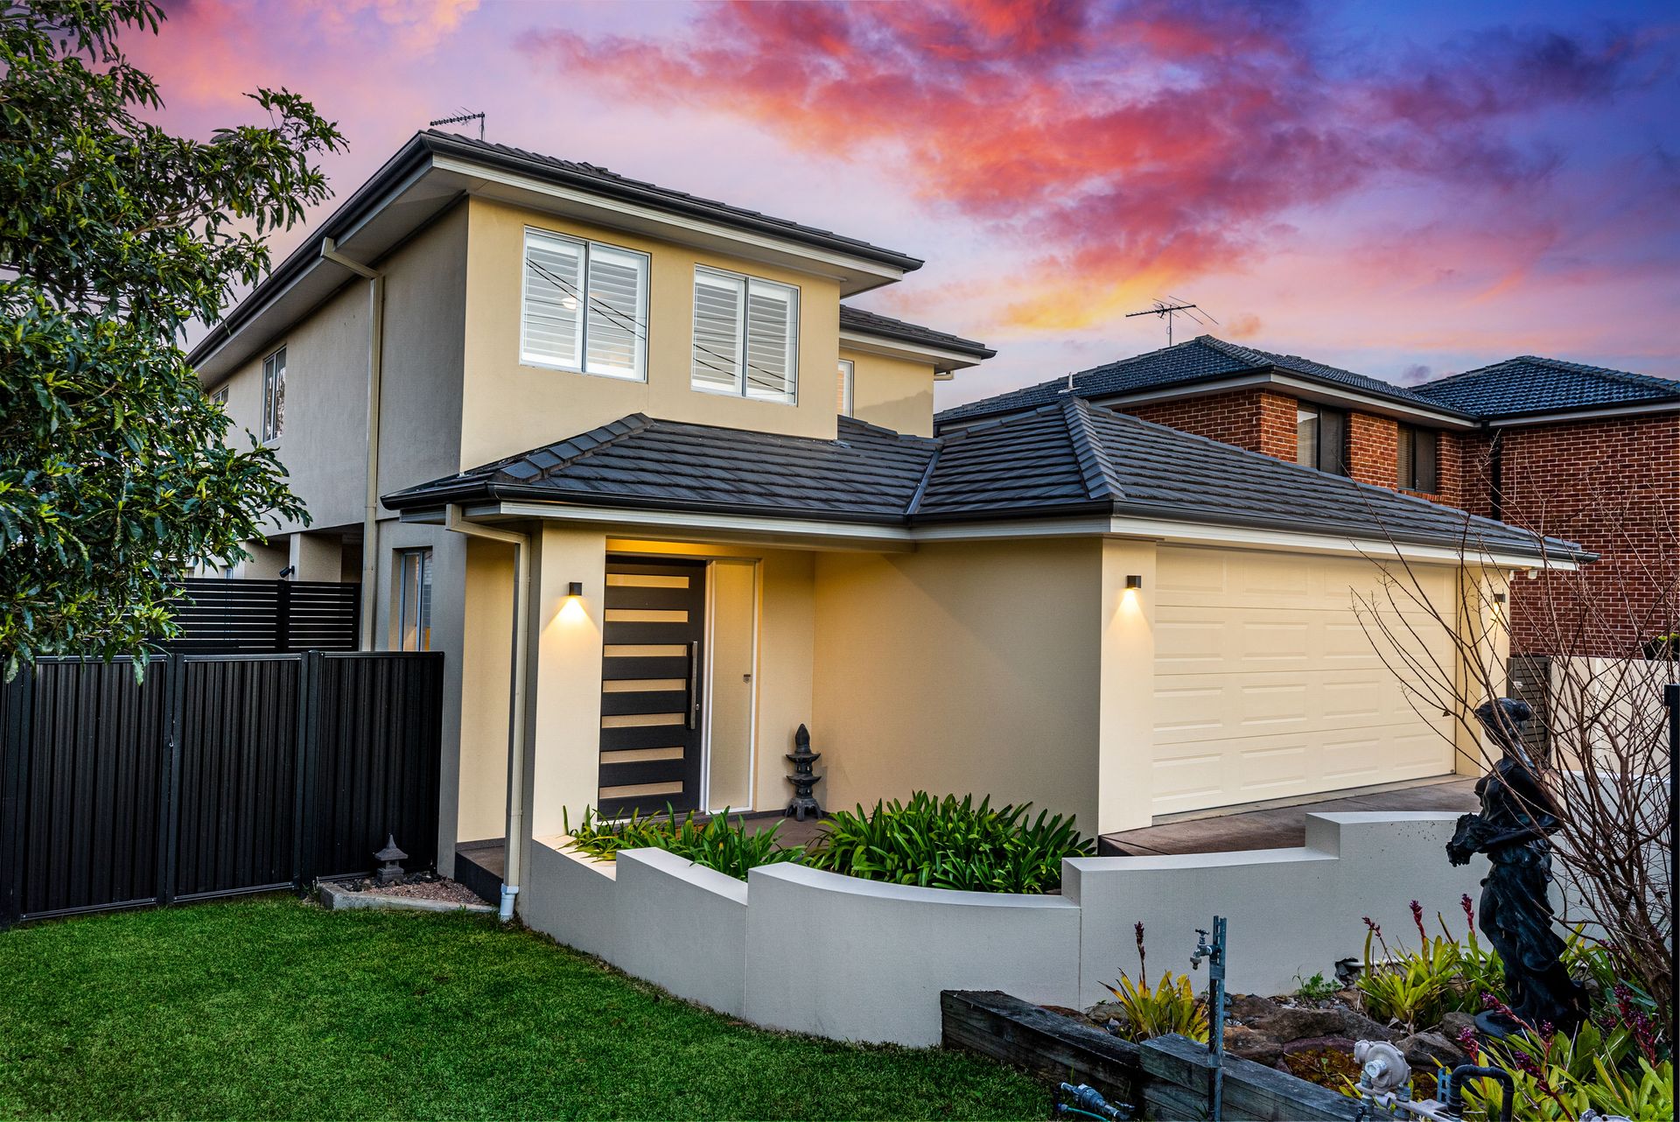
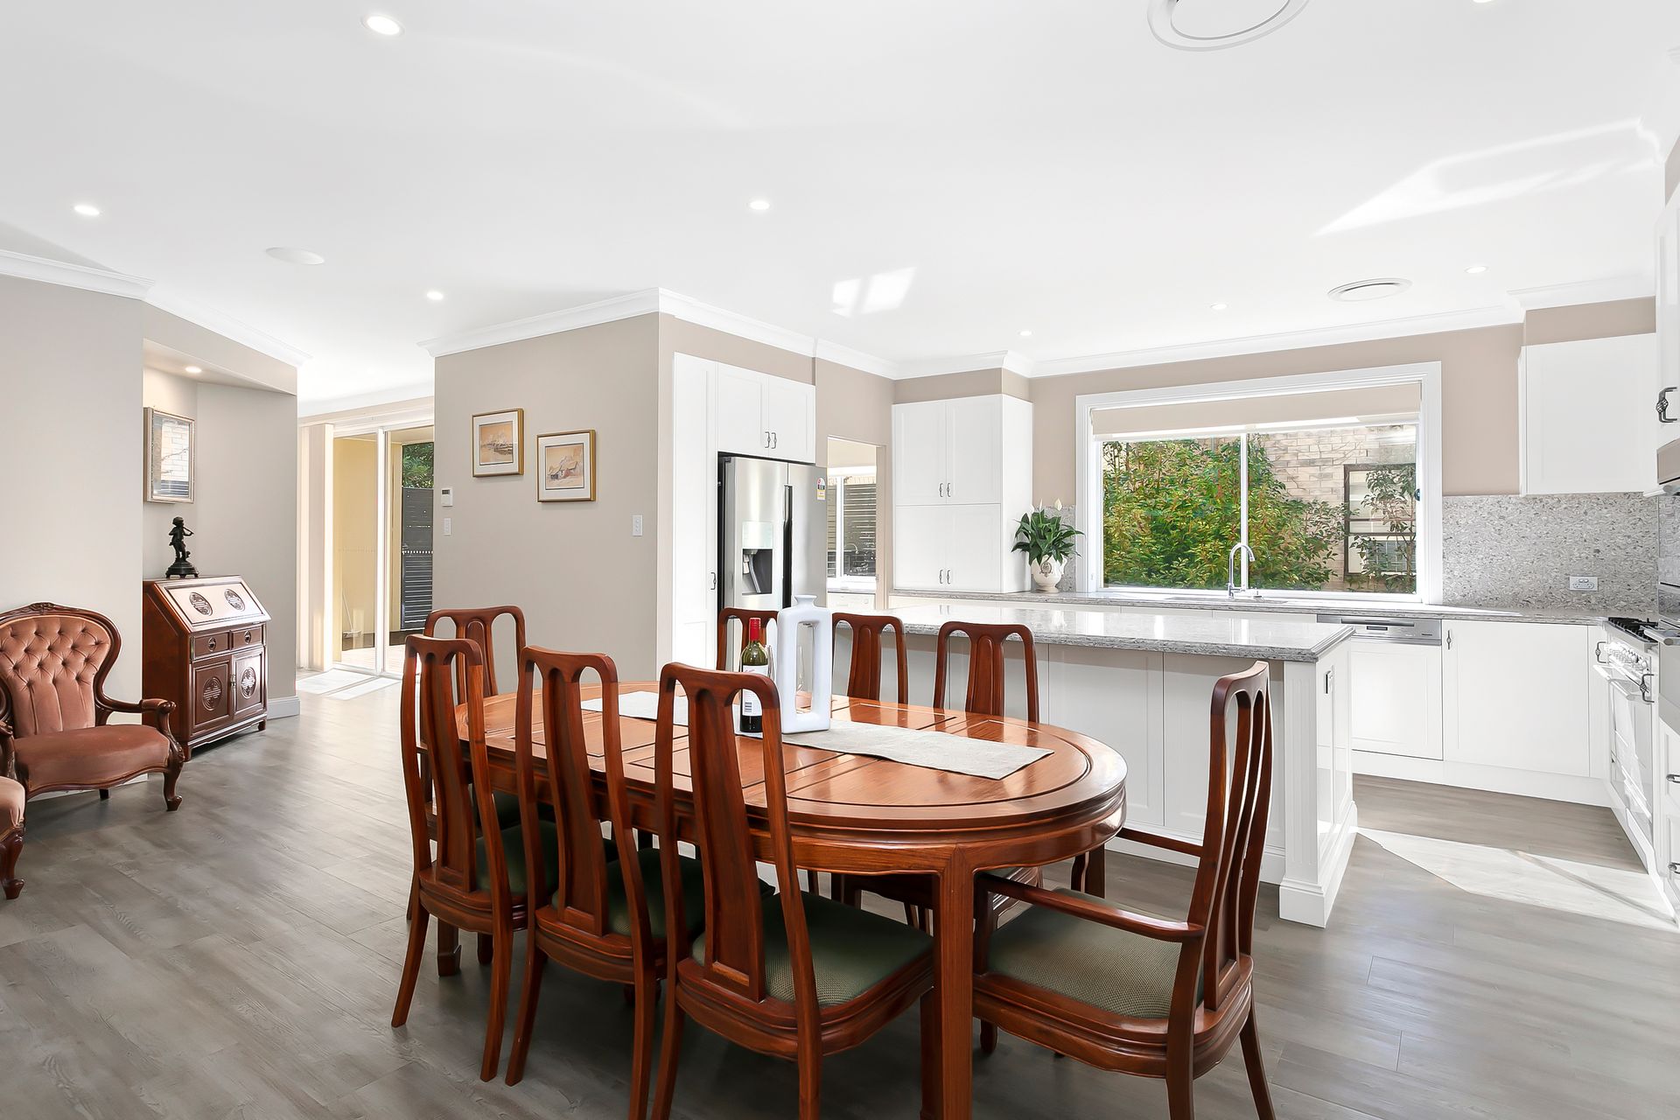
Conveniently positioned within walking distance to all amenities, this rare opportunity offers two prestigious free standing homes. Stroll to Grove Square Mall, express City and local buses, family-friendly parks including Linton Street Playground and quality local schools including Baulkham Hills North Public School. Showcasing premium finishes throughout, this dual residence offering is fitted with luxury appliances and smart features to provide convenient and easy living in the heart of the hills.
Boasting a commanding dual road frontage and separate driveway entrances, these two meticulous family homes provide an extremely strong weekly rental return. The opportunity is endless for extended family living, multi generation living or to live in one property and lease the other! What better way to live in premium style and have the assistance to pay the mortgage with a secondary income stream.
Basking in an abundance of natural light throughout and large floorplans ideal for the growing family, this property is sure to accomodate space and exclusive living ready for your family to move right in.
16 Linton Street House includes:
- Electric front gate for added security
- Spacious foyer entrance leading into 2.7m high ceilings throughout the living/dining areas creating an abundance of natural light throughout the home
- Isolated home office/study room with ducted air-conditioning/heating creating a quiet space to work from home and keep a healthy and separated work/life balance
- Large family living area featuring built-in cabinetry around the TV and a built-in bar with integrated bar fridge
- Casual family living area off the kitchen with built in storage
- Connected dining area flowing off from the kitchen
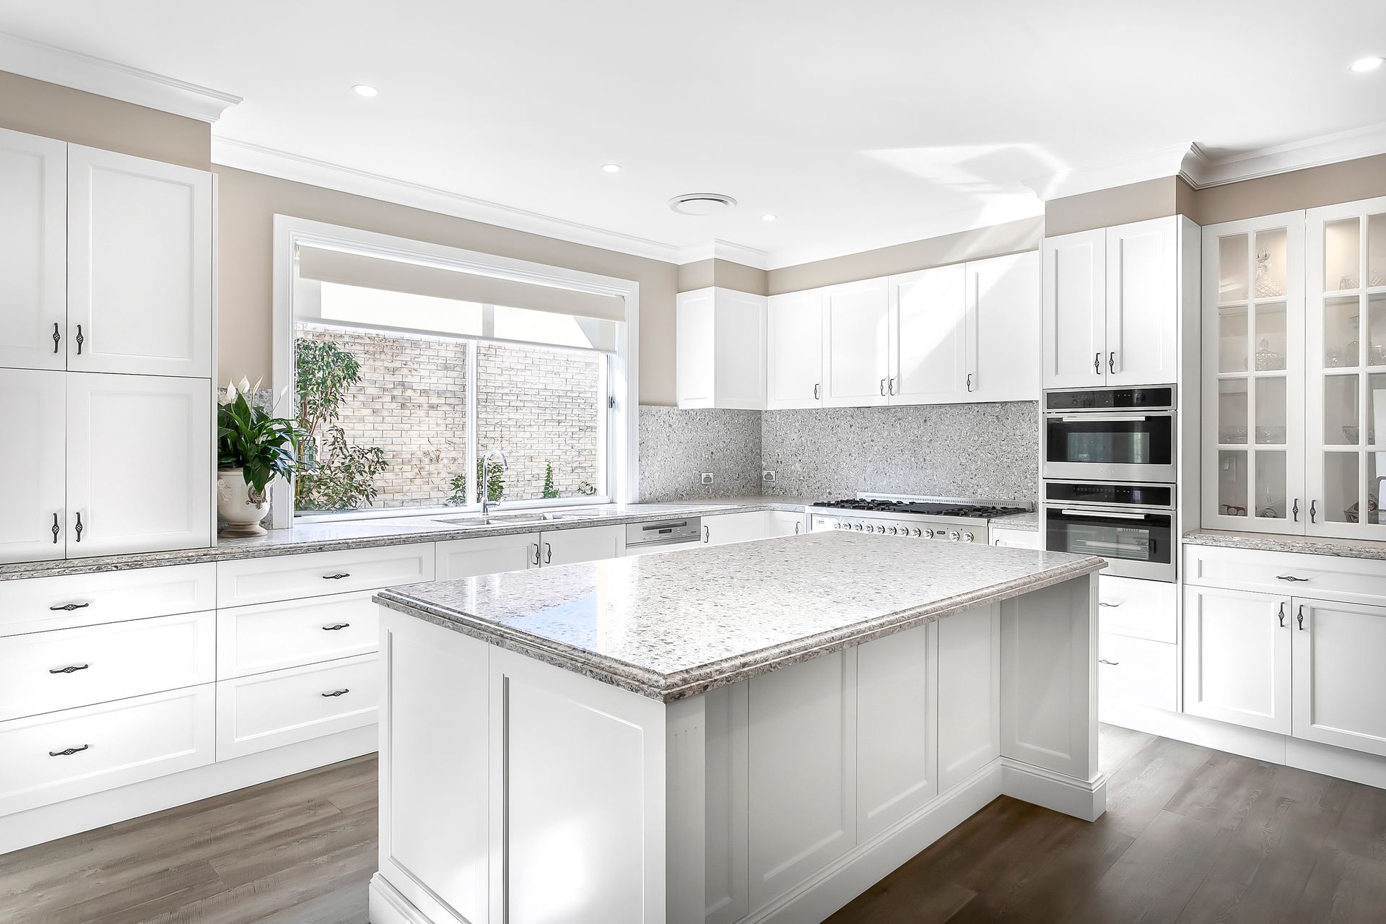
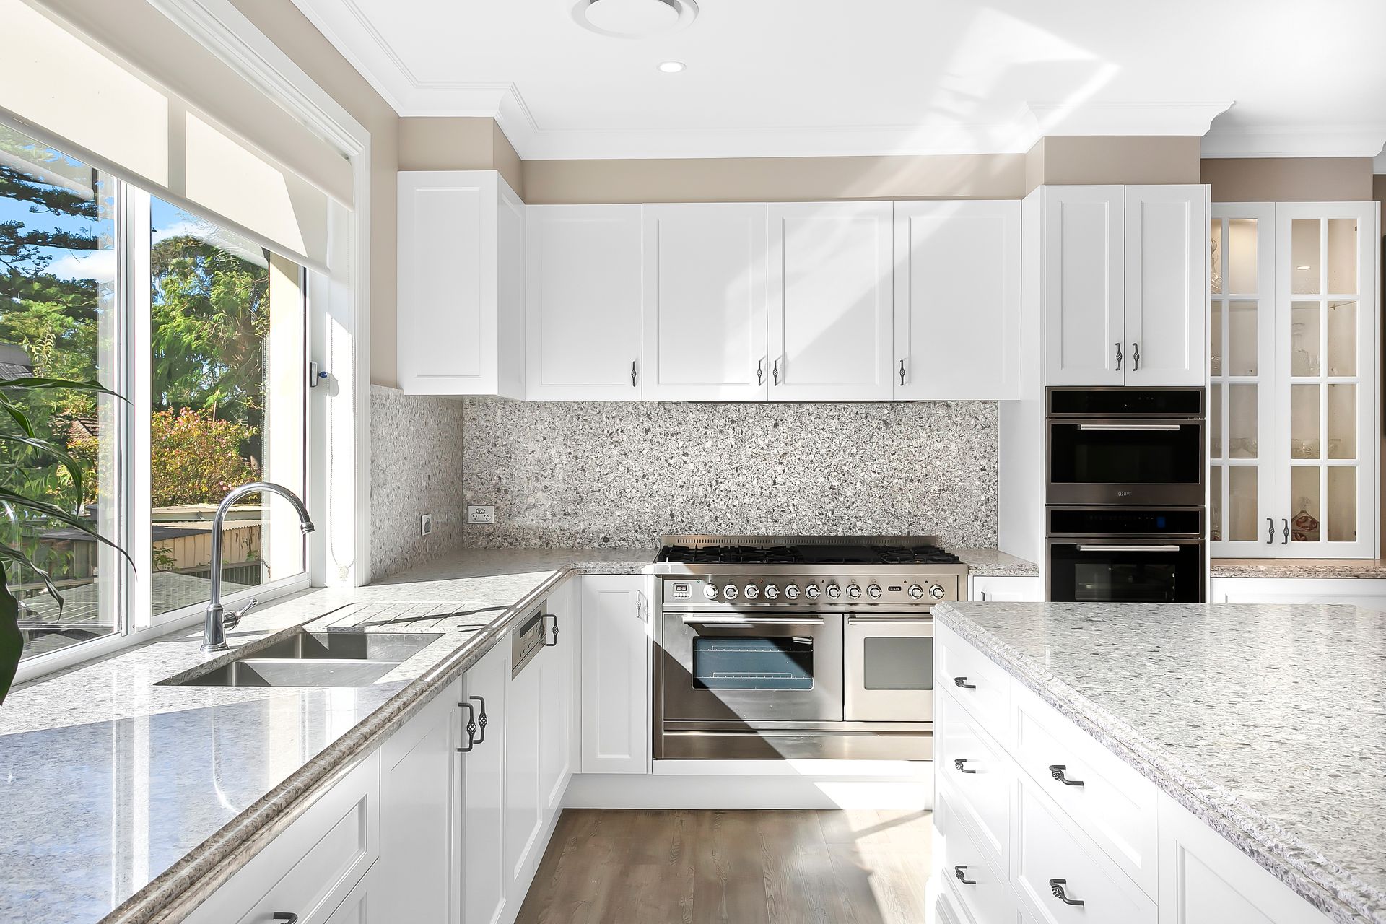
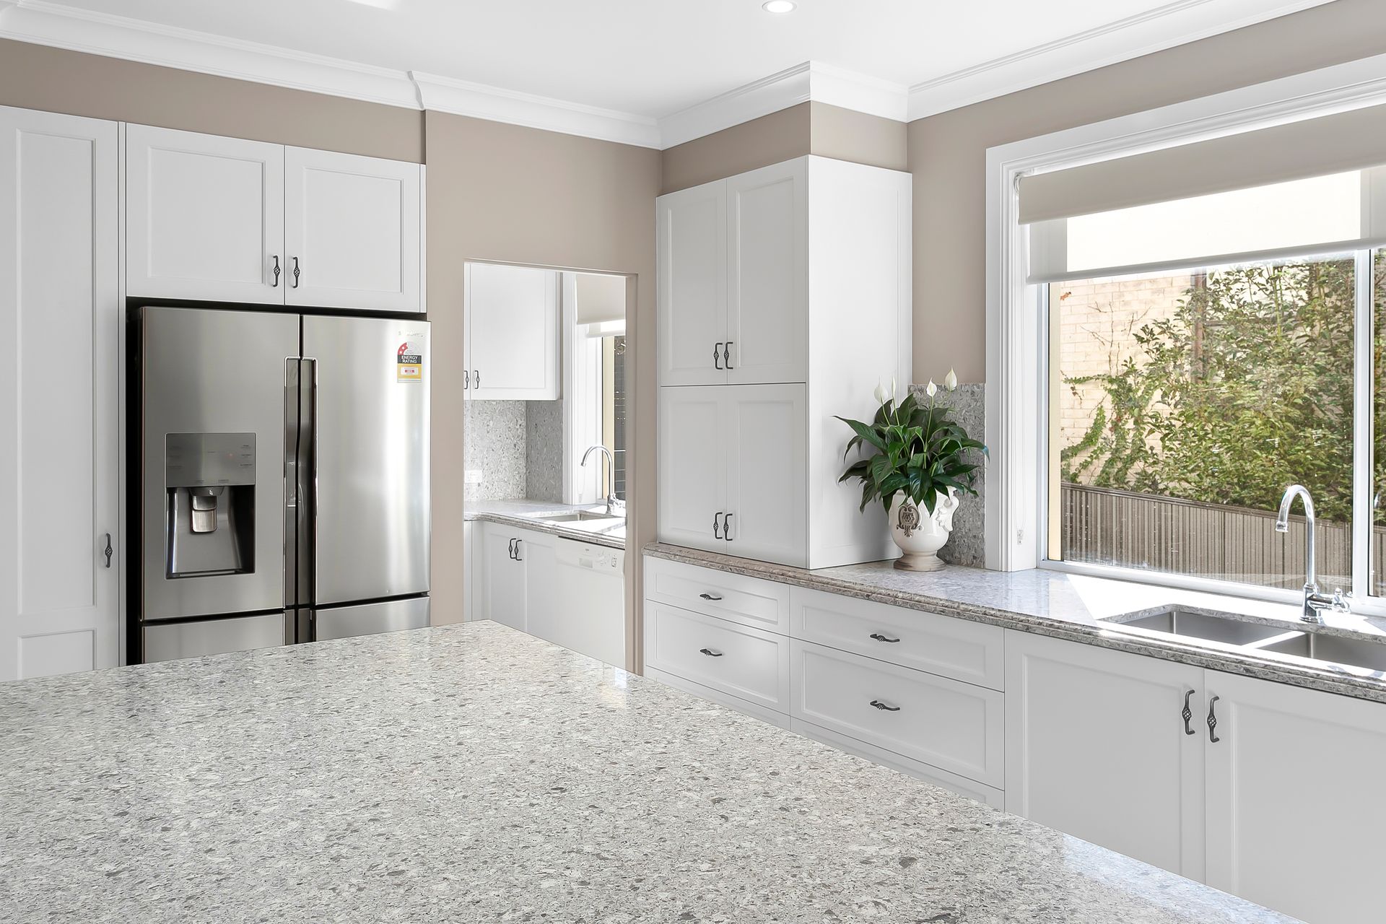
- Hamptons style, modern kitchen drenched in natural light, featuring a huge Caesarstone island benchtop with breakfast bar, Caesarstone benches that wrap around for easy prep and cooking, walk-in butler's pantry featuring separate dishwasher and additional sink, stainless steel appliances including ILVE 1200mm freestanding gas cooktop with dual built-in ovens, wall mount ILVE microwave/combi oven and ILVE steam oven, Miele integrated dishwasher and an abundance of storage cupboards and drawers
- Large internal laundry room with Caesarstone benchtops, built-in linen storage and in-built ironing board
- Guest bathroom downstairs with shower and toilet
- Four sun-drenched bedrooms with built-in robes to all and a large modern ensuite with dual vanity, shower and corner spa bath
- Spacious, fully tiled family bathroom with free-standing bath and separate shower
- Ducted, split-level air-conditioning/heating and ceiling fans throughout
- Low maintenance hybird flooring throughout
- Fully integrated surround sound system inside and out with mobile app control
- Covered deck entertaining area that opens out onto a large deck and low maintenance, grassed backyard
- Double car lock-up garage with internal access and ample storage
- Approx. 3000L Water tank
- House security alarm
Plenty of storage space throughout including a 70sqm (approx) underground storage with internal access
6 Petrina Crescent House includes:
- Spacious foyer entrance
- Open plan living and dining area that flows out to the alfresco
- Casual sitting/living area off the kitchen
- Modern, galley style kitchen featuring an island benchtop with breakfast bar, stainless steel appliances including gas cooktop, rangehood and wall mount oven as well as plenty of storage space
- Large internal laundry room with built-in benchtops
- Guest bathroom downstairs with shower and toilet
- Upstairs sitting area
- Four spacious bedrooms of accommodation with mirrored built-in robes to all and a modern ensuite with corner spa bath and separate shower to the master
- Modern, fully tiled family bathroom with separate bath and shower
- Ducted, split-level air-conditioning/heating throughout
- Low maintenance tiled flooring throughout living and dining areas and carpet to the bedrooms
- Spacious undercover alfresco entertaining area overlooking the low maintenance grassed backyard
- Double car lock-up garage with internal access and ample storage
- Approx 3000L Water tank