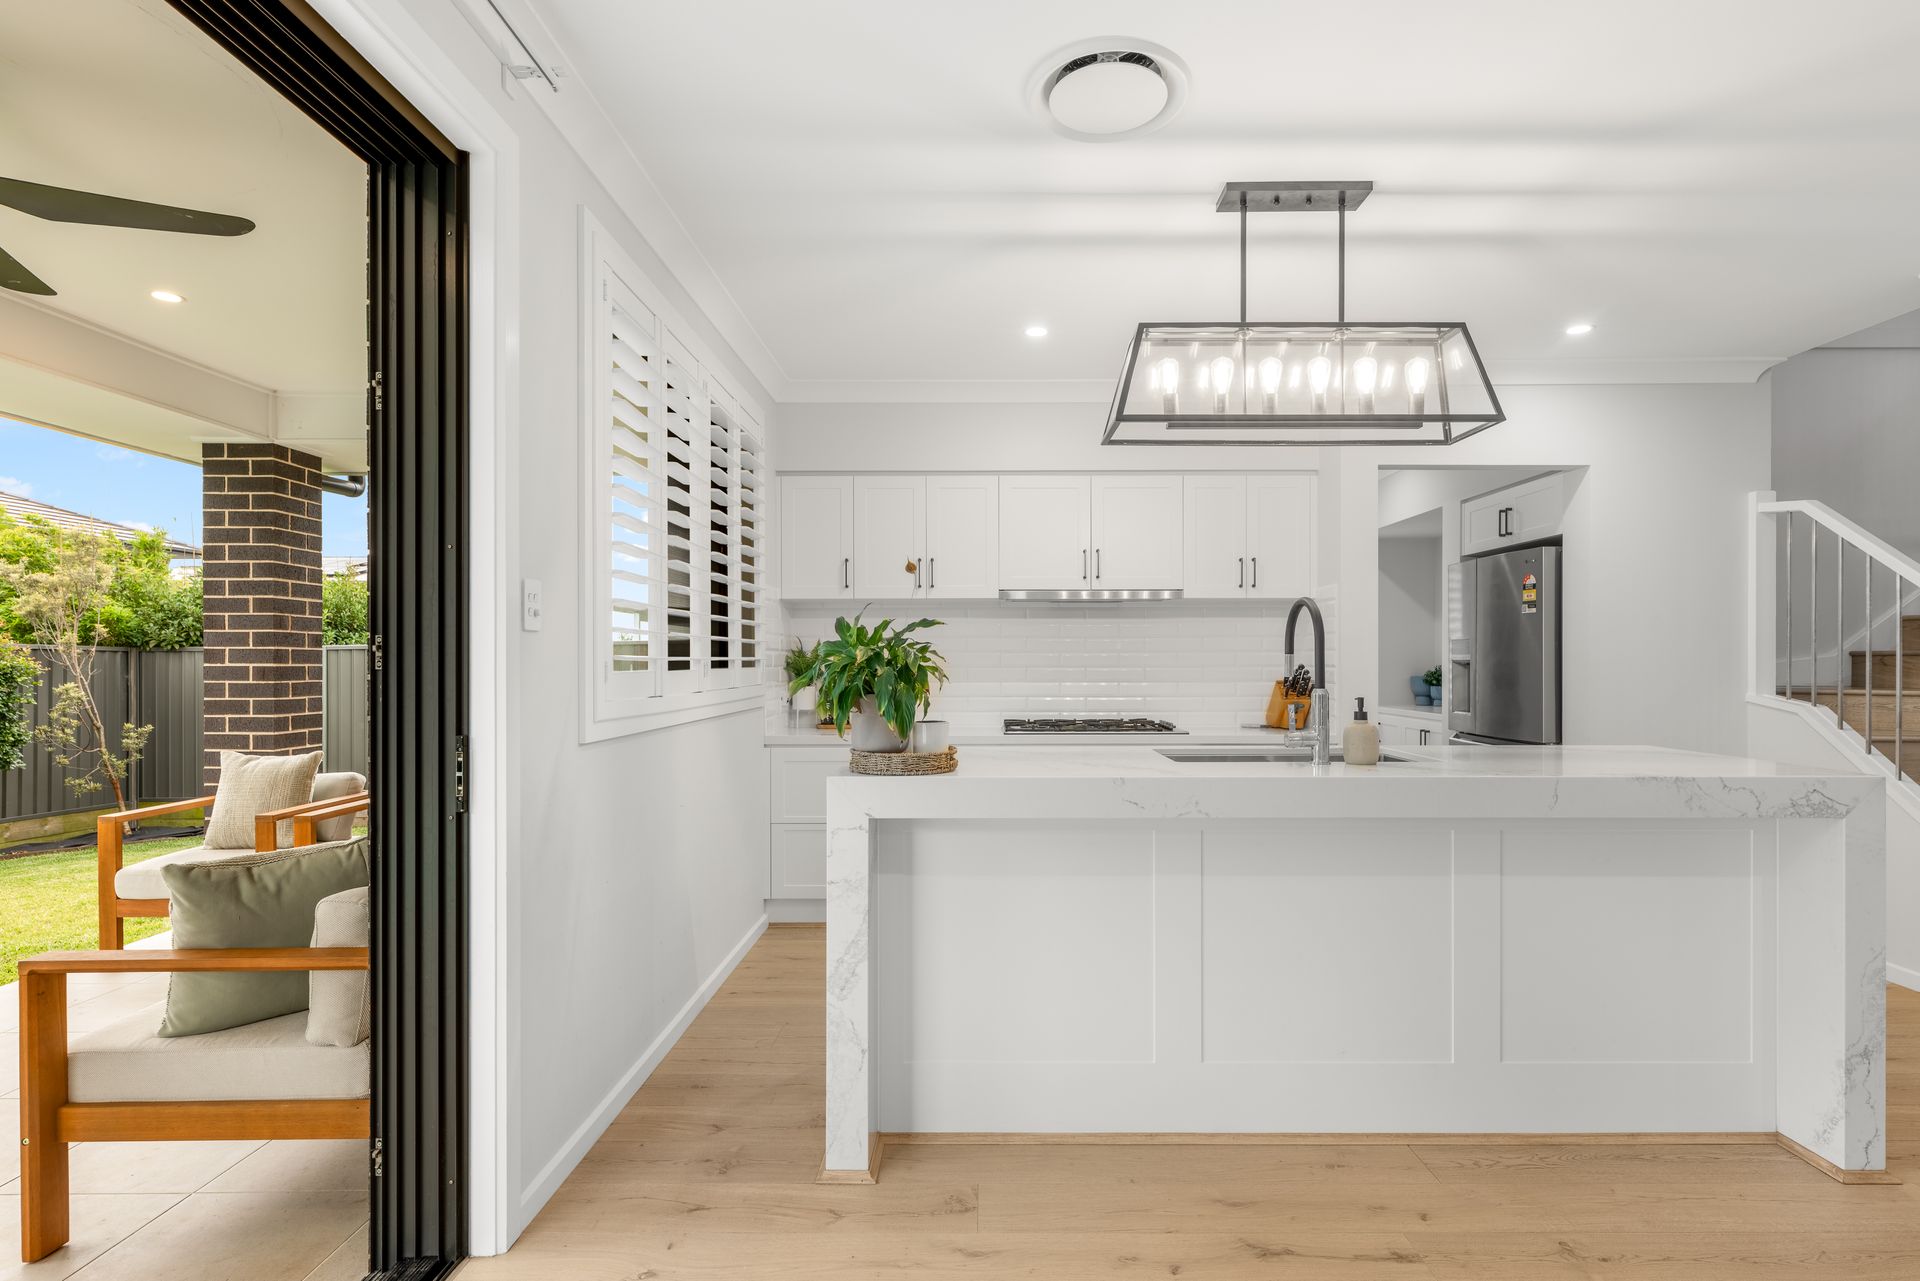
Offering an exceptional standard of family living and entertaining, this sophisticated contemporary residence nestled within the Ridgeway Estate reveals a refined and highly versatile floorplan, complemented by expansive open plan interiors and a seamless connection to beautifully appointed outdoor living and entertaining zones. Impeccably presented and bathed in natural light, the home has been thoughtfully curated to deliver a luxurious yet highly functional lifestyle of comfort, space and effortless indoor-outdoor living.
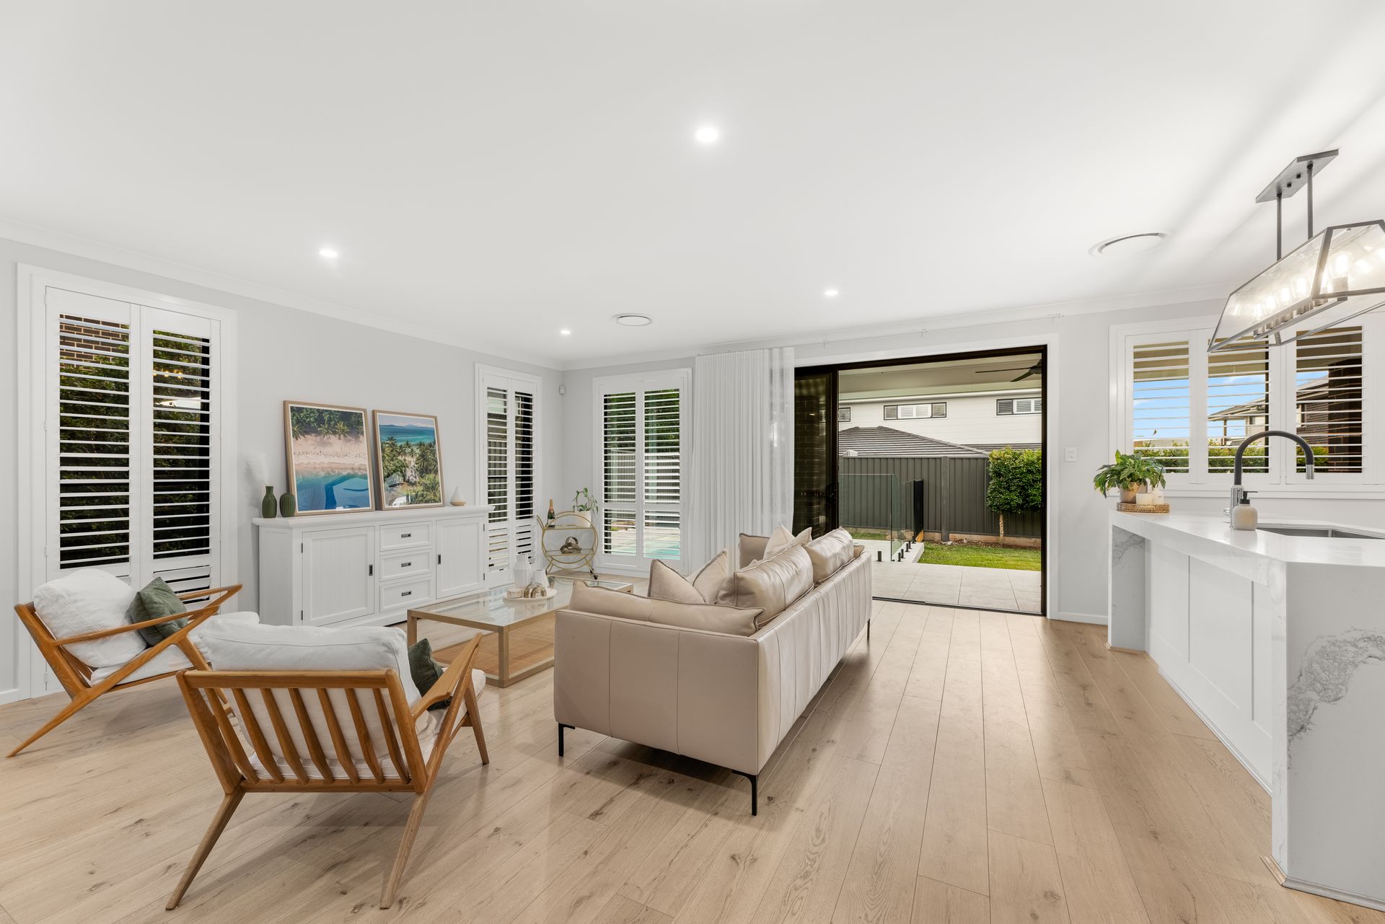
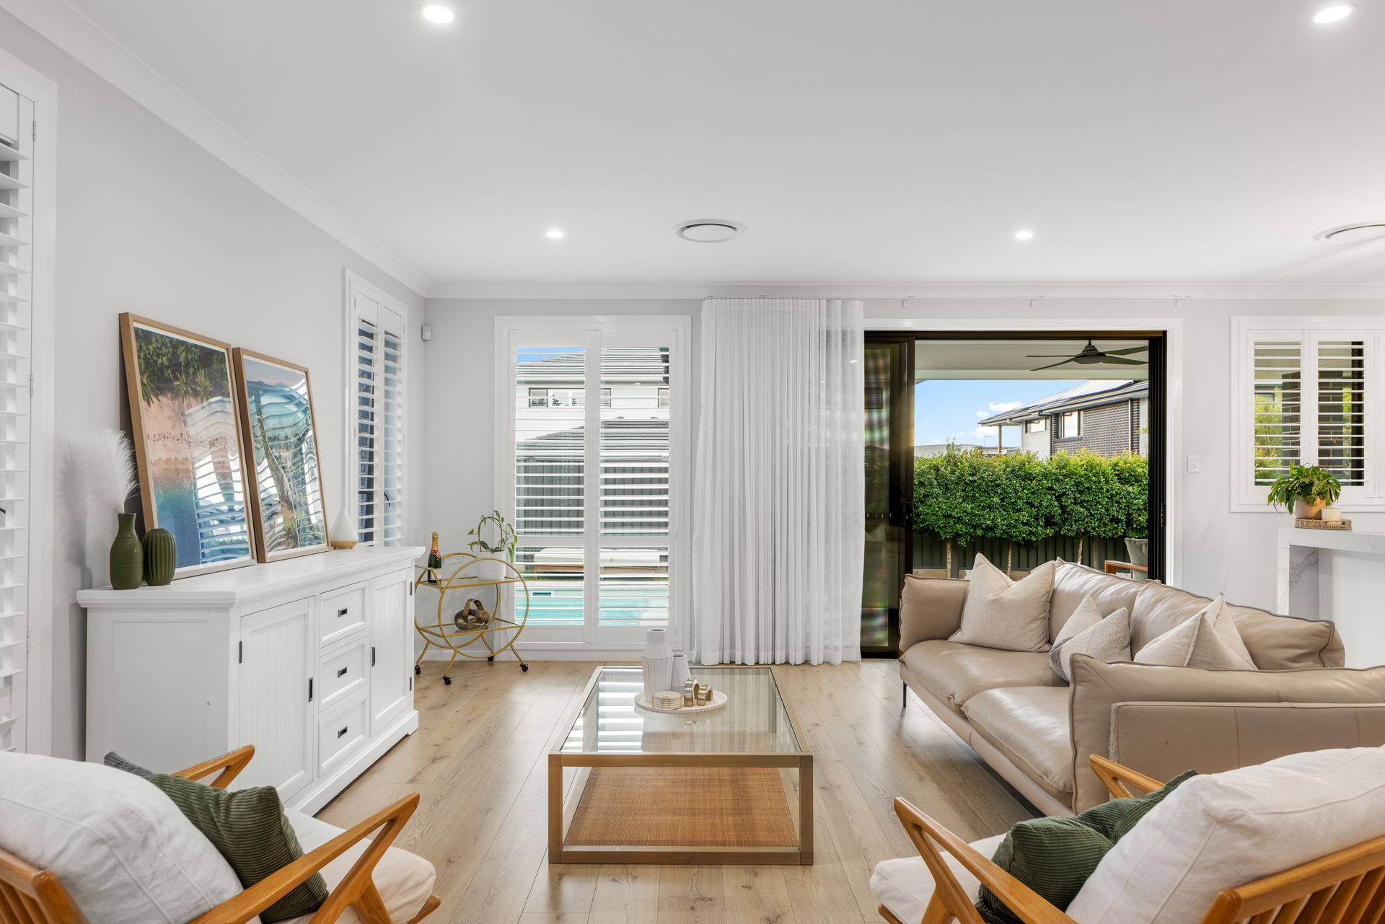
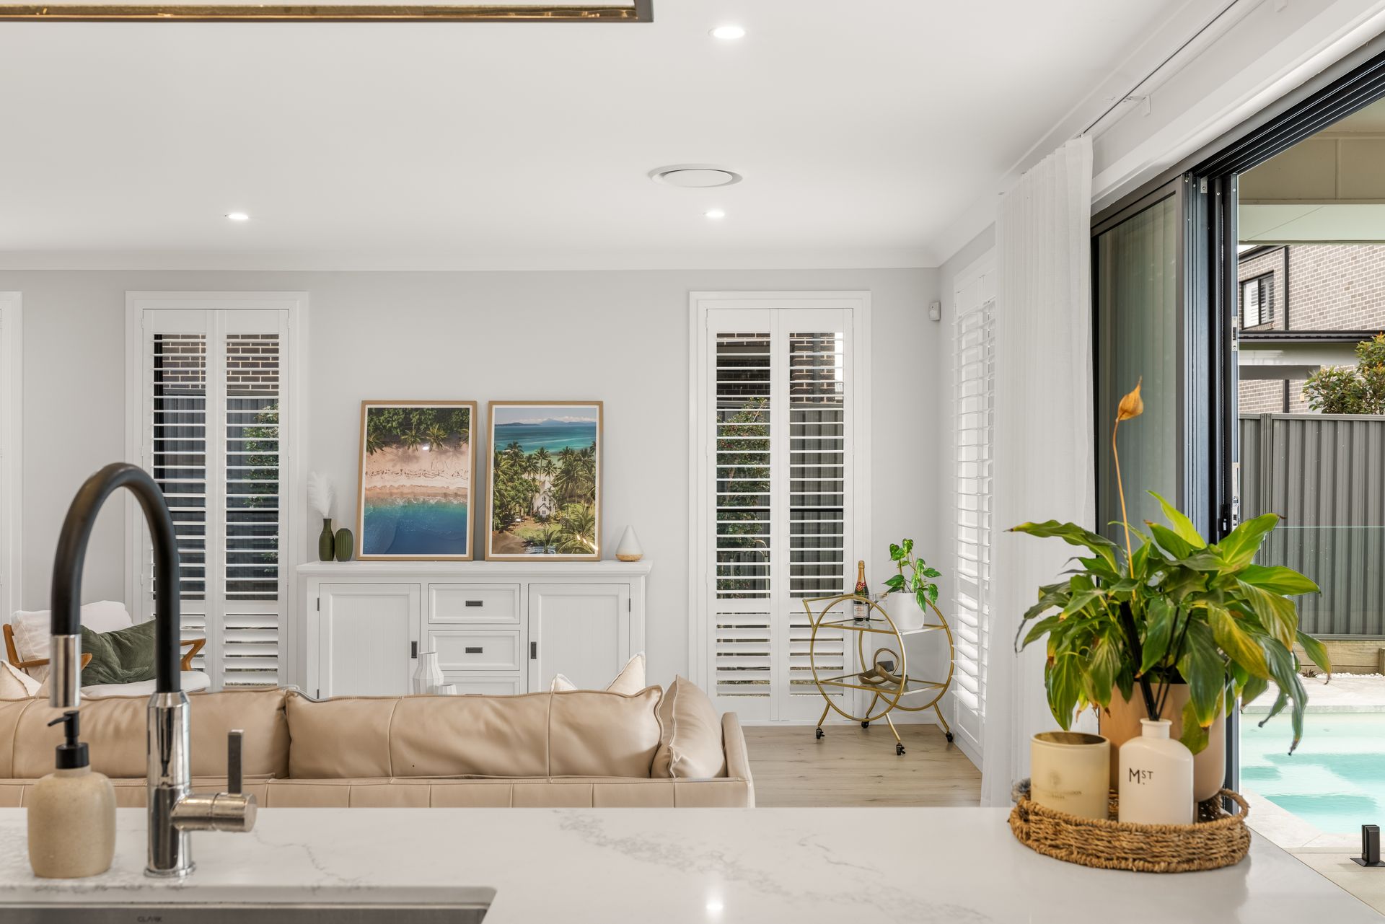
- Expansive, light-filled open plan living and dining domain enhanced by laminate flooring and seamless indoor-outdoor integration
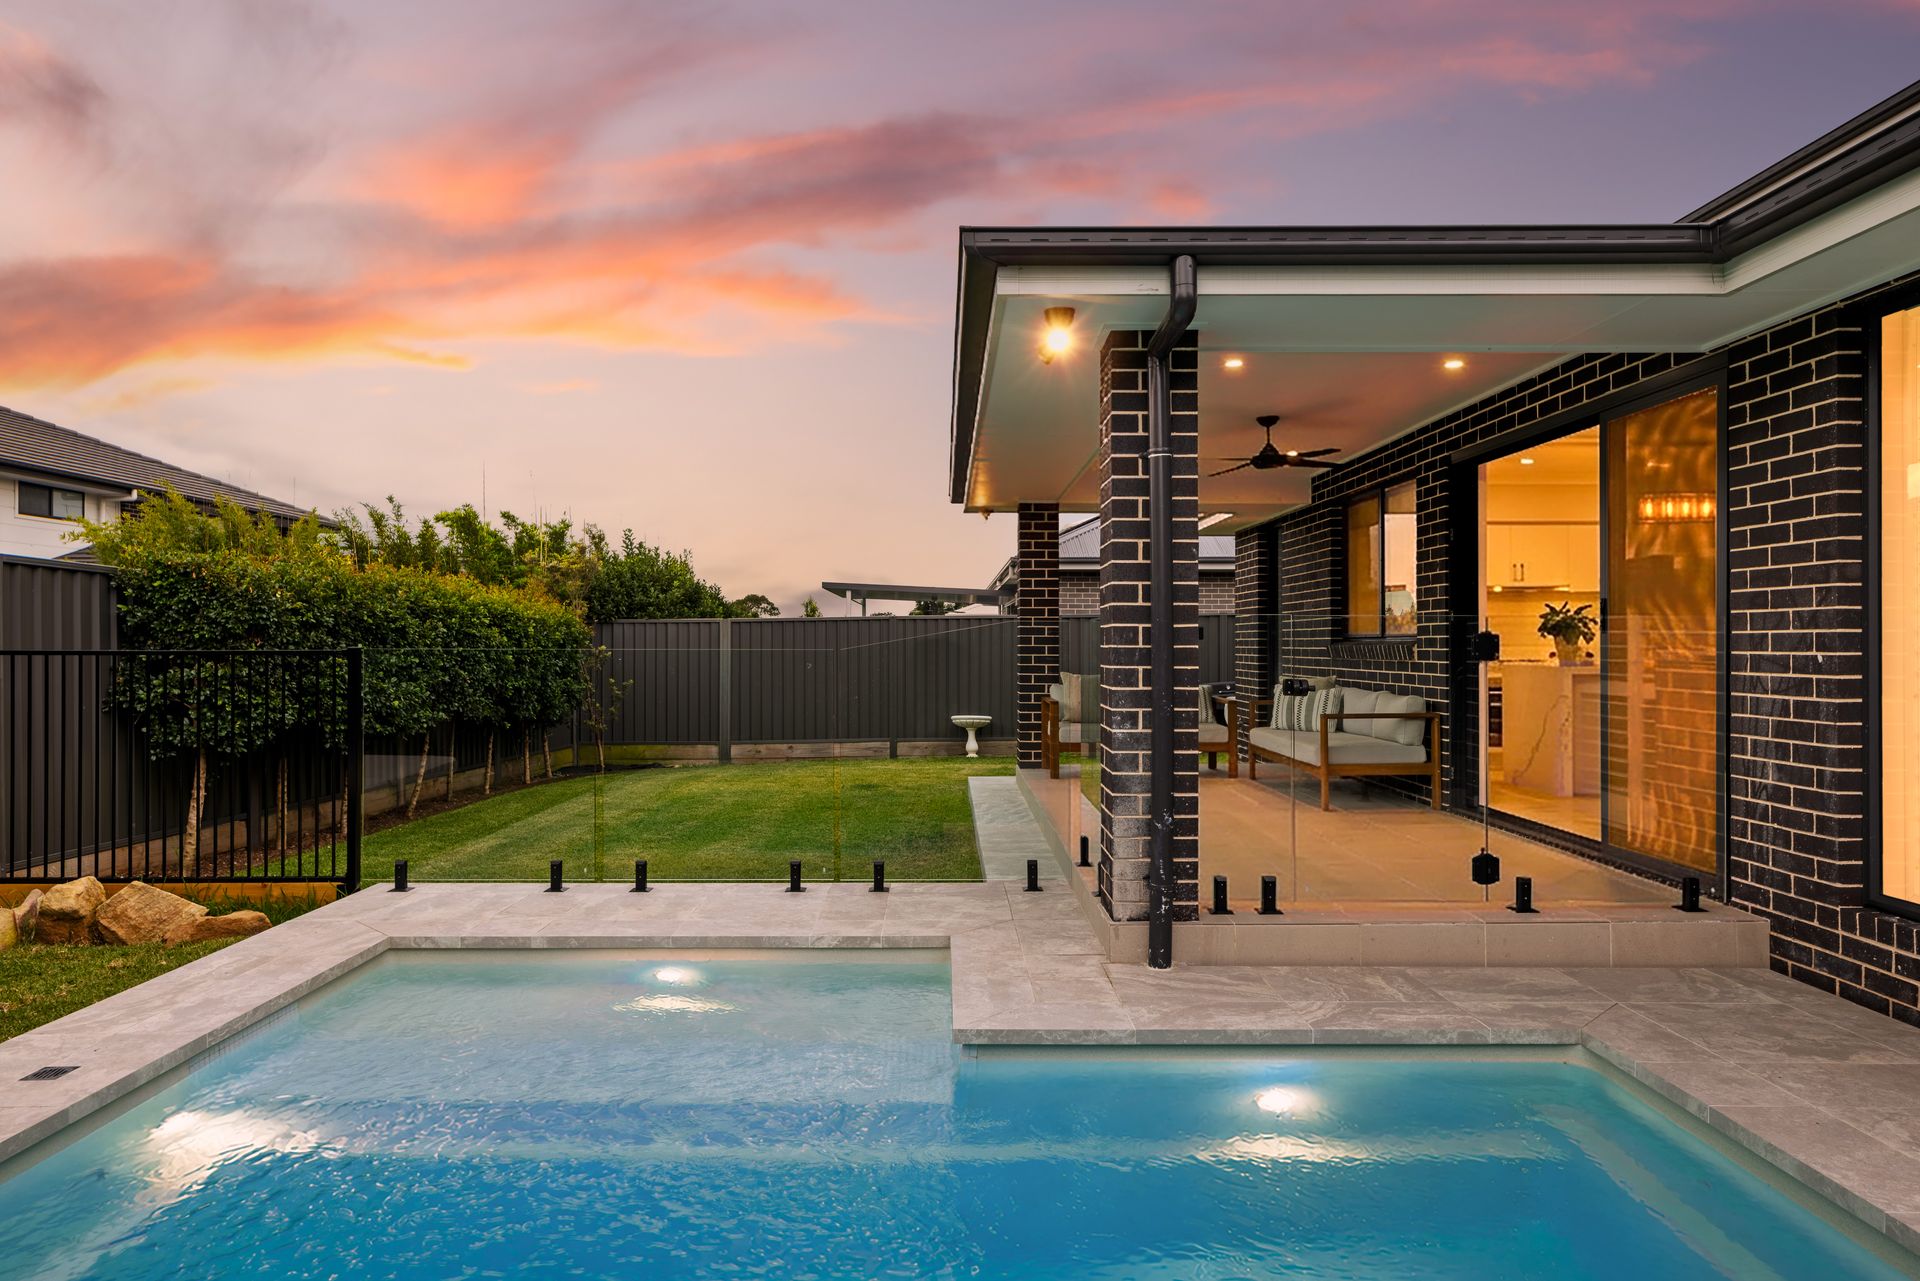
- Private north facing resort style backyard featuring a heated in-ground pool and generous level lawns, perfect for both entertaining and family enjoyment
- Luxuriously appointed chef's kitchen showcasing premium stainless-steel appliances, stone benchtops and an oversized butler's pantry
- Statement home theatre/media room complete with custom cabinetry, surround sound provisions and striking timber barn doors
- Elegant secondary living zone with bespoke built-in joinery, ideal as a formal lounge, executive home office or children's retreat
- Grand master suite offering a substantial walk-in wardrobe and a lavish ensuite with double shower and separate WC
- Three additional generously proportioned bedrooms, all with built-in wardrobes, with one also featuring a walk-in wardrobe
- Designer main bathroom featuring a freestanding bath and separate WC
- Well-appointed laundry with internal access, ample storage and adjoining powder room
- Double remote lock-up garage with internal access
- Premium inclusions include ducted air conditioning, 11.44kW solar system and plantation shutters throughout
- Positioned within a highly sought-after, family-friendly enclave, moments to the golf course, quality schools, parks, shopping centres, transport and estate park/entertaining spaces
Approximate Quarterly Outgoings:
Water Rates: $200.00 | Council Rates: $533.80
When looking at properties it's important to have confidence in how much you can borrow. As Ray White are partnered with Loan Market, they can make this simple and easy for you. Should you wish to know your borrowing powers, simply go to loanmarketdmggroup.com.au and our Loan Market broker Dane Liddy can assist you.