Welcome to 5 Gurrumul Street Barden Ridge where sky's the limit, in this high calibre home.
This one-of-a-kind architecturally designed and purpose built for a display home in in a class of its own. Master crafted and built to be award winning , this truly spectacular 47sqm residence has been handcrafted to incorporate only the very best finishes and fixtures.
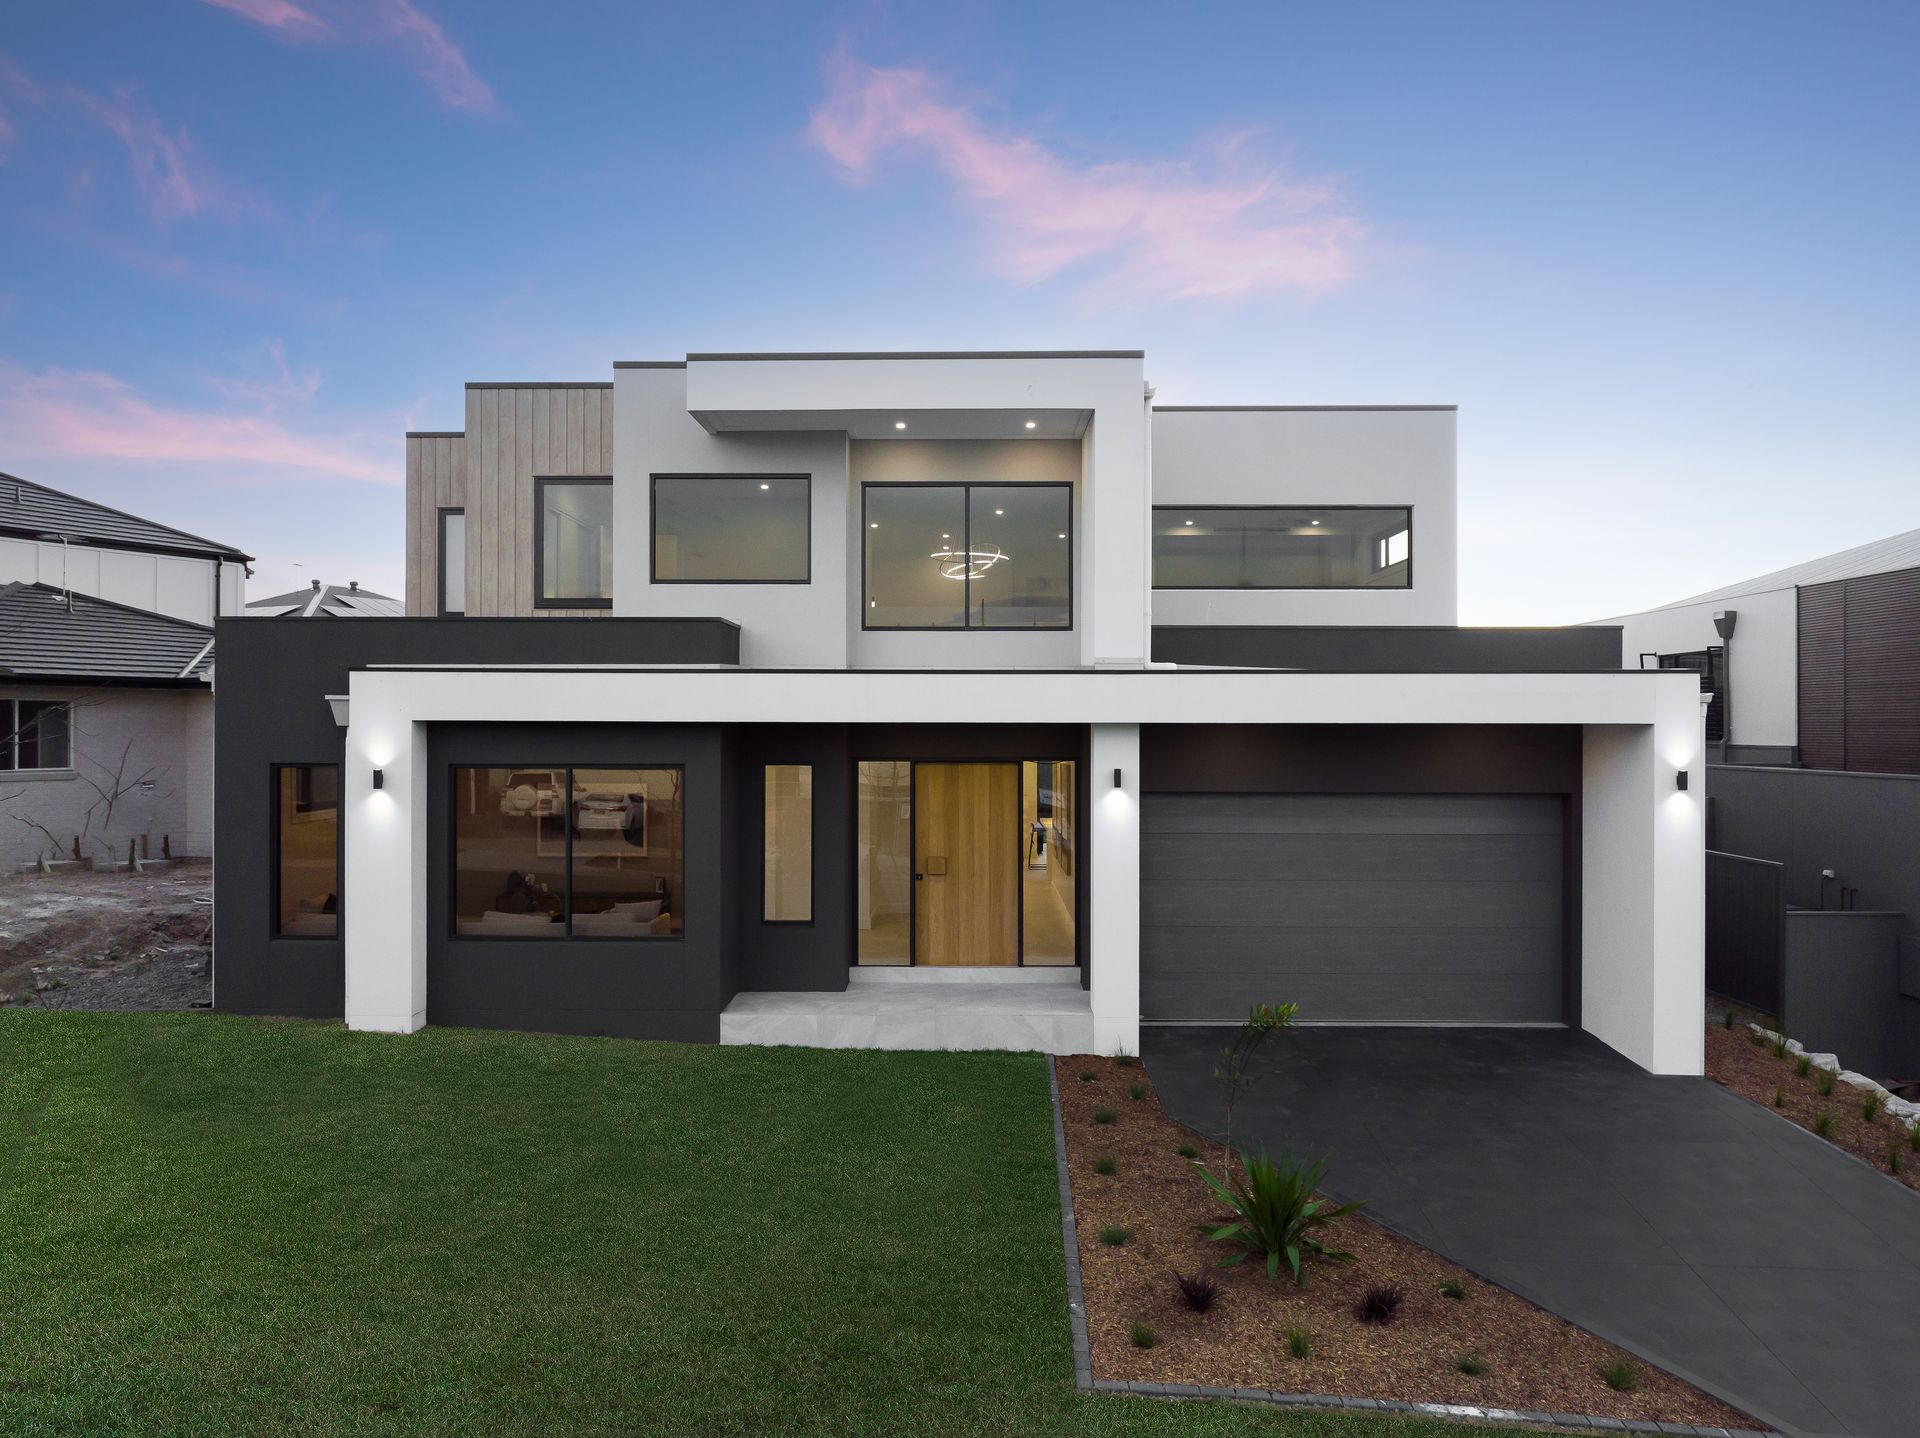
The jaw dropping façade immediately captures your attention through the generous large open windows, crisp lines and mixed textures setting the mood and feel of the home.
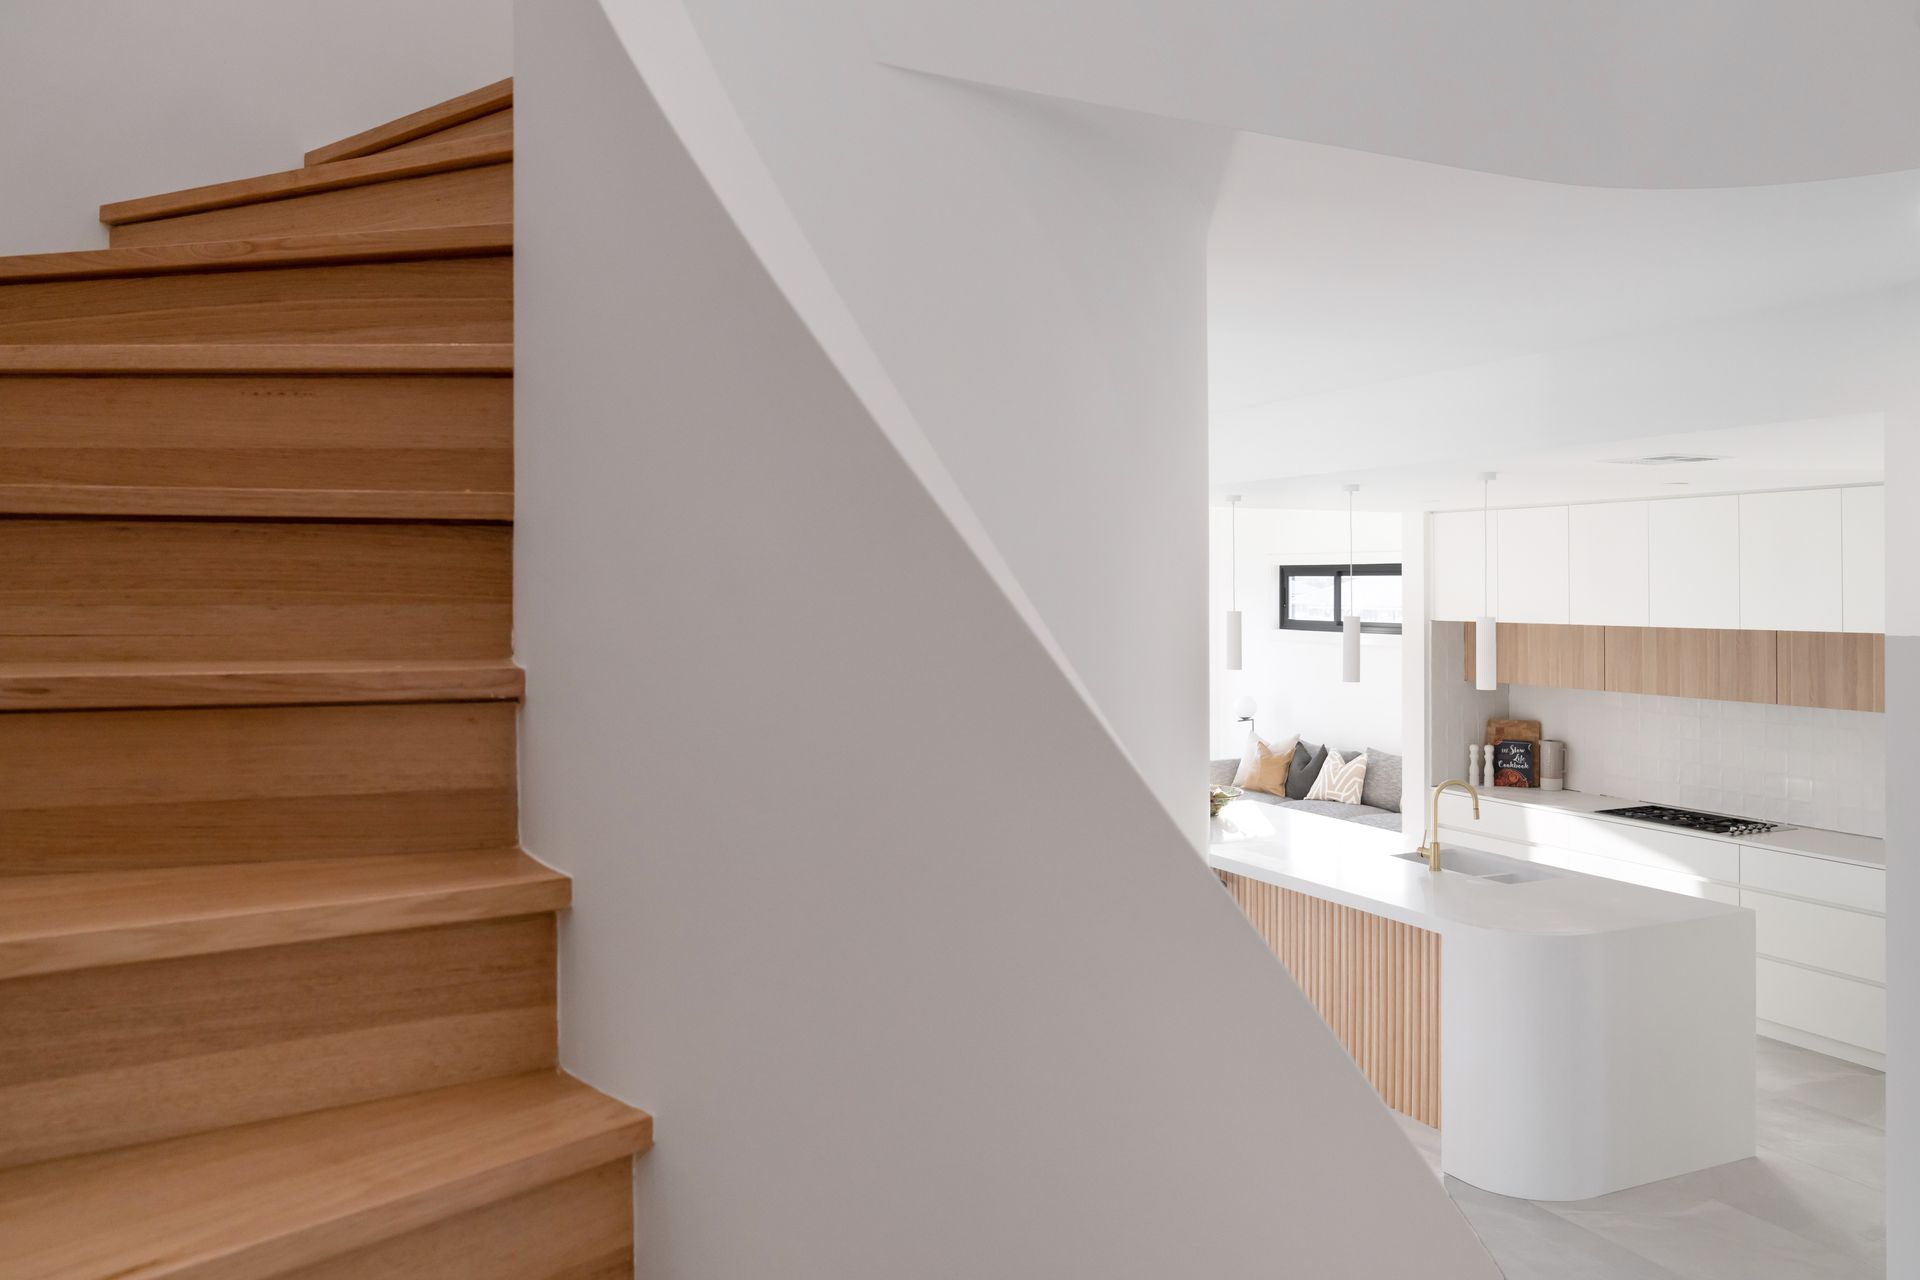
Upon entry you are welcomed to the grand open foyer with an open void drawing your attention to the high set ceilings and feature lighting that pulls you through the absolute hero and statement of the home, the infamous spiral staircase complete with American Oak. When designing this statement home, there was only one focus in mind, and that was to be award winning.
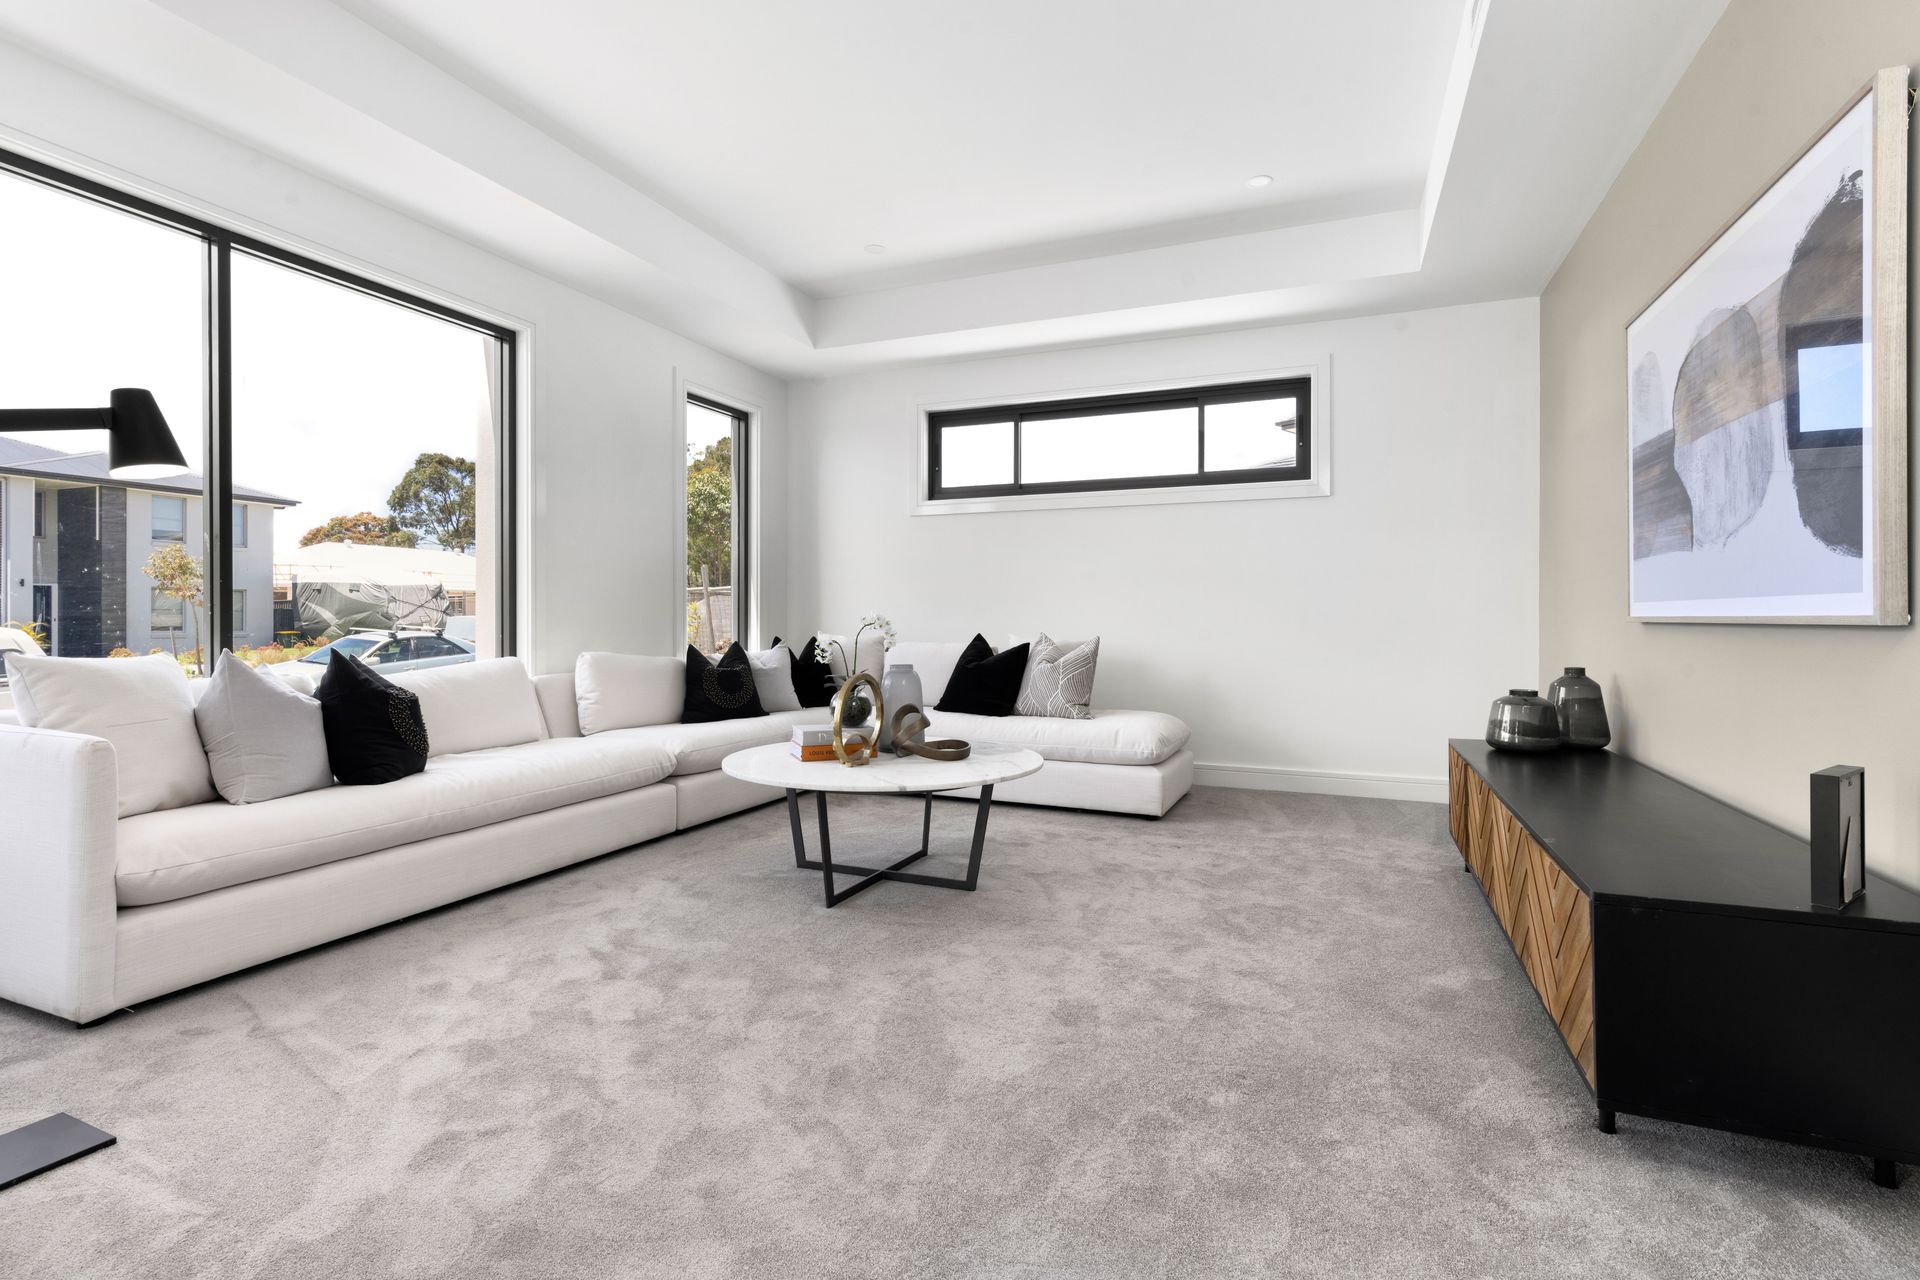
Making your way through the home you are drawn through the sheer size of space, highlighted though the abundance of large open windows and natural light pouring in, to showcase the variety of open living zones. Such as a separate carpeted media room, upstairs living retreat and the open plan family and dining room.
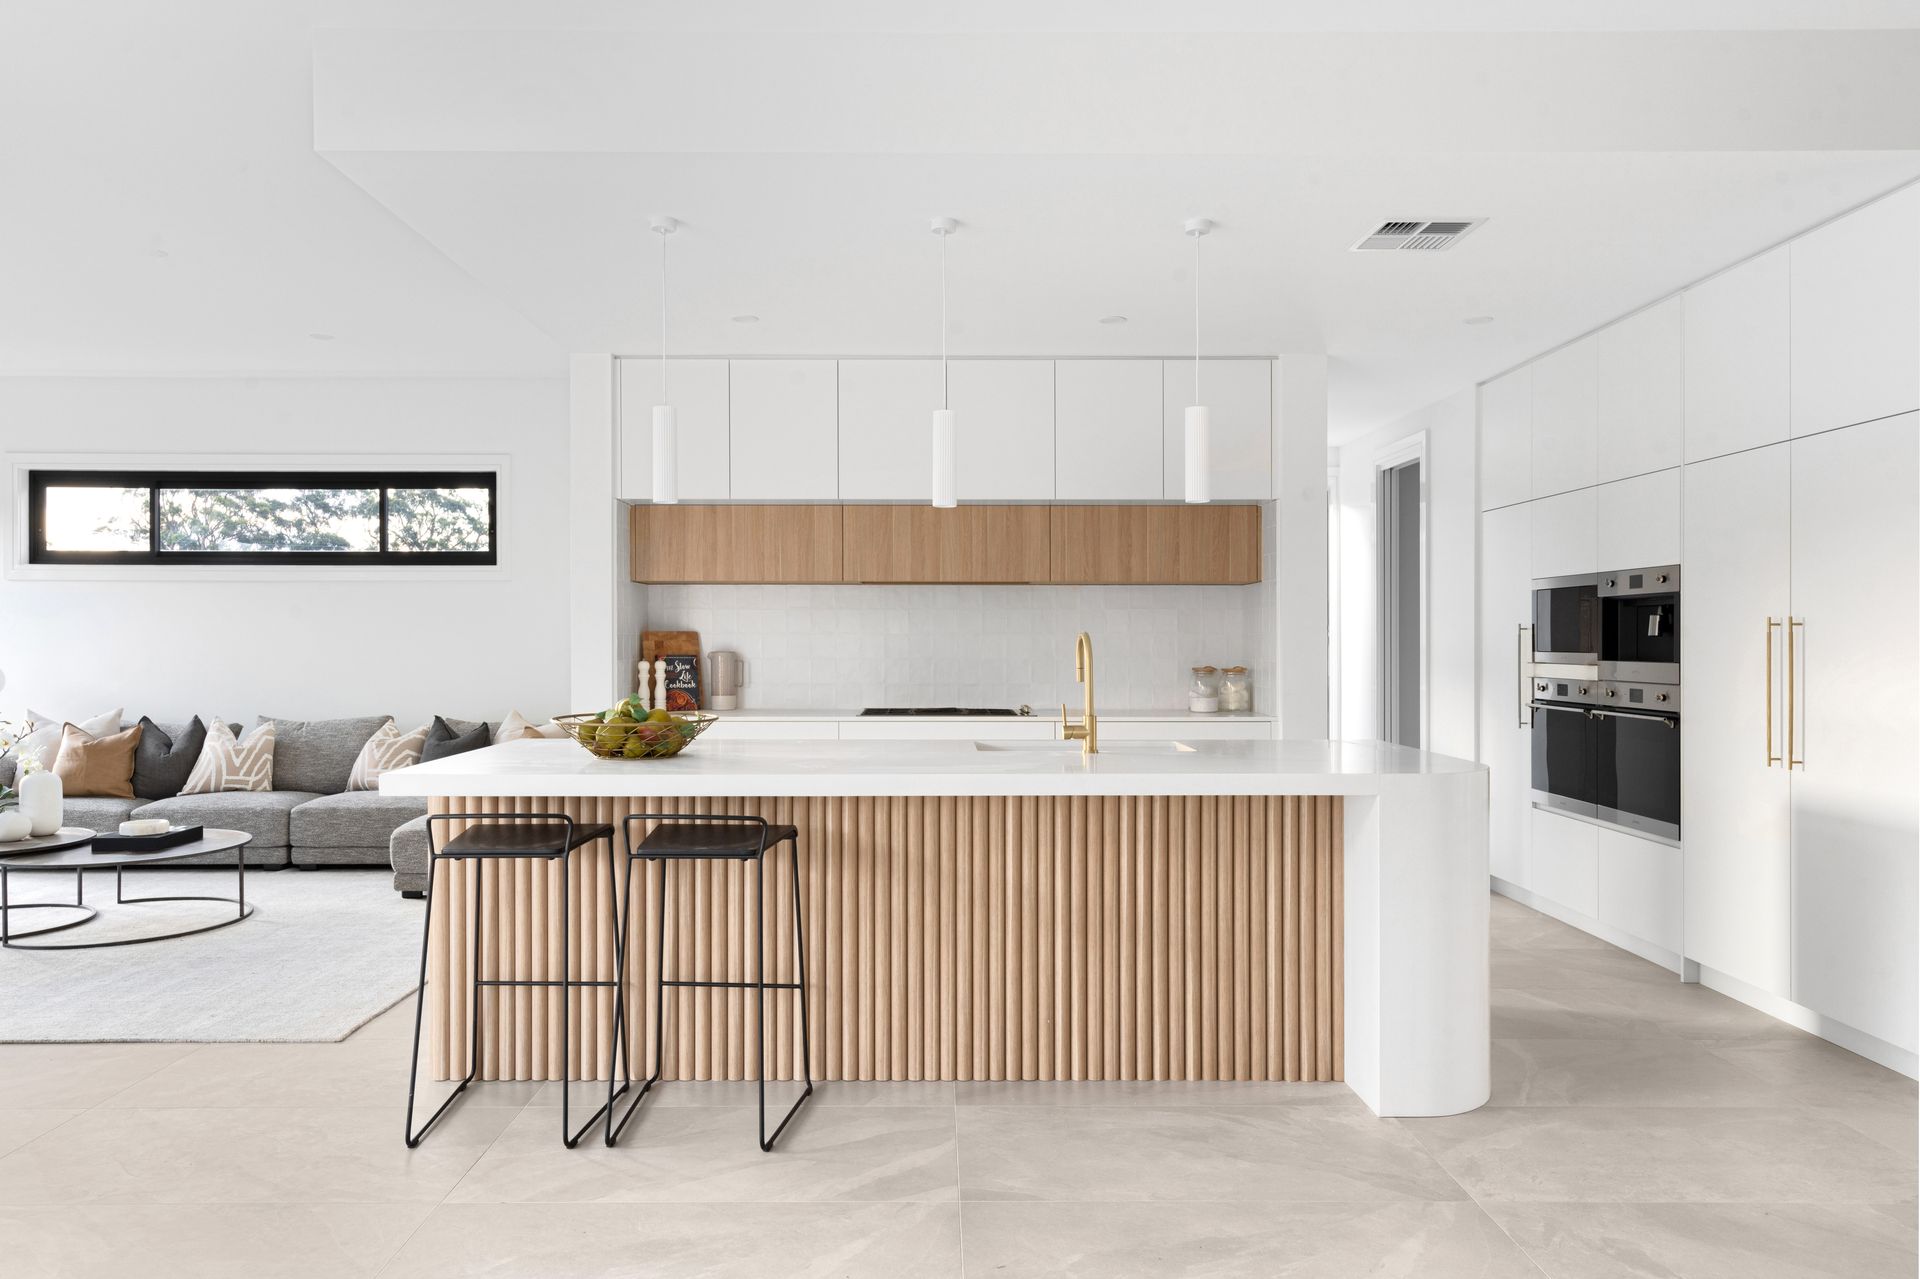
The kitchen is the centre feature of the home and has been completed with uncompromising fixtures and finishes and truly looks like it is out of a magazine. Withs its curved stone benchtop, rolled timber accents, brushed brass tapware and custom cabinetry this truly is a gourmet kitchen.
Upstairs sees four large by design bedrooms all carpeted for comfort and complete with walk in robes and a district view from every window. The master suite is like no other, boasting a generous interior highlighted by the Velux skylight, all-inclusive walk-in robe and private ensuite.
All bathrooms have been completed to a cohesive palette with a stunning sage finger tile as a feature to compliment the floor to ceiling washed grey tiles, frameless shower screens with brushed gold fixtures throughout and a circular freestanding bathtub to the main.
The flow from indoors to outdoors is effortless through to the tiles alfresco allowing the outdoors indoors, making entertaining a breeze. All complimented by a built-in outdoor kitchenette and BBQ and beautiful views out to the generous backyard with ample room for the kids to play.
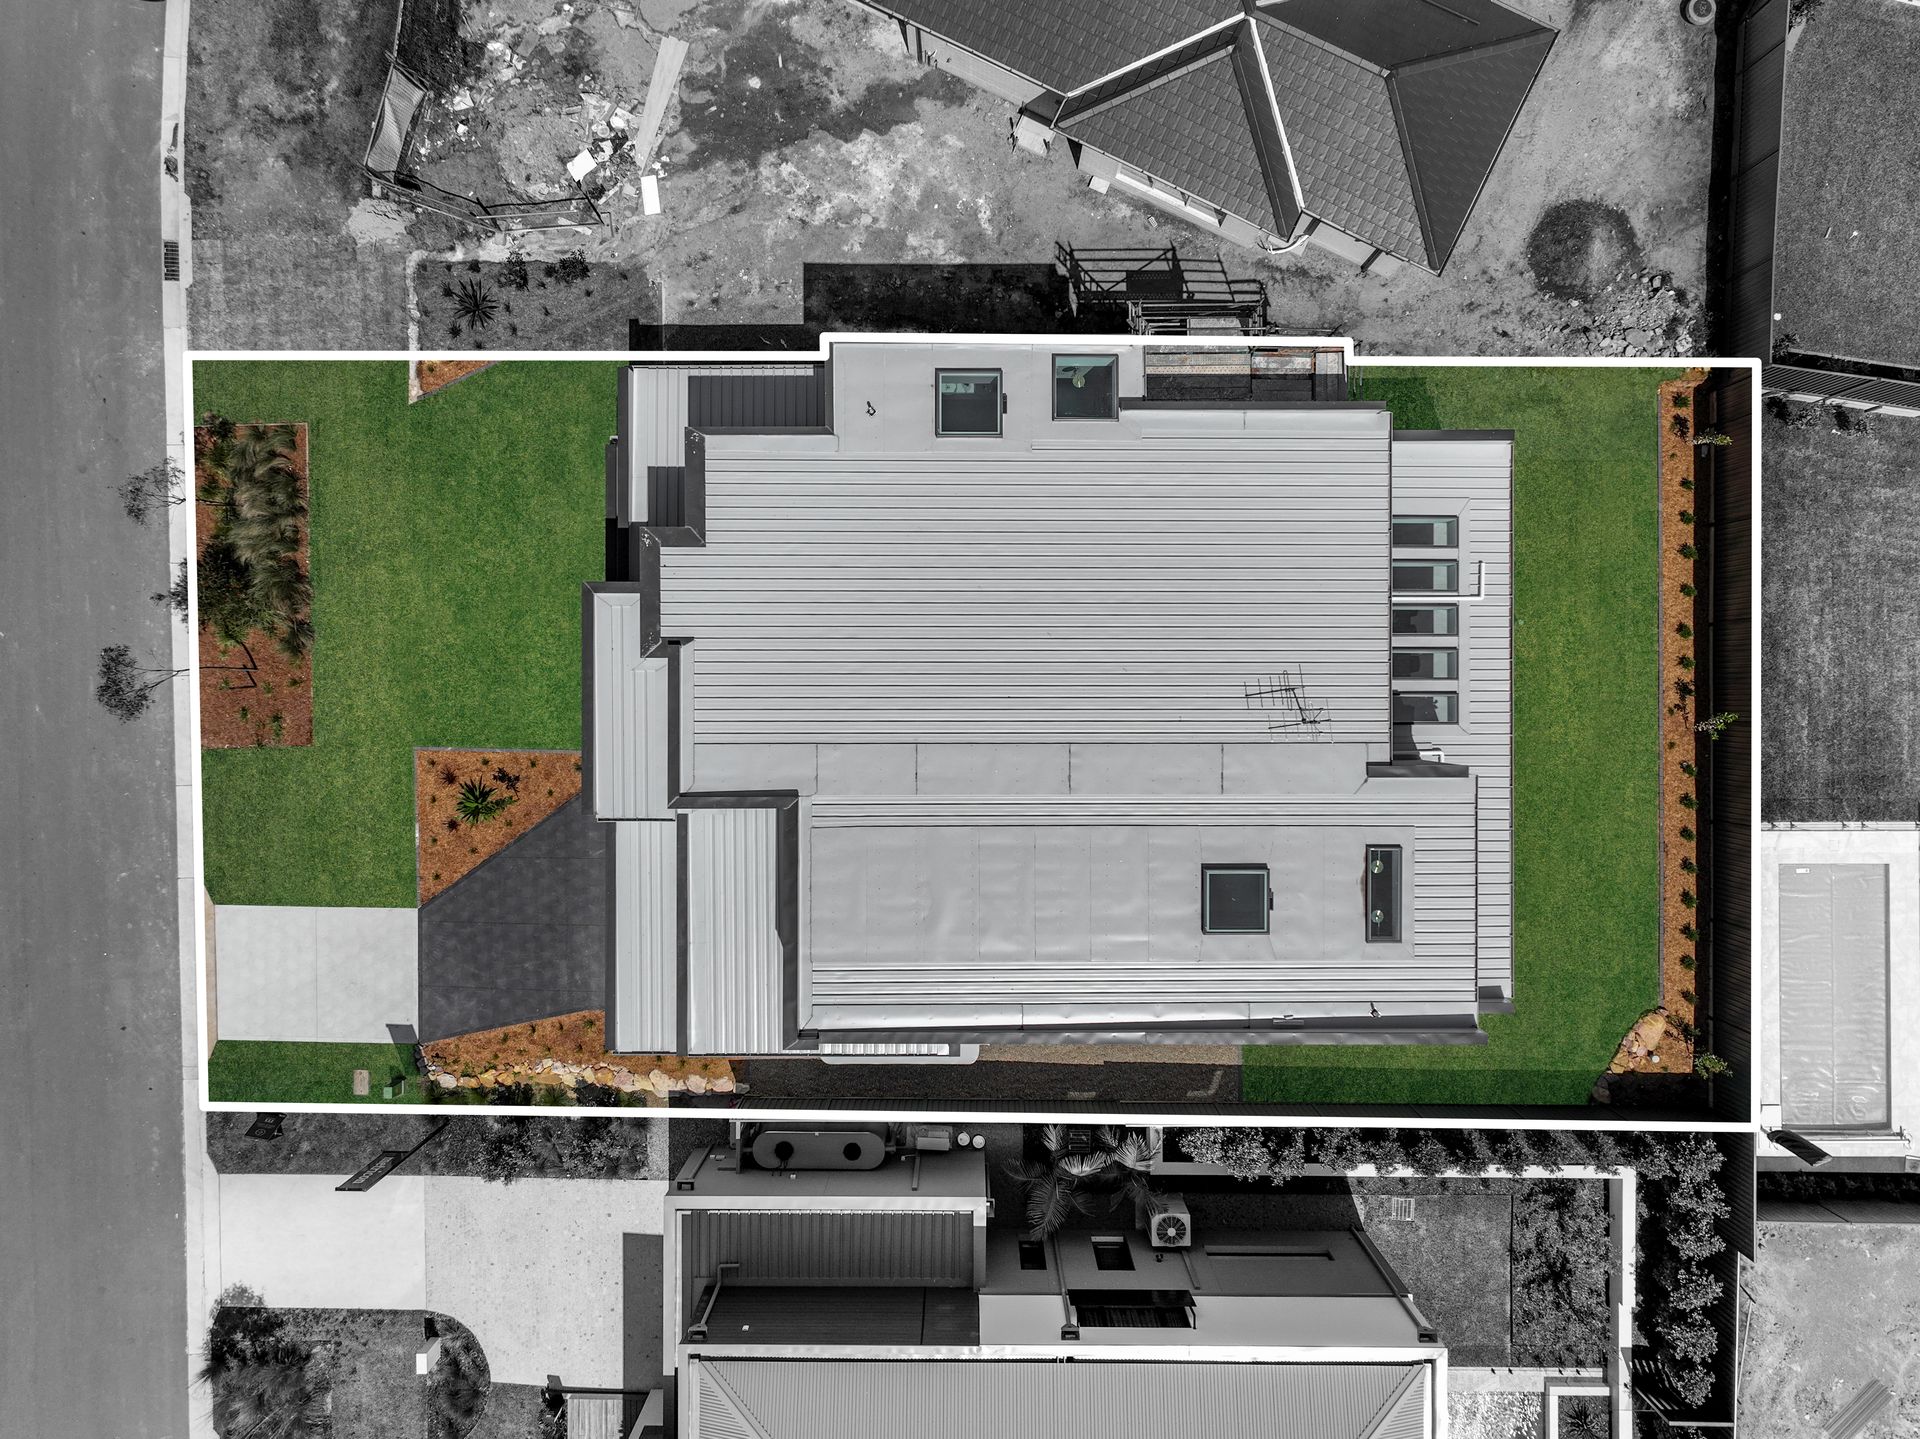
Every inch of this 615sqm parcel has been carefully curated to create the perfect luxurious family residence. Only an inspection can truly capture this home's excellence and potential.
Call The Lappan Team to create your private inspection.