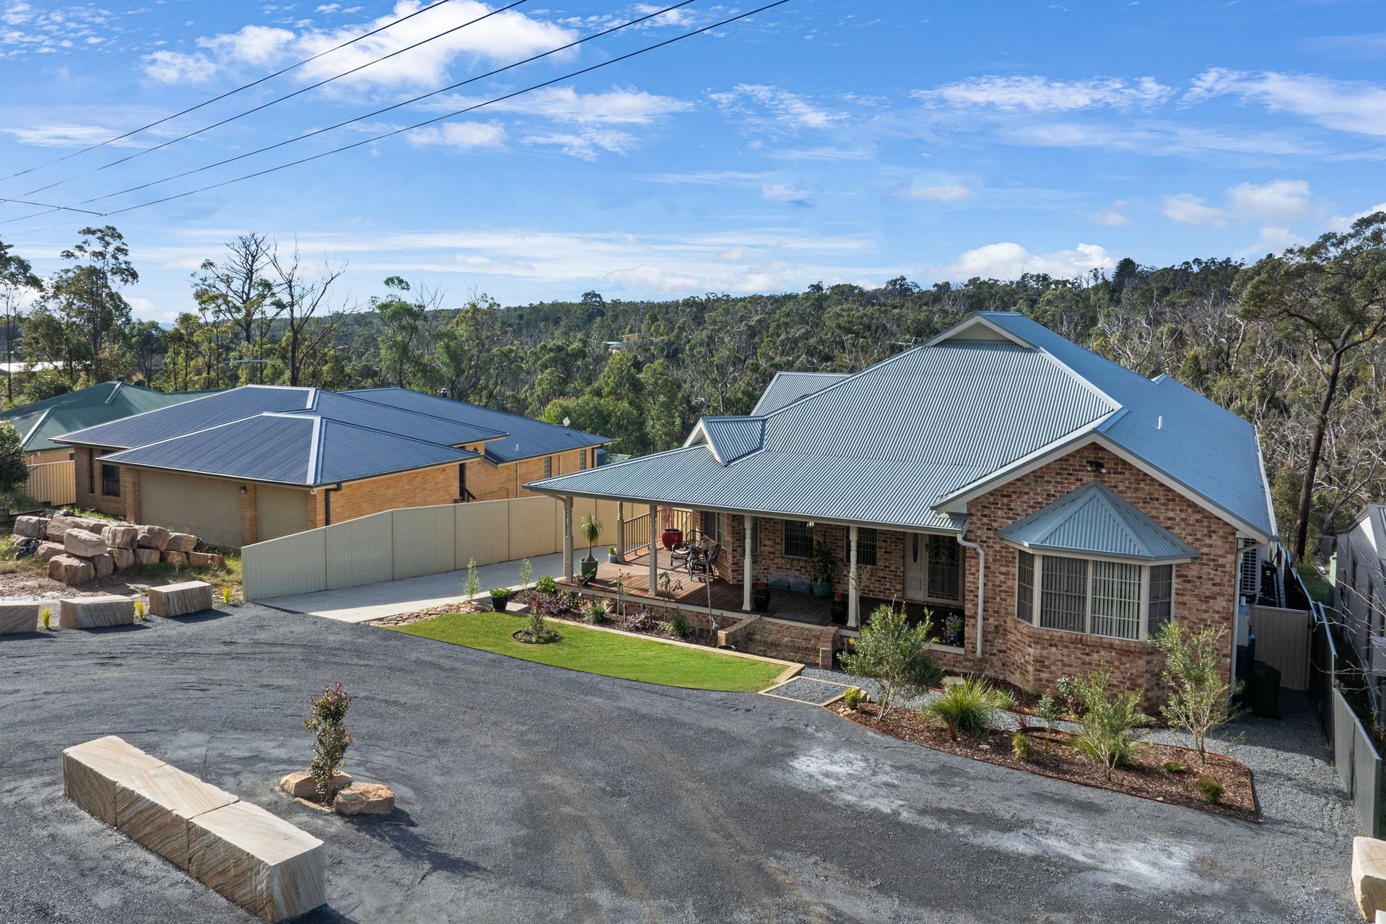
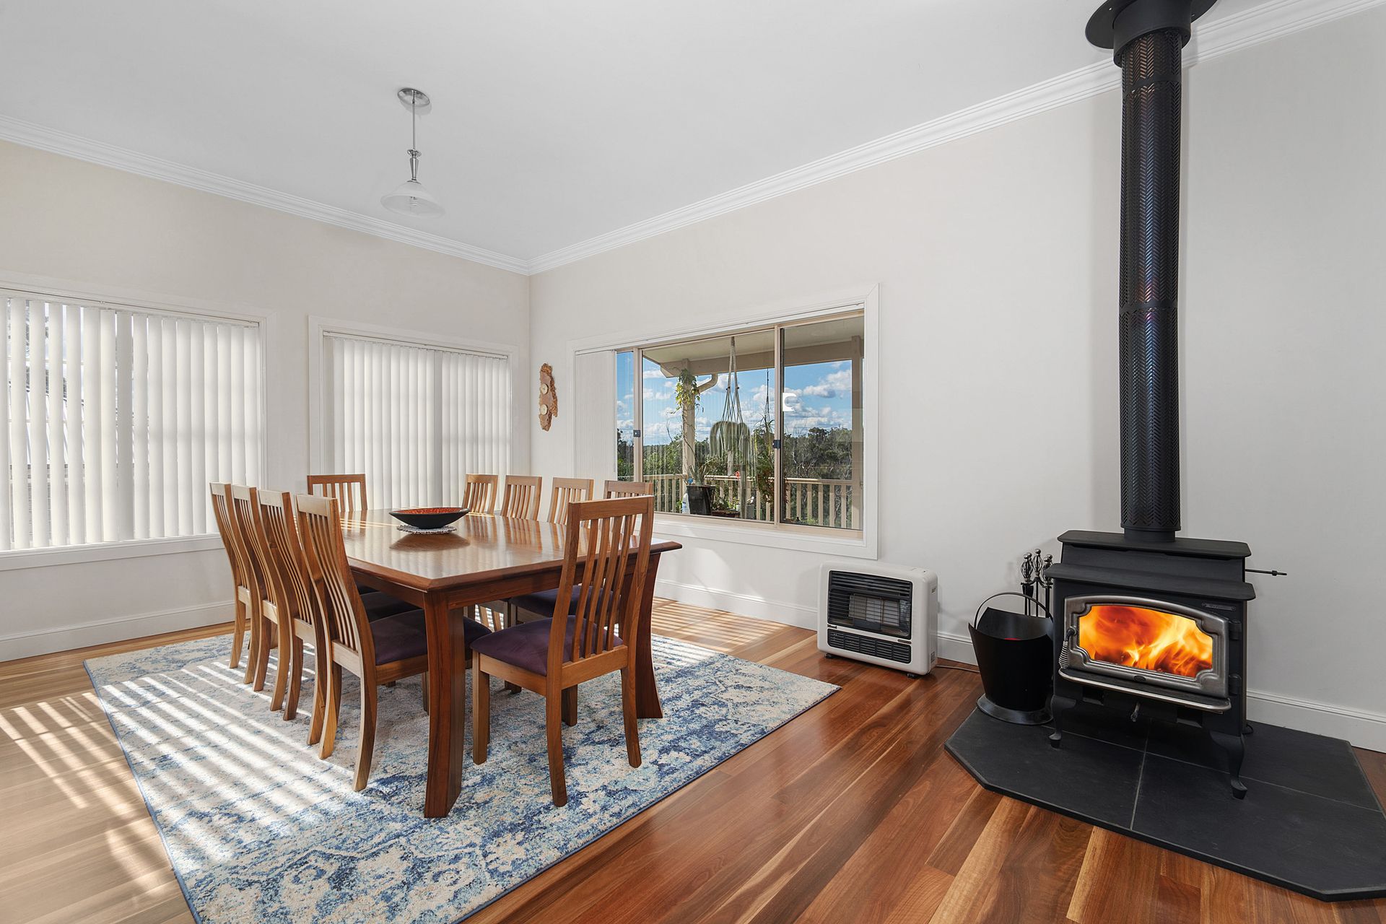
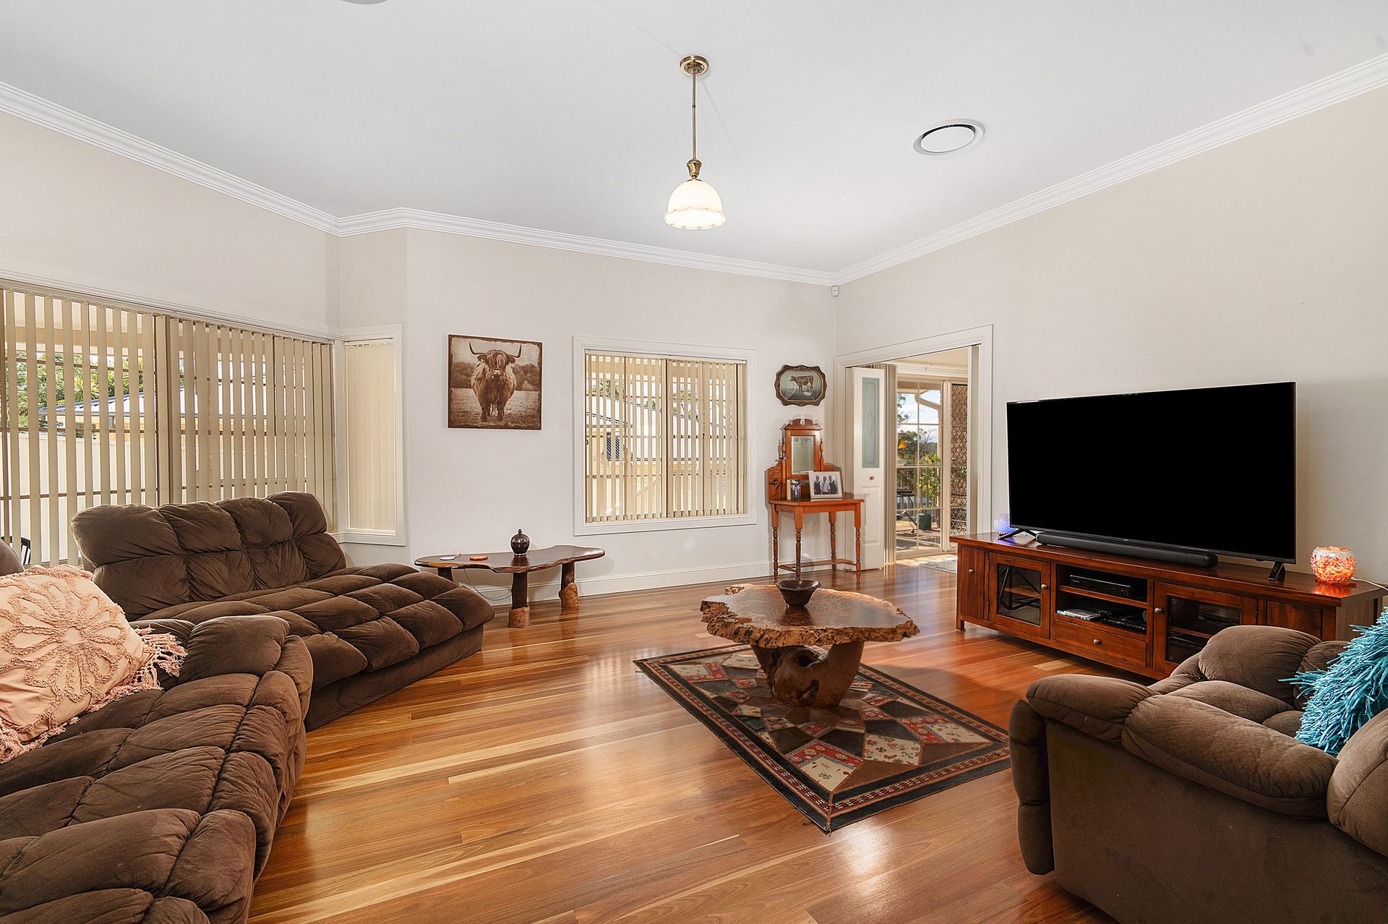
This quality-built home located in the tranquil village of Balmoral, is set on a generous, landscaped 1621sqm parcel and blends a semi-rural lifestyle with peace and privacy, all within easy access to the village. Style, space and modern conveniences are immediately evident in the spotted gum floors, wide hallway entrance and high ceilings.
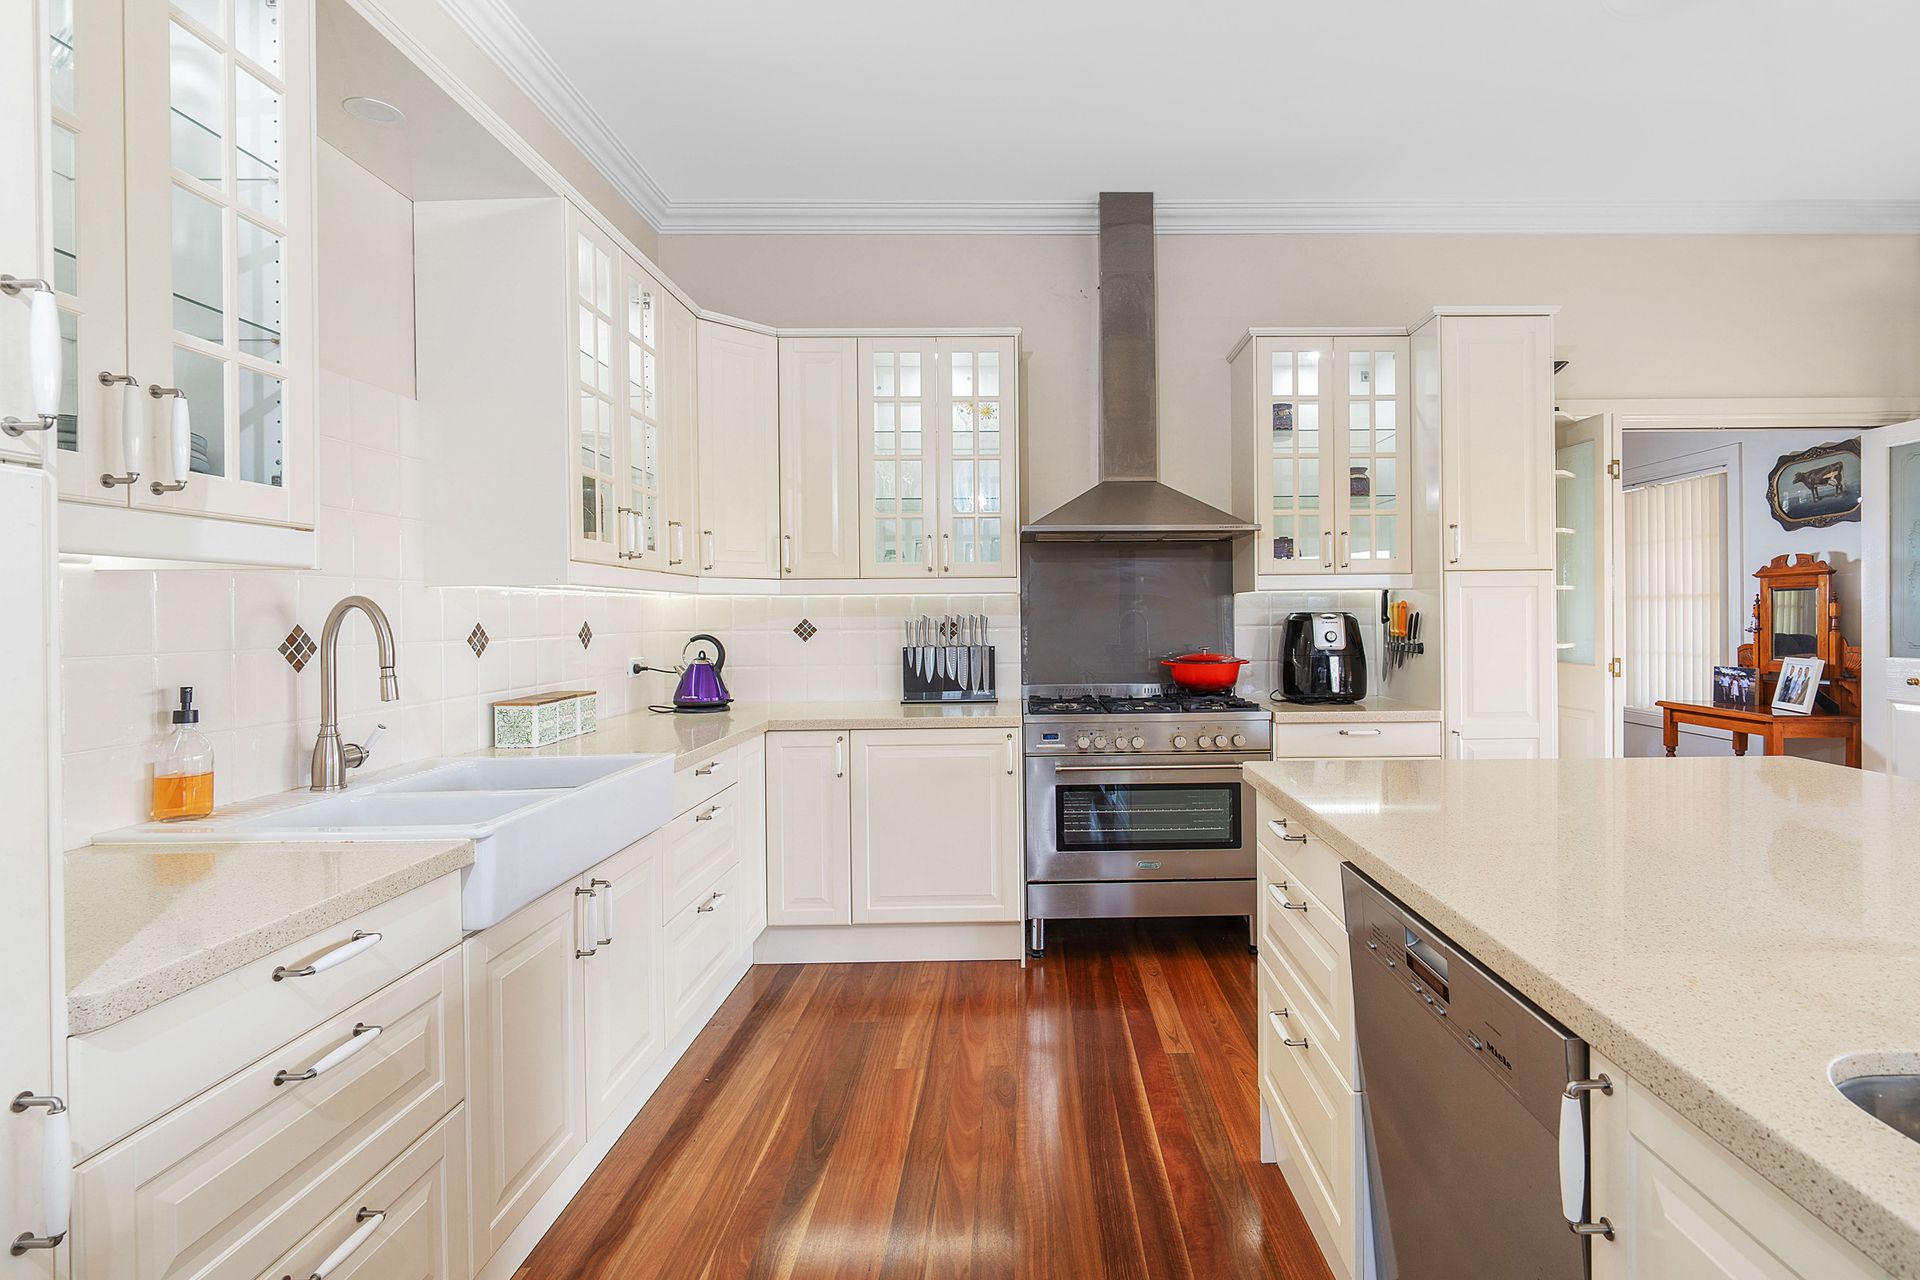
The expansive layout boasts oversized bedrooms, spacious living areas, and a modern country kitchen equipped with a wide island bench and breakfast bar- perfect for culinary enthusiasts. Thoughtful design enhances the sense of space and comfort throughout, with an abundance of storage and a flexible floor plan to suit a range of lifestyles.
The unique lower level is a standout feature, complete with a full bathroom and laundry, a billiards room and rumpus/bar/'Man Cave', suitable for a variety of uses.
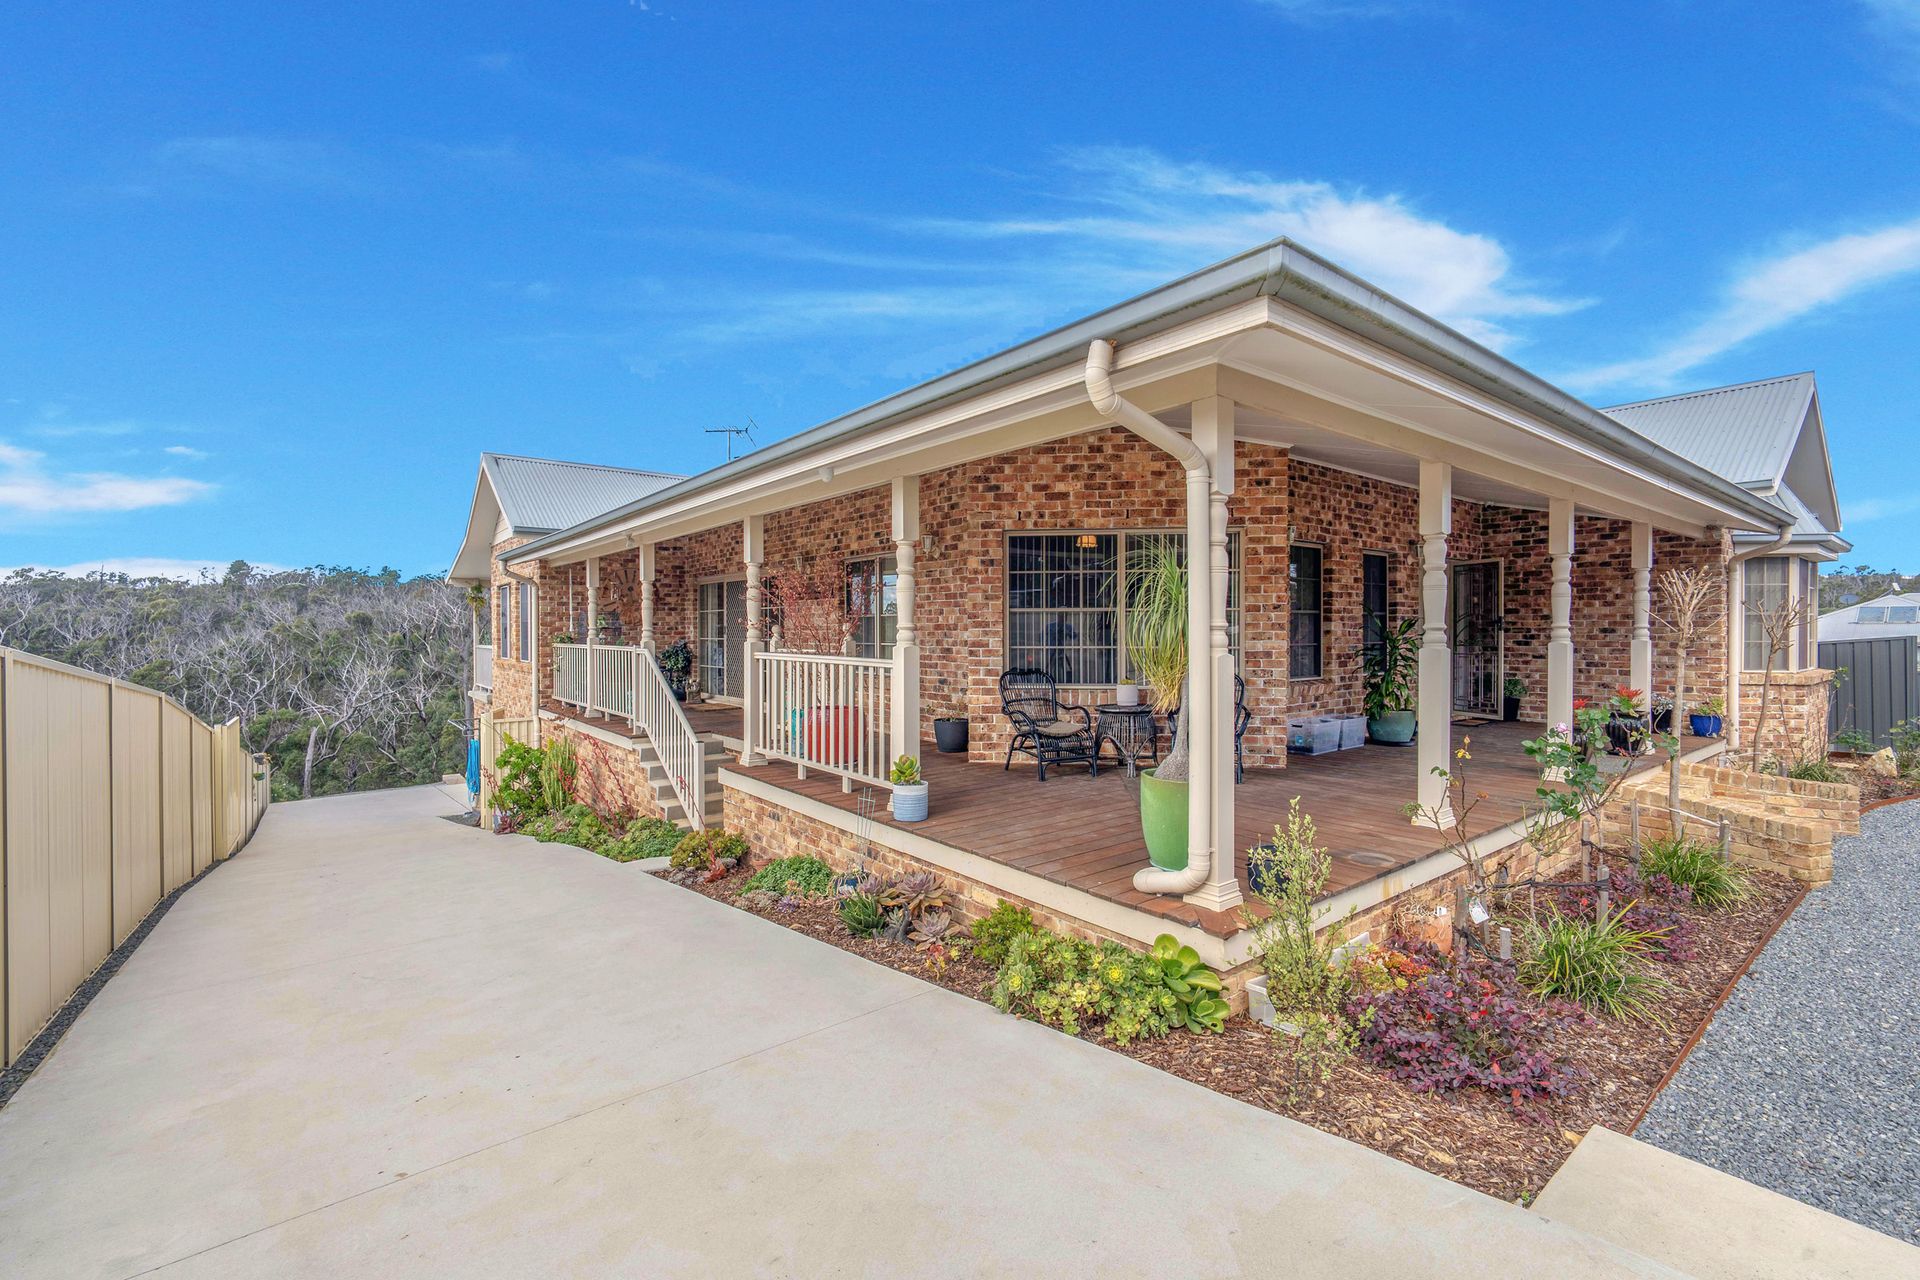
The wraparound Merbau timber verandah at the rear overlooks the stunning valley to the east. Enjoy breathtaking views and all-day sun which floods the living, dining and kitchen area and moves across to the loungeroom and front deck for sundowners.
The meticulously landscaped garden is gently sloping with tiered areas flanked with stonework and features a firepit area, which is the perfect place to bask in the stunning views over the surrounding native bush.
Enjoy a private and semi-rural lifestyle without compromising on convenience- with easy access to the villages of Balmoral and Hill Top and both Hill Top and Buxton public schools nearby, as well as approximately just a 15 minute drive to the Hume Motorway.
Features include:
- 219sqm floor plan
- Three-phase power throughout the entire residence
- Quality brick construction with Colorbond roof
- Large living room, spacious family room and dining room
- Modern kitchen with wide island bench and breakfast bar
- East-facing verandah and Merbau hardwood wraparound deck
- Multiple linen/storage closets
- Powerful ducted cooling & heating system
- 26 solar panels/10KW system
- 'Endeavour' combustion stove
- Gas bayonets
- New gas hot water system
- NBN, security system and new external lighting
- Full side access via new driveway, with ample space for van, boat or cars
- Versatile lower level (until recently a bedroom) for living or entertaining
- EnviroCycle septic
- 20,000L water tank
- Aviary
- Fully landscaped with the best quality drainage