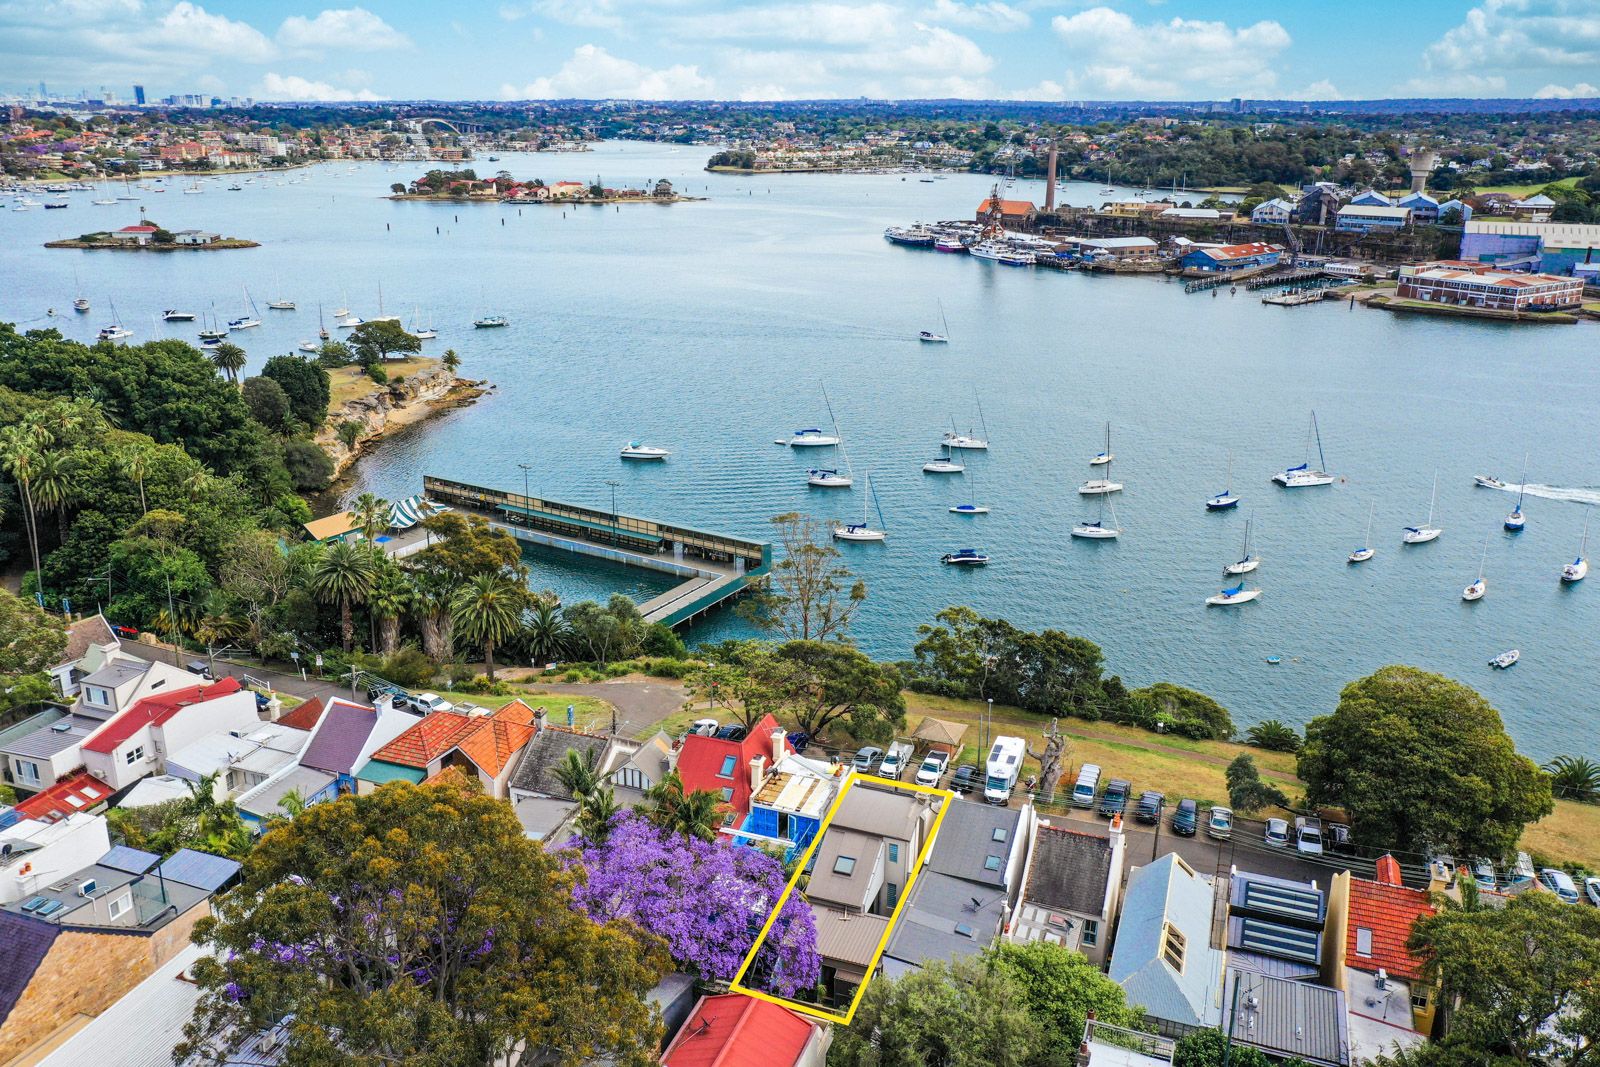
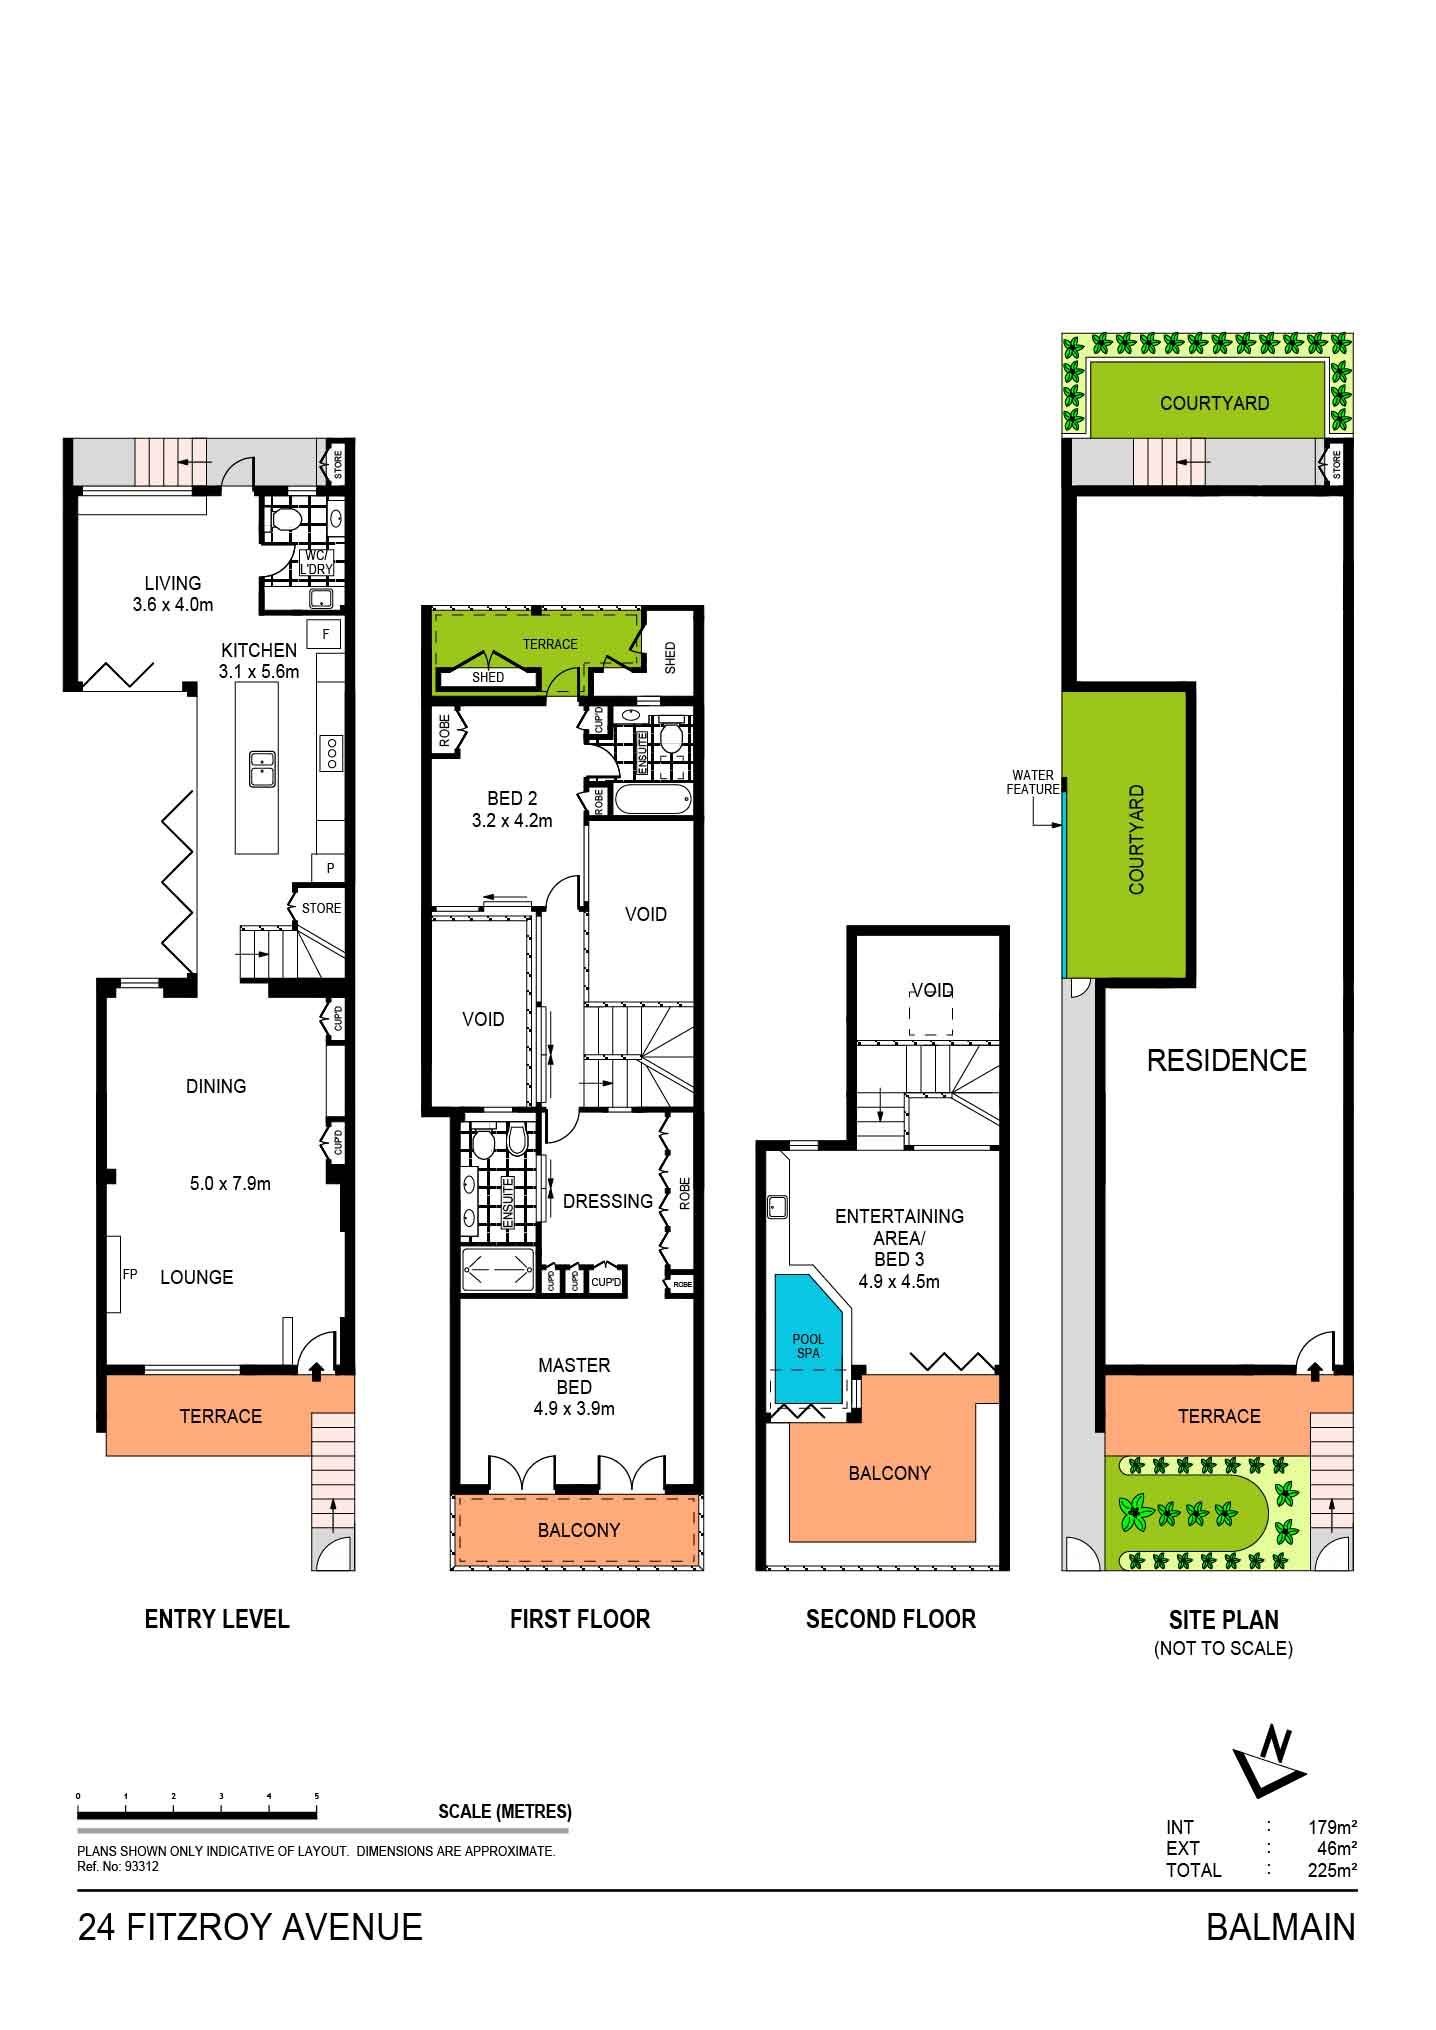
Integrating luxury into every aspect of its look, feel and function, this magnificent home is a divine exhibition of architecture inspired by five-star hotels. The freestanding home offers 255sqm of in/outdoor space unfolding across three levels, unified by a full-height northerly atrium of 8.2m embellished in Calacatta marble, which becomes a majestic water feature that instils profound serenity amidst its spectacle.
This is the centre-piece in a home full of design marvels, including expansive living space, deluxe bedrooms, a chef's kitchen connecting with the atrium's luxury alfresco living/dining setting, integrated AV, C-Bus control, a putting green and an opulent rooftop spa experience. Commanding a prominent position with calming water views from all three levels, this trophy home represents architecture's finest degree of artistry, in Balmain's premier cul-de-sac that leads to Dawn Fraser Baths.
- Blackbutt flooring & hand-crafted staircase, ceilings climb to 8.2m - Breezeway passes across the atrium water feature for natural cooling - Black granite island kitchen with Highland cooktop & abundant storage - Luxury bathrooms with jet showers, bath with integrated television - Opulent master suite includes dressing room with shoe + hat cupboards - Flexible top-tier escape with spa bath, bar benchtops & space to dance - iPad control of AV, lights, water feature, temperature & security systems - Metho fireplace, cabinetry includes wine storage at optimum temp - Space, electricals & plumbing for 3 Bed / 3 Bath with lift access (STCA) - Highly coveted street - only five houses have sold here since 2018 - Foreshore reserve is pet-friendly, stroll up to Darling Street conveniences
Get in touch
We'd love to hear from you
If you're interested in looking at properties around the area, or want the latest information on the market in your neighbourhood, we'd love to hear from you.