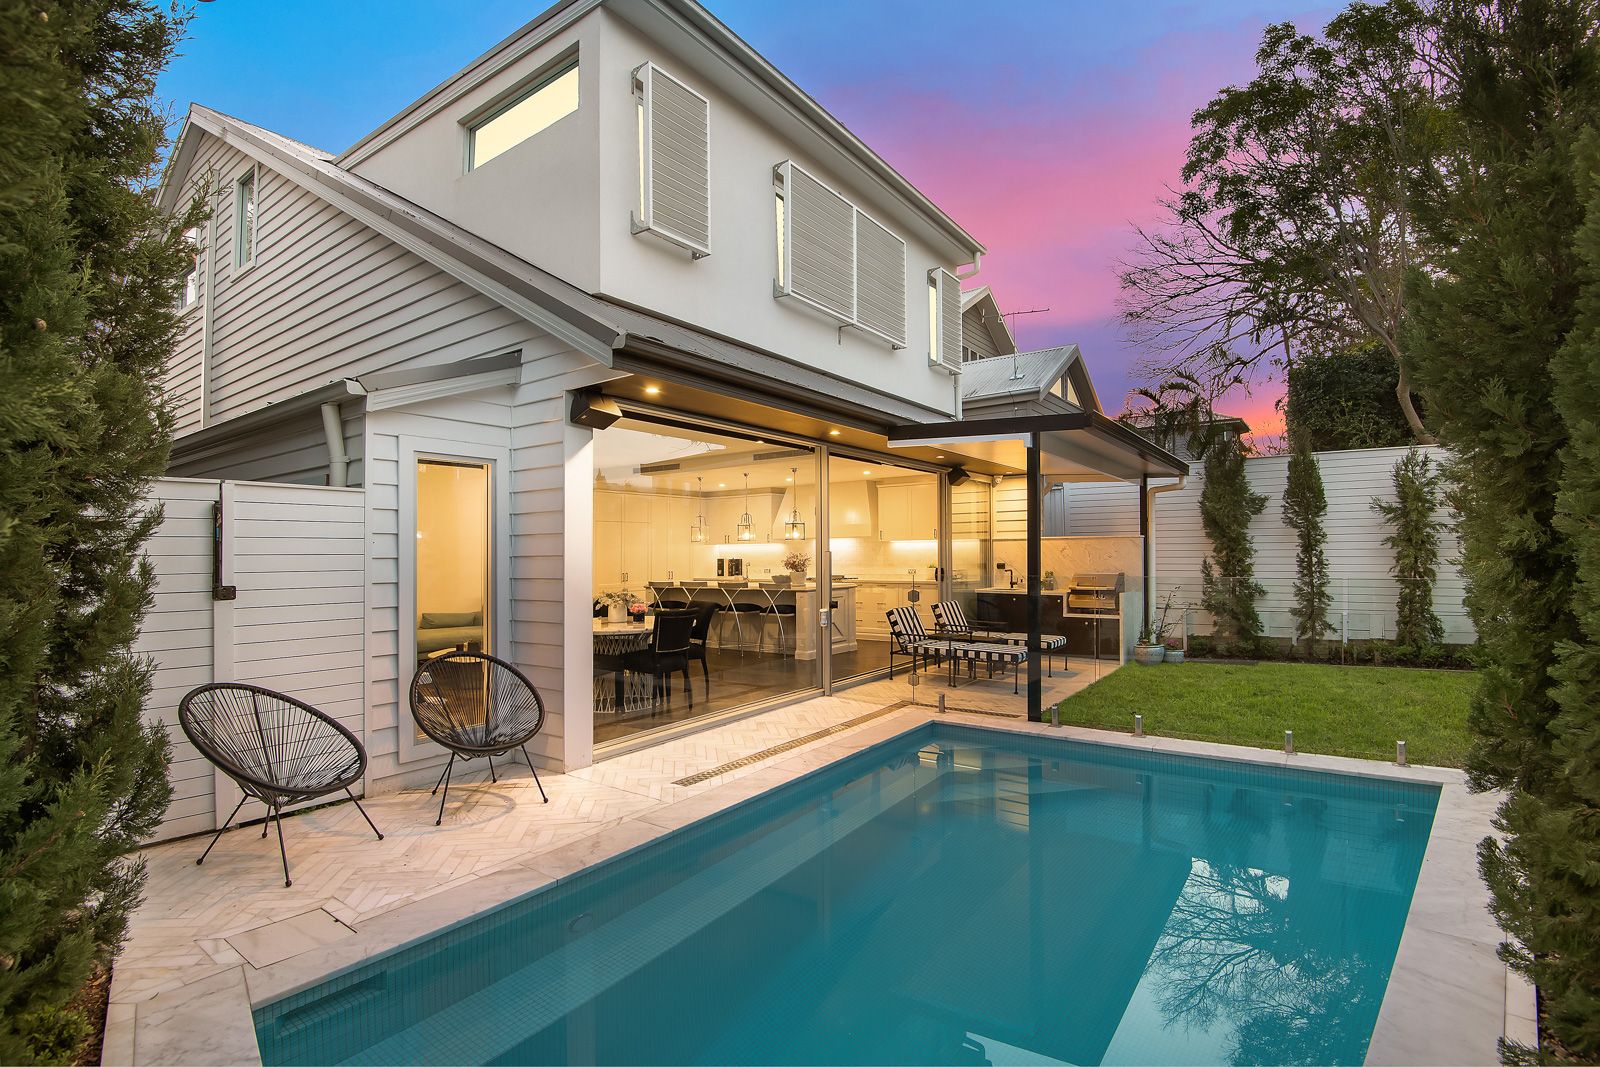
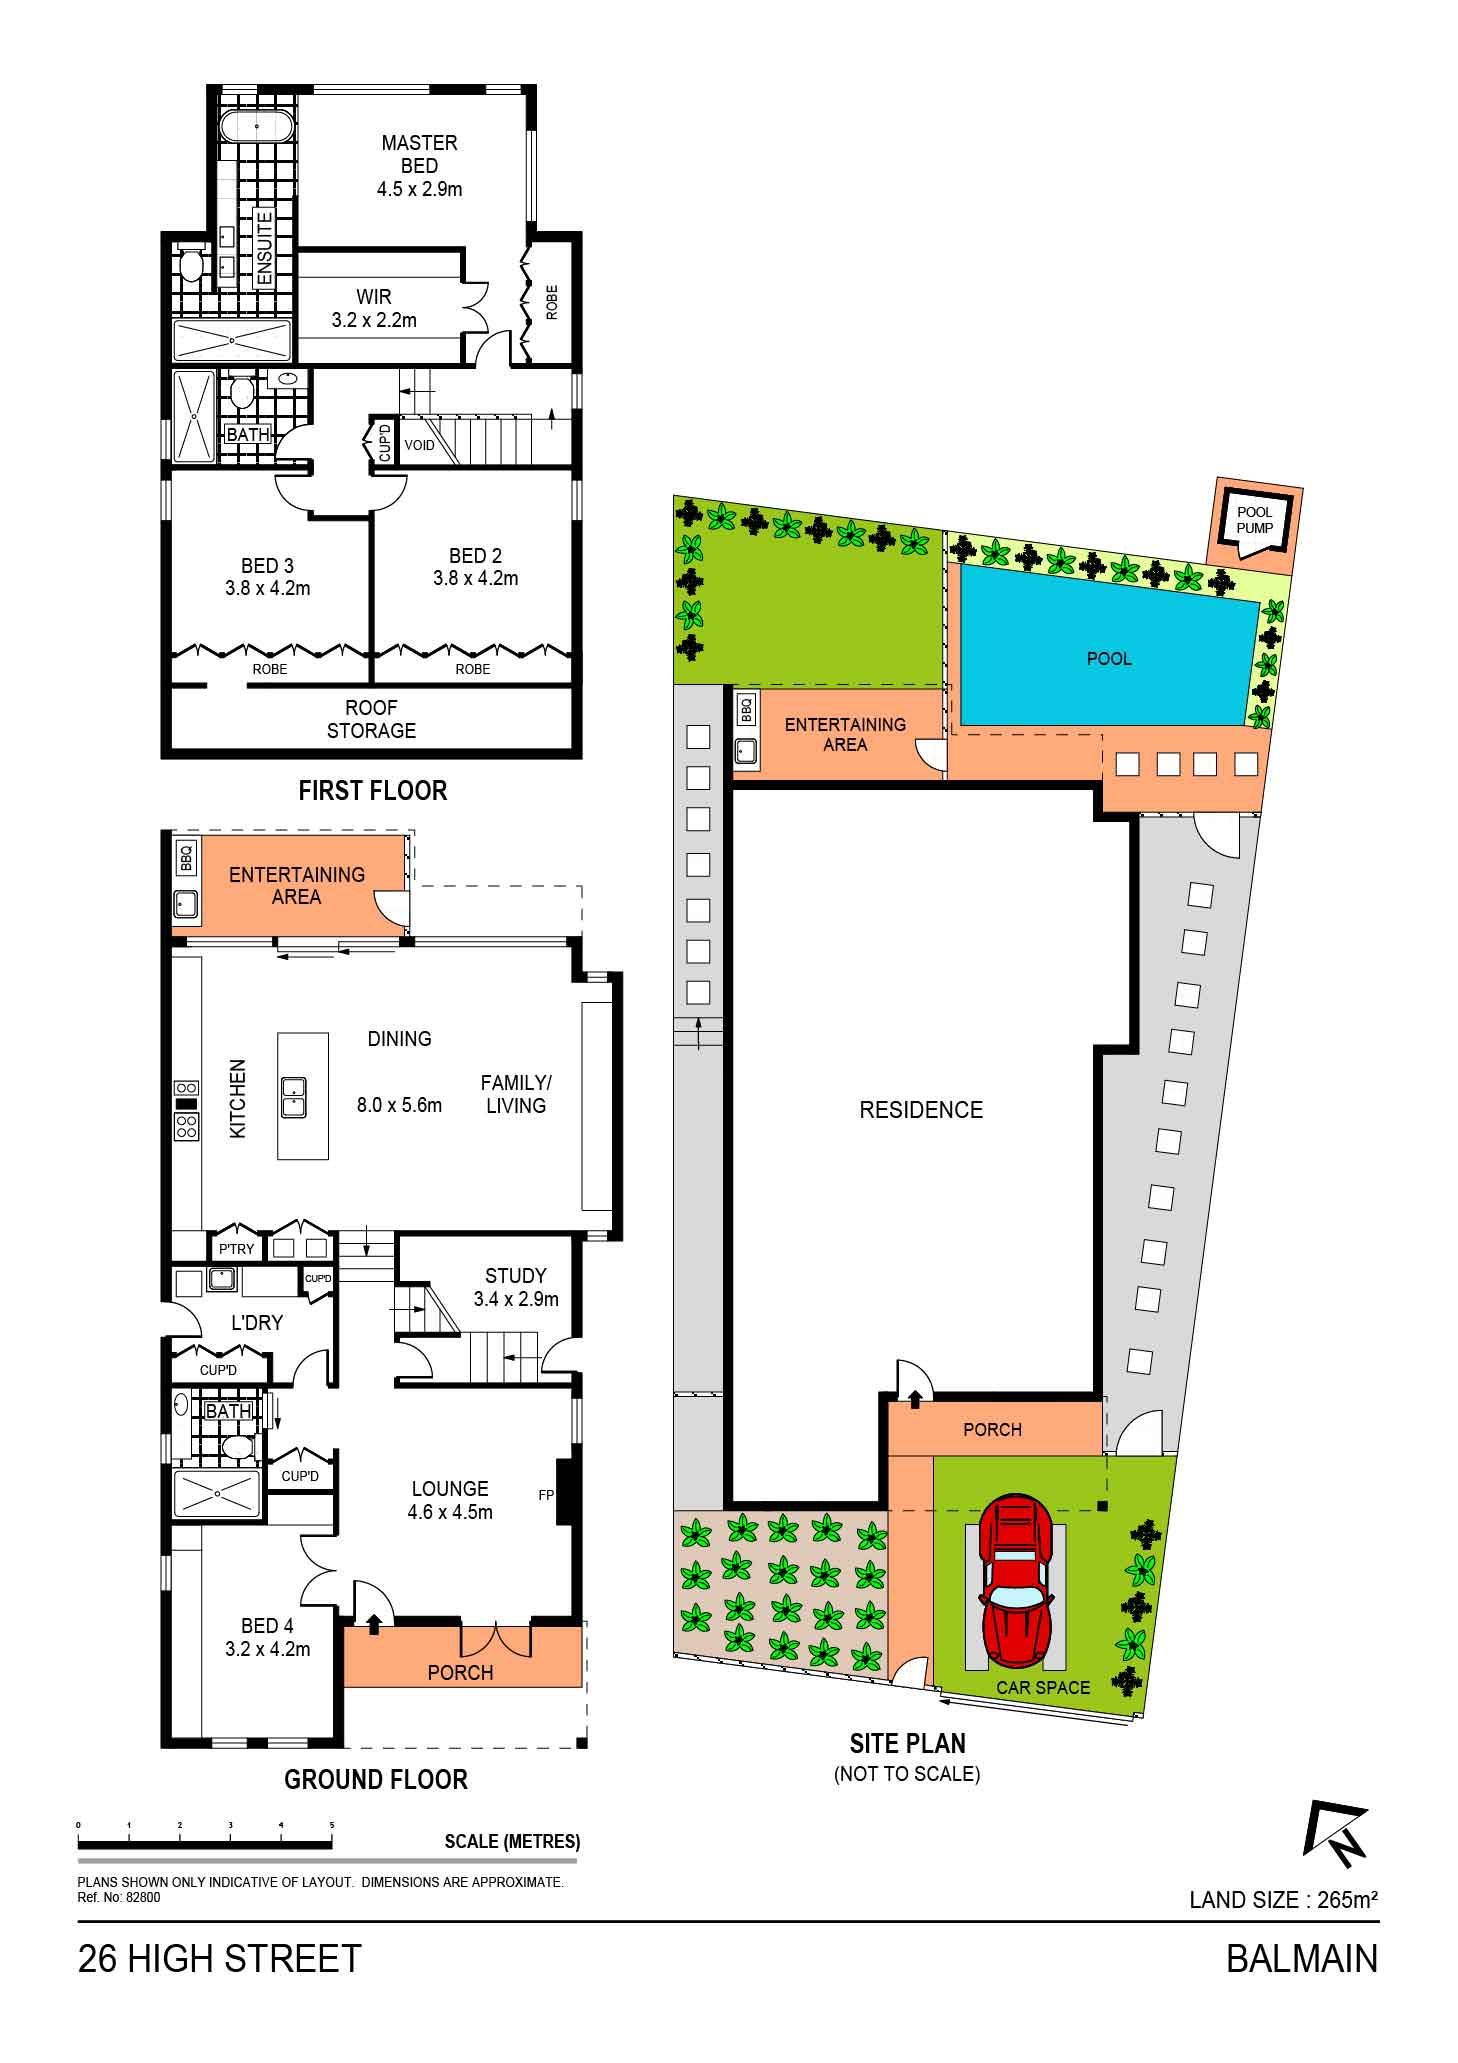
Beyond the enchanting facade of this double-fronted cottage lies a luxurious designer haven crafted to embrace the outdoors and sunny poolside entertainment space. The home was re-built from the ground up in 2018. A focus on light and space, this four-bedroom home showcases exceptional attention to detail from the dream kitchen and bespoke joinery to the stylish master suite with walk-in robe and an additional study to support a work from home lifestyle. Positioned conveniently with rapid access to the City, the home is a stroll to popular parks, schools and the Balmain or Rozelle Village.
- Level 266sqm block with parking via automated gate, Herringbone marble entry - Four double bedrooms plus a separate study - Three stylish bathrooms, master suite with dressing room - Free-flowing living and dining spaces with 2nd living/TV room - Lounge with a Jetmaster fireplace, solid European Oak floors - Entertainers marble island kitchen, chefs gas cooker - Fluid indoor/outdoor flow to entertaining terrace and pool - Internal laundry, multi-zoned air, city views and ample storage - Central position, short walk to Dawn Fraser Baths and the Balmain or Rozelle Village
Get in touch
We'd love to hear from you
If you're interested in looking at properties around the area, or want the latest information on the market in your neighbourhood, we'd love to hear from you.