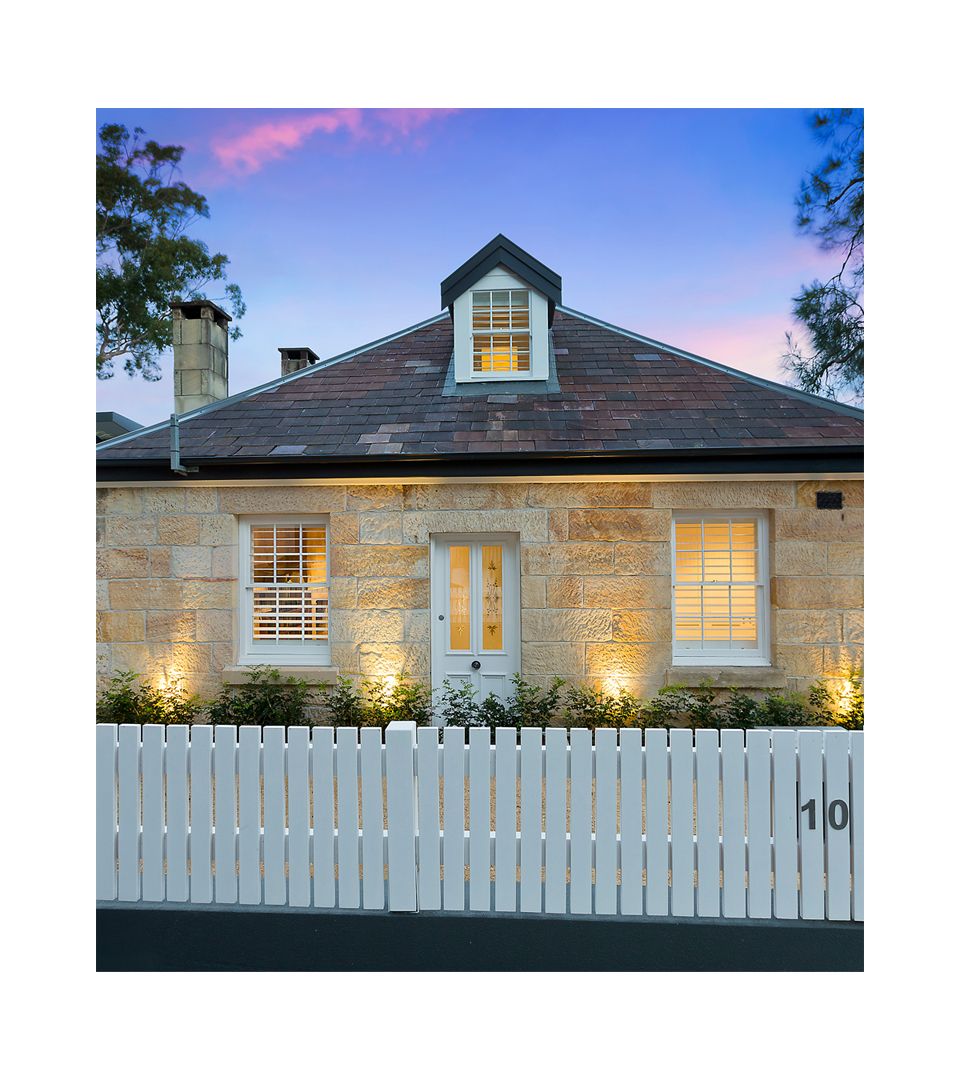
Renovated c1852 sandstone cottage on 448sqm deep waterfront block
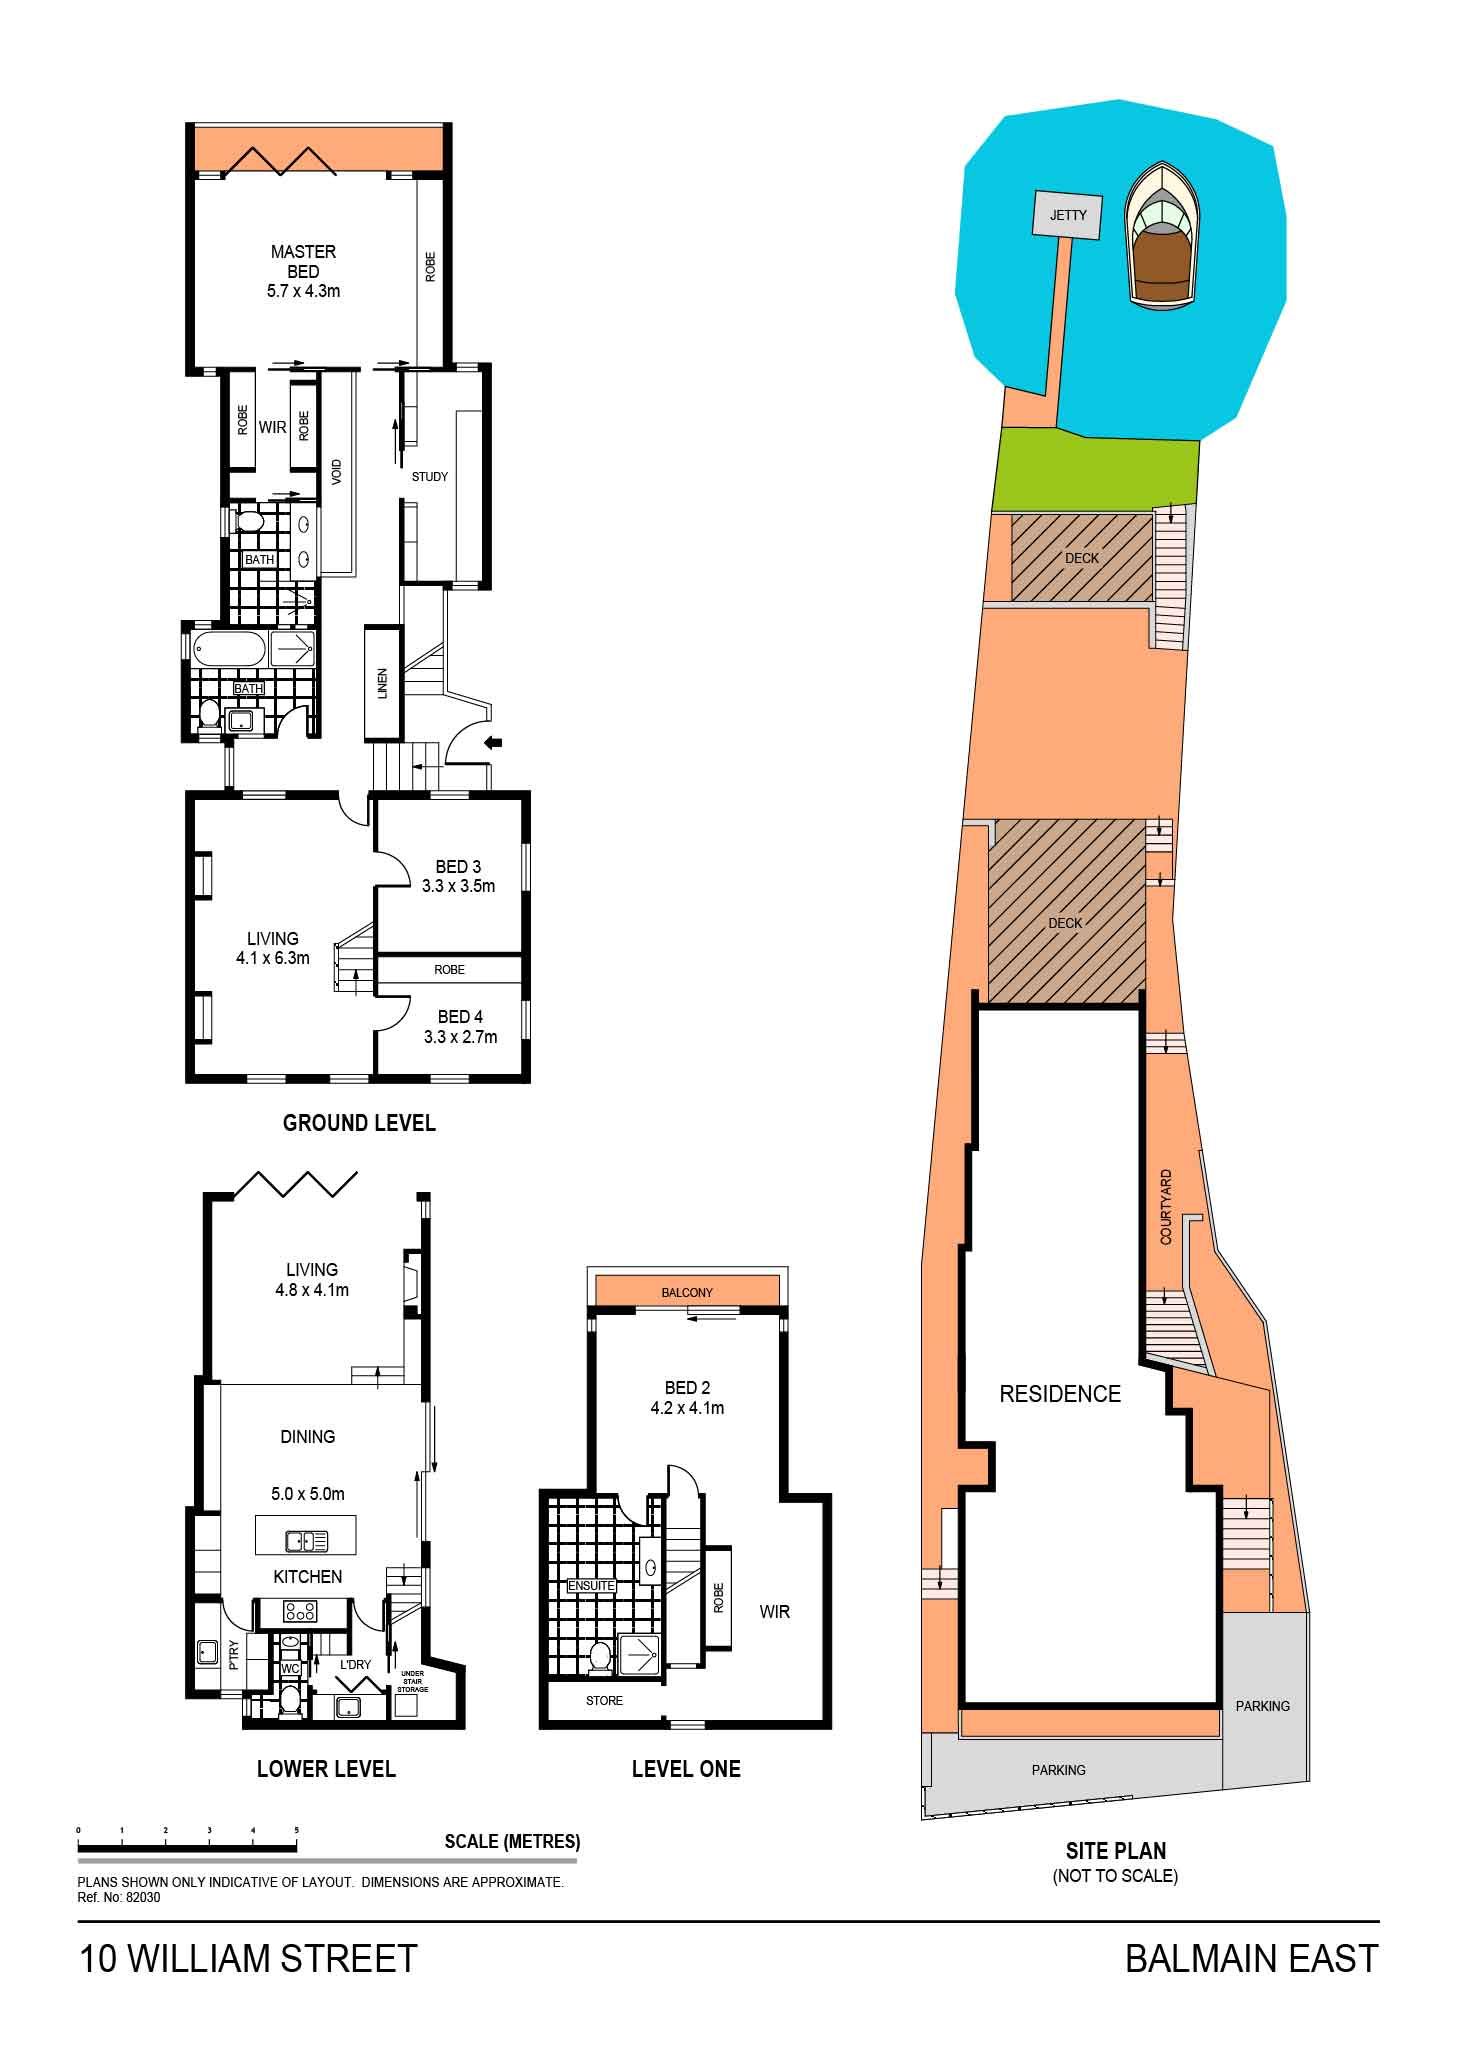
Transformed by a contemporary renovation while retaining its original heritage appeal, this unique c1852 sandstone cottage captures expansive harbour and city skyline views in a prized waterfront setting with rare deep waterfront berth. Spanning three striking levels and flooded with natural light, it features a stylish lower level living area with zoned lounge/dining extending to a sun soaked entertainers' deck and stunning harbour and CBD skyline outlooks, landscaped gardens plus waterfront lawn. There is a gourmet chef's kitchen, while accommodation comprises four generous bedrooms, separate study and the master features a walk-in robe and ensuite. Complete with two off-street parking spaces, it is placed a stroll to ferries, shops, city buses, parks and popular eateries.
- Striking architectural design spanning three levels bathed in sunlight - Clever layout enhanced by multiple skylights, American oak floorboards, three fireplaces and sleek custom joinery - Gourmet chef's kitchen with butler's pantry, breakfast bar and quality European gas appliances - Seamless transition to sun soaked entertainers' deck with serene views - Four generous bedrooms with built-in robes, deluxe master with ensuite - Stroll to ferries, express city buses, Darling Street's shops, cafes and parks.
Get in touch
We'd love to hear from you
If you're interested in looking at properties around the area, or want the latest information on the market in your neighbourhood, we'd love to hear from you.
10 William Street
Balmain East 2041, New South Wales