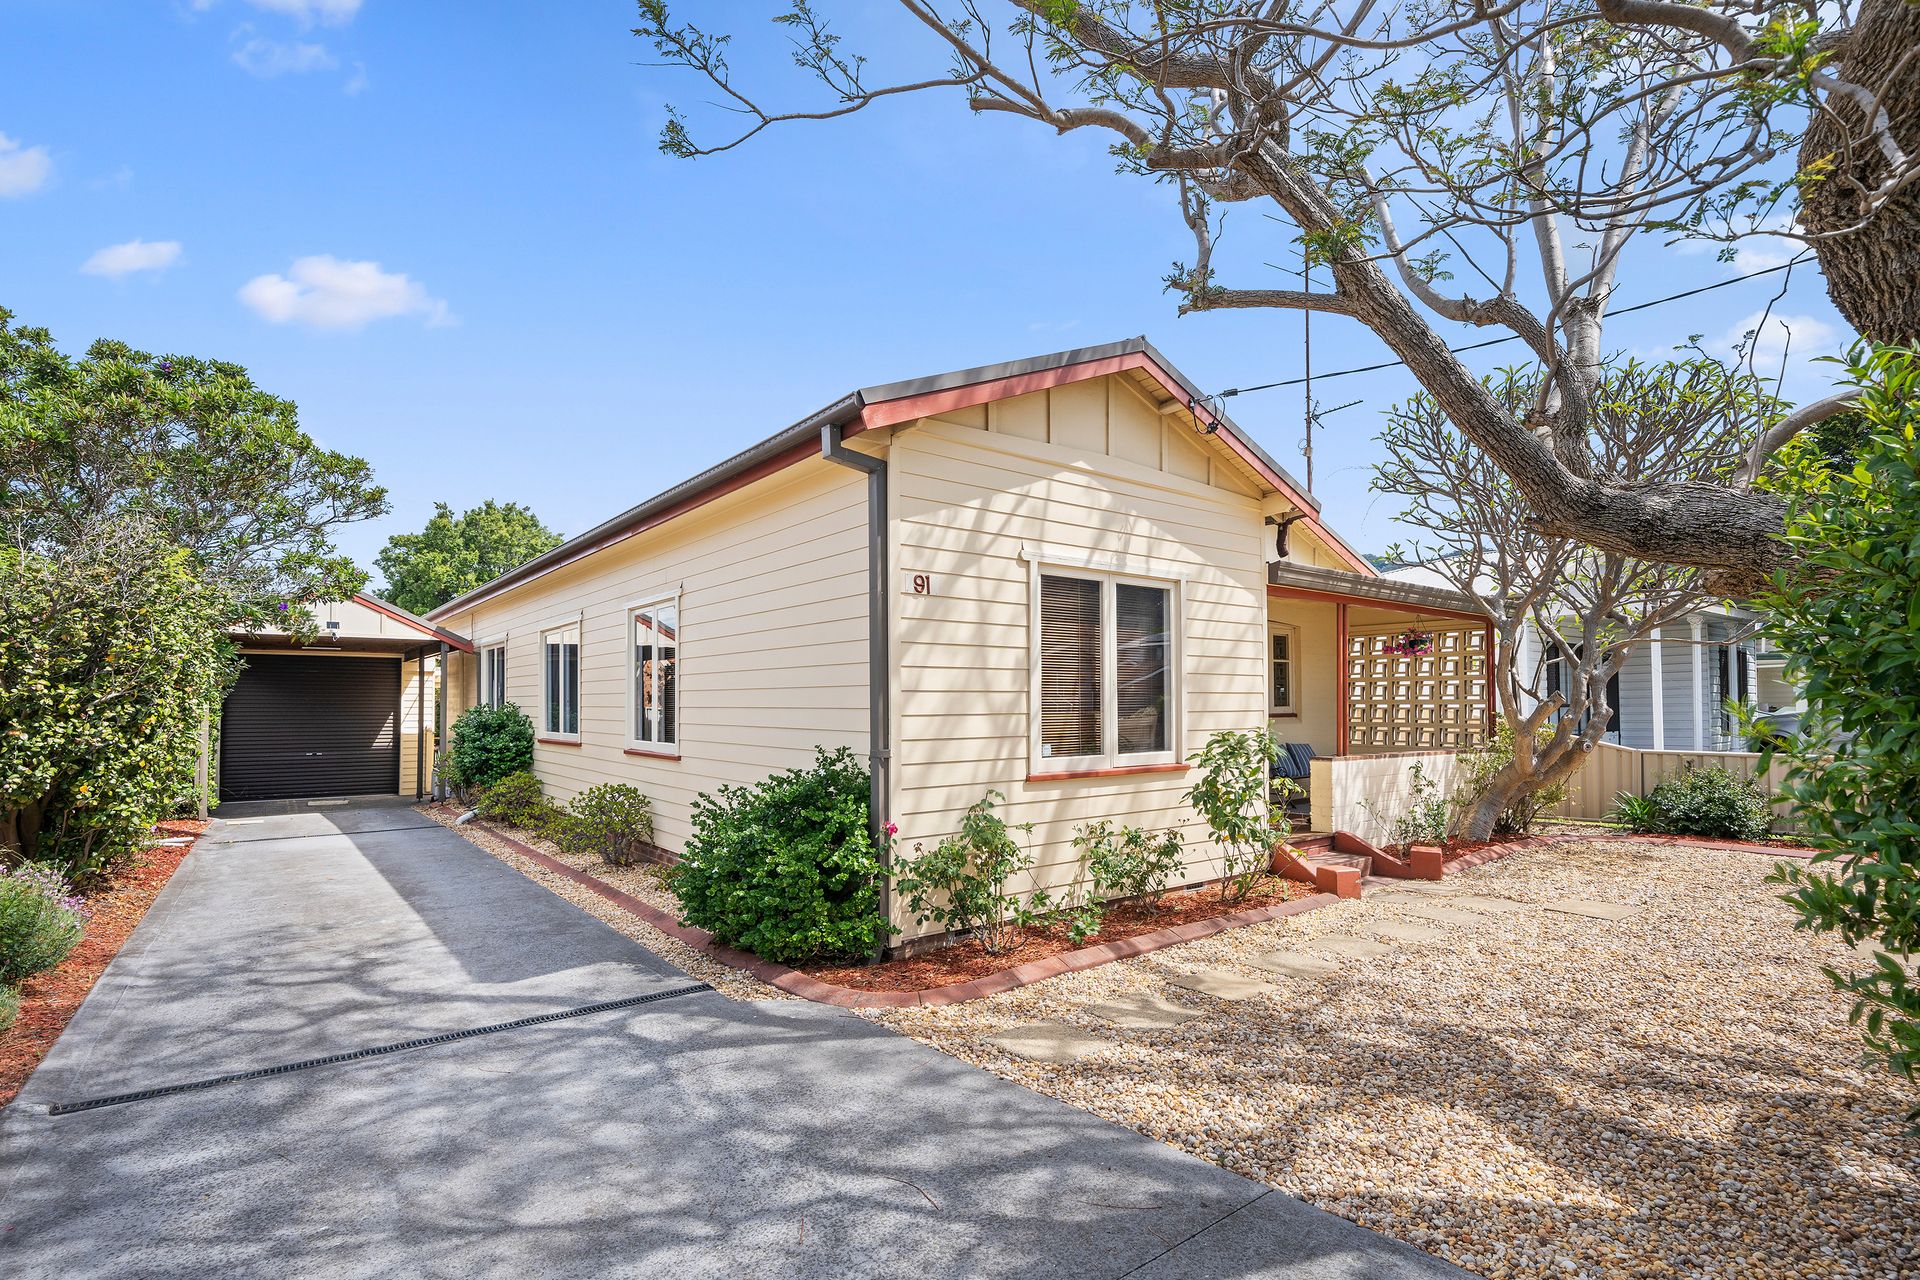
Set on a generous 765m2; block in the heart of Balgownie, this charming five-bedroom home is ready for a new chapter of happy memories.
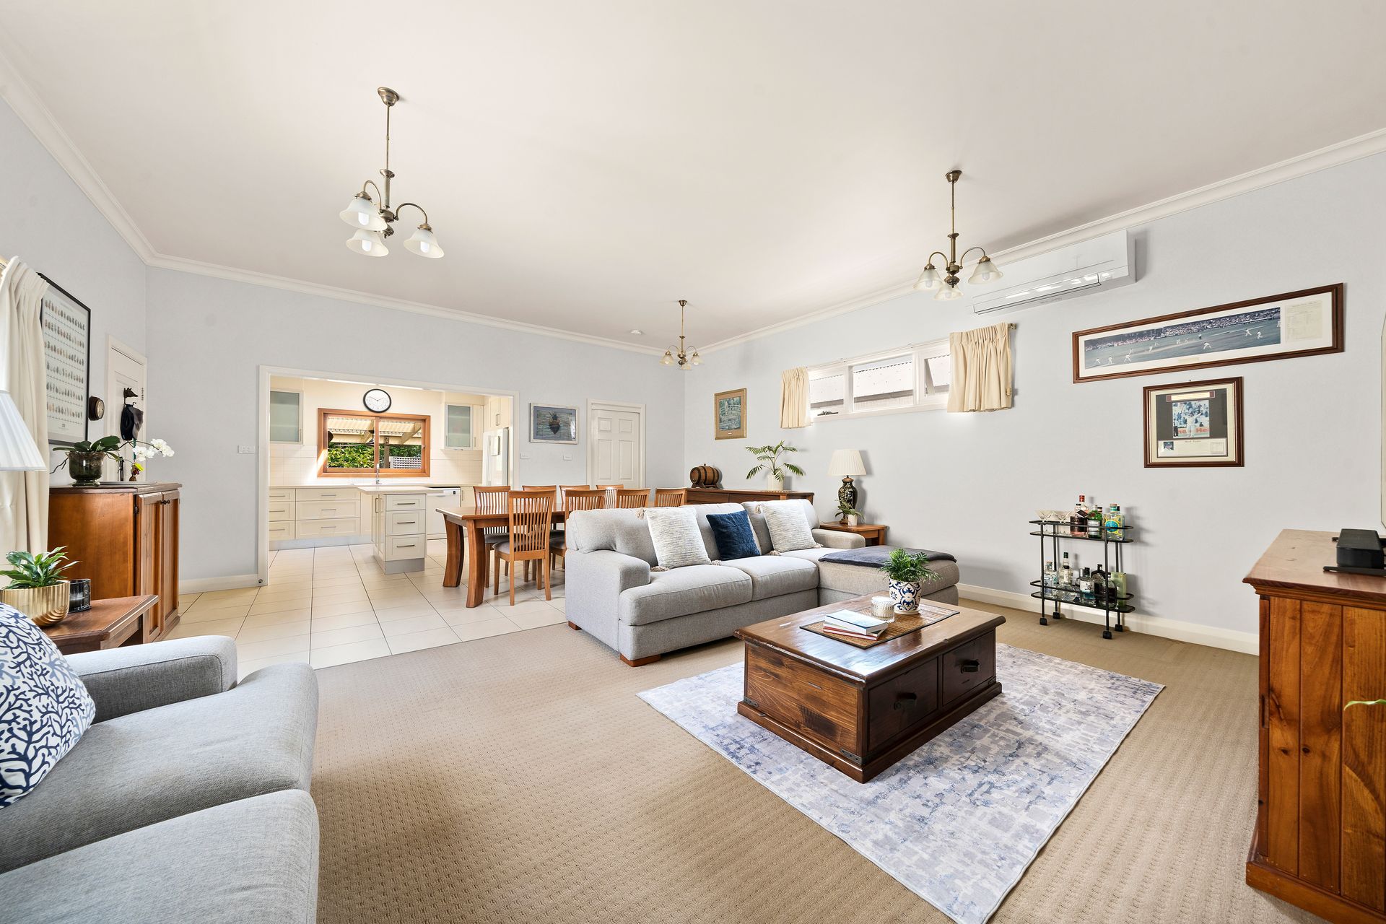
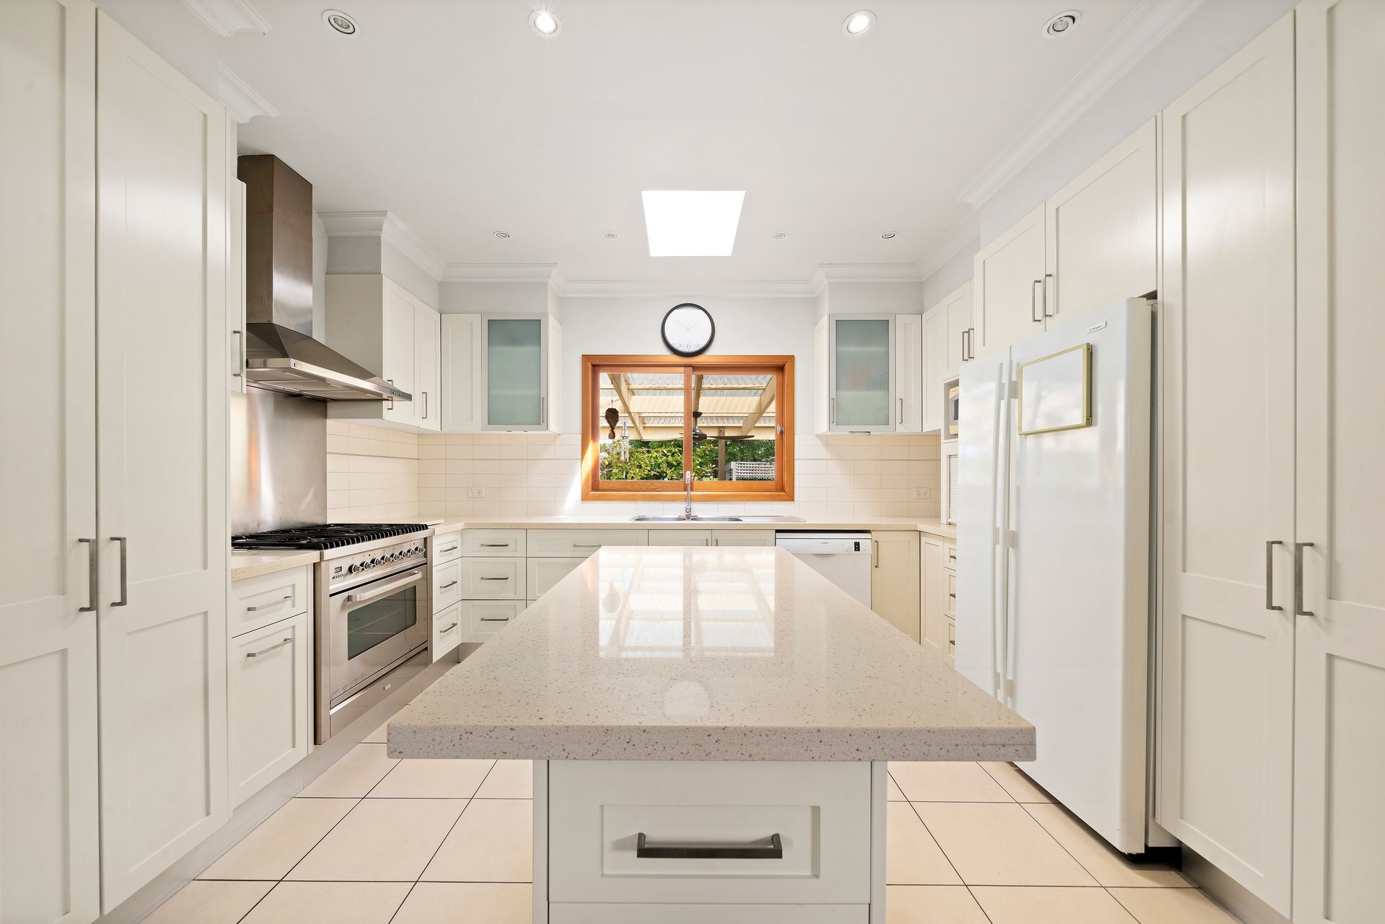
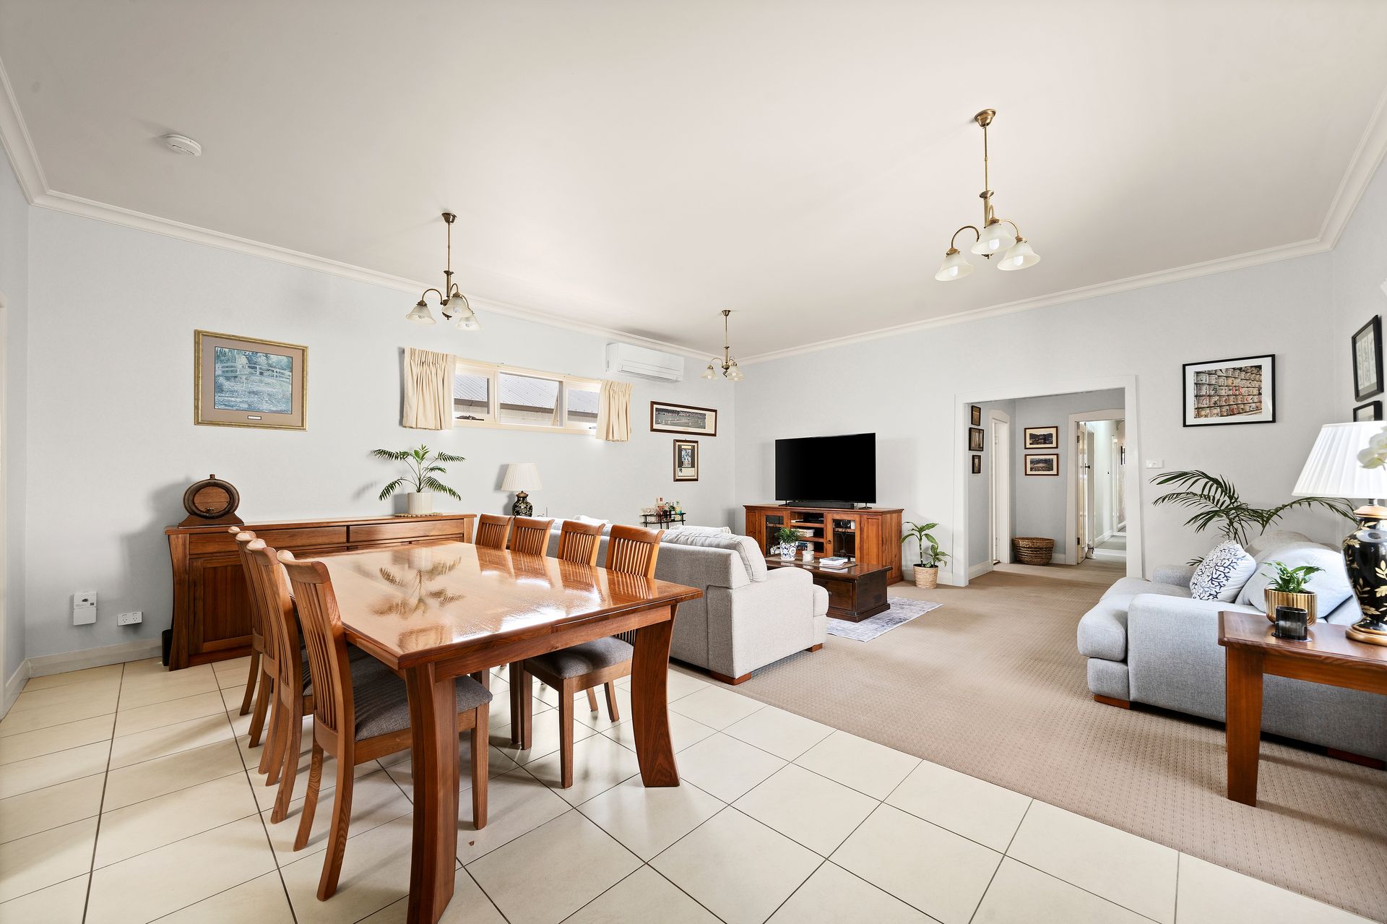
Welcoming you with a profusion of light and space, you'll be pleased to discover an expansive open-plan living and dining area flowing effortlessly into a beautifully appointed kitchen. With a centre island creating a functional yet convivial environment, this truly is a chef's dream thanks to a six-burner gas cooktop, excellent storage and plenty of preparation space.
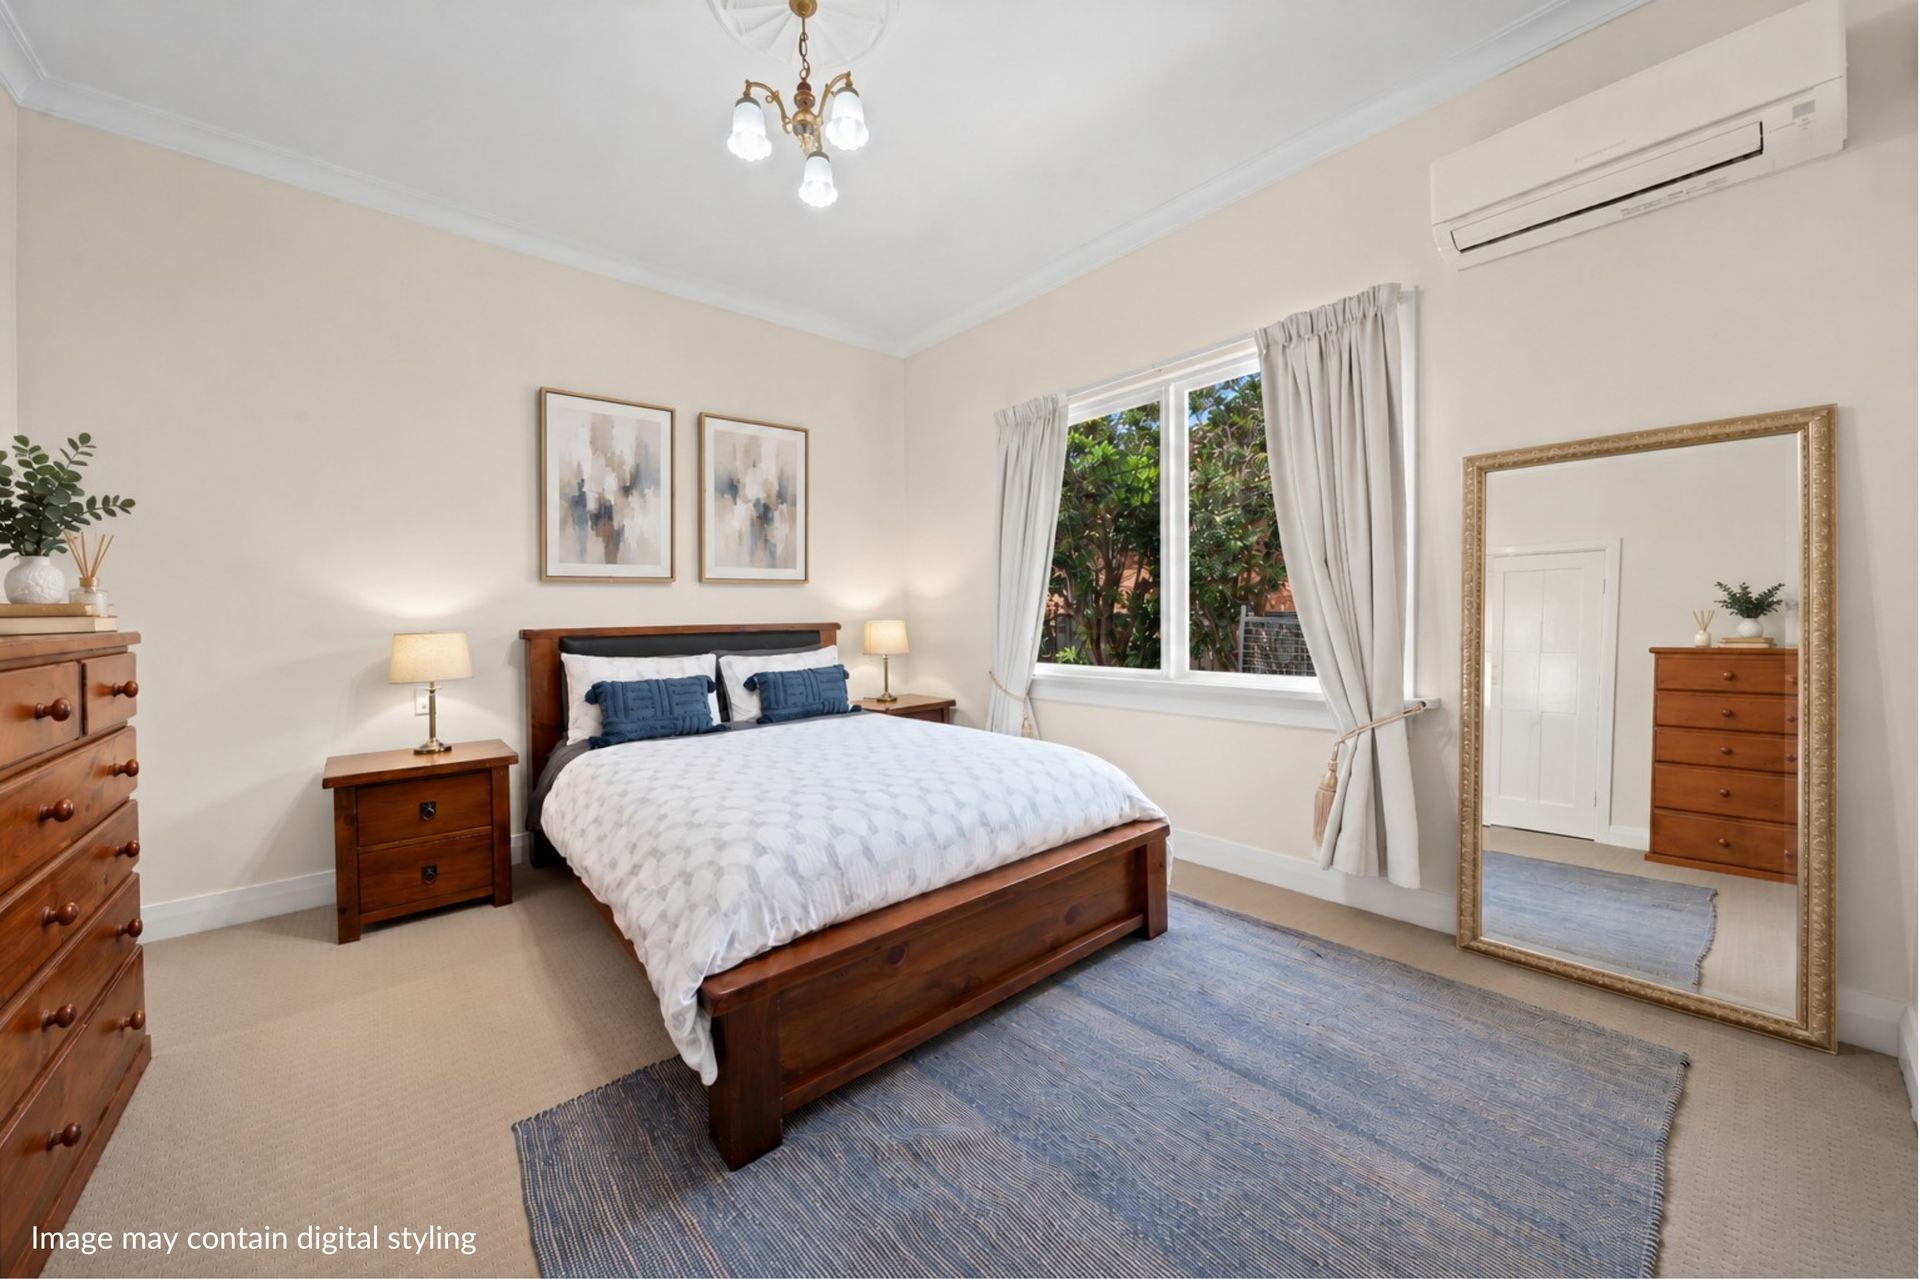
Accommodation is equally generous, with five well-proportioned bedrooms featuring built-in storage, including a main bedroom with walk-in robe and ensuite, while a separate front lounge provides a peaceful retreat away from the home's central hub.
While there's plenty to love indoors, it's outside where this property truly comes into its own. Made for those who love to entertain, the expansive covered alfresco area boasts a built-in BBQ, wok burner and pizza oven, setting the scene for leisurely Sunday lunches, lively celebrations and evenings that linger long after the sun goes down. Beyond, a sprawling, fully fenced backyard reveals a private garden sanctuary, where lush lawns and established greenery provide a beautiful backdrop for childhood adventures, four-legged friends and lazy afternoons in the sunshine.
Adding yet another dimension to the home's appeal is a separate rumpus room, which is ready to become the home gym, man cave or art studio of your dreams. Wine enthusiasts will also appreciate the impressive commercial refrigerated cellar, maintained at approximately 15 degrees with racking for 1,240-bottles. A large garden shed, garage and additional carport round out the home's impressive list of features.
Beautifully balancing character with everyday practicality, this is a home that can evolve with you, catering to every season of family life.
• Five bedrooms, main with ensuite and built-in wardrobe
• Multiple living areas, internal laundry with powder room, cosy porch
• Alfresco entertainers area with built-in BBQ, wok and pizza oven
• Fully-fenced, level yard with mature greenery, rumpus room
• 5,500 litre water tank, garden shed, garage & carport