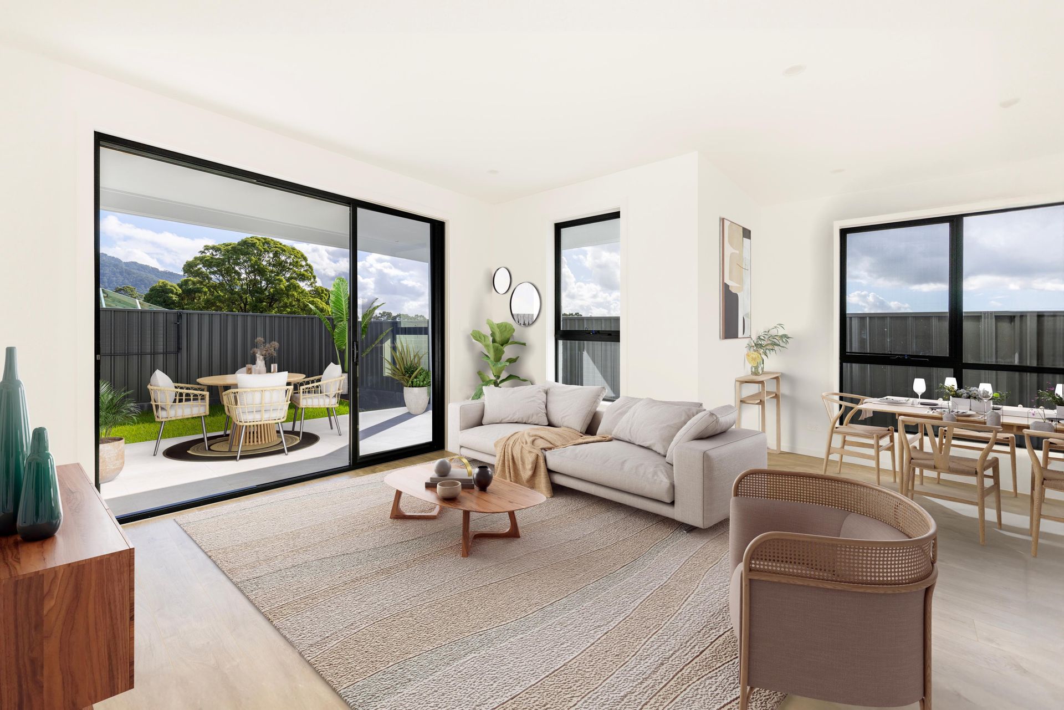
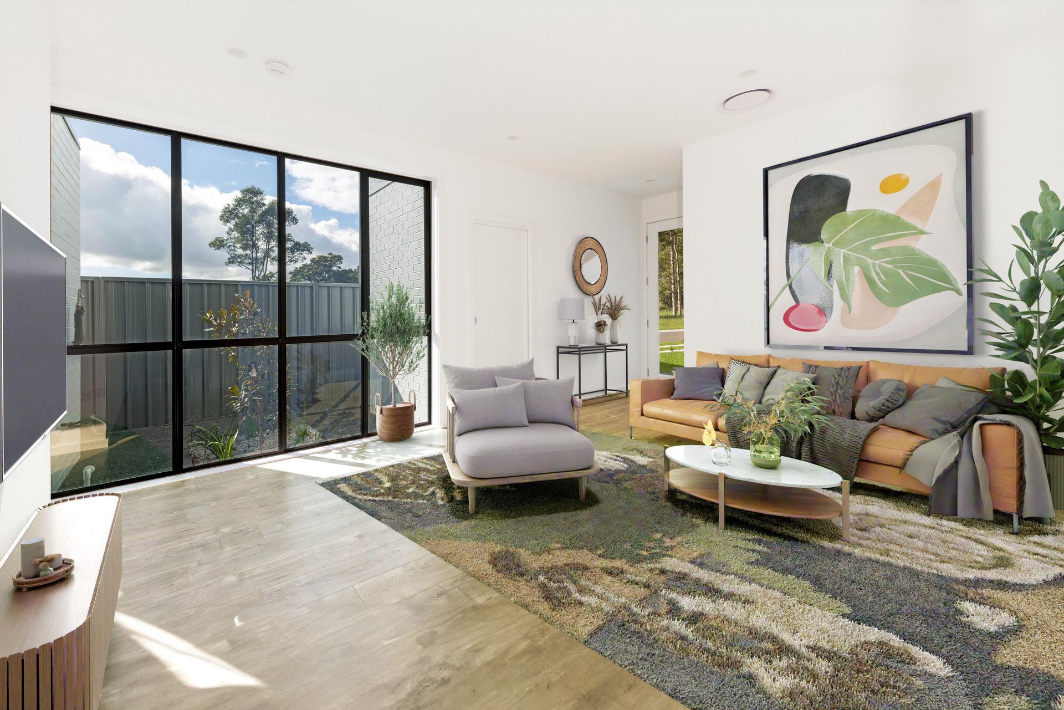
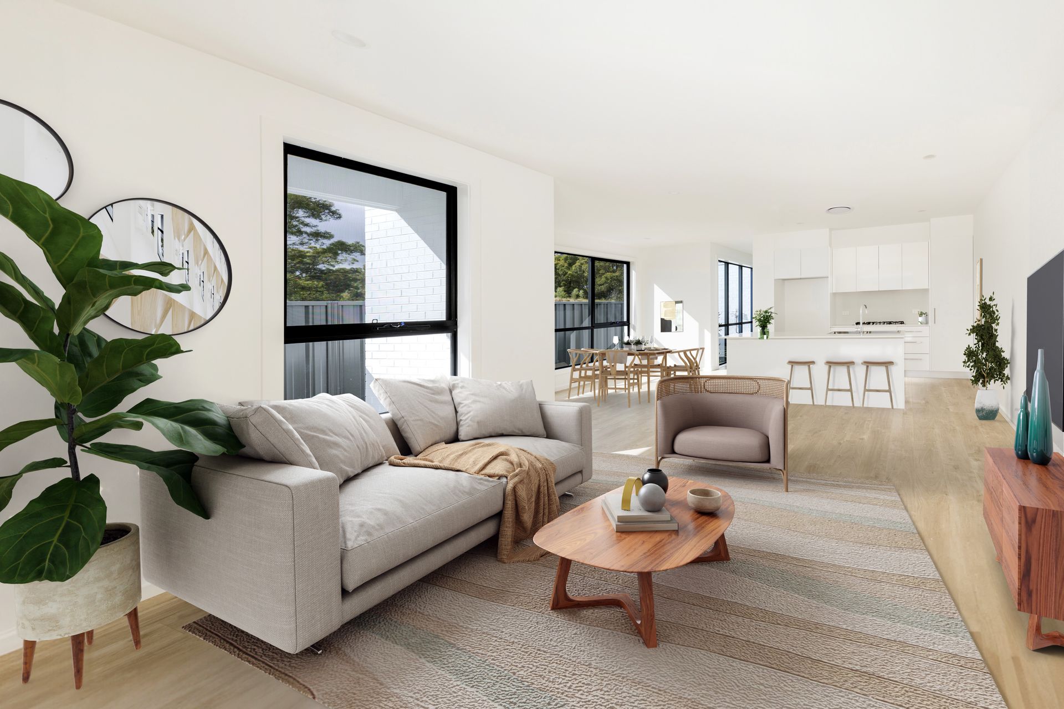
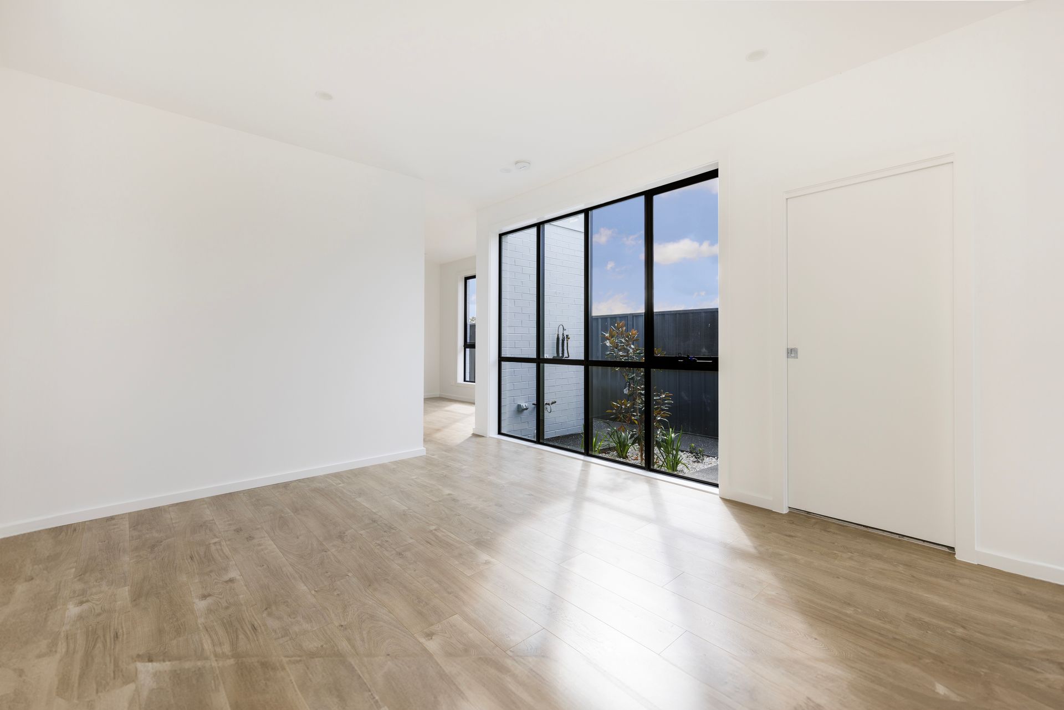
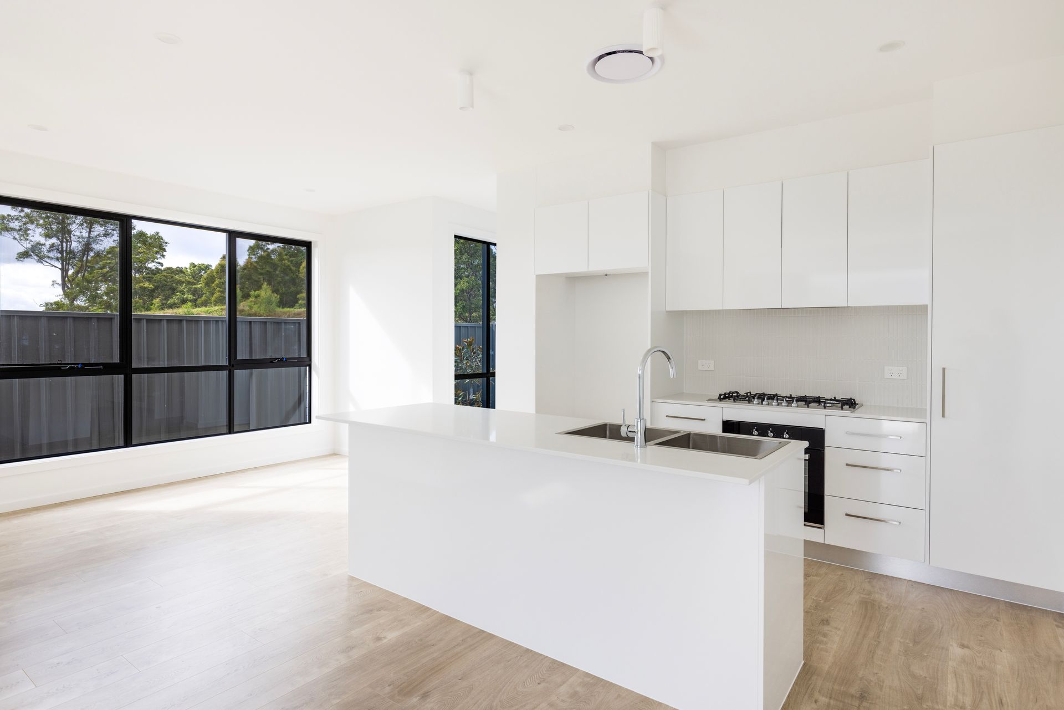
Experience the serene charm of countryside living at 11 Catalina. Nestled within a welcoming community, this architect-designed duplex boasts four bedrooms and a thoughtfully crafted floor plan that seamlessly blends indoor and outdoor spaces, ideal for hosting gatherings or simply unwinding amidst tranquility.
The lower level offers abundant space and natural light, featuring a gourmet Caesarstone kitchen, equipped with gas cooking and top-tier appliances, and provides ample storage with a stylish modern design. It offers three living spaces which extends onto an alfresco area, perfect for entertaining against the backdrop of breathtaking vistas.
Upstairs offers four generously proportioned bedrooms, each adorned with built-in robes. The master bedroom boasts a luxurious floor-to-ceiling tiled ensuite and a spacious walk-in robe, ensuring comfort and convenience.
11 Catalina enjoys a prime location, mere minutes away from local amenities including daycares, primary and high schools, dining establishments, medical facilities, and public transportation hubs. Don't let this opportunity slip away-reach out to Shane Hilaire on 0401 691 790 or Sarah Tebbutt on 0401 691 793 to schedule a viewing and seize the chance to make this exquisite residence your own.
Property features,
- Construction - brick veneer / James Hardie Cladding, Colorbond roofing
- Ducted air conditioning - Mitsubishi 6 zoned, LED downlights throughout
Lower Level
- Entry, Clear glass door, with aluminum trim
- Lounge room, Laminate flooring, with access to upper-level stairs and dining area
- Laundry, tiled floors, 45L laundry tub custom made cupboards, 20mm caserstone bench tops, tiled splash back
- Dining and Living area, Laminate flooring, sliding door access to back alfresco area
- Kitchen, OMEGA, rangehood, 5 burner gas cooktop, 60cm oven, dishwasher, Quadra double stainless steel sink, 20mm caserstone bench tops with custom built cabinetry all with soft close draws, tiled splash back.
- Alfresco
Upper Level
- Stairs and upstairs floor is carpet
- Master suite, carpet, WIR with built in shelving and hanging rails
- Ensuite, Double draw wall hung vanity with ceramic basin, semi frameless shower, toilet, Linsol tapware, floor to ceiling tiles
- Bedroom 3, 2, 4 all have, built in robes and mirrored wardrobe doors,
- Main bathroom, Double draw wall hung vanity with ceramic basin, freestanding bath semi frameless shower, toilet, Linsol tapware, floor to ceiling tiles
-
Exterior features,
- Single lock up garage - remote control slimline textured colorbond panel lift design.
- Fully colorbond fencing with side access
- Clothes line
- Exposed colored concrete driveways.
- Water tank with pump
- Conduit from Telstra pit to dwelling ( NBN ready )
- Instantaneous Hot Water System