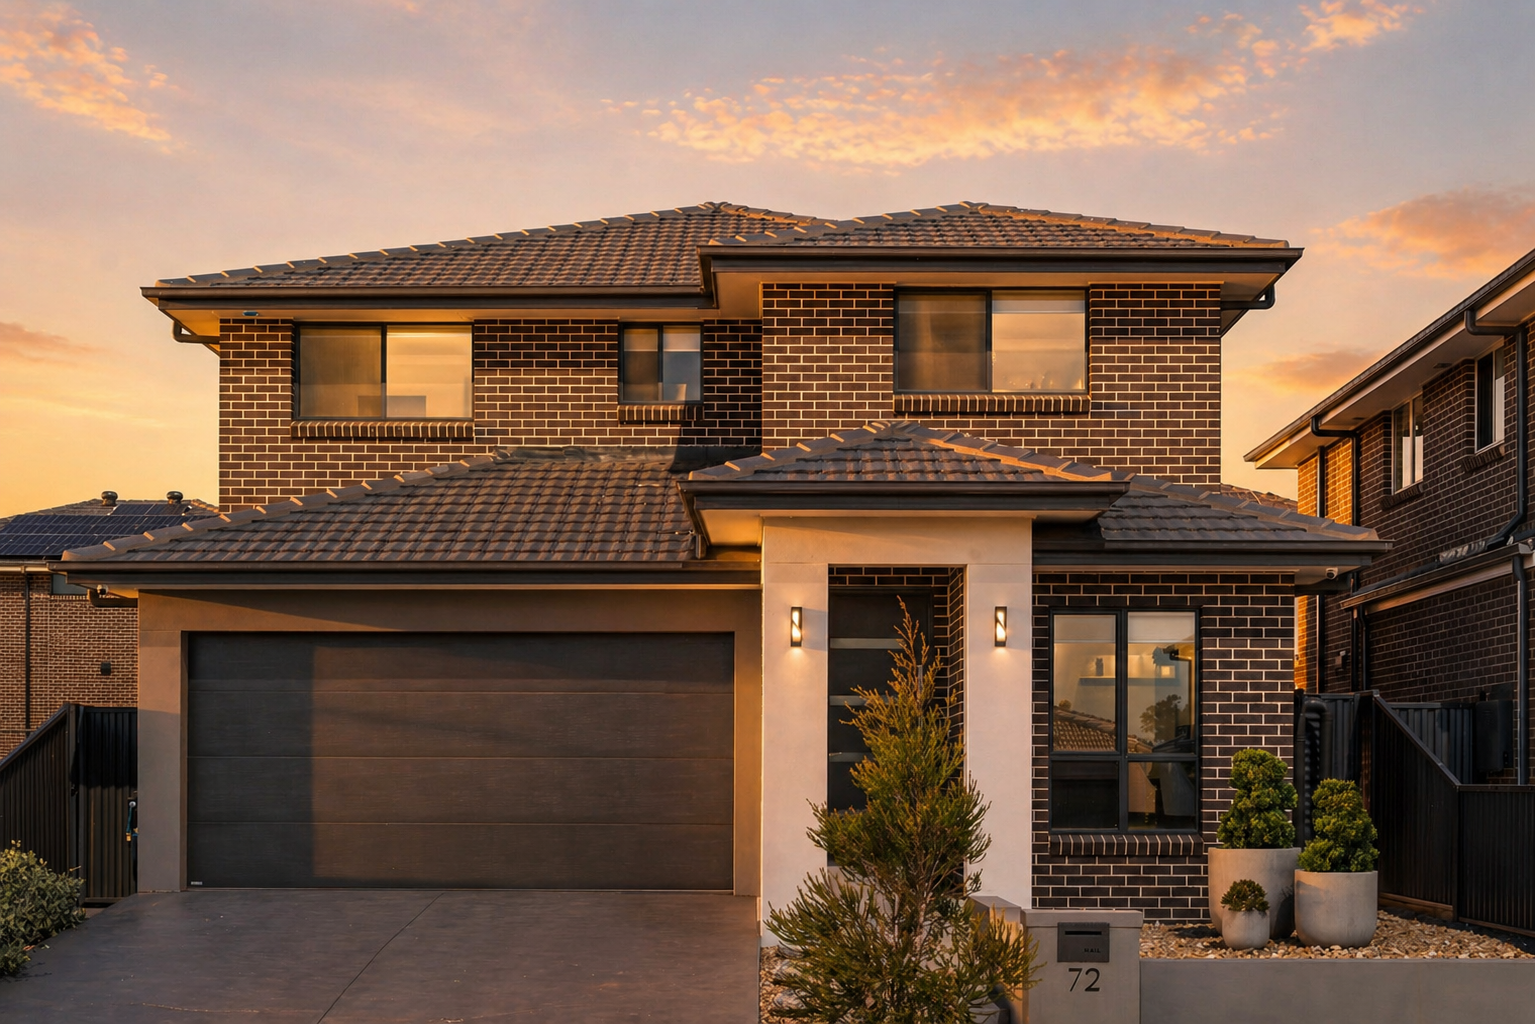
Positioned in a quiet and family-friendly pocket of Austral, this beautifully presented two-year-old home delivers a level of quality and functionality that truly stands above the average. Built with attention to detail and finished with high-quality inclusions throughout, the home offers a seamless blend of modern design and everyday practicality. High ceilings and large windows throughout enhance the sense of space and natural light, creating a warm and inviting atmosphere from the moment you arrive.
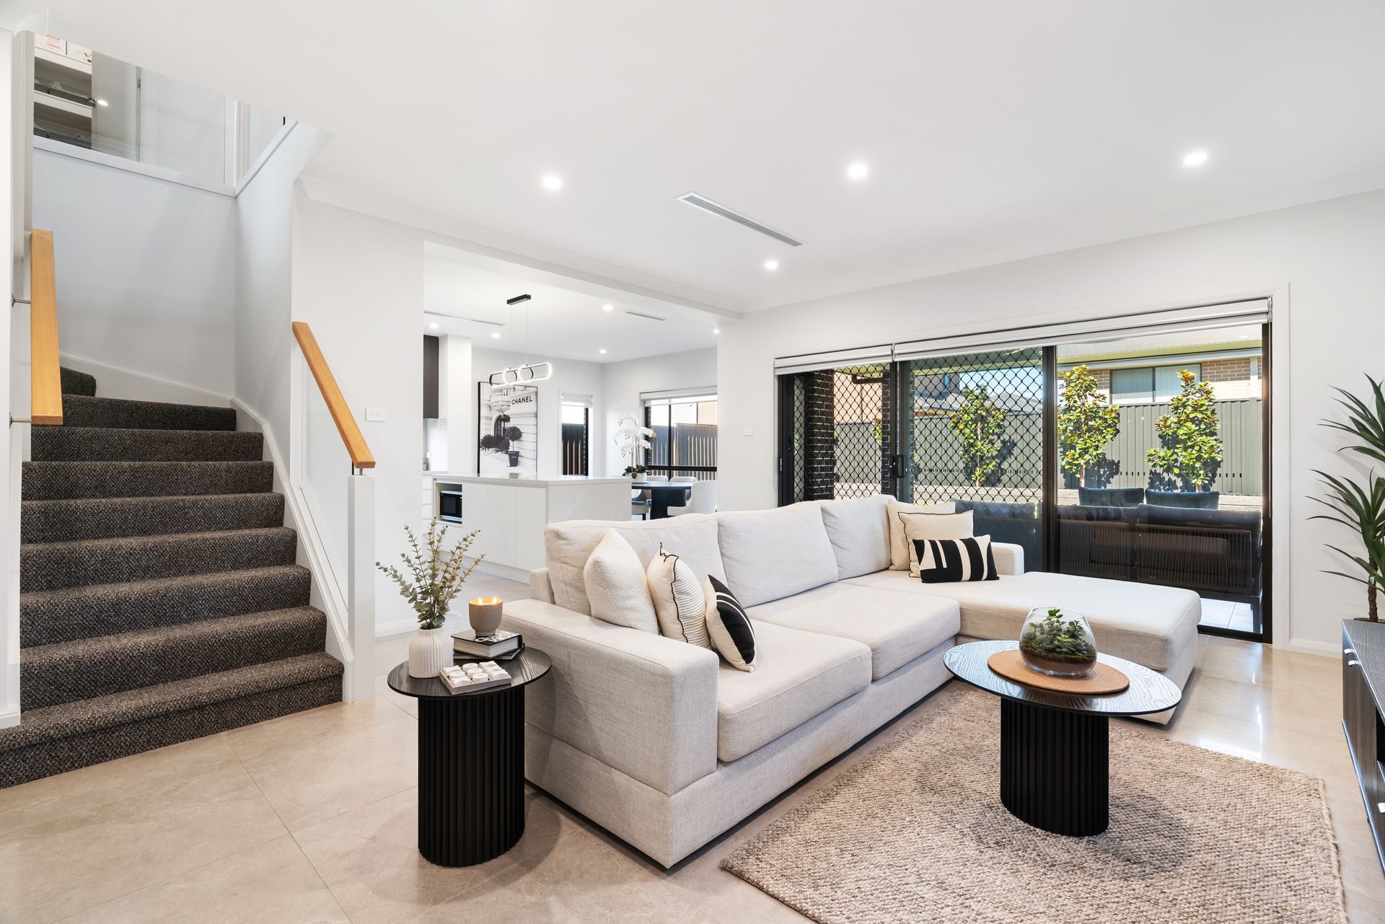
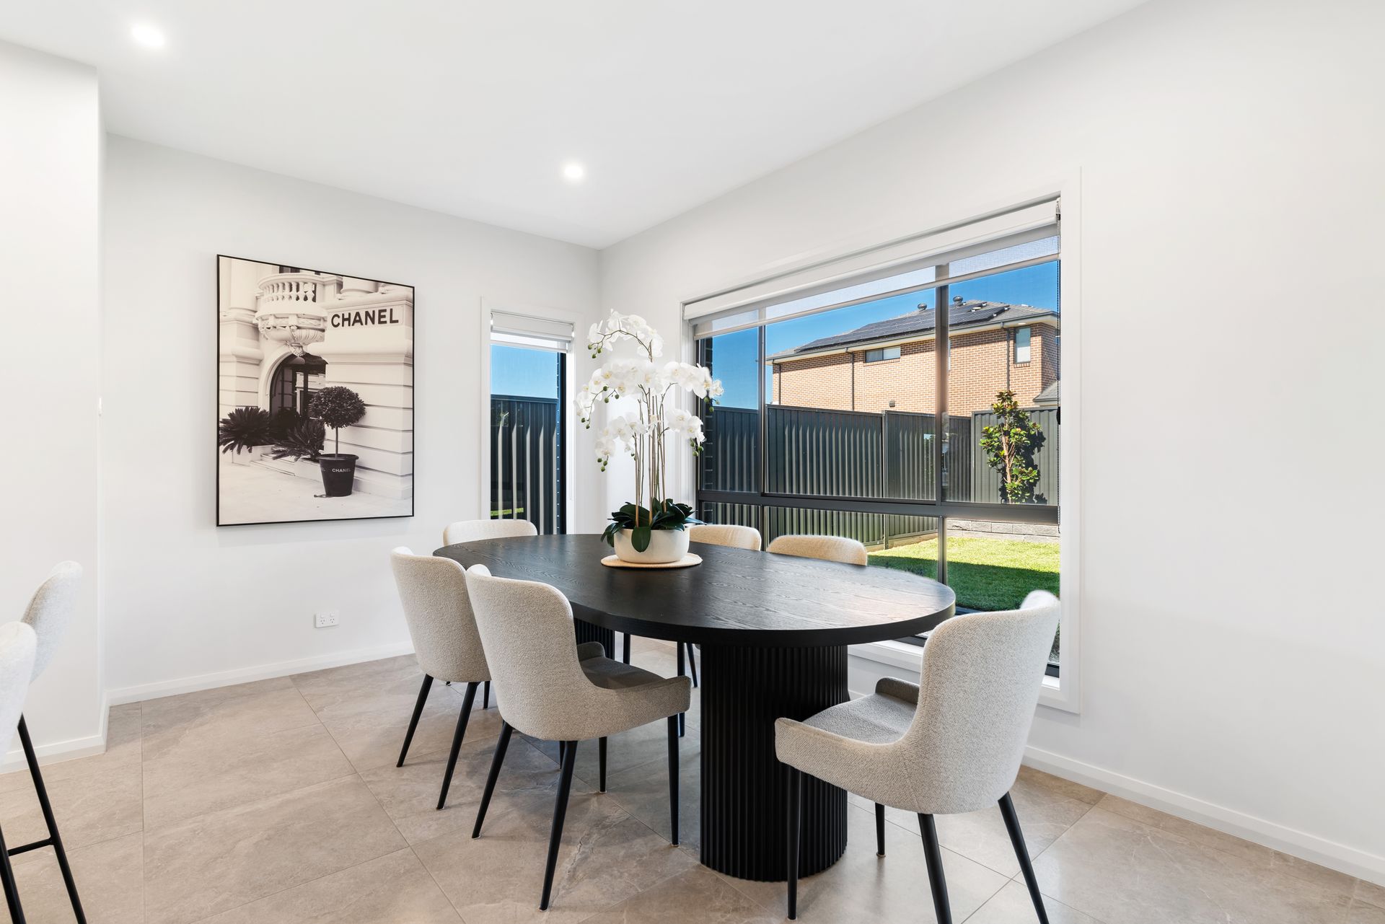
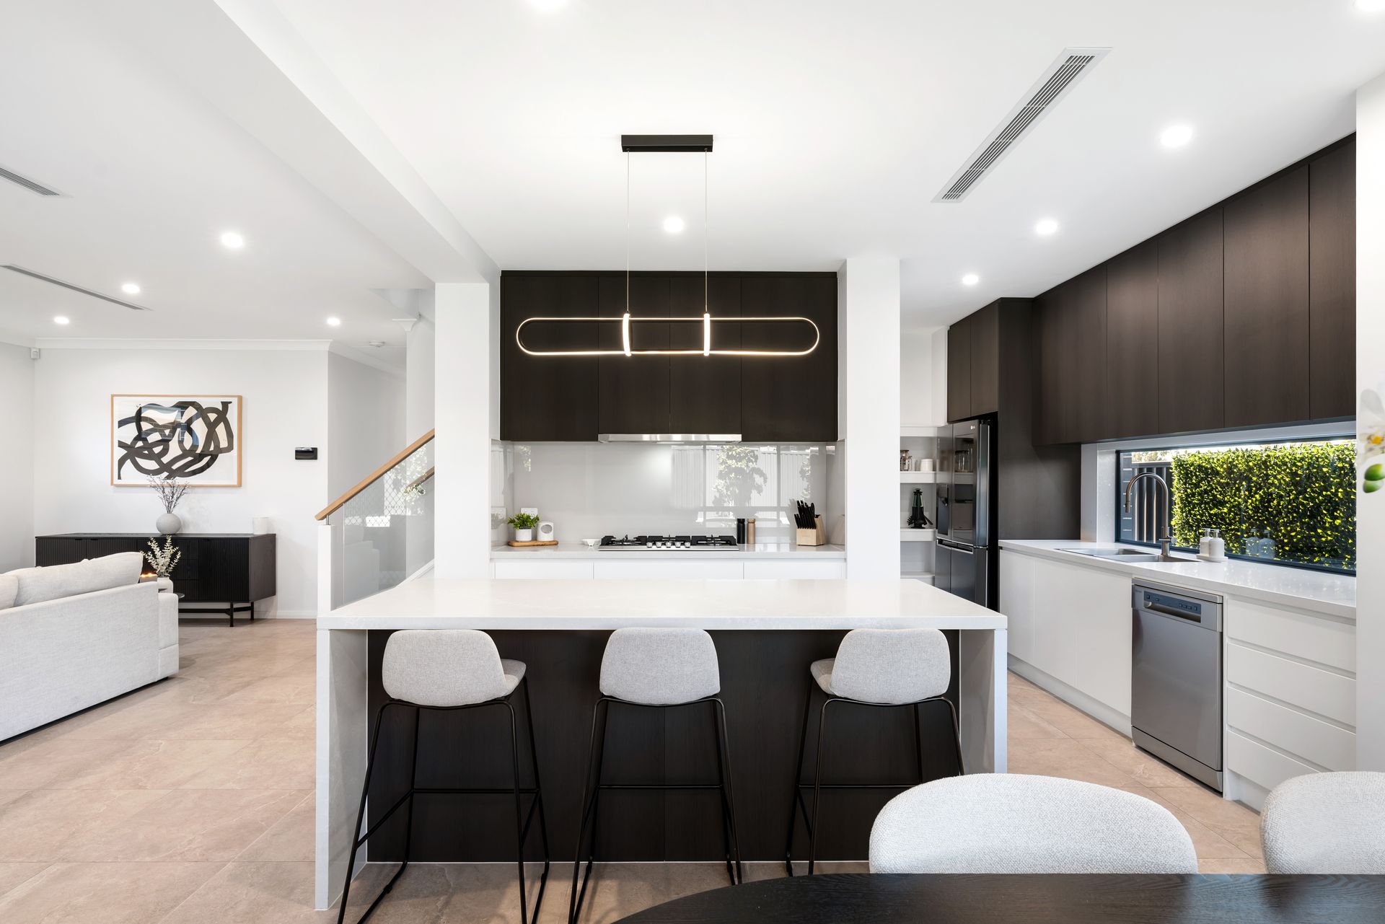
The ground floor has been thoughtfully designed to maximise space and usability, featuring a wide entry that flows into a dedicated study complete with custom built cabinetry, ideal for those working from home. A full guest bedroom is positioned nearby with easy access to the powder room, creating the perfect setup for extended family or visitors. Moving through the home, you are welcomed into a spacious open plan living and dining area, anchored by a well-appointed kitchen featuring a gas cooktop, walk-in pantry and ample storage. A striking spiral staircase sits at the heart of the home, adding both character and functionality while connecting the two levels seamlessly. The layout flows effortlessly out to a covered oversized alfresco, enhancing the indoor-outdoor lifestyle.
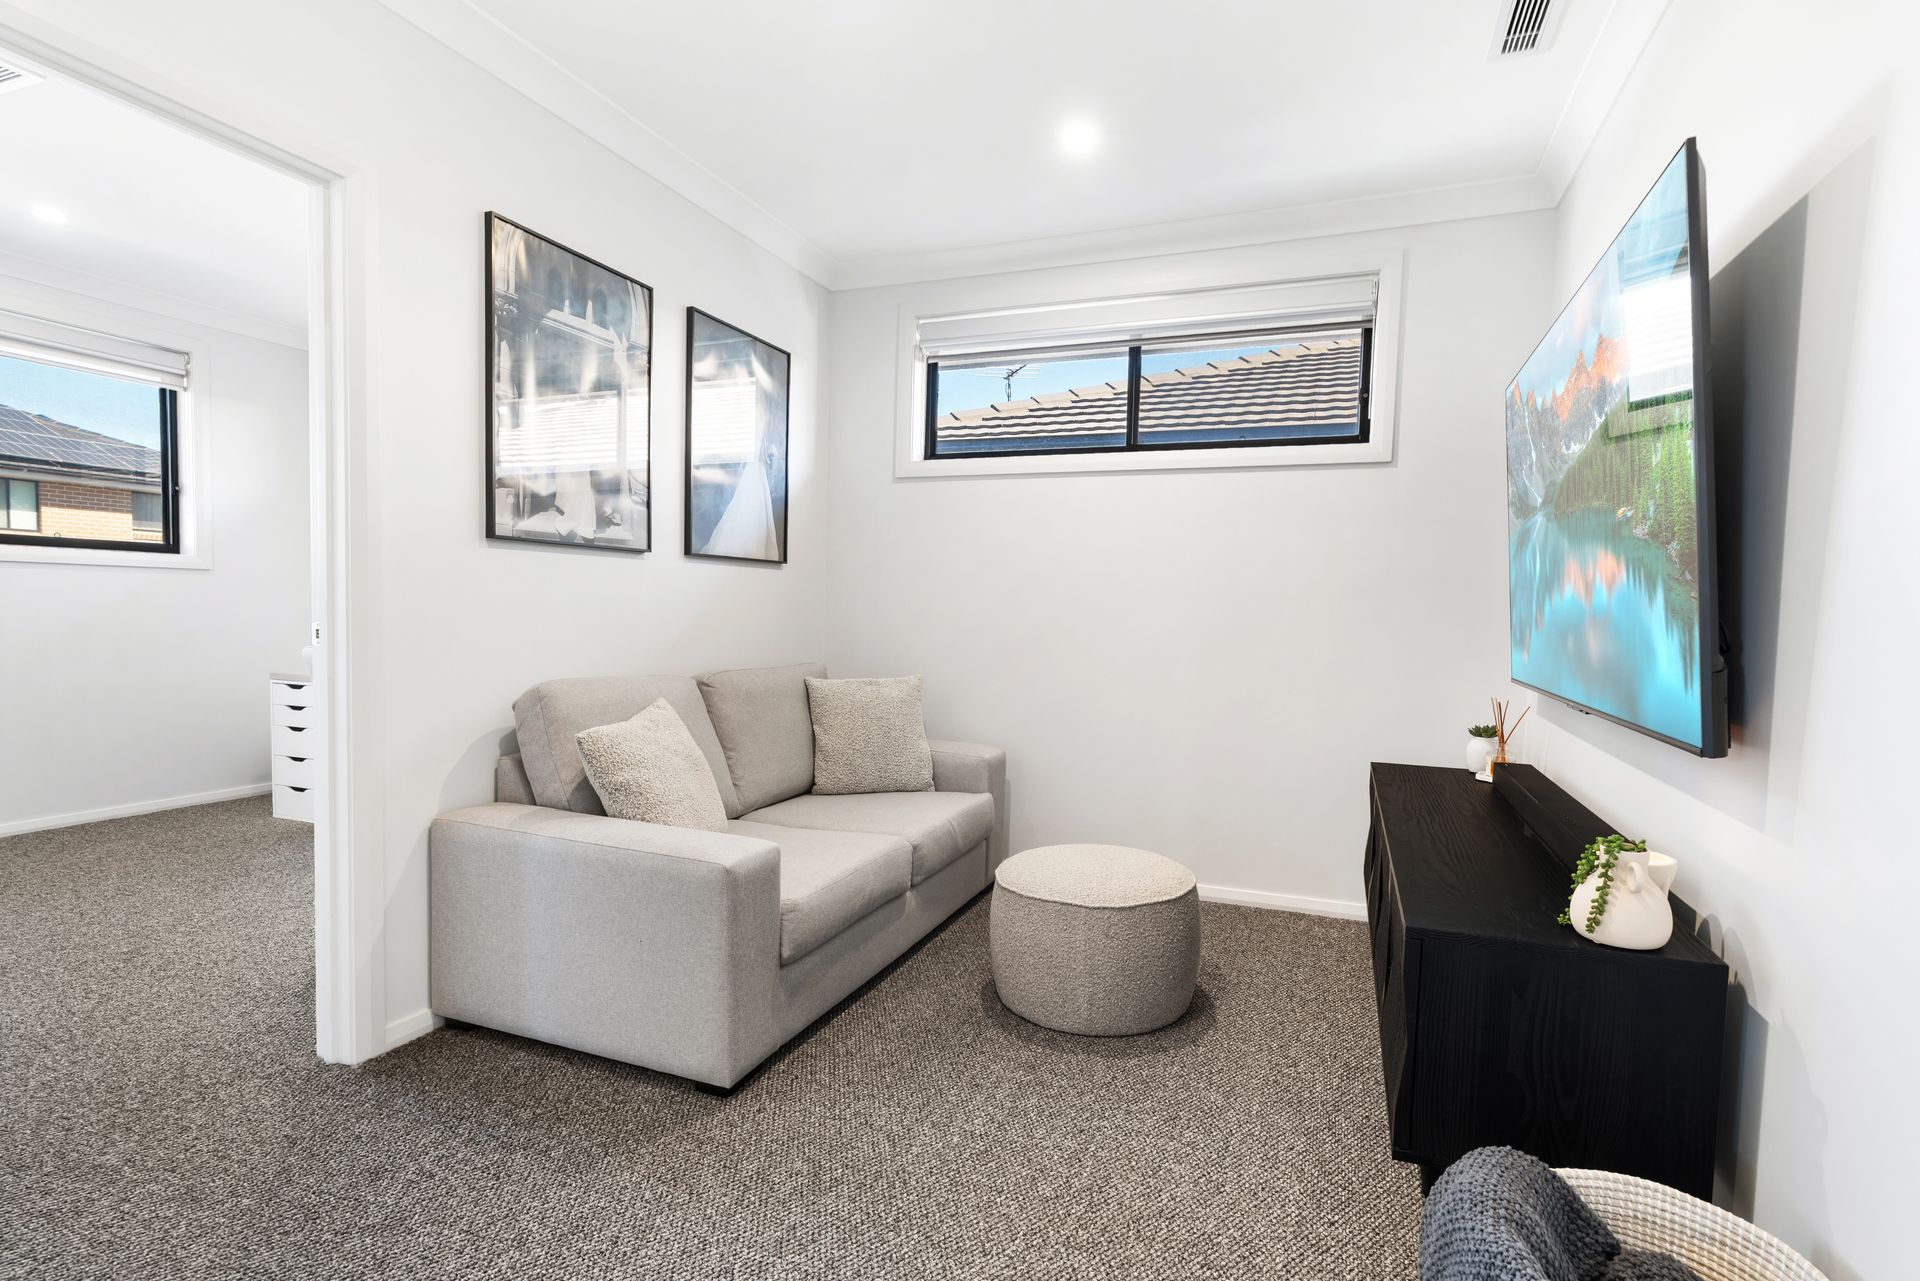
Upstairs, the home continues to impress with a second living area that acts as a private retreat for the family. Four generously sized bedrooms are well spaced for privacy, with three bedrooms featuring walk-in wardrobes, including the master suite which is positioned separately and offers a private ensuite complete with double vanity. A convenient laundry chute adds everyday practicality, connecting the upper level directly to the laundry below. The remaining bedrooms are serviced by a modern main bathroom featuring floor to ceiling tiles and a freestanding bathtub, delivering both style and functionality.
Stepping outside, the property truly sets itself apart. The oversized covered alfresco provides the perfect entertaining space, overlooking a fully landscaped and low maintenance backyard that offers both space and privacy without the upkeep. This outdoor area has been designed for year-round enjoyment, whether hosting guests or relaxing with the family.
Completing the home is a full-size double garage featuring an epoxy finish and extensive built-in storage, along with internal access for convenience. Additional features such as solar panels, security cameras and 8 zone ducted air conditioning further enhance the home's comfort, efficiency and appeal. Combining a standout floorplan, premium inclusions and exceptional outdoor space, this is a home that has been designed to grow with the family while offering immediate comfort and style.
Key Features
* Five bedrooms including downstairs guest accommodation
* Three bedrooms with walk-in wardrobes including the master
* Master suite with walk-in robe and private ensuite with double vanity
* Two bathrooms plus additional powder room downstairs
* Main bathroom with floor to ceiling tiles and freestanding bathtub
* High ceilings and large windows throughout
* Dedicated study with custom built cabinetry
* Open plan living and dining flowing seamlessly to alfresco
* Modern kitchen with gas cooktop, walk-in pantry and ample storage
* Upstairs secondary living / retreat area
* Statement spiral staircase connecting both levels
* Convenient laundry chute from upper level
* Oversized covered alfresco perfect for entertaining
* Fully landscaped, low maintenance backyard
* Epoxy double garage with extensive built-in storage
* Solar panel system for energy efficiency
* Security camera system
* 8 zone ducted air conditioning
* Well-designed floorplan with excellent flow and separation
* Near-new home, approximately two years old