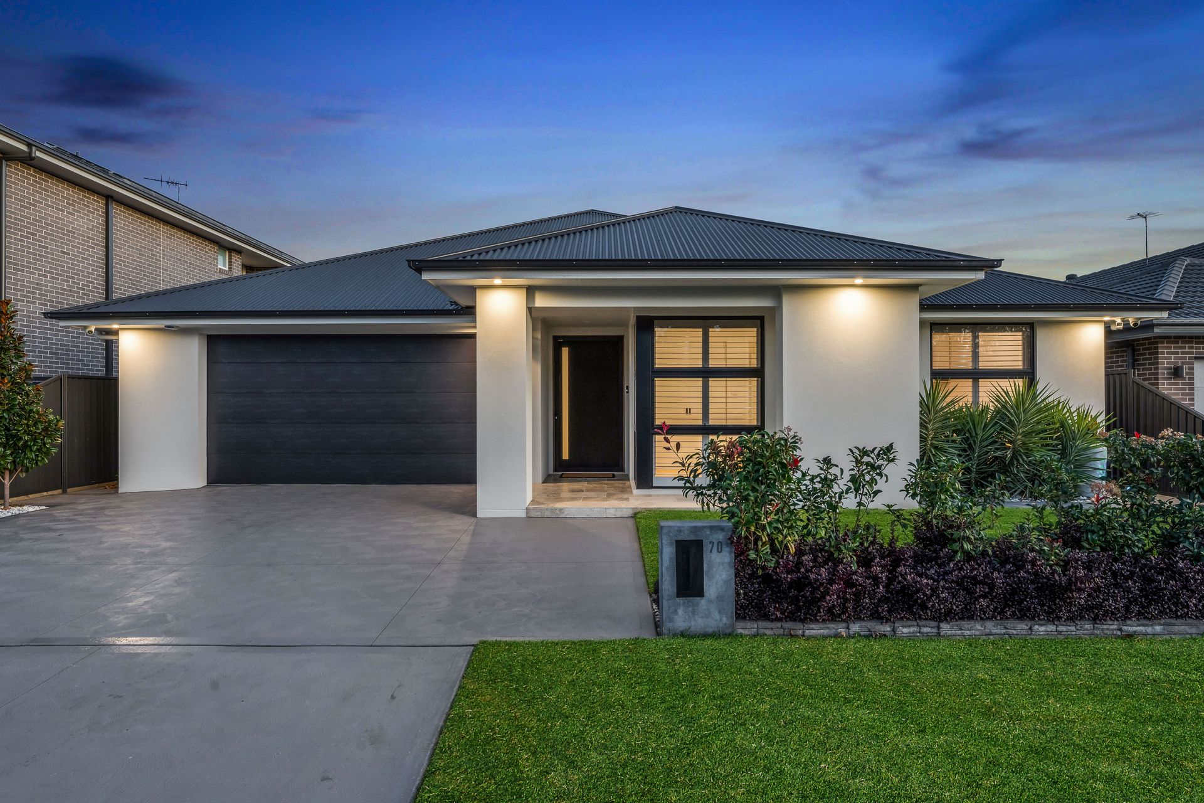
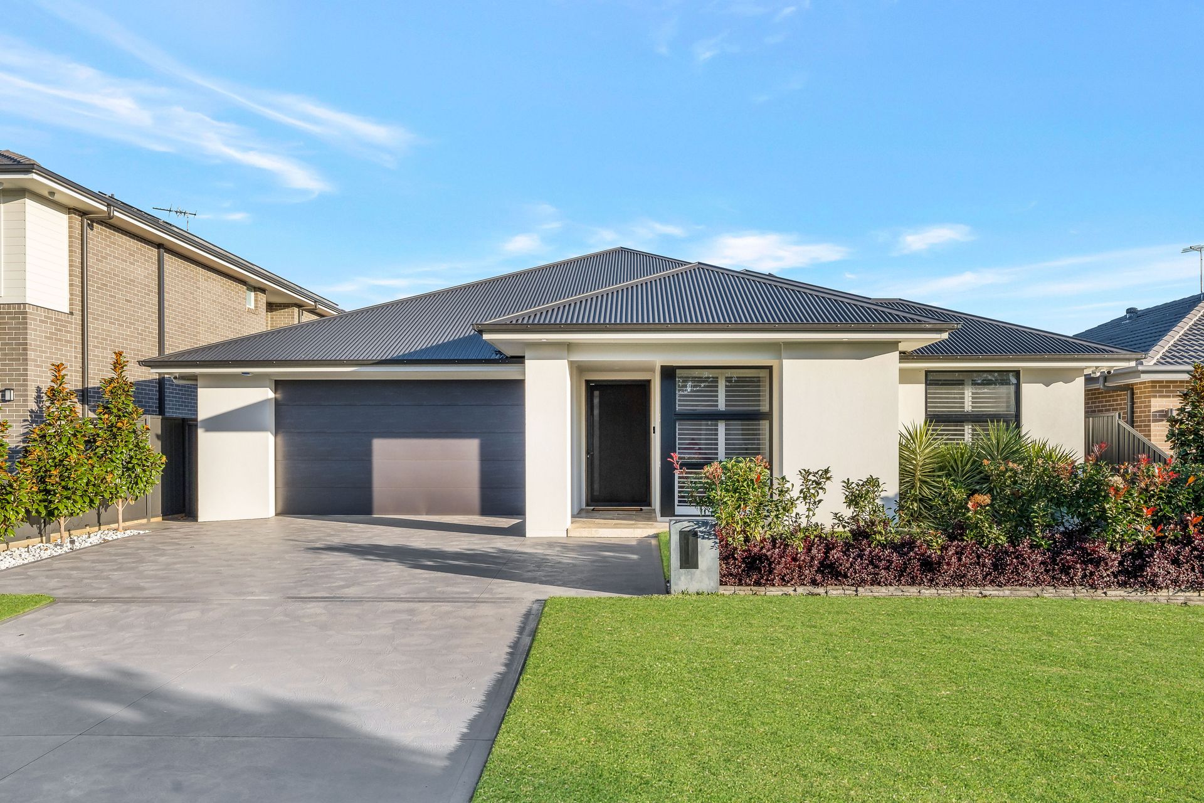
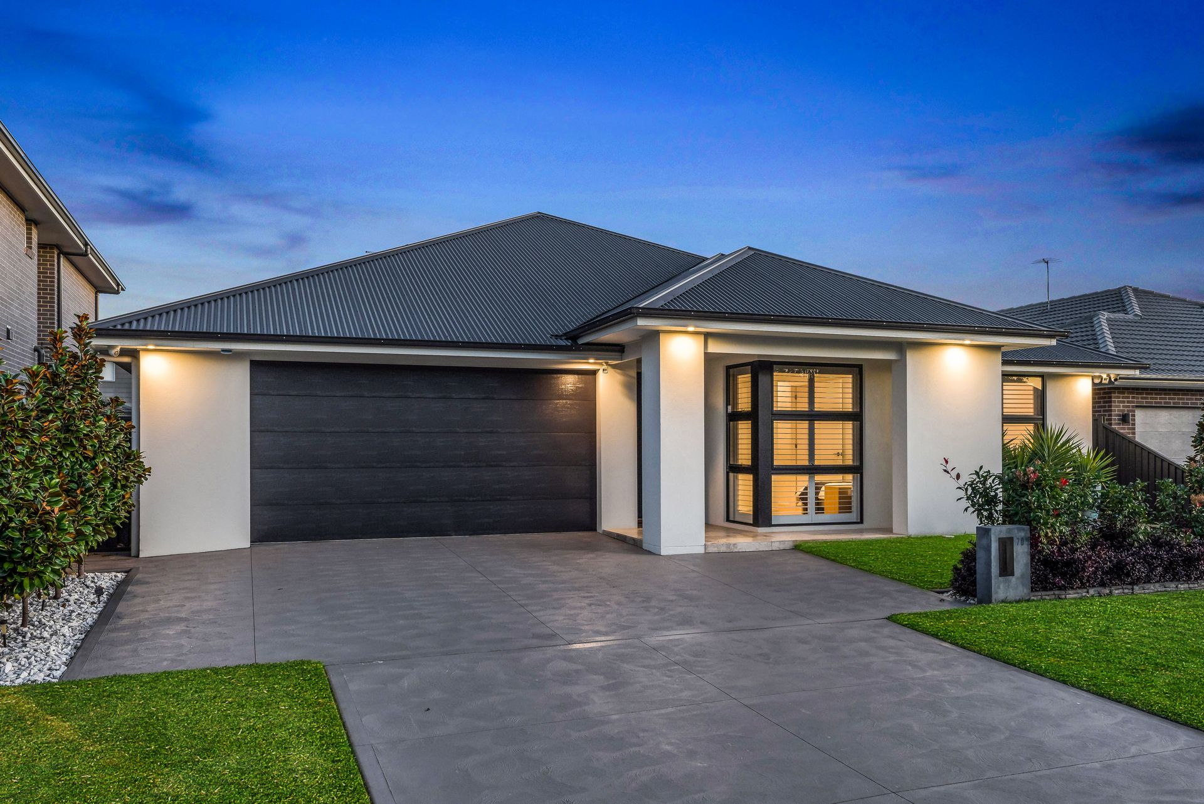
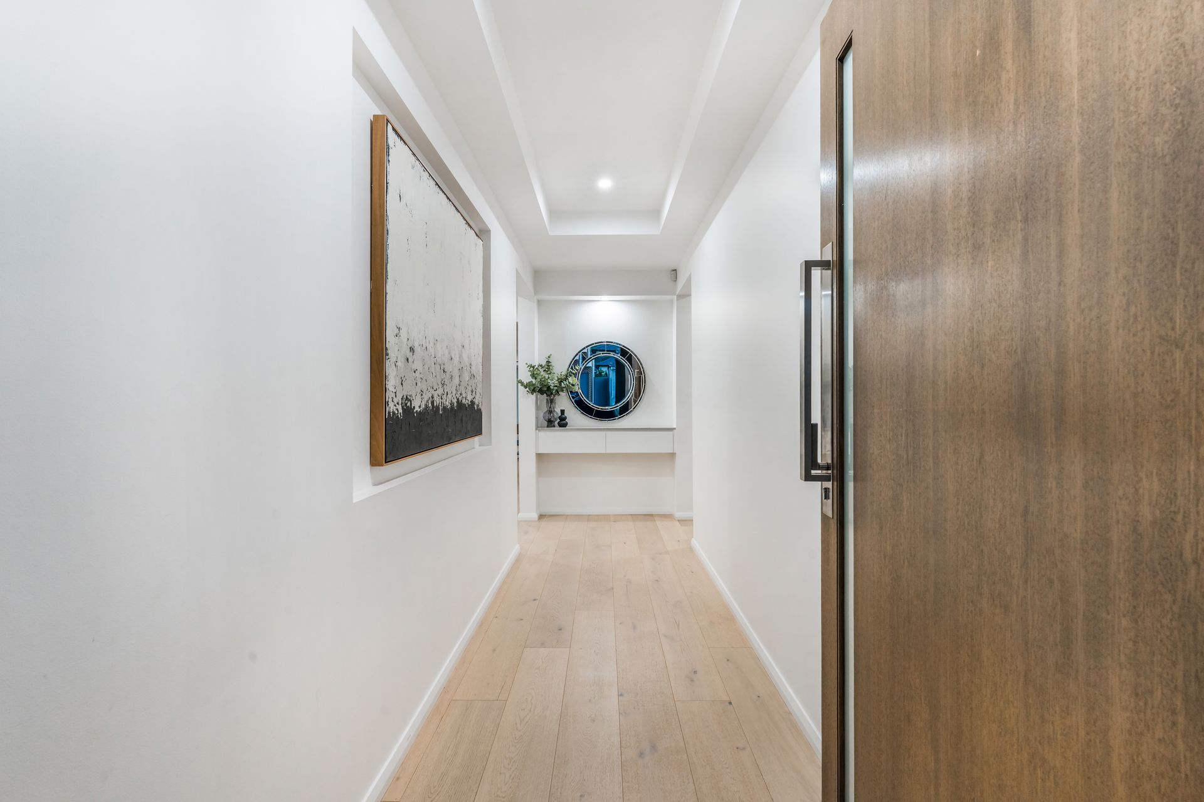
Step into timeless elegance with this beautifully designed single-storey residence, where old-world charm meets modern convenience. Nestled in a quiet and sought-after neighbourhood, this stunning home is the perfect blend of classic architecture and contemporary living.
Perfectly blending classic design with modern comforts. With its commanding structure, upon entry you are greeted with high ceilings, timber flooring, open plan living flowing into the living, dining & kitchen area. Whether it's entertaining guests or unwinding after a long day, the built-in fireplace will be sure to provide comfort and relaxation.
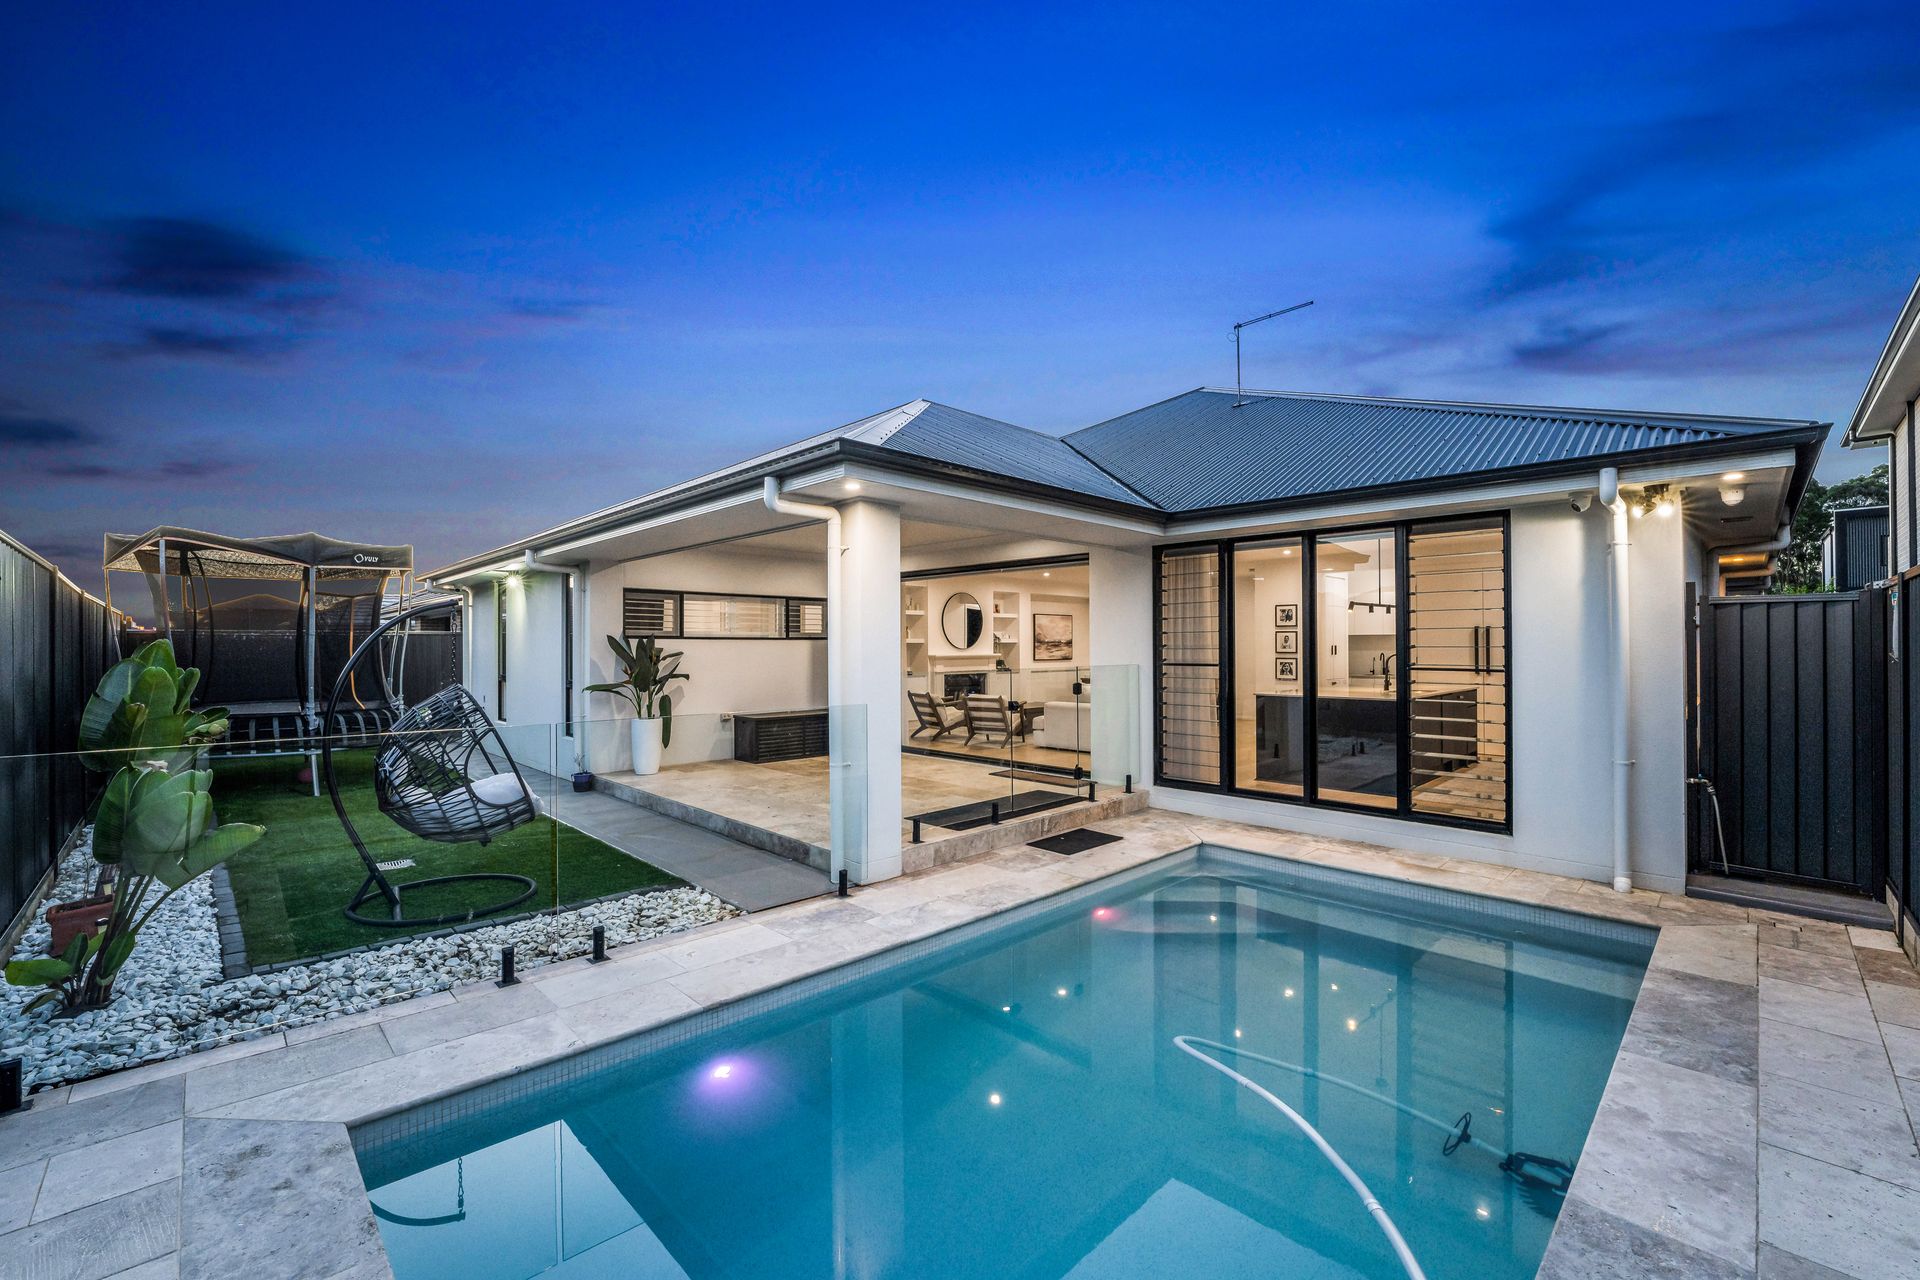
The home features a sun-drenched, outdoor entertaining area with a sparkling pool, perfect for hot summer days or relaxing with guests. Offering a modern design with high-quality finishes, this unique residence features four spacious bedrooms, each equipped with built-in wardrobes to provide ample storage. The home includes a generously sized main bathroom, an ensuite and a powder room ensuring convenience for all family members. Enjoy light-filled rooms that enhance the welcoming atmosphere throughout the house.
The modern kitchen is a cook's dream, featuring a stunning extra-wide stone bench-top, high-quality integrated appliances and a walk-in butlers pantry that caters to all your culinary needs.
Key Features:
- Four spacious bedrooms including master bedroom
- Two complete bathrooms including ensuite and powder room
- Ducted air conditioning
- Kitchen with ample storage
- Premium stone bench top
- Induction cooktop with window reveal above cooktop run
- 13.2kw solar
- Mineral pool 5.8x3 with gas heating provisions
- Crimsafe security doors
- Plantation shutters
- Gas fireplace with mantelpiece
- Theatre room with speakers
- Oak timber flooring throughout
- Storage in garage
- Built-in cupboards with Caesarstone bench tops
- Two integrated dishwashers
- Integrated fridge
- Induction stove
- Two 600mm ovens
- Large walk-in linen cupboard
- Built-in wardrobes with walk in robe to main
- Kids retreat
- Study nook
- Bifold doors
All set on a 502sqm block with extra 10m x 17m council strip. This property also includes solar panels, reducing energy costs and environmental impact. Acoustic insulation to all bedrooms and theatre room. Built in CCTV monitored cameras surrounding, featured with an intercom system.
Disclaimer: The above information has been gathered from sources that we believe are reliable. However, we cannot guarantee the accuracy of this information and nor do we accept responsibility for its accuracy. Any interested parties should rely on their own enquiries and judgment to determine the accuracy of this information for their own purposes. Images are for illustrative and design purposes only and do not represent the final product or finishes.