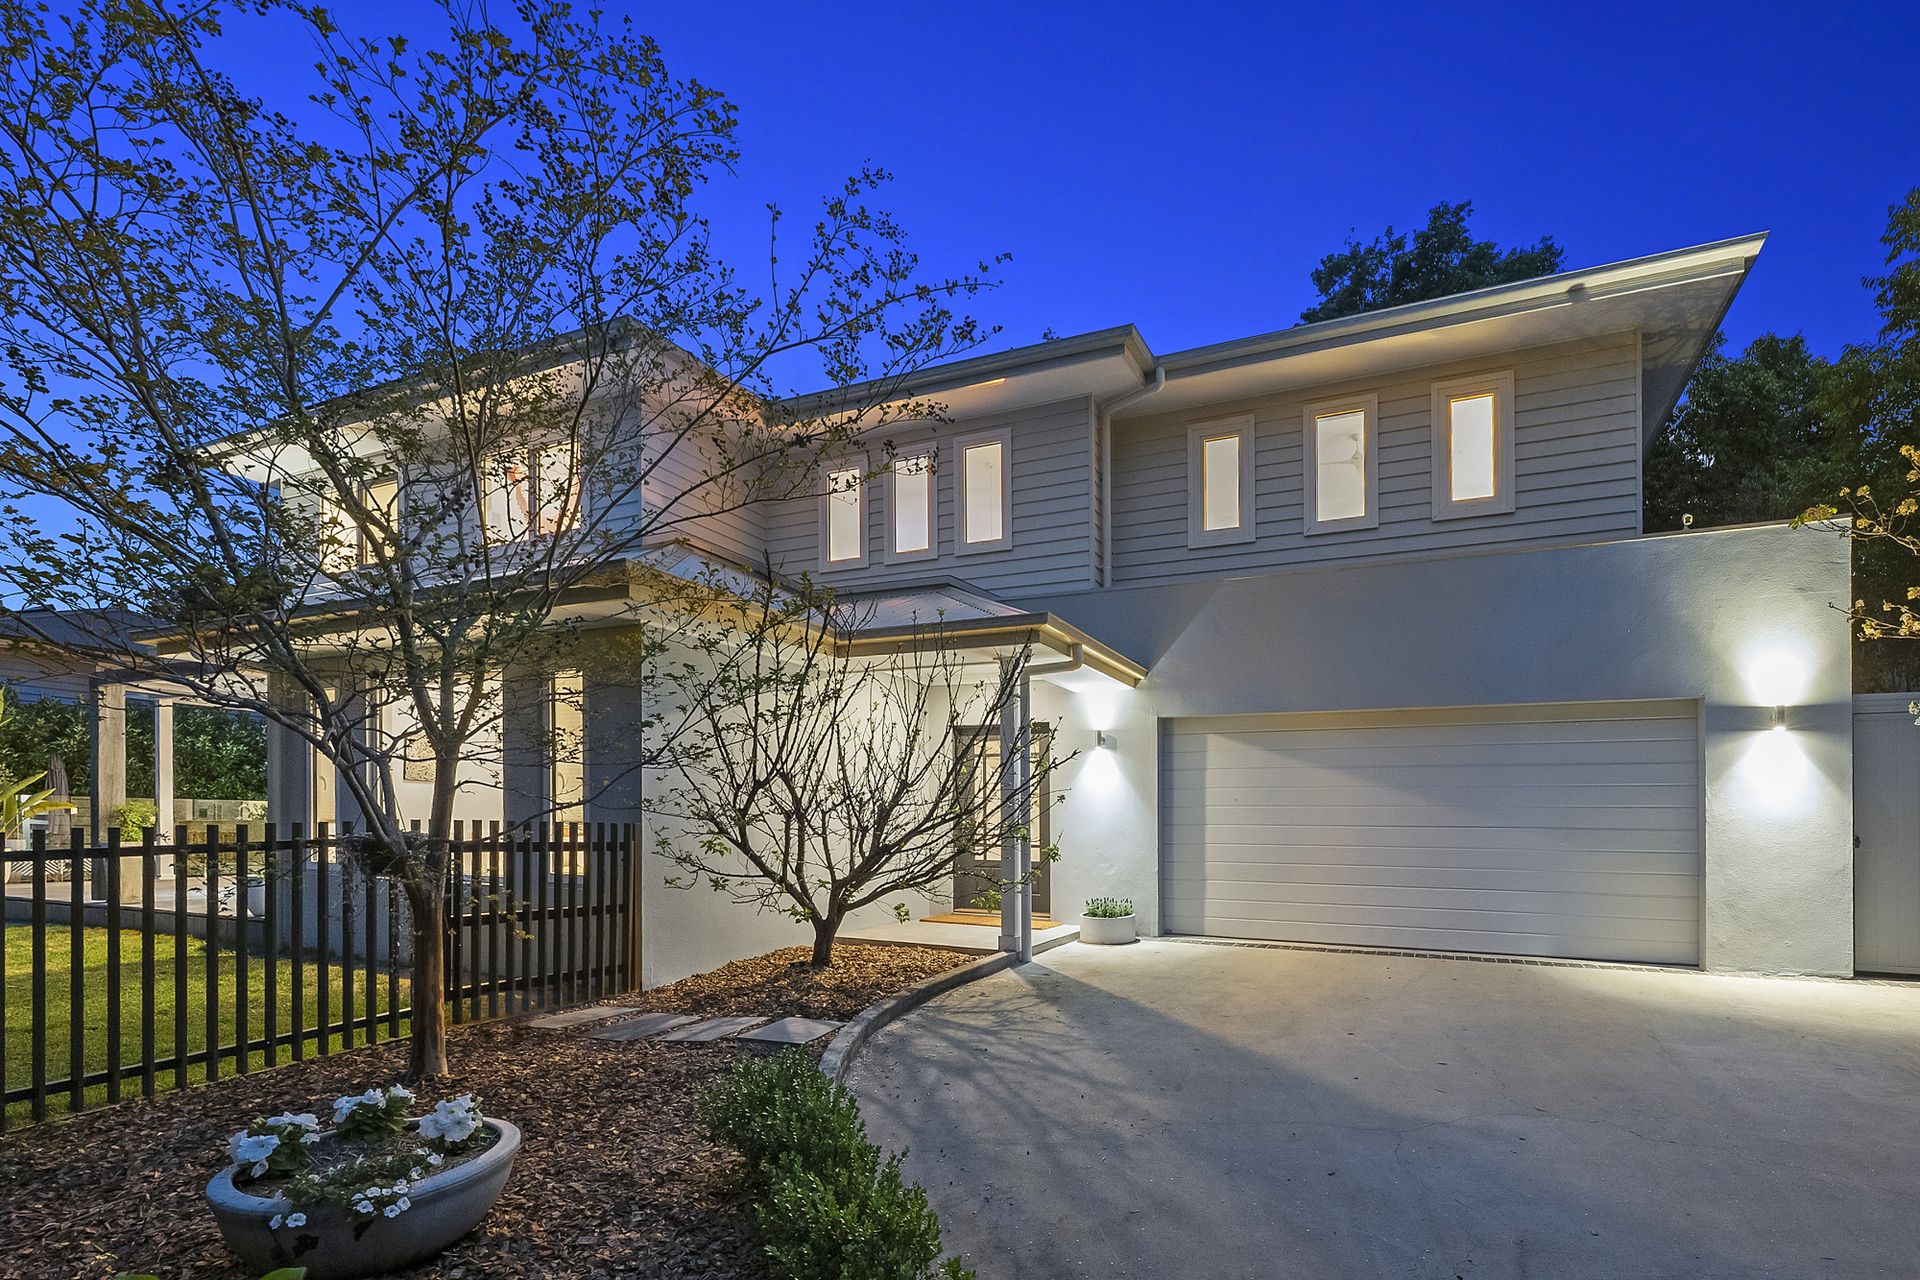
Beyond a private driveway lined with ornamental pear trees, the outside world gently fades away. Positioned at the end of an exclusive tree-lined approach, this architecturally designed residence delivers an exceptional blend of luxury, sustainability and resort-style living.
Built to exacting standards and thoughtfully orientated to maximise northern sunshine, this remarkable home embraces passive solar design principles to provide year-round comfort, outstanding energy efficiency and a healthier living environment. Extensive double glazing, superior insulation, intelligent cross-ventilation and a solar power system work seamlessly together to reduce energy consumption without compromising comfort or style.
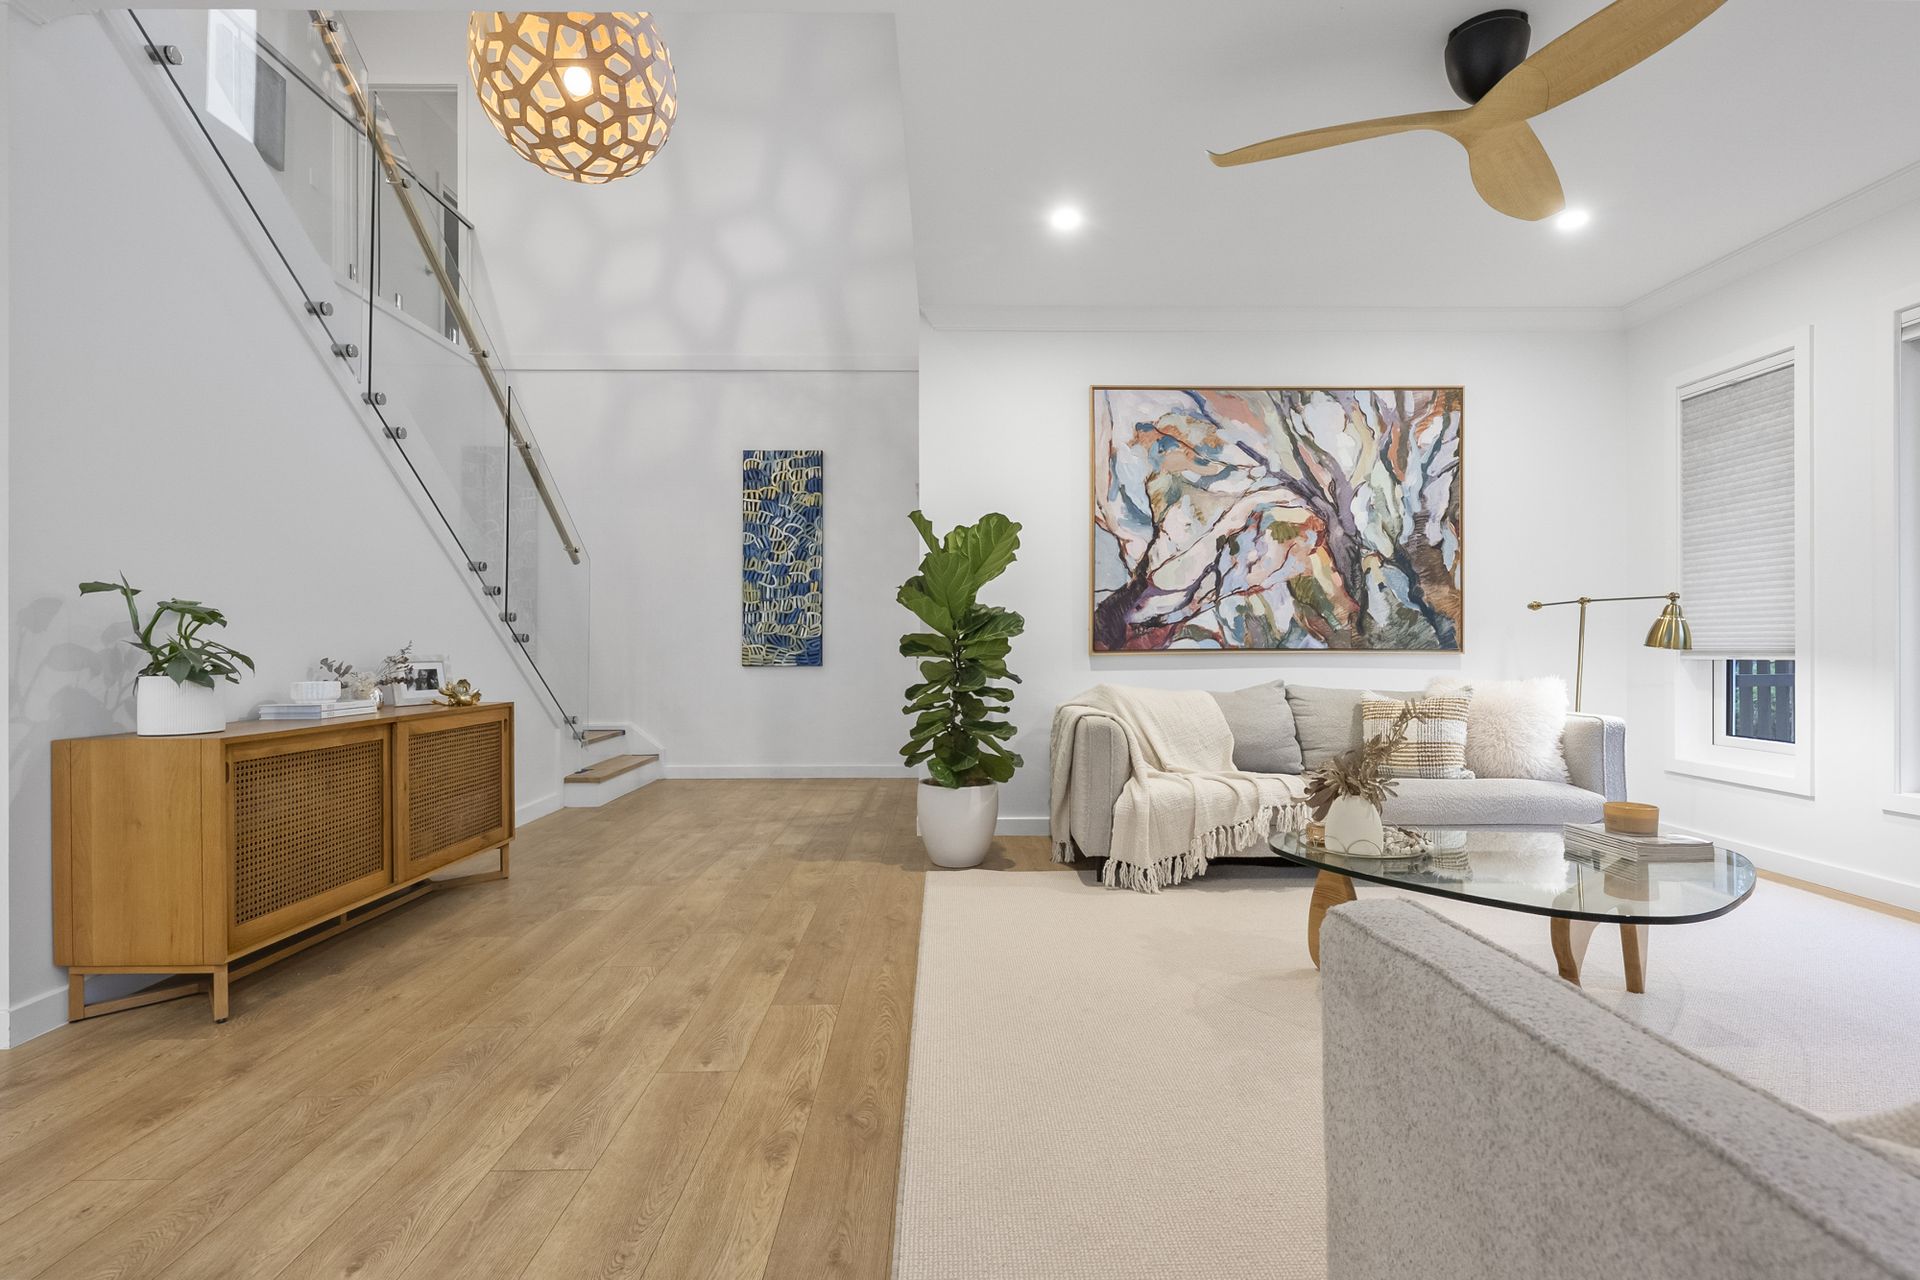
A striking double-height entry void welcomes you into light-filled interiors enhanced by engineered timber flooring, bespoke joinery and premium finishes throughout. Designed for effortless family living, the intelligent floorplan offers generous accommodation, multiple living zones and seamless indoor-outdoor entertaining.
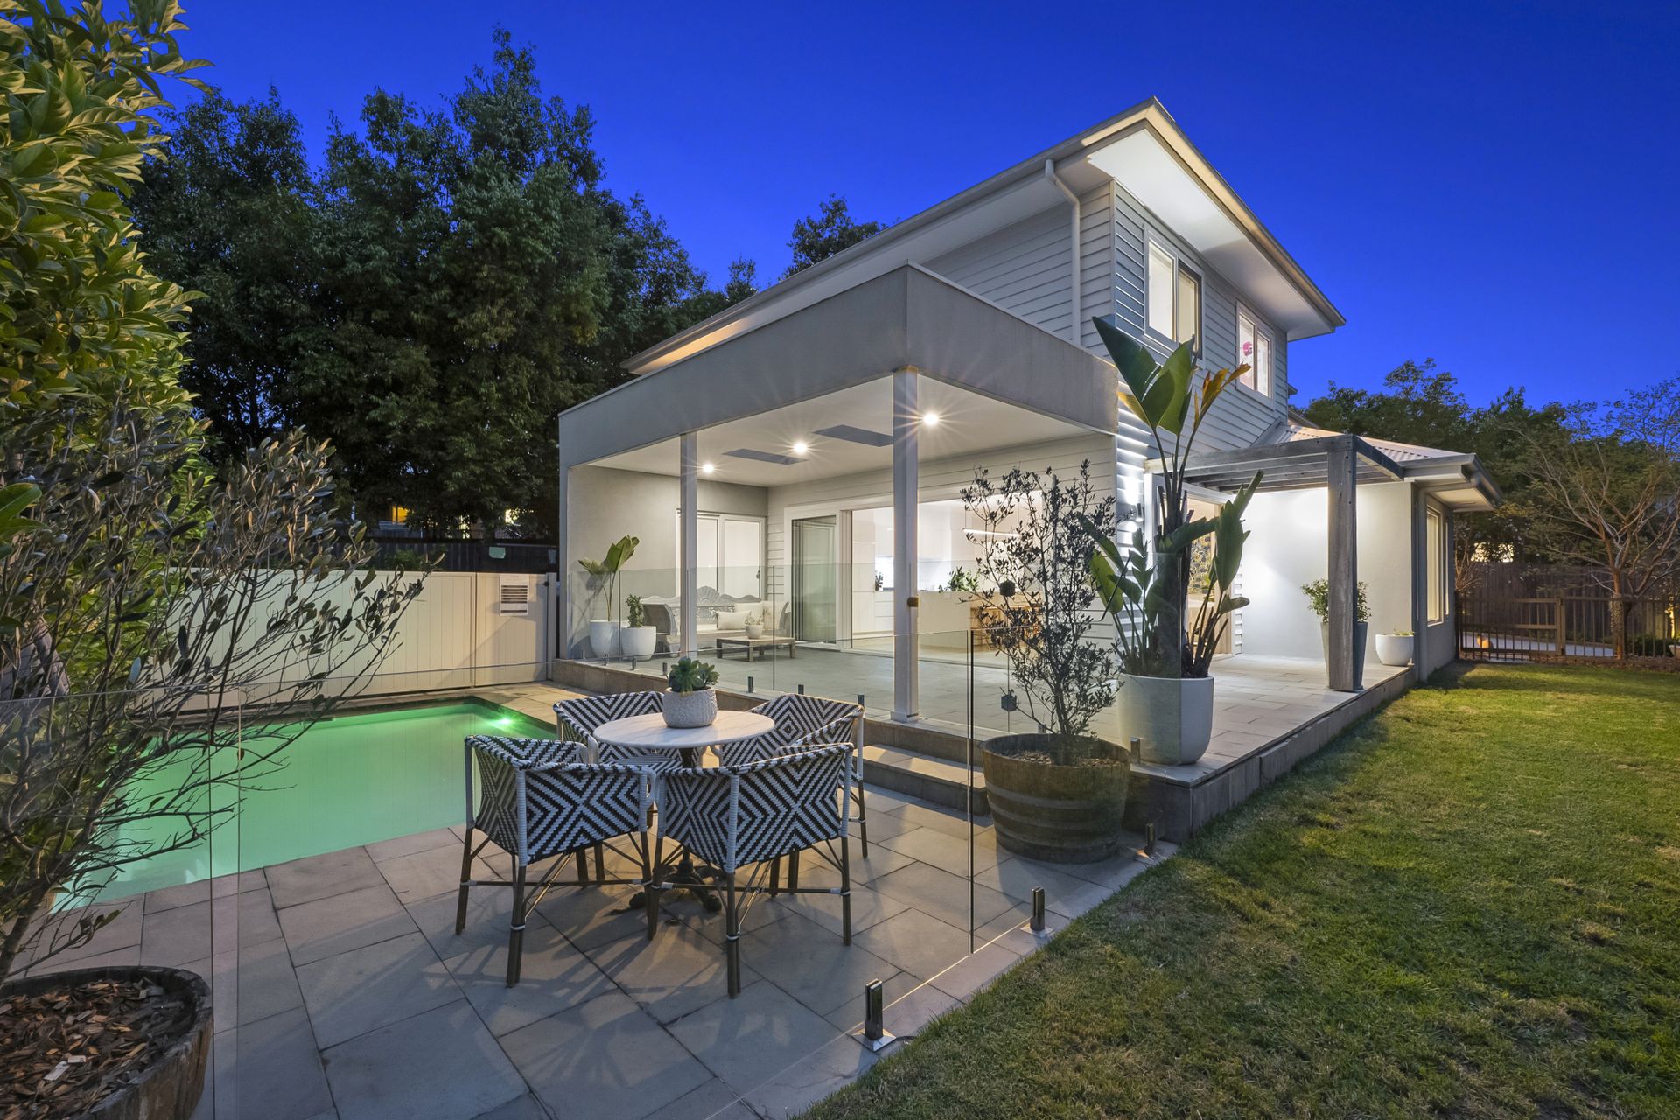
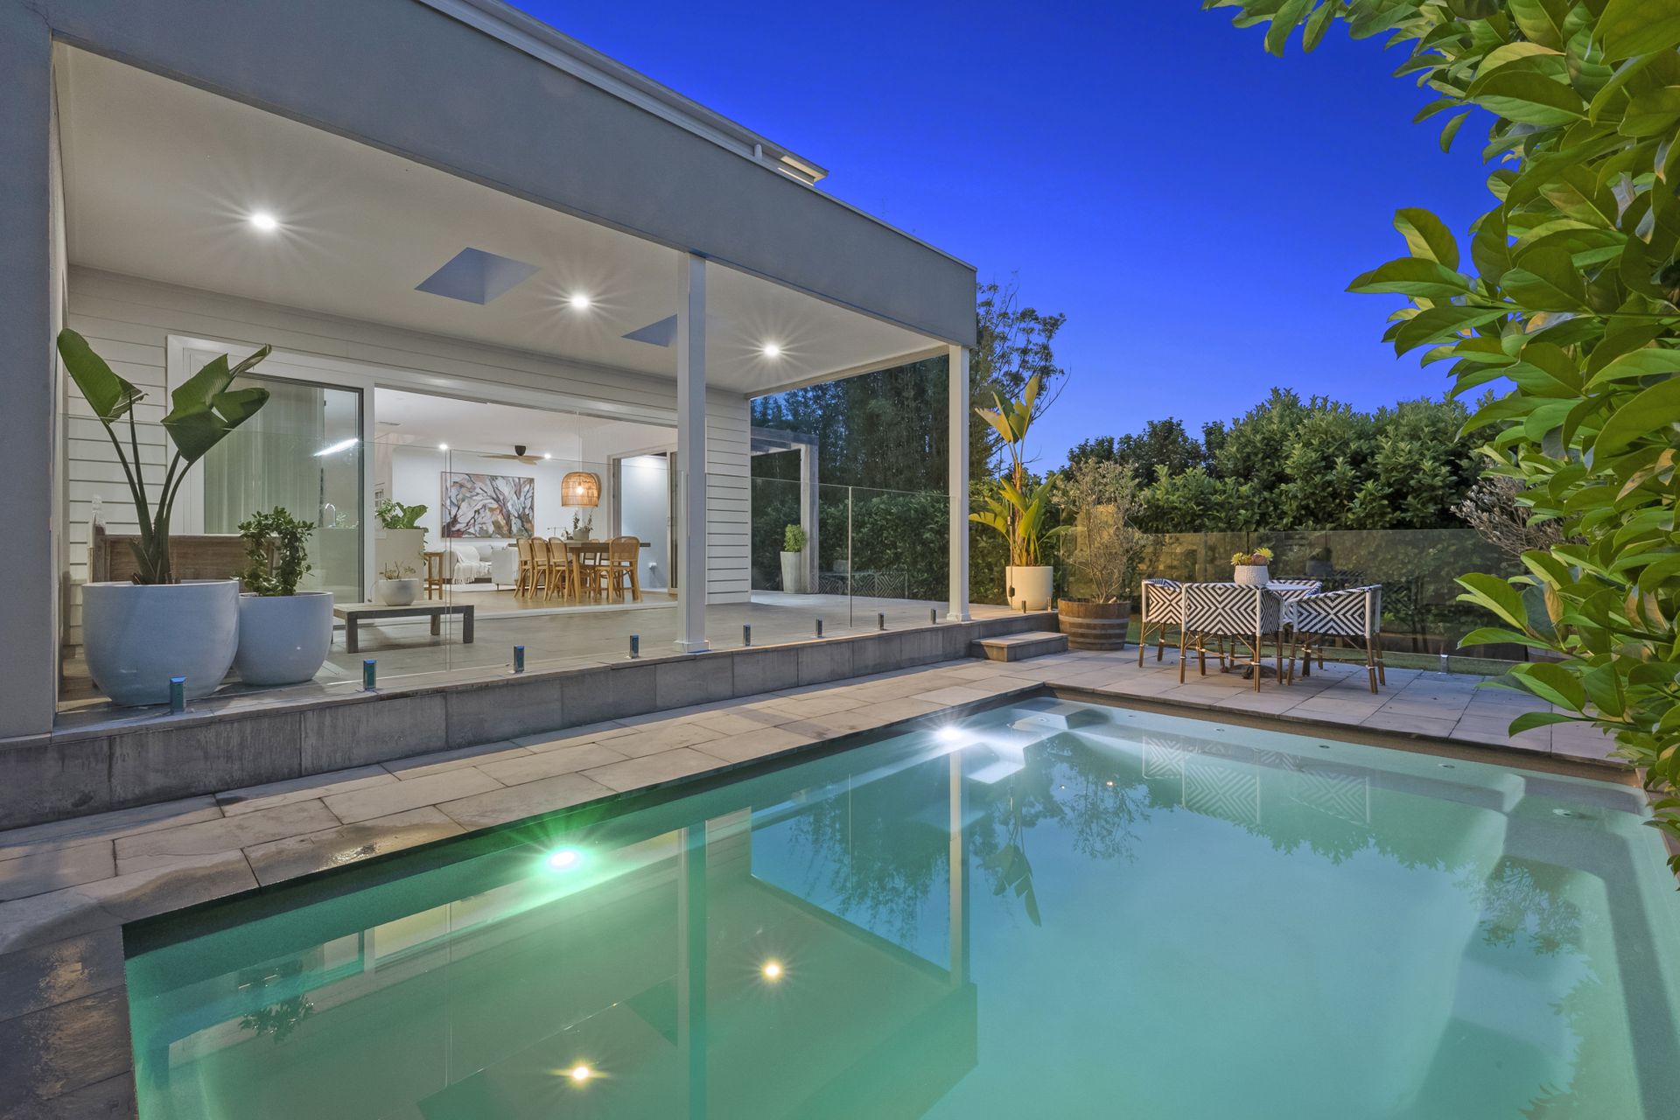
At the heart of the home, open-plan living and dining spaces flow to an exceptional outdoor sanctuary featuring a heated magnesium swimming pool with smart device controls, a spectacular four-metre stone bench with waterfall edge, expansive covered alfresco entertaining and sun-drenched north-facing lawns.
Accommodation Features:
• Architecturally designed five-bedroom passive solar residence
• Luxurious master retreat with walk-in robe and ensuite
• Four additional generously proportioned bedrooms
• Dedicated media room
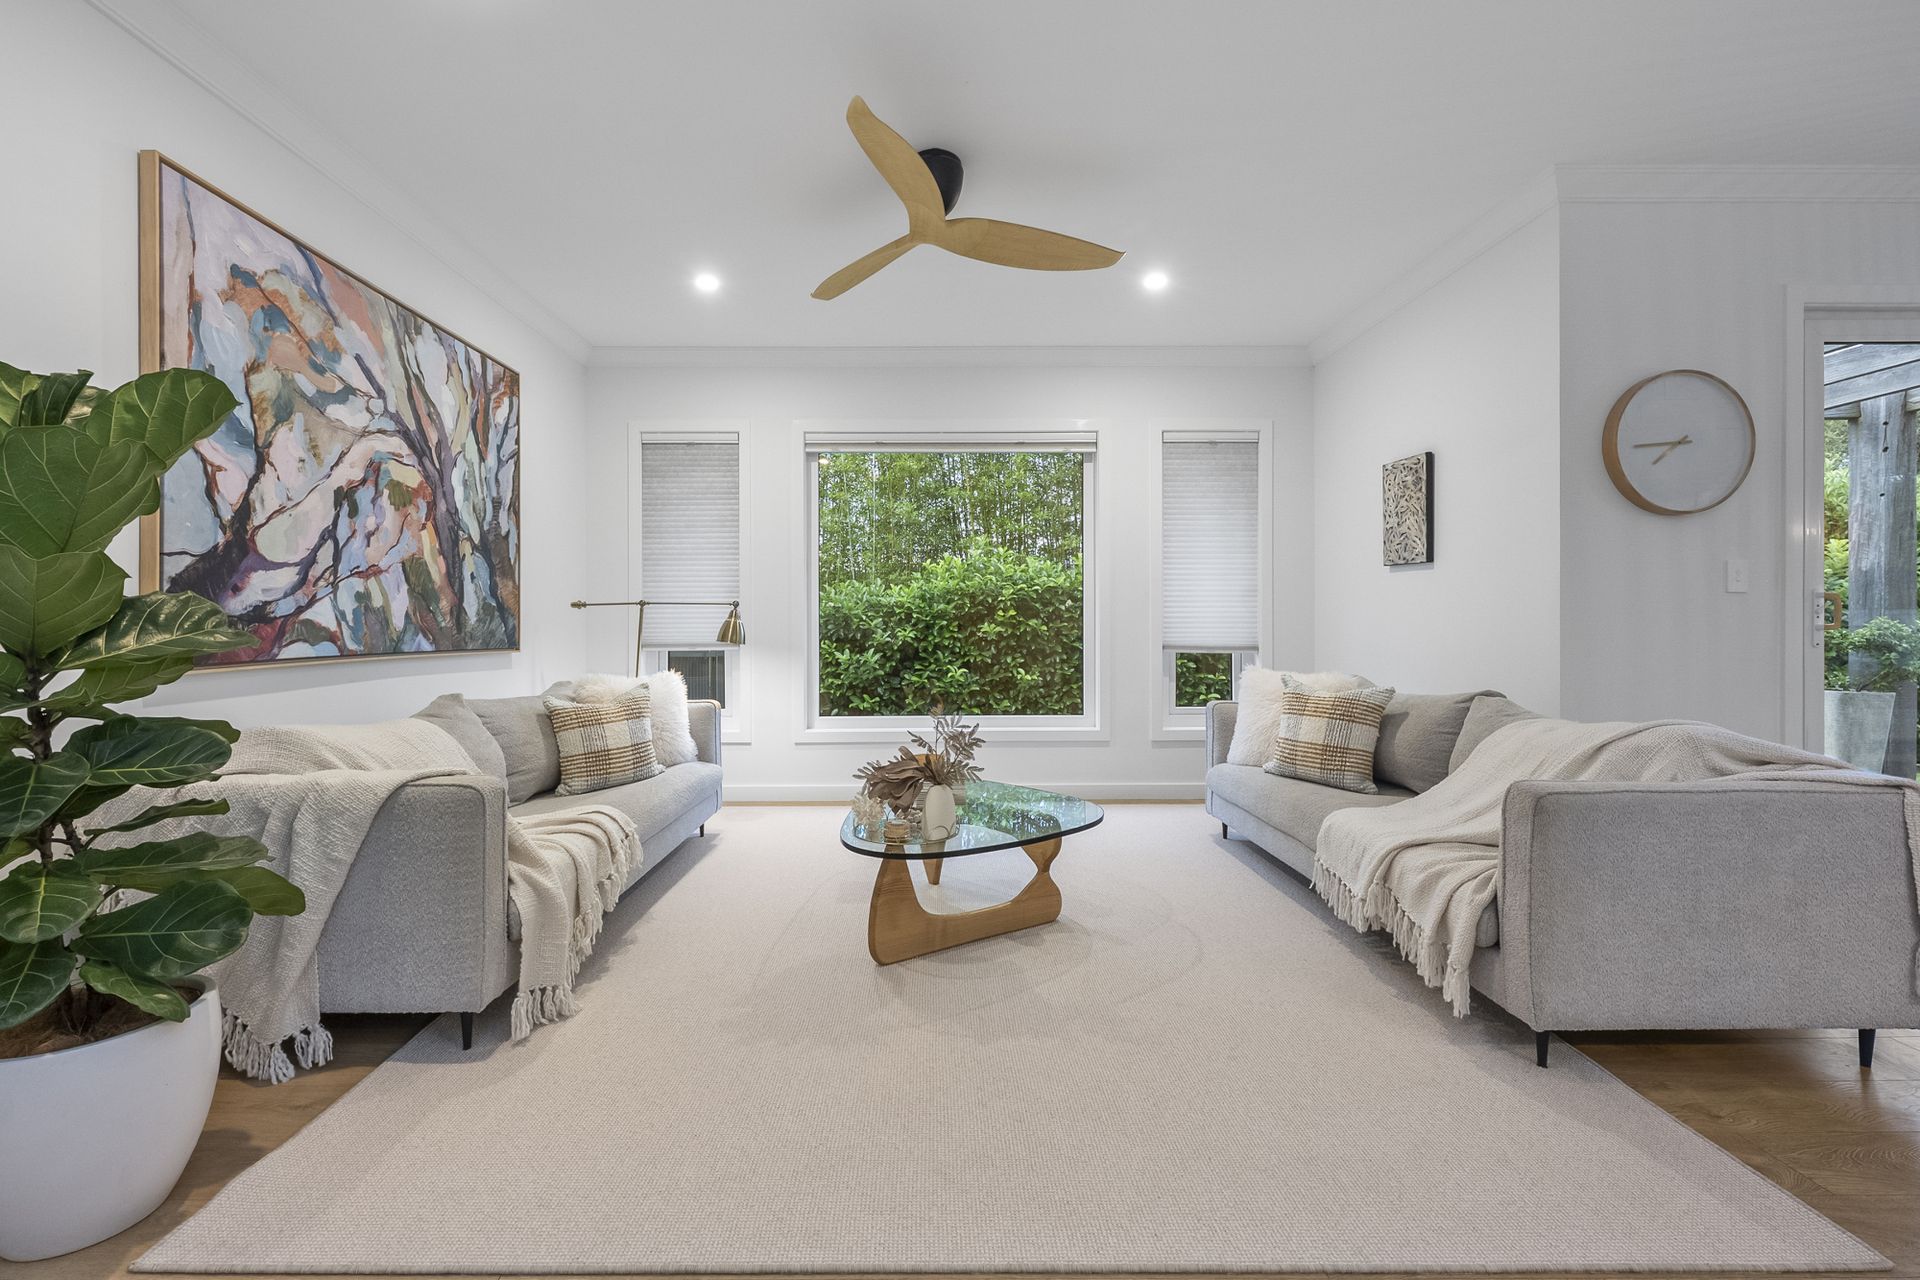
• Spacious open-plan living and dining areas
• Premium engineered timber flooring and quality carpets to bedrooms
• Ducted split-system air conditioning throughout
• Solar power system for enhanced energy efficiency
• Double glazing and superior insulation
• Underfloor heating to bathrooms
• Large family laundry with direct access to the rear vegetable garden
• Extensive storage throughout
• Heated magnesium swimming pool with app-based controls
• Covered alfresco entertaining area
• Expansive north-facing rear lawn
• Spacious garage with polished concrete flooring
Location Benefits:
• 850m to Asquith Station
• 900m to village shops, dining and services including Coles
• 600m to Asquith Norwood Community Preschool
• 300m to Asquith Early Learning Centre
• 500m to Mills Park Tennis Centre
• Convenient connection to the M1, NorthConnex and Sydney CBD.
• Convenient access to Hornsby Ku-ring-gai Hospital
• Close to some of Sydney's most prestigious schools, including Barker College, Knox Grammar School, Abbotsleigh, St Leo's Catholic College,
Hornsby Girls High School, Normanhurst Boys High School
Offering a rare combination of sophisticated architecture, environmentally conscious design and exceptional family functionality, this outstanding residence sets a new benchmark for sustainable luxury living on Sydney's Upper North Shore. A home of this calibre is seldom offered and presents an opportunity not to be missed.
Contact
Tim Latham 0493 599 009
Kirk Henry 0411 726 844
Disclaimer: All information contained herein is gathered from sources we believe to be reliable. We have no reason to doubt its accuracy; however, we cannot guarantee it.