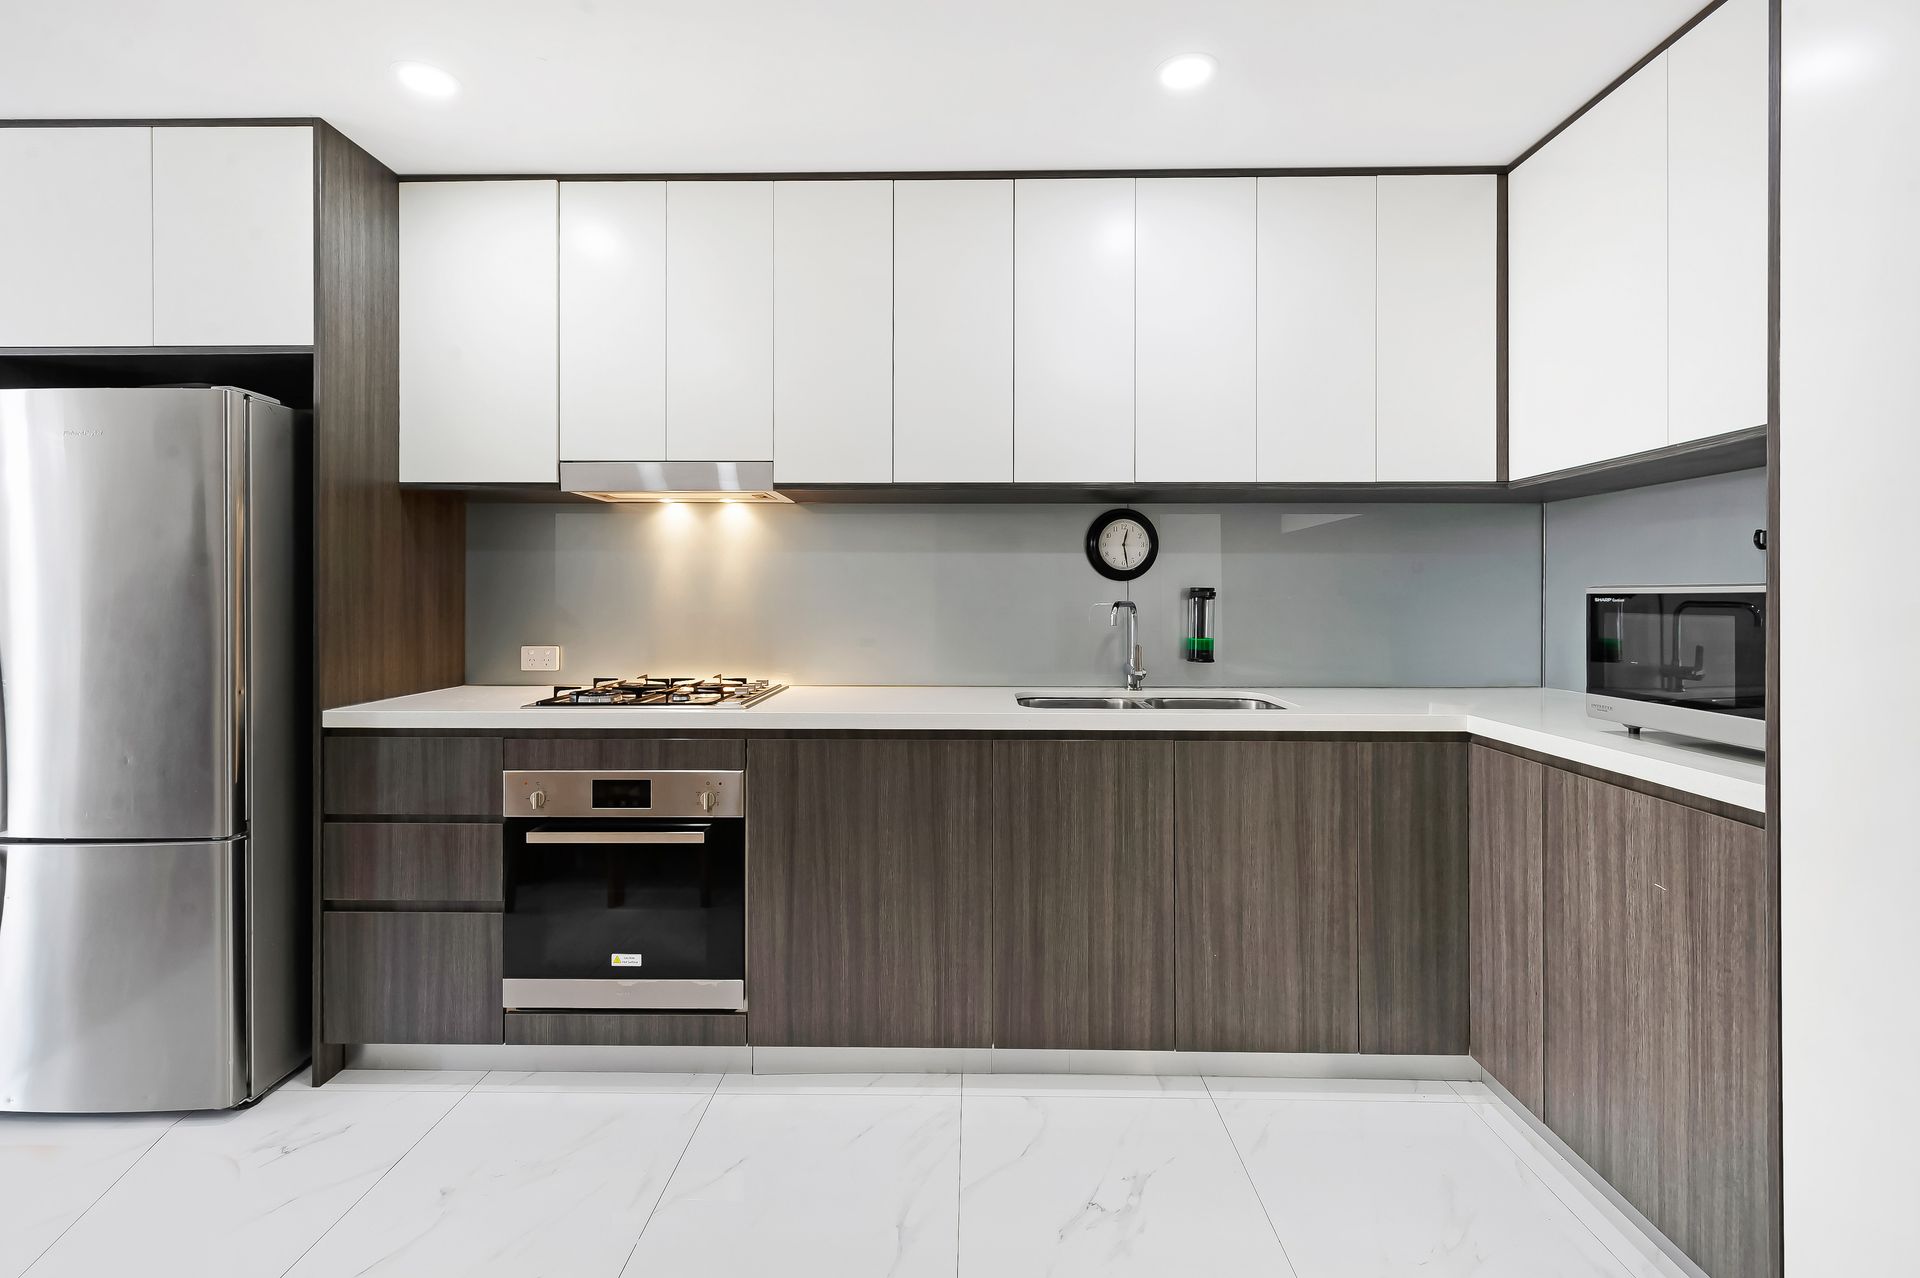
* Spacious ONE (1) Bedroom, ONE (1) Bathroom Unit but with TWO (2) Car Spaces + Storage
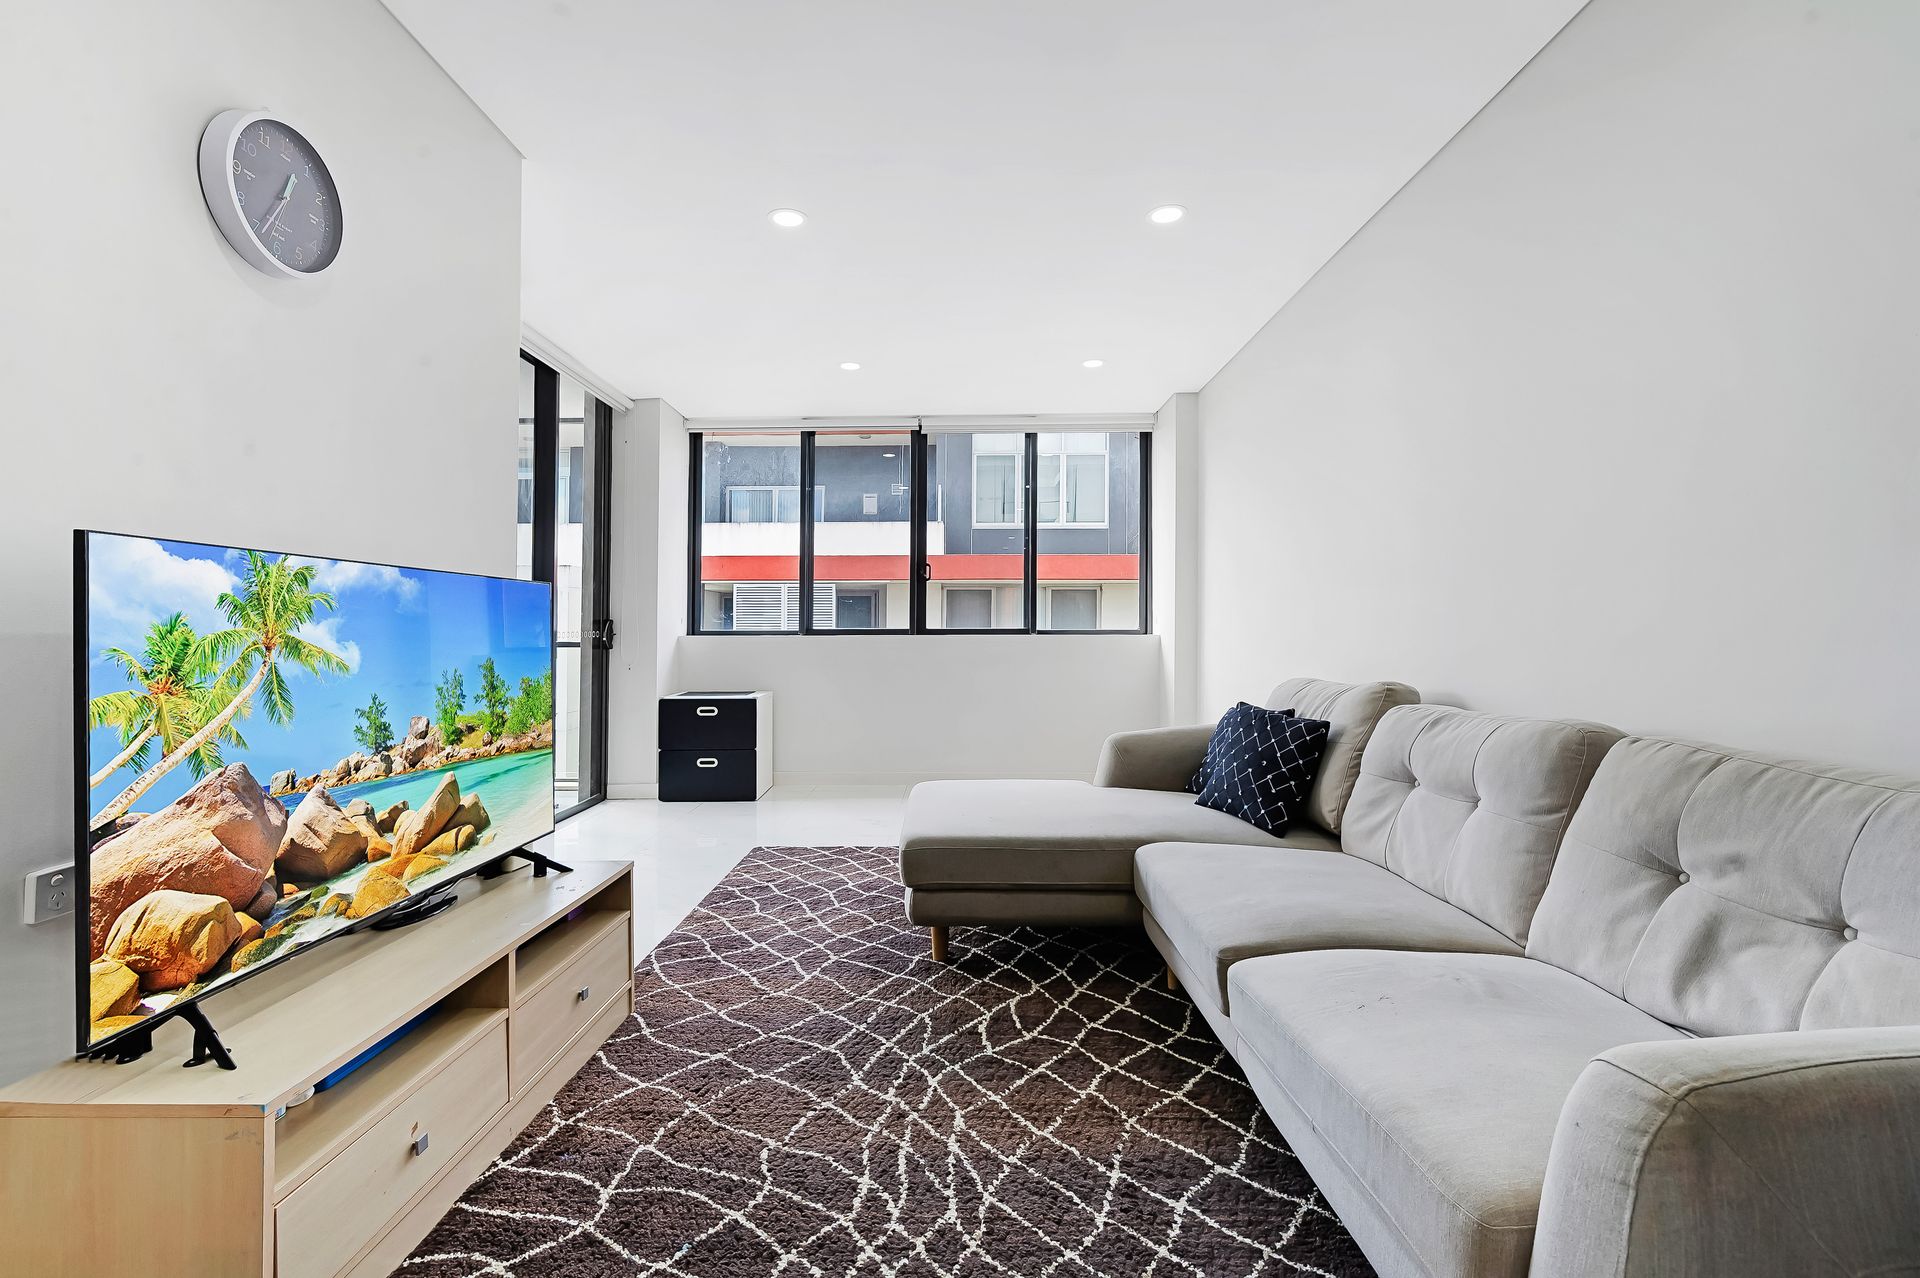
* Contemporary living, high modern shadow-line ceilings, LED downlights
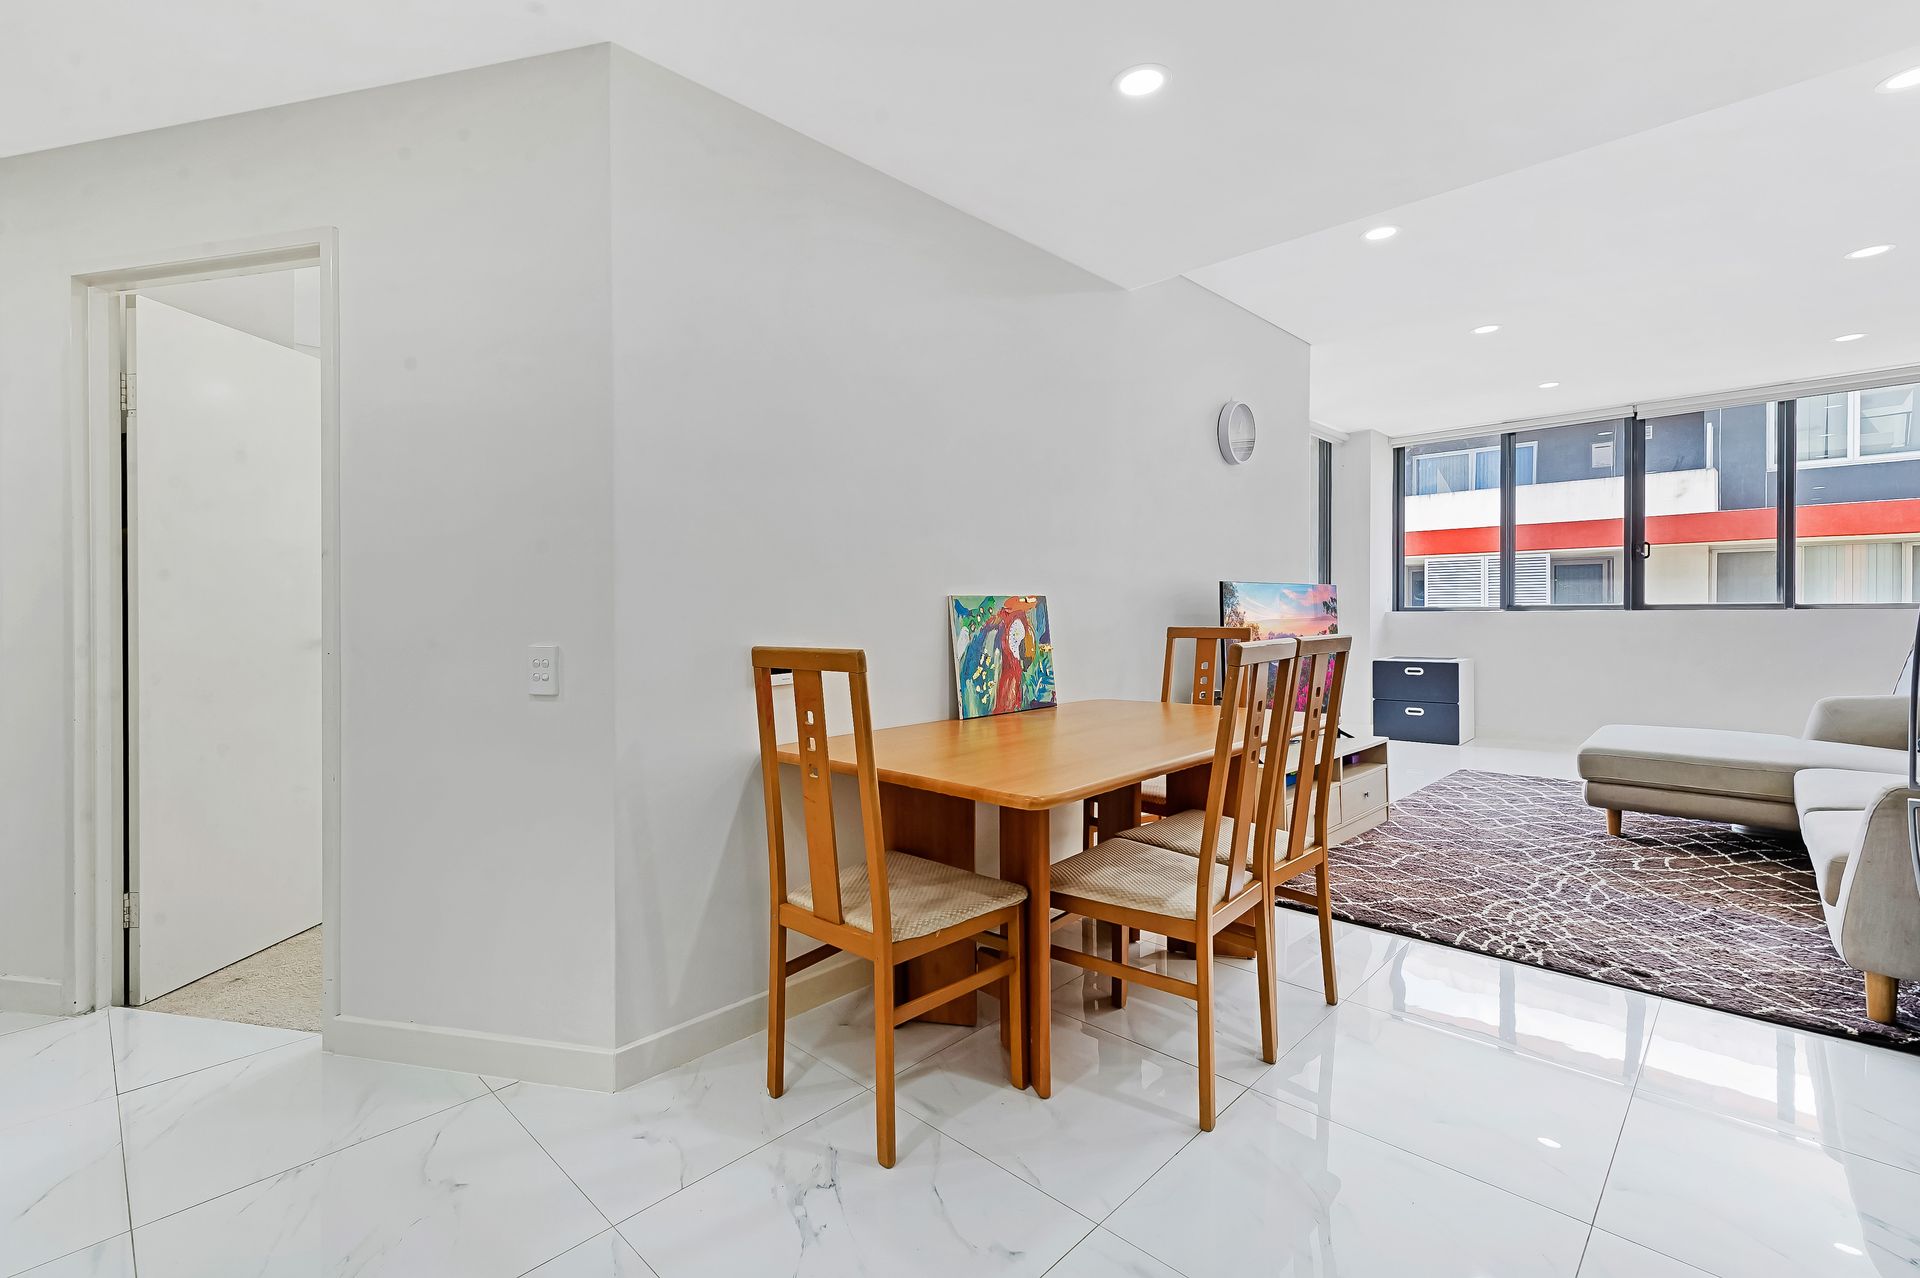
* Split system air conditioning, wide tiled entry foyer, open-plan living and dining
* Streamlined stone kitchen, glass splashback, under bench oven, Omega gas cooktop
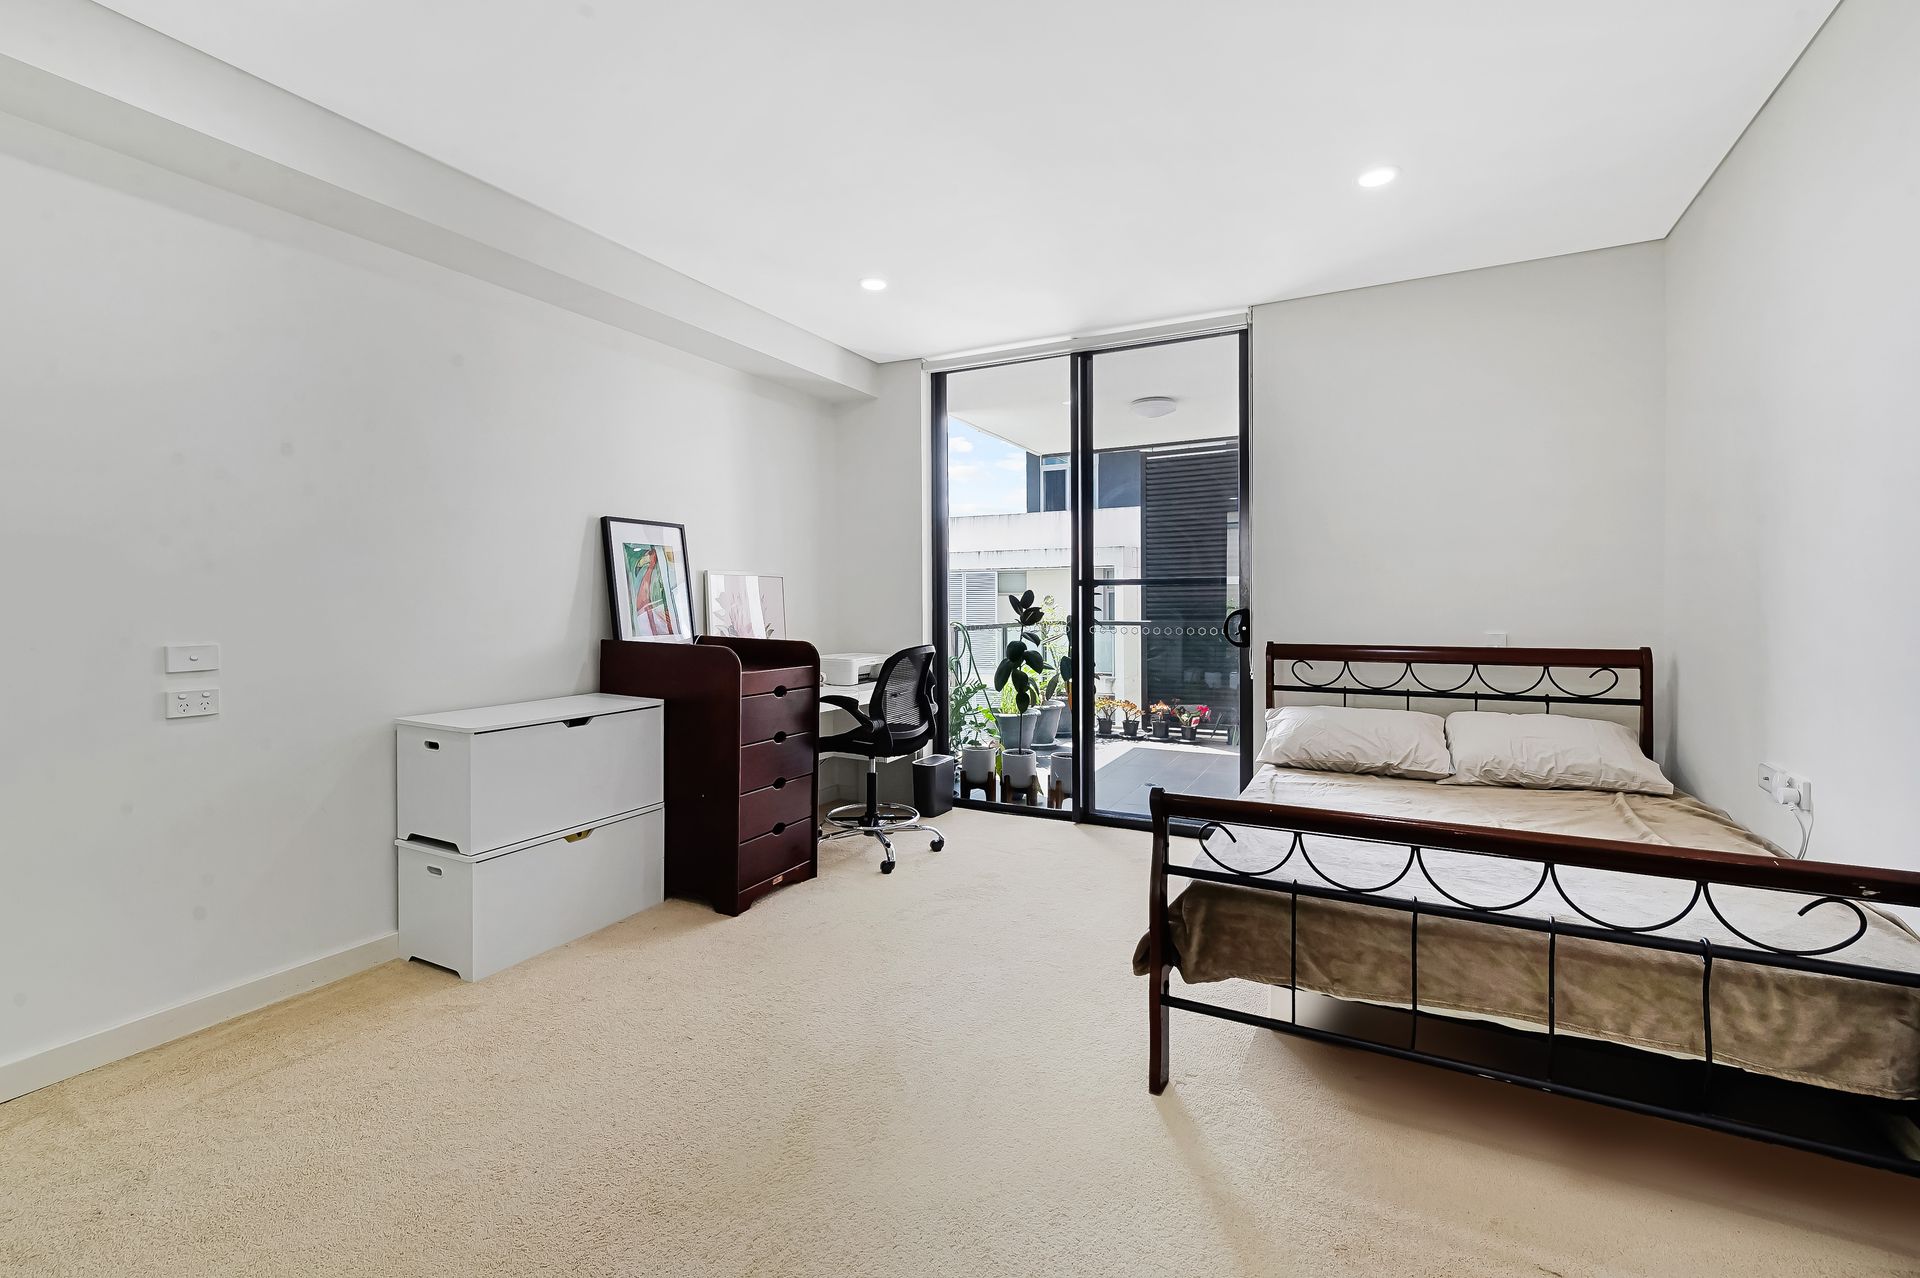
* Large bedroom with built-in wardrobe and direct outdoor access, European-style storage
* Stylish bathroom with floor-to-ceiling tiles, walk-in shower, and ample vanity storage
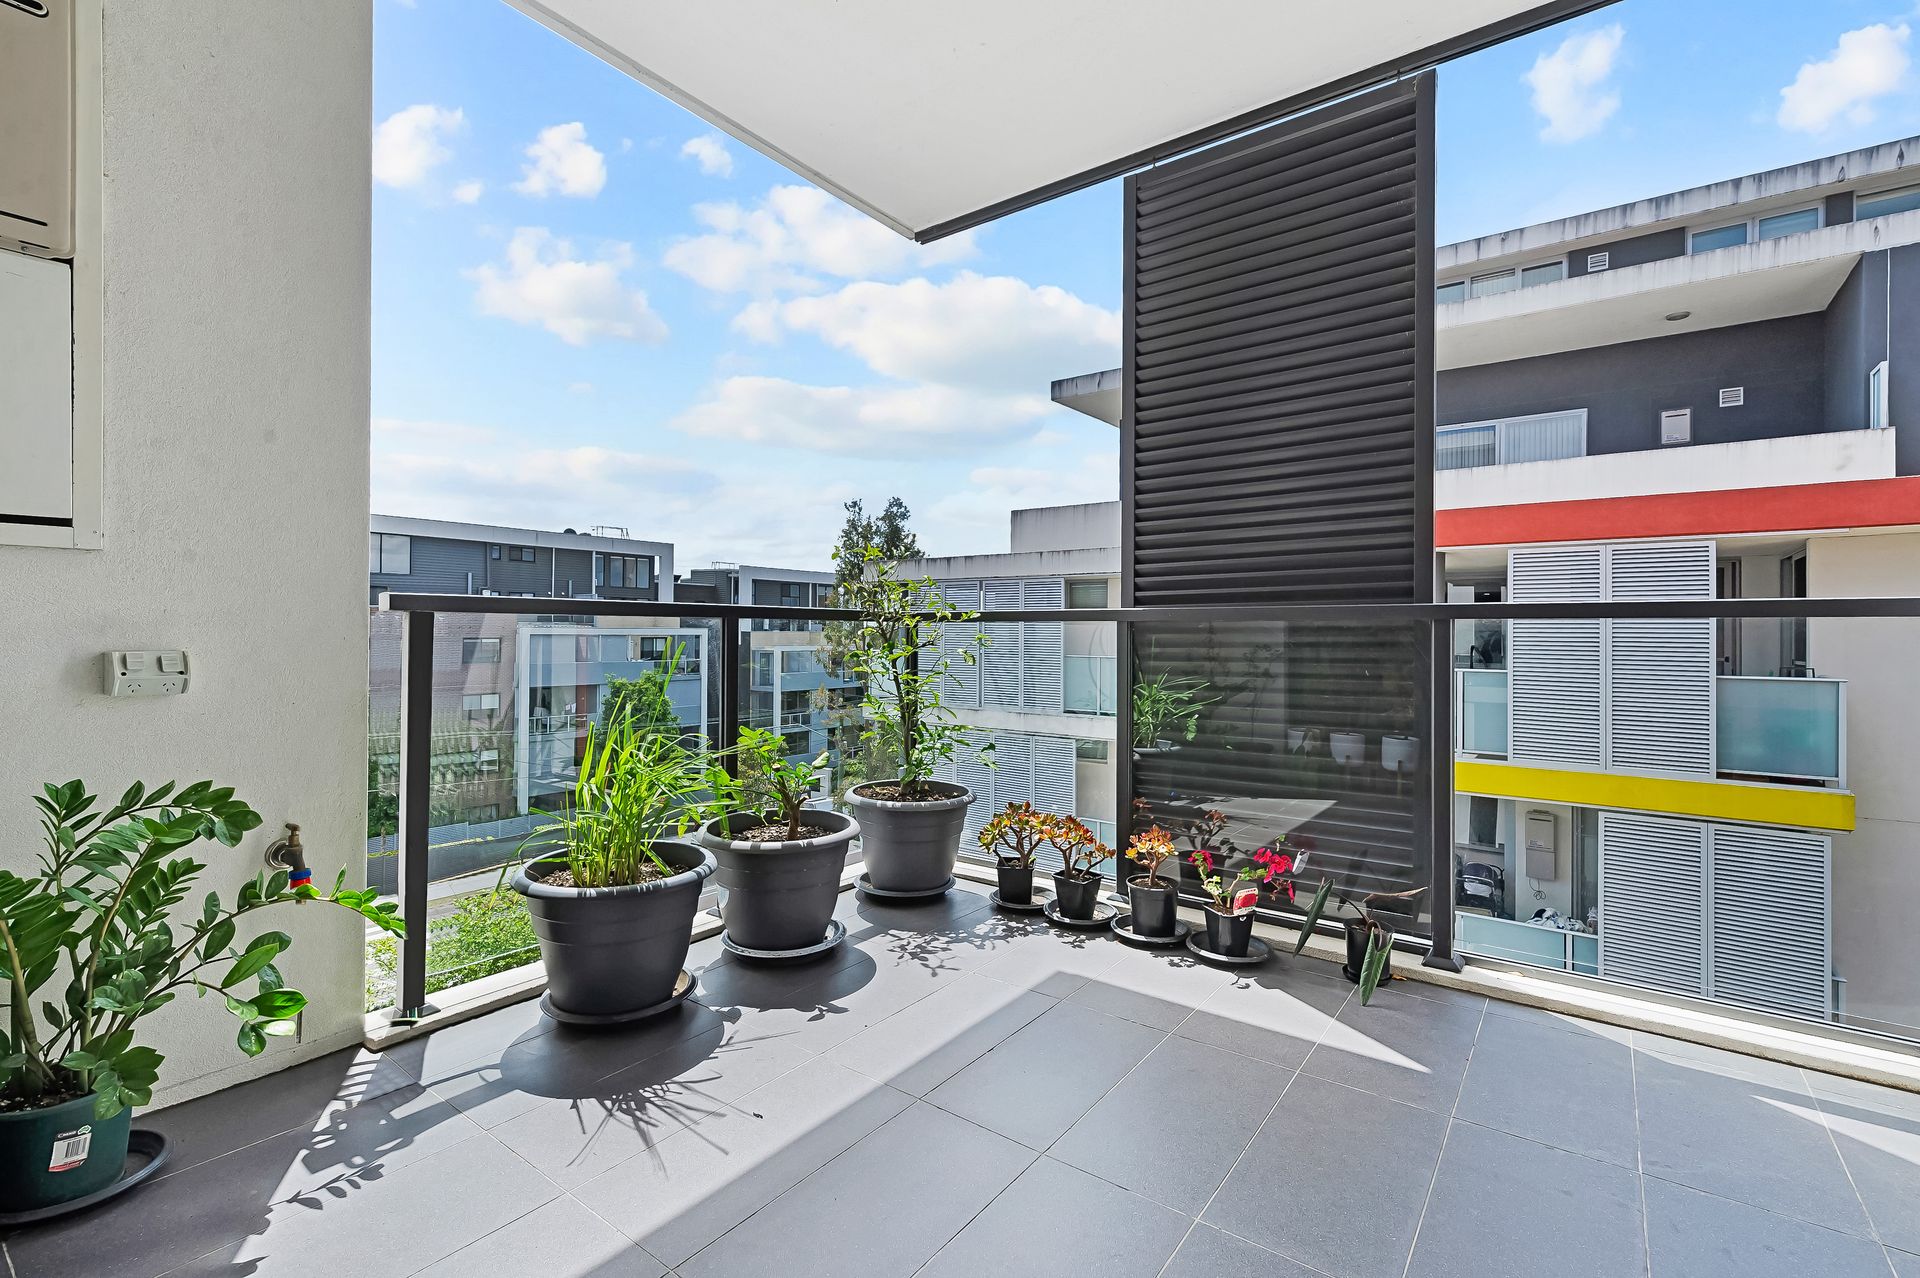
This third-floor lifestyle apartment appreciates effortless executive living positioned within a momentary stroll of Asquith Station, diverse shopping strip, cafes, recreational community parklands ... Impressive dimensions, contemporary finishes, and a flawless floorplan seamlessly connect a streamlined stone and gas kitchen to dining and lounge areas bathed in warm northern light from a wall of windows. Enjoying the flexibility of a moveable privacy screen, covered outdoor entertaining transitions through full-span glass sliders from living and generously sized accommodation accompanied by a perfectly proportioned built-in wardrobe with easy access to a polished bathroom.
Outstanding design delivers two secure side-by-side car spaces and a storage cage within close reach of swipe-key lift access in the expertly planned brick 'Oasis' complex, boasting intercom entry and a masterfully executed central open-air atrium garden. An ideal offering committed to sophisticated and convenient modern living.
Outgoings: Council Rates $368.00 per quarter approx - Water Rates $162.00 per quarter approx - Strata Levy - $896.00 per quarter approximately
OPEN HOUSE CANCELLED - NOW UNDER CONTRACT - DETAILS: Barry Hudson 0408 213 575
External Features:
* Set within the well-designed full-brick Oasis complex
* Intercom entry, swipe-key lift access, breezeway-style walkways
* Covered entertaining balcony, moveable privacy screen
* Two side-by-side secure car spaces, storage cage
* Communal entry open-air garden atrium
Location Benefits:
*240m to The Dining and Co café
*300m to local shopping strip with a medical centre, restaurants, cafes, hairdressers, and specialty shops
*350m to Coles Asquith
*550m to Asquith Station
*1.4km to Hornsby North Public School (zoned)
*1.5km to Hornsby TAFE
*1.8km to Hornsby Westfield and entertainment precinct
*Easy access to the NorthConnex, M1 Motorway and M2 Motorway
Disclaimer: All information contained here is gathered from sources we believe reliable. We have no reason to doubt its accuracy, however we cannot guarantee