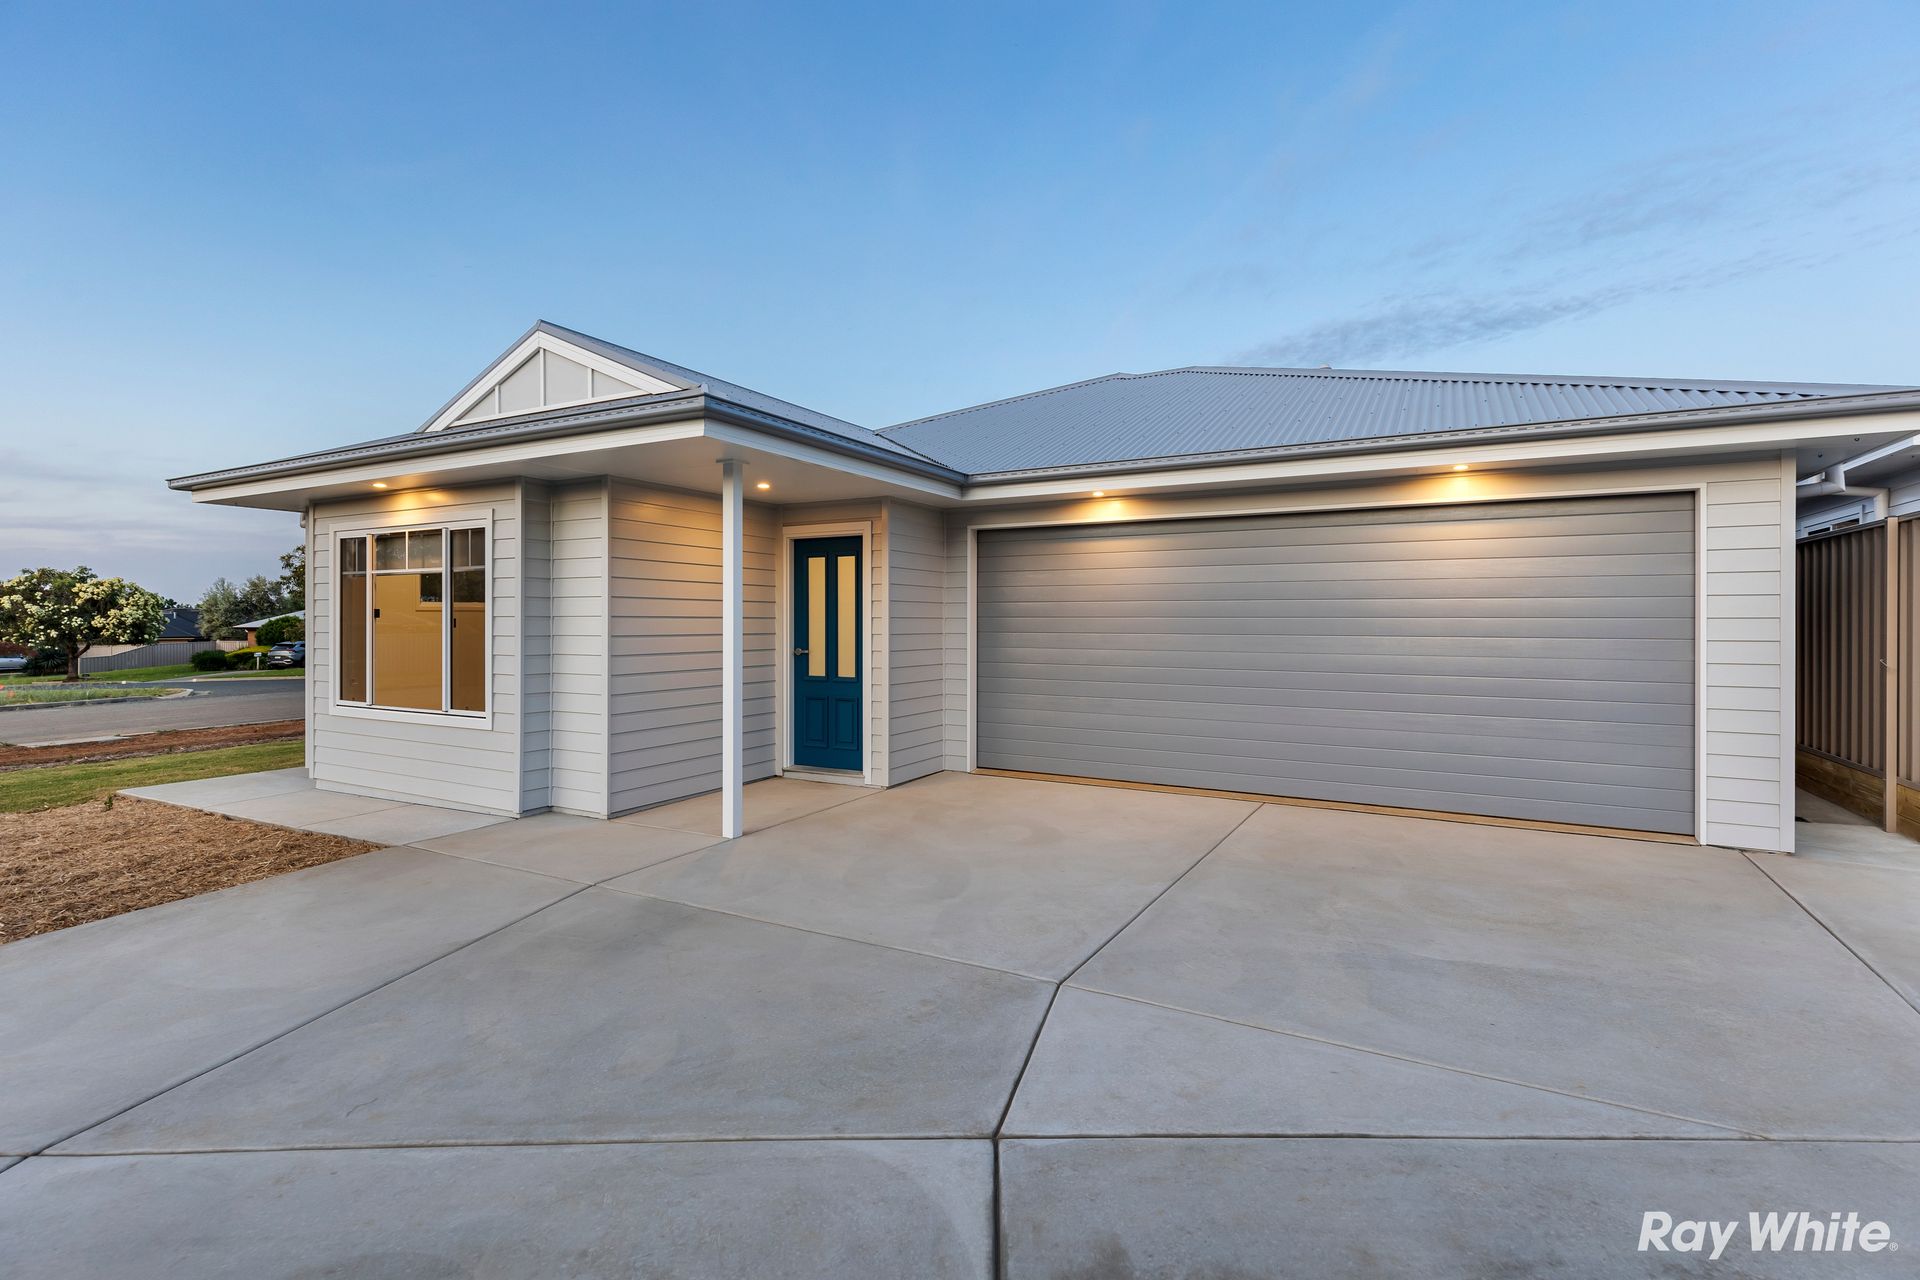
Built in 2023, this beautifully presented standalone unit offers a fresh, modern lifestyle with an impressive list of features and a focus on comfort, functionality, and energy efficiency. Perfectly suited for those seeking low-maintenance living without compromising on quality or space, this home is ideal for first-home buyers, downsizers, or investors alike.
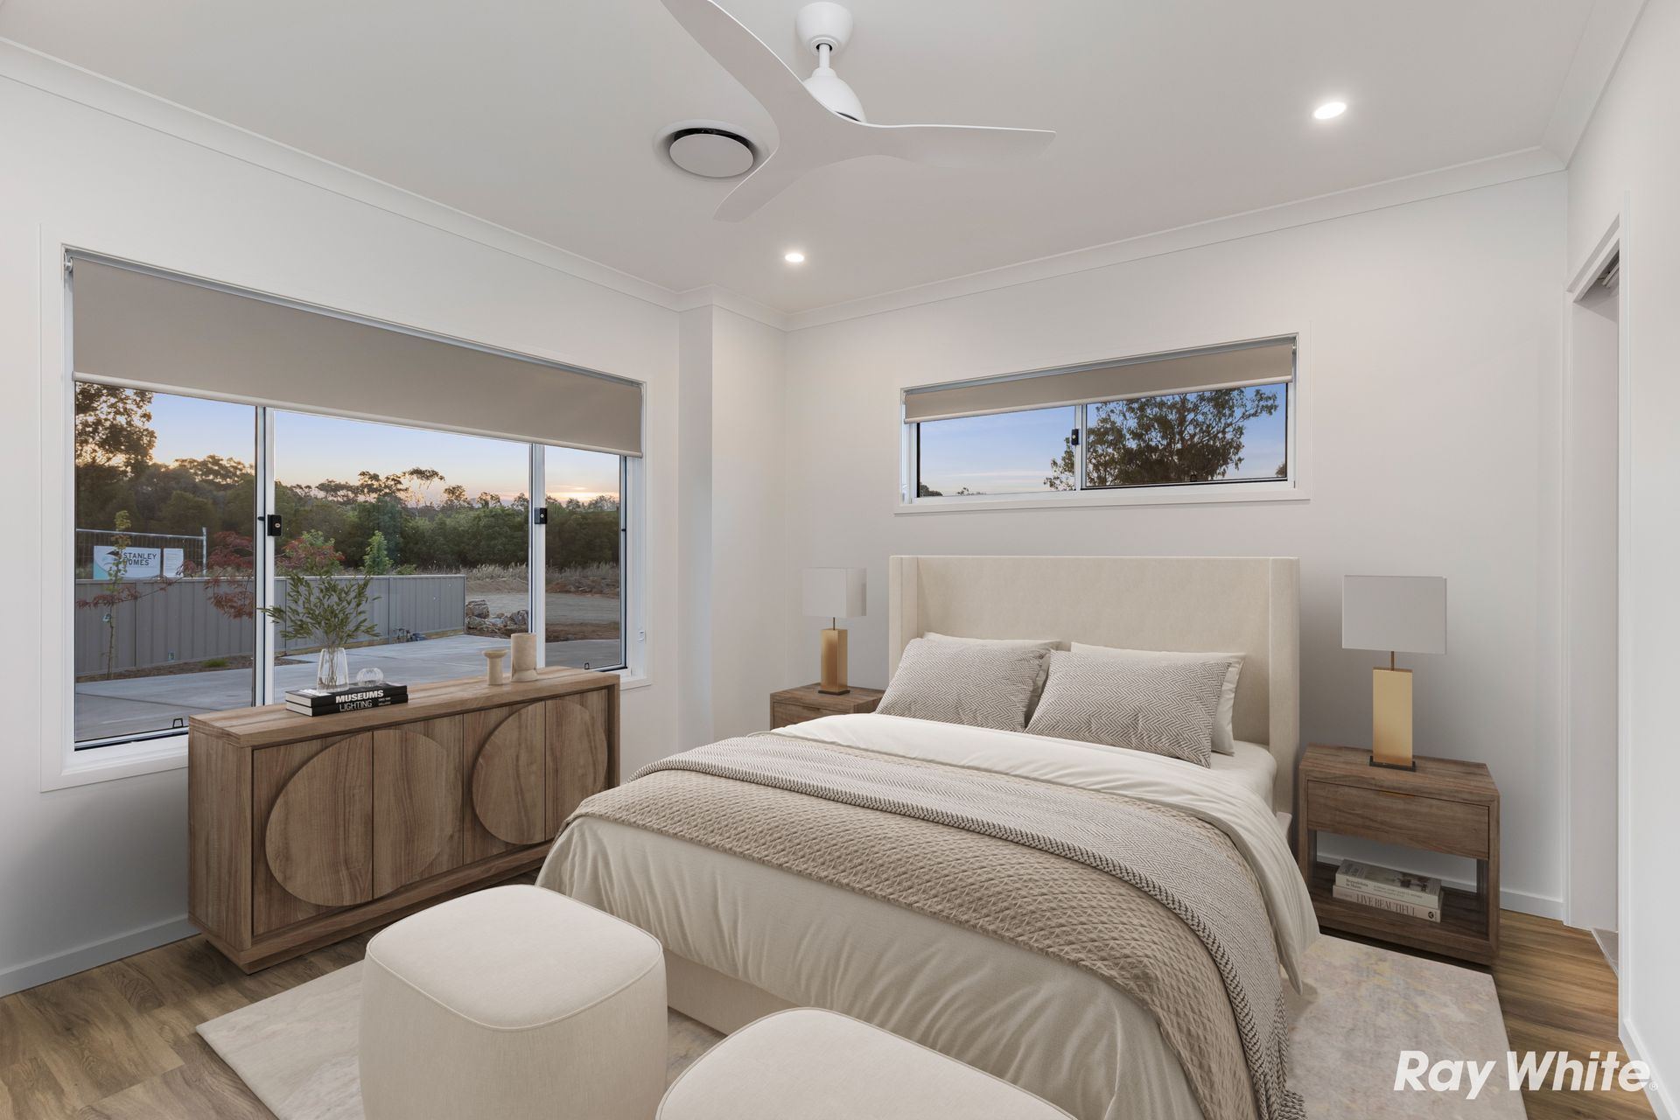
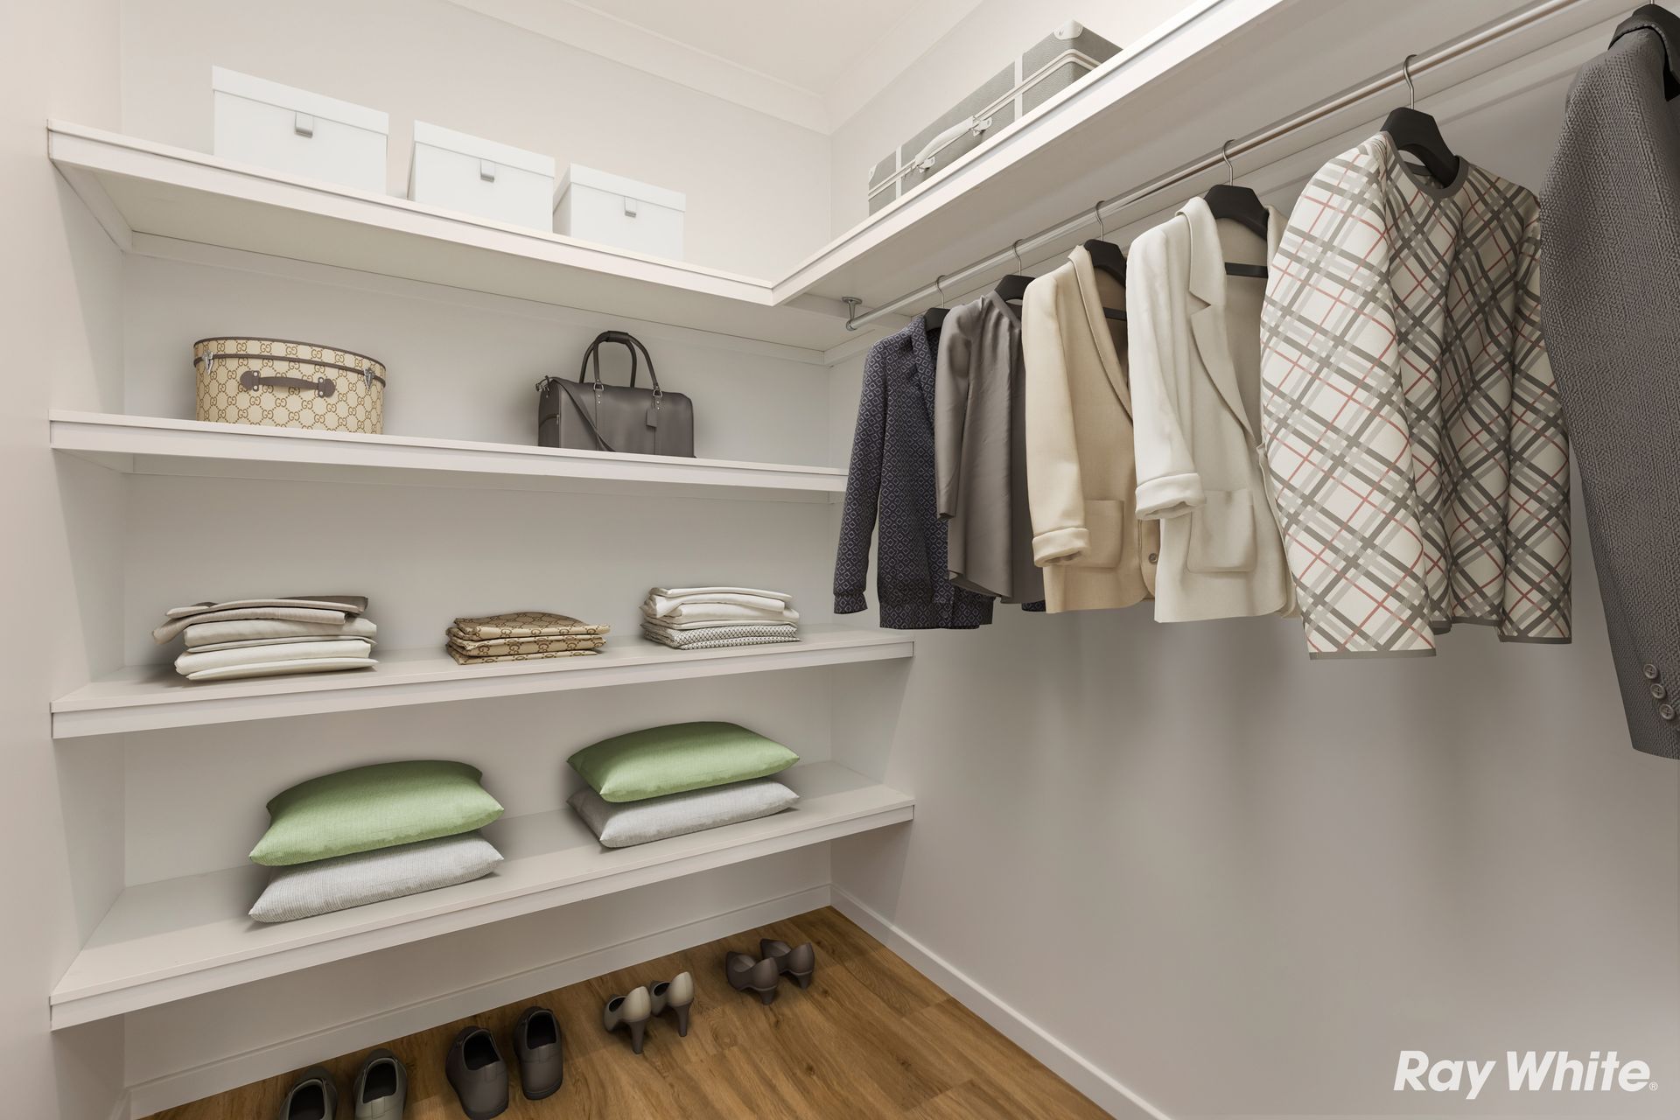
The property features three excellent-sized bedrooms, providing ample space for the whole family or visiting guests. The master suite includes a stylish private ensuite and a generous walk-in wardrobe, while the remaining two bedrooms are fitted with built-in robes and convenient sliding doors. Each bedroom includes ceiling fans, and ducted reverse cycle heating and cooling ensures year-round climate control throughout the home. To help manage utility costs, the home is also equipped with solar panels.
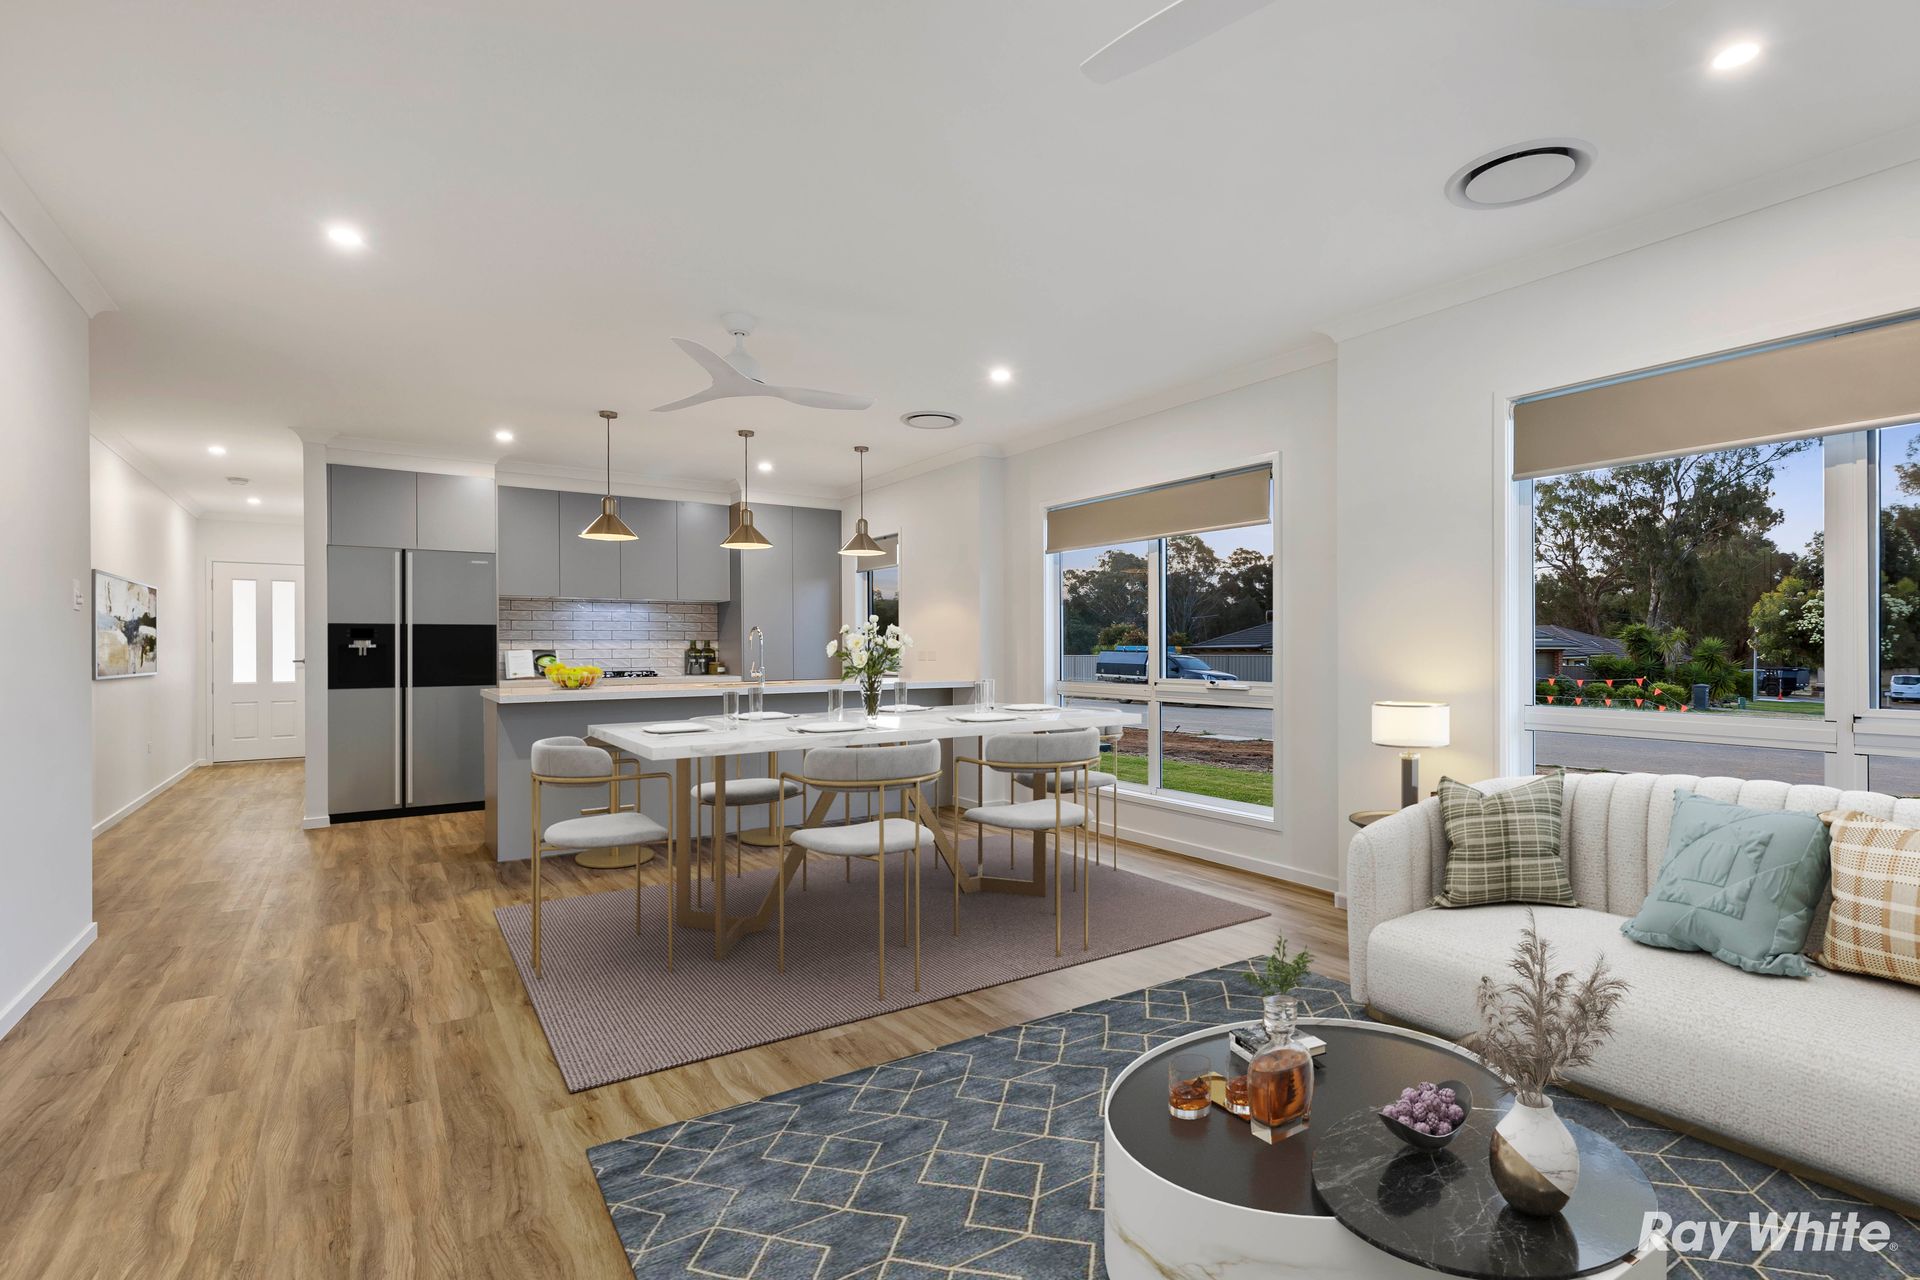
Easy-care timber-look laminate flooring flows throughout the entire home, offering a sleek finish that's both allergy-friendly and practical for everyday living. The open-plan kitchen, dining, and living area is filled with natural light and designed with both comfort and functionality in mind. The modern kitchen includes quality stainless steel appliances, a gas cooktop, under-bench oven, dishwasher, stone benchtops, and ample cupboard space-perfect for home cooks and entertainers alike.
The living area seamlessly extends to a covered outdoor alfresco space featuring a pitched roof, ceiling fan, and privacy screening-ideal for relaxing or hosting guests year-round. The main bathroom includes a bathtub, shower, and toilet, all styled in neutral, contemporary finishes. There's also an internal laundry with smart storage options to keep everything neat and organised.
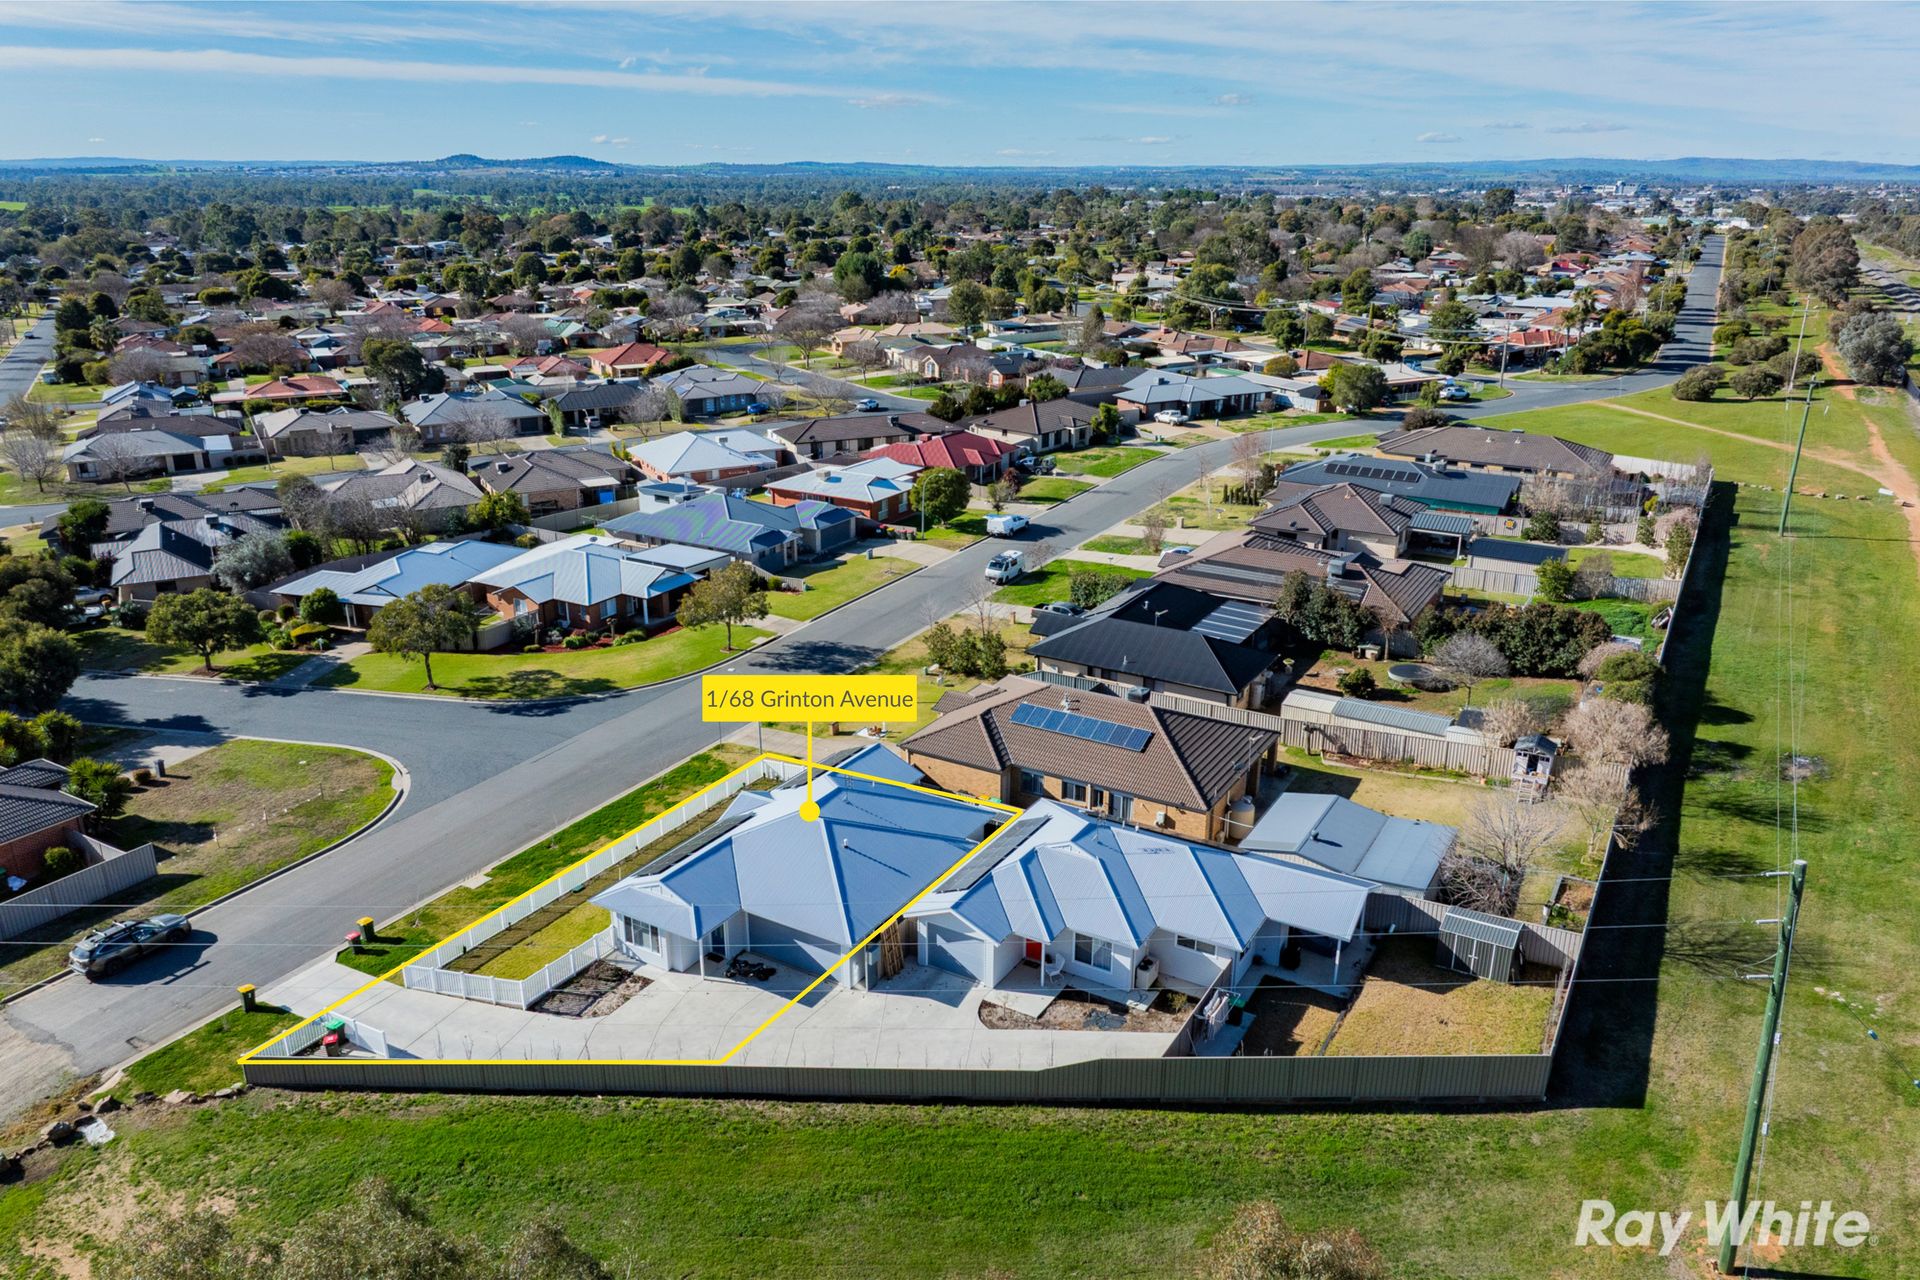
Additional highlights include a remote-controlled double garage with internal access, a powered garden shed for extra storage, and a beautifully landscaped front yard enclosed by a charming white picket fence. The front garden features newly planted trees and lawns supported by an automatic watering system for added convenience. While still establishing, this outdoor space offers great potential and just needs a little nurturing to truly flourish.
The home is conveniently located just minutes from Kapooka Army Base, the Wiradjuri Walking Track, South City Shopping Centre, and only a 9-minute drive to Wagga Wagga's vibrant CBD. With its modern finishes, practical layout, and excellent location, this home delivers easy living in a peaceful and connected setting.
Currently leased at $570 per week until Dec 2025.
Rates: $1,952.00 p.a.
Land: 368.60 sqm
Rent potential: $580/wk