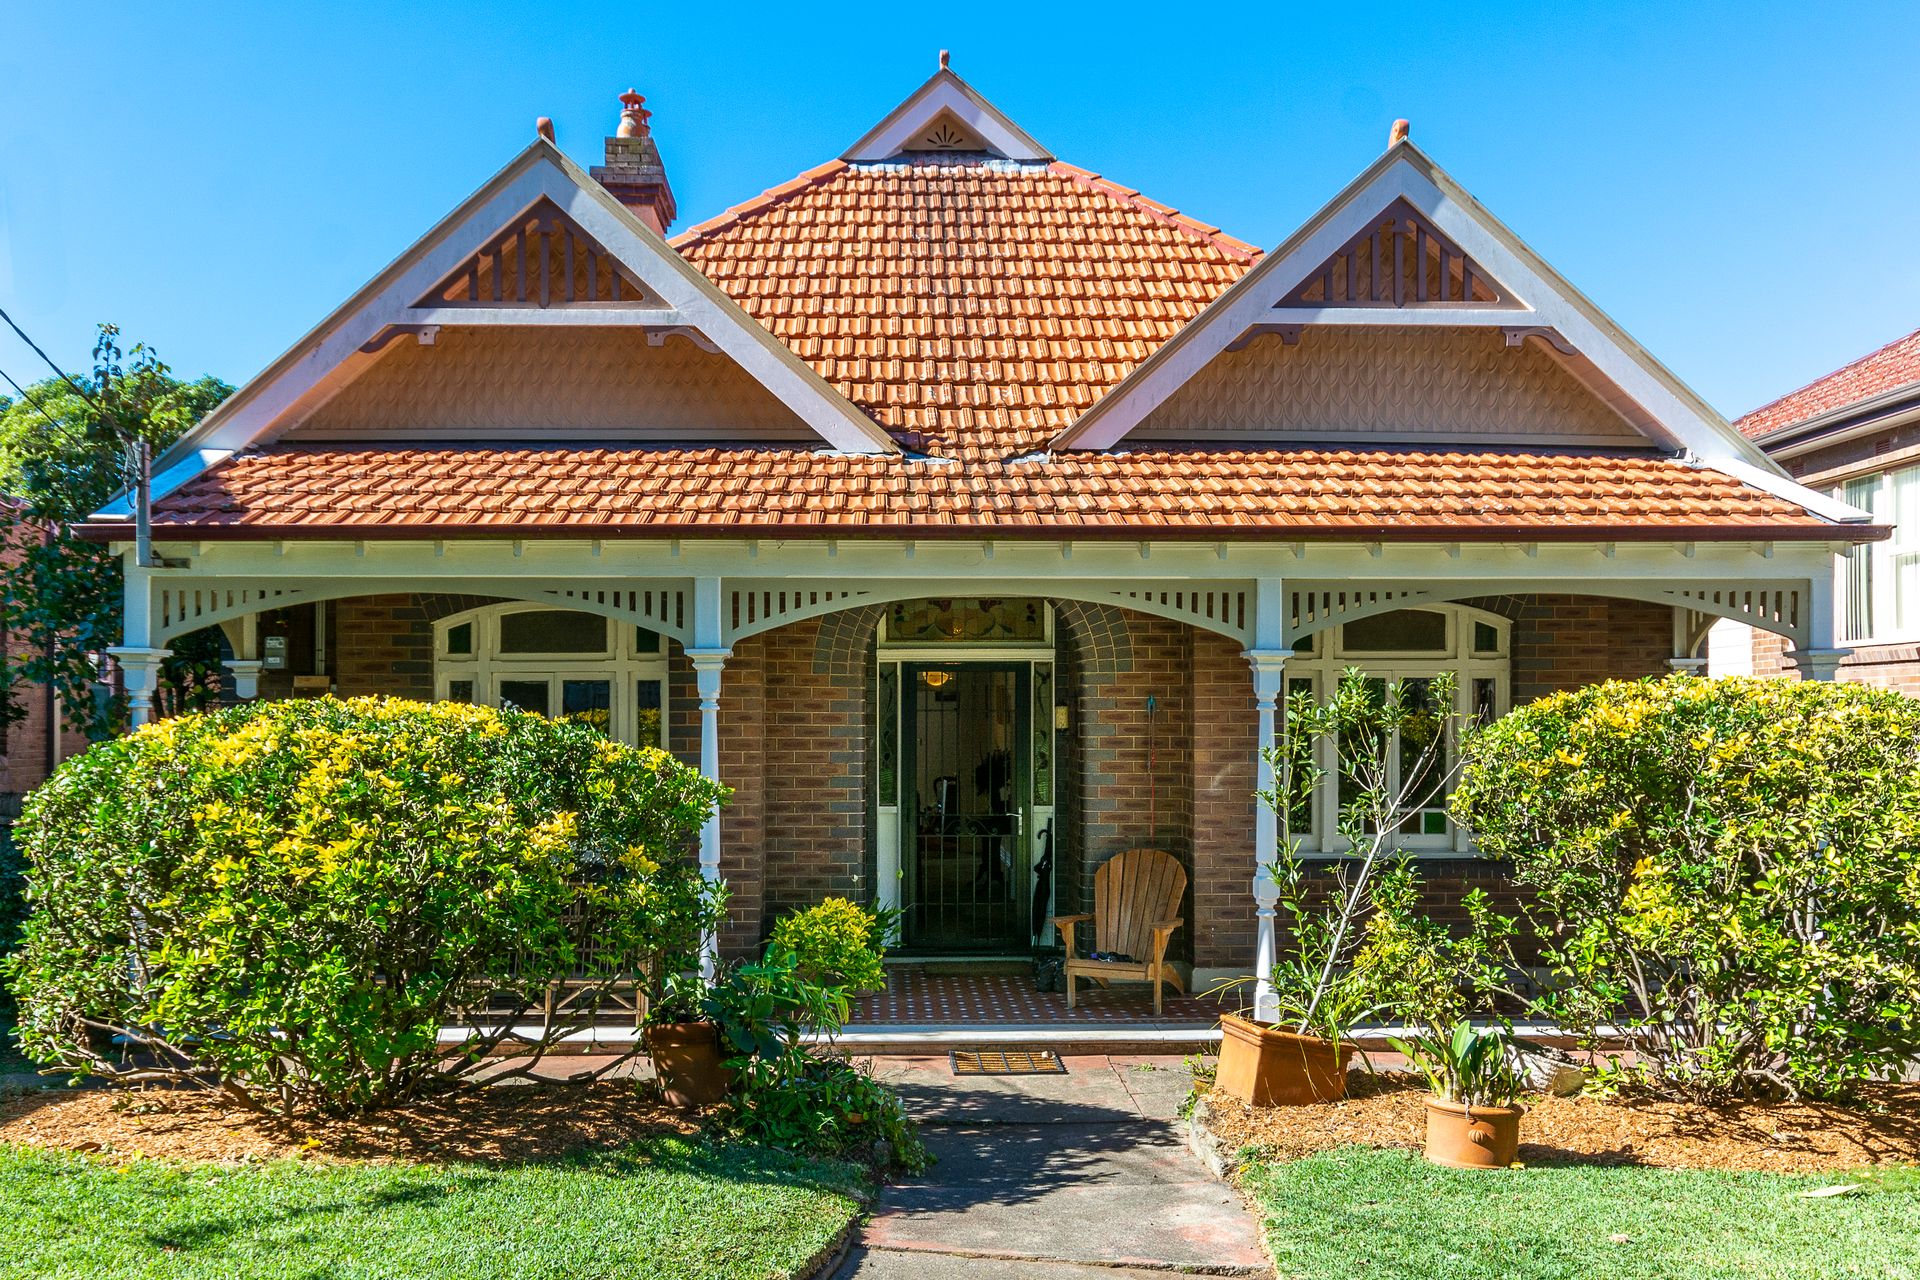
This fine example of Federation Queen Anne architecture, occupies a prime position on a tree-lined street in a peaceful part of the Inner West suburb of Ashfield, backing onto the beautiful Pratten Park with its historic oval and Lawn Tennis club.
Set on a wide block with a striking street presence, this grand five bedroom property is the quintessential family home with enough space for everyone to enjoy its wonderful period features, large grounds and in-ground swimming pool.
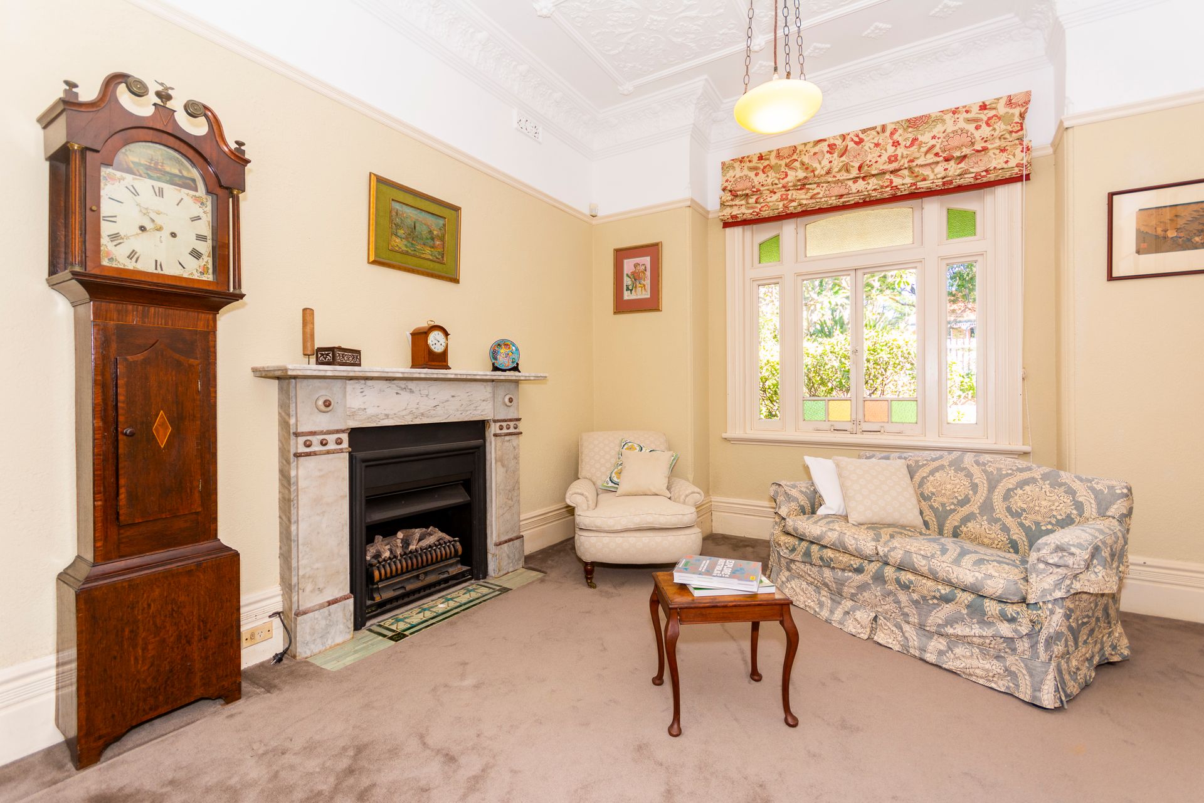
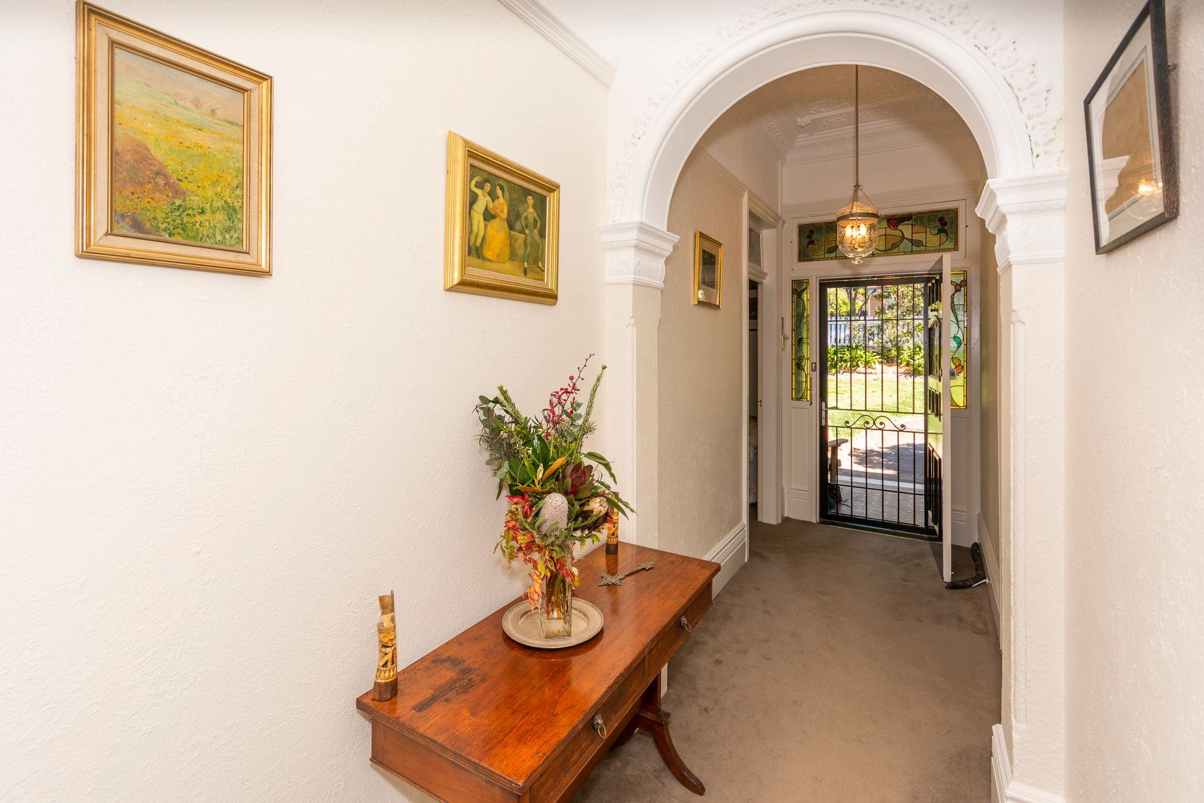
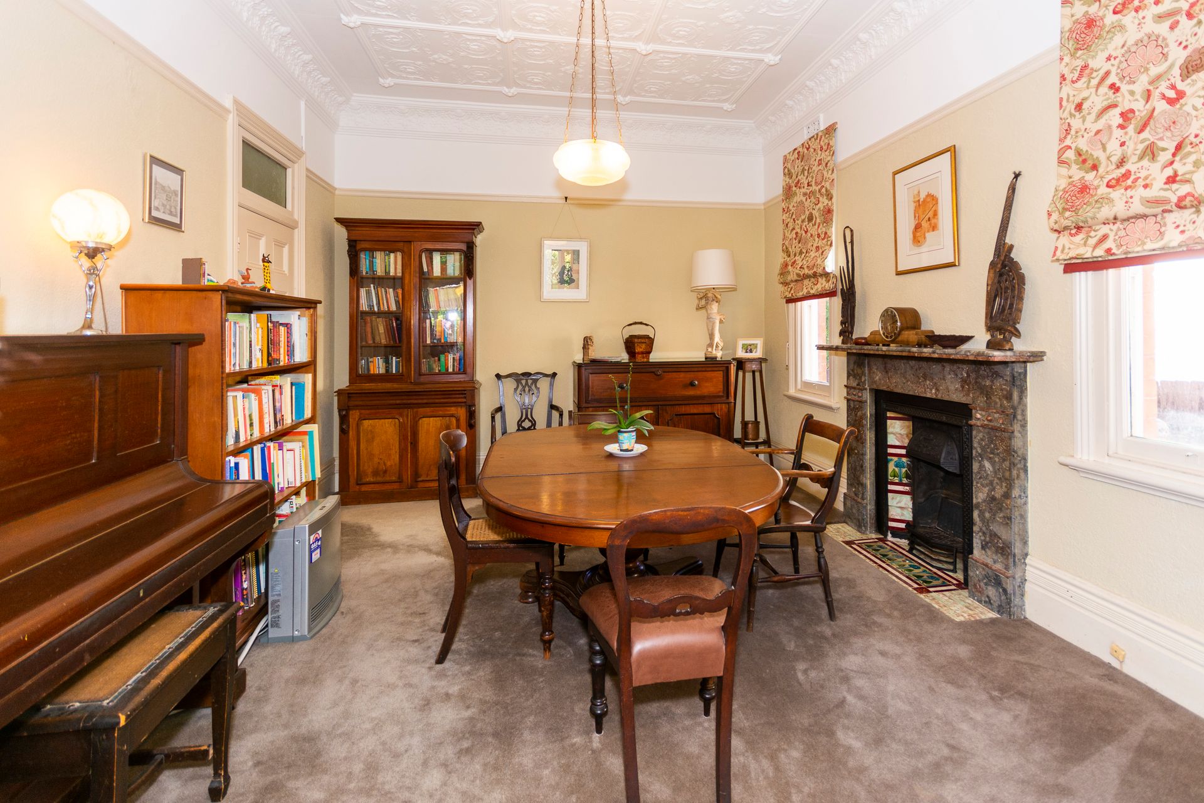
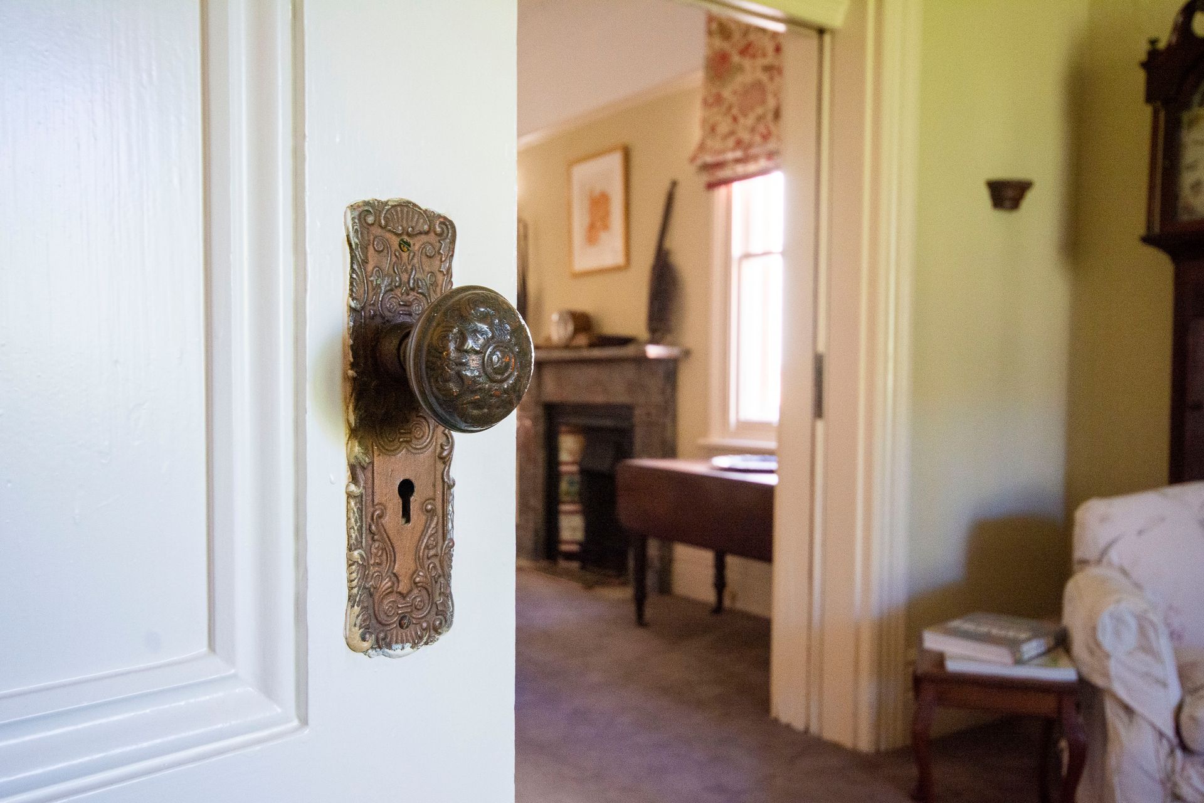
Upon entering via the porch with tessellated tiles & impressive front door with beautiful stained glass , a classic hallway reveals formal living and dining area with charming features common to the build period such as marble fireplaces, high, ornate ceilings and pretty picture windows,.
Four bedrooms can also be found here, with a family bathroom and linen closet. At the end of the entrance hallway is another wider central hallway with staircase to upstairs and the expansive parents retreat area, housing a large bathroom and bedroom with cleverly designed built-in robes and storage.
Upstairs benefits from its sunny aspect overlooking the park and for extra comfort in either the warmer or colder months - ducted reverse cycle Air Conditioning.
The retreat area can easily be used as a home office and has access at both ends to the roof attic spaces.
For relaxation and entertaining, there is a family room at the rear of the property with a separate kitchen and access to a charming, covered deck area with views across the gardens and pool.
A very peaceful spot to sit and enjoy the sounds of local bird life from your own garden and the surrounding parklands.
A third bathroom with combined laundry area is also handily located off the deck area.
Well established and maintained gardens at both the front and rear, a driveway for off street parking and scope to update or improve, this unique property is sure to be a popular choice for buyers looking for space, charm and the convenience of living so close to the centre of Sydney.
- 5 bedrooms
- 3 bathrooms
- Off street parking
- Established gardens
- Huge 697 sqm block
- In ground swimming pool
- Charming period features
- Peaceful location
- Easy access to shops and public transport
- Within catchment area for Burwood Girls High school.
Council rates: $607/qtr
Water rates: $238/qtr approx
Internal size: approx 257 sqm including rear deck and front porch.