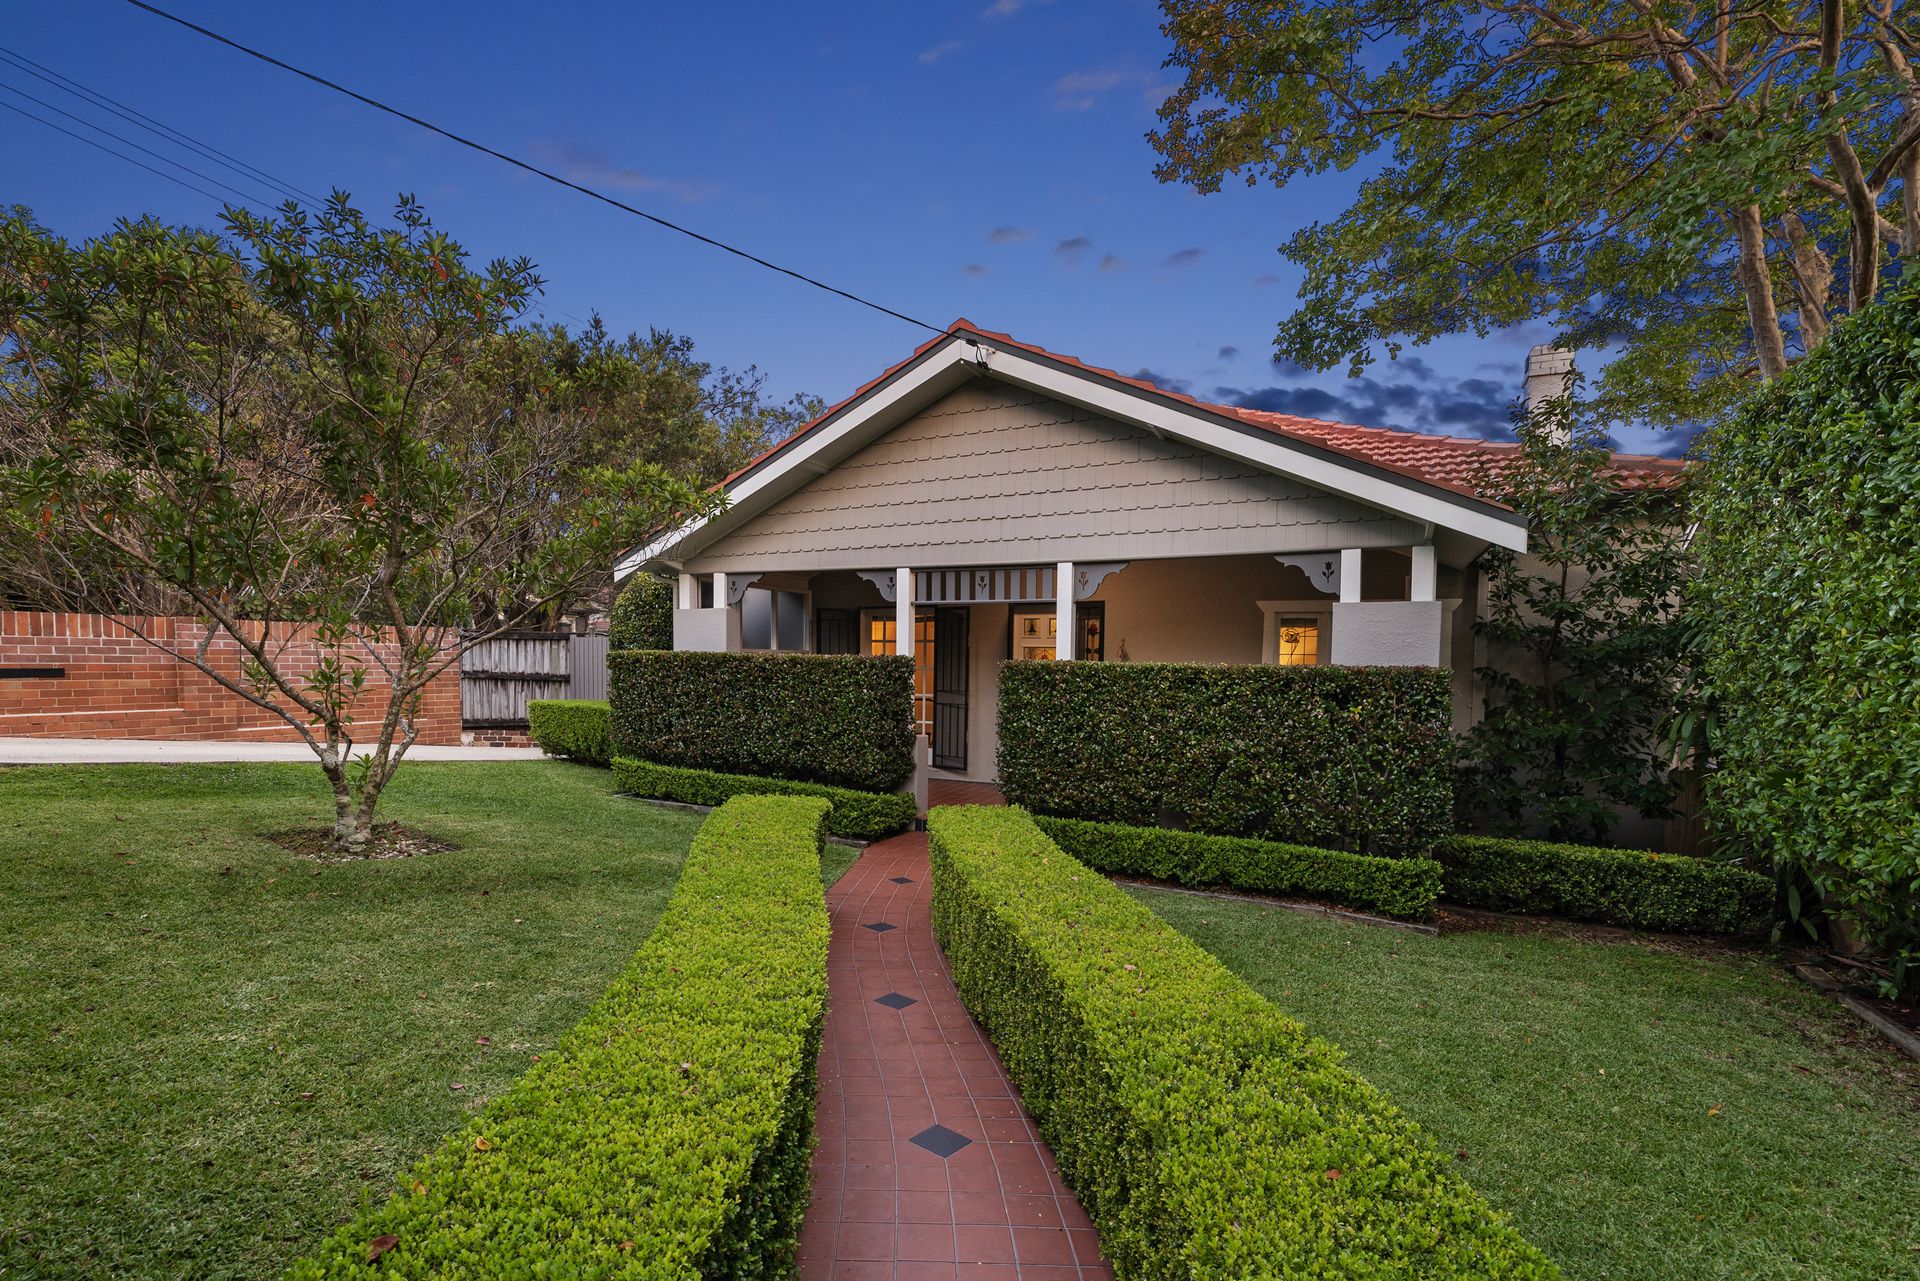
A north corner aspect, complete seclusion and an exquisite outdoor realm drenched in eastern sunlight are the hallmarks of this exemplary home. Remodelled to optimise this unique vantage and the broad original footprint, the tessellated tiles of a wide veranda make way for an elegant yet expansive hallway entrance where lustrous timber flows throughout the home.
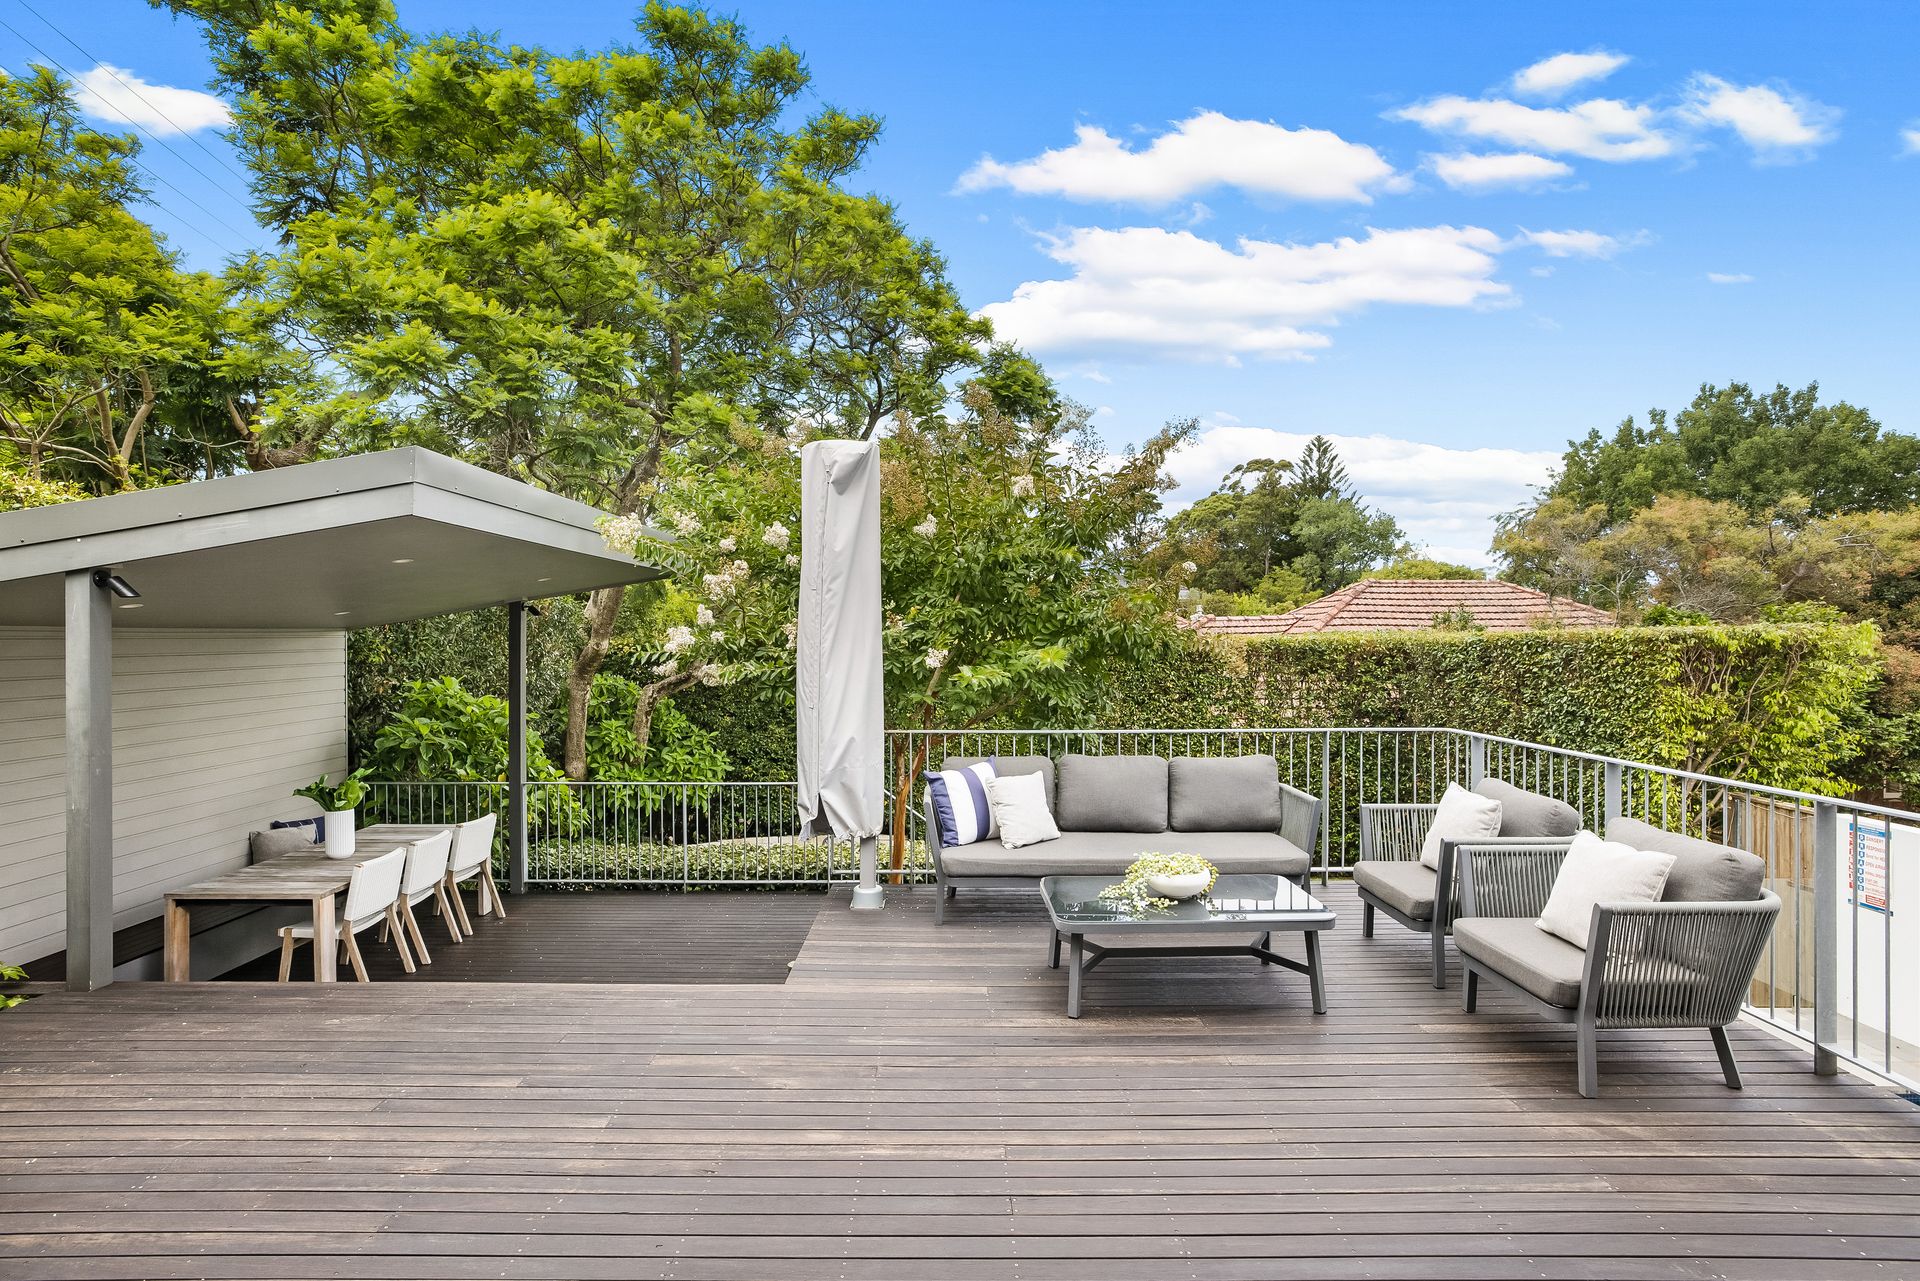
To equal the timeless grace and contemporary beauty of the home's interiors, the living areas culminate in a simply stunning fusion of indoor outdoor sophistication, with a split level alfresco deck stepping to a broad covered terrace with bespoke inlaid seating. This overlooks a completely secluded lawn bordered by high verges and an exquisite pool inlaid with sapphire blue tiles and framed in seamless glass balustrades.
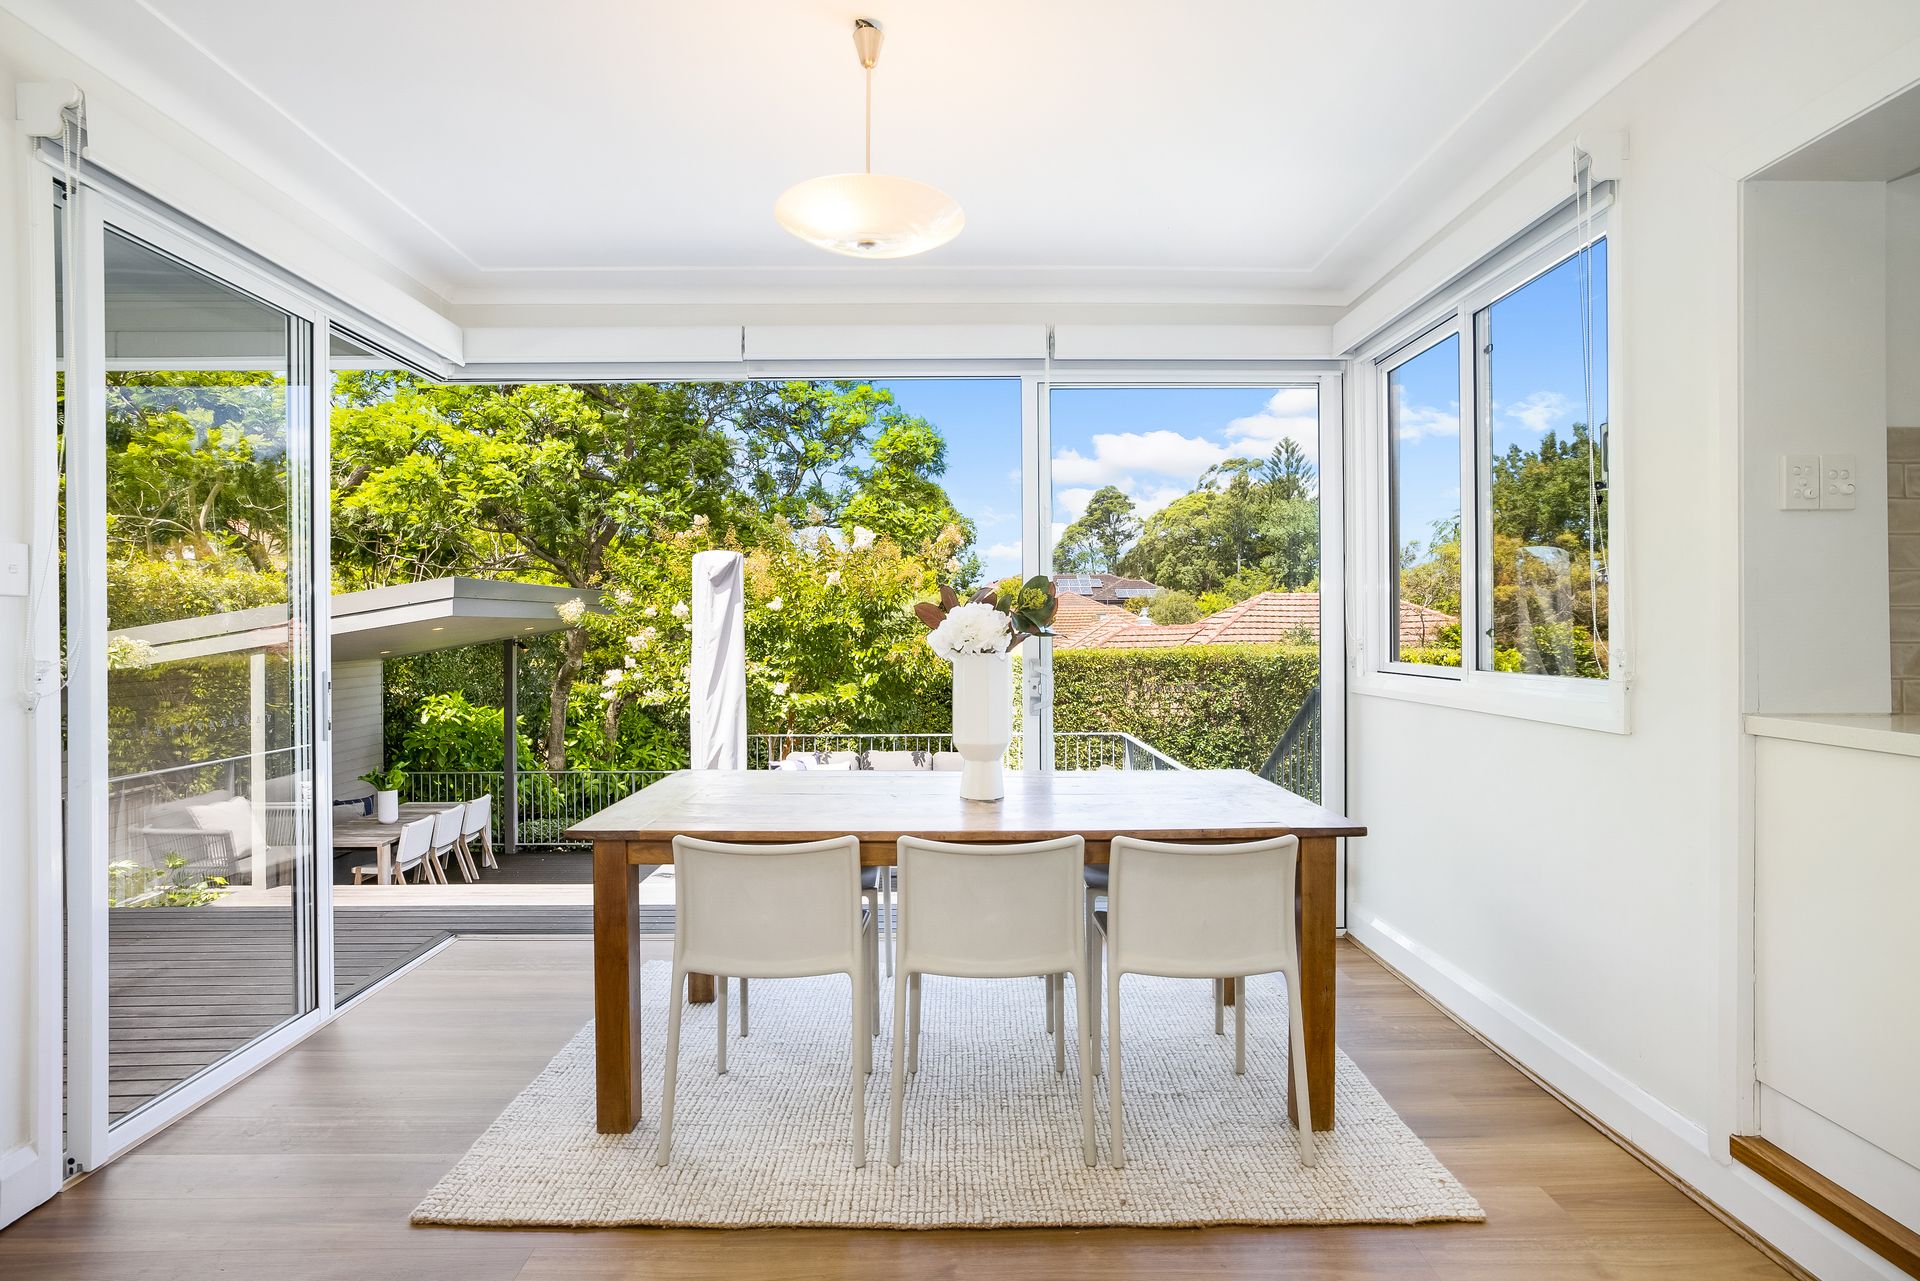
A judicious use of floor to ceiling glass bathes the home's interiors in natural light and provides the template for seamless indoor outdoor living, with both pockets of seclusion and the expanses to entertain or simply enjoy time together as a family. Equally outstanding is this home's premier address at the heart of the lower North Shore. In leaf dappled serenity it's an easy walk to a vast selection of urban assets with everything from village shops and cafes, major centres and entertainment hubs and leading schools all within easy reach.
Features
- 607sqm north corner expanse in completely secluded setting in the heart of Artarmon with cityscape outlook
- Exceptional example of 1920s build integrity fused with stunning contemporary design, luxe finishes
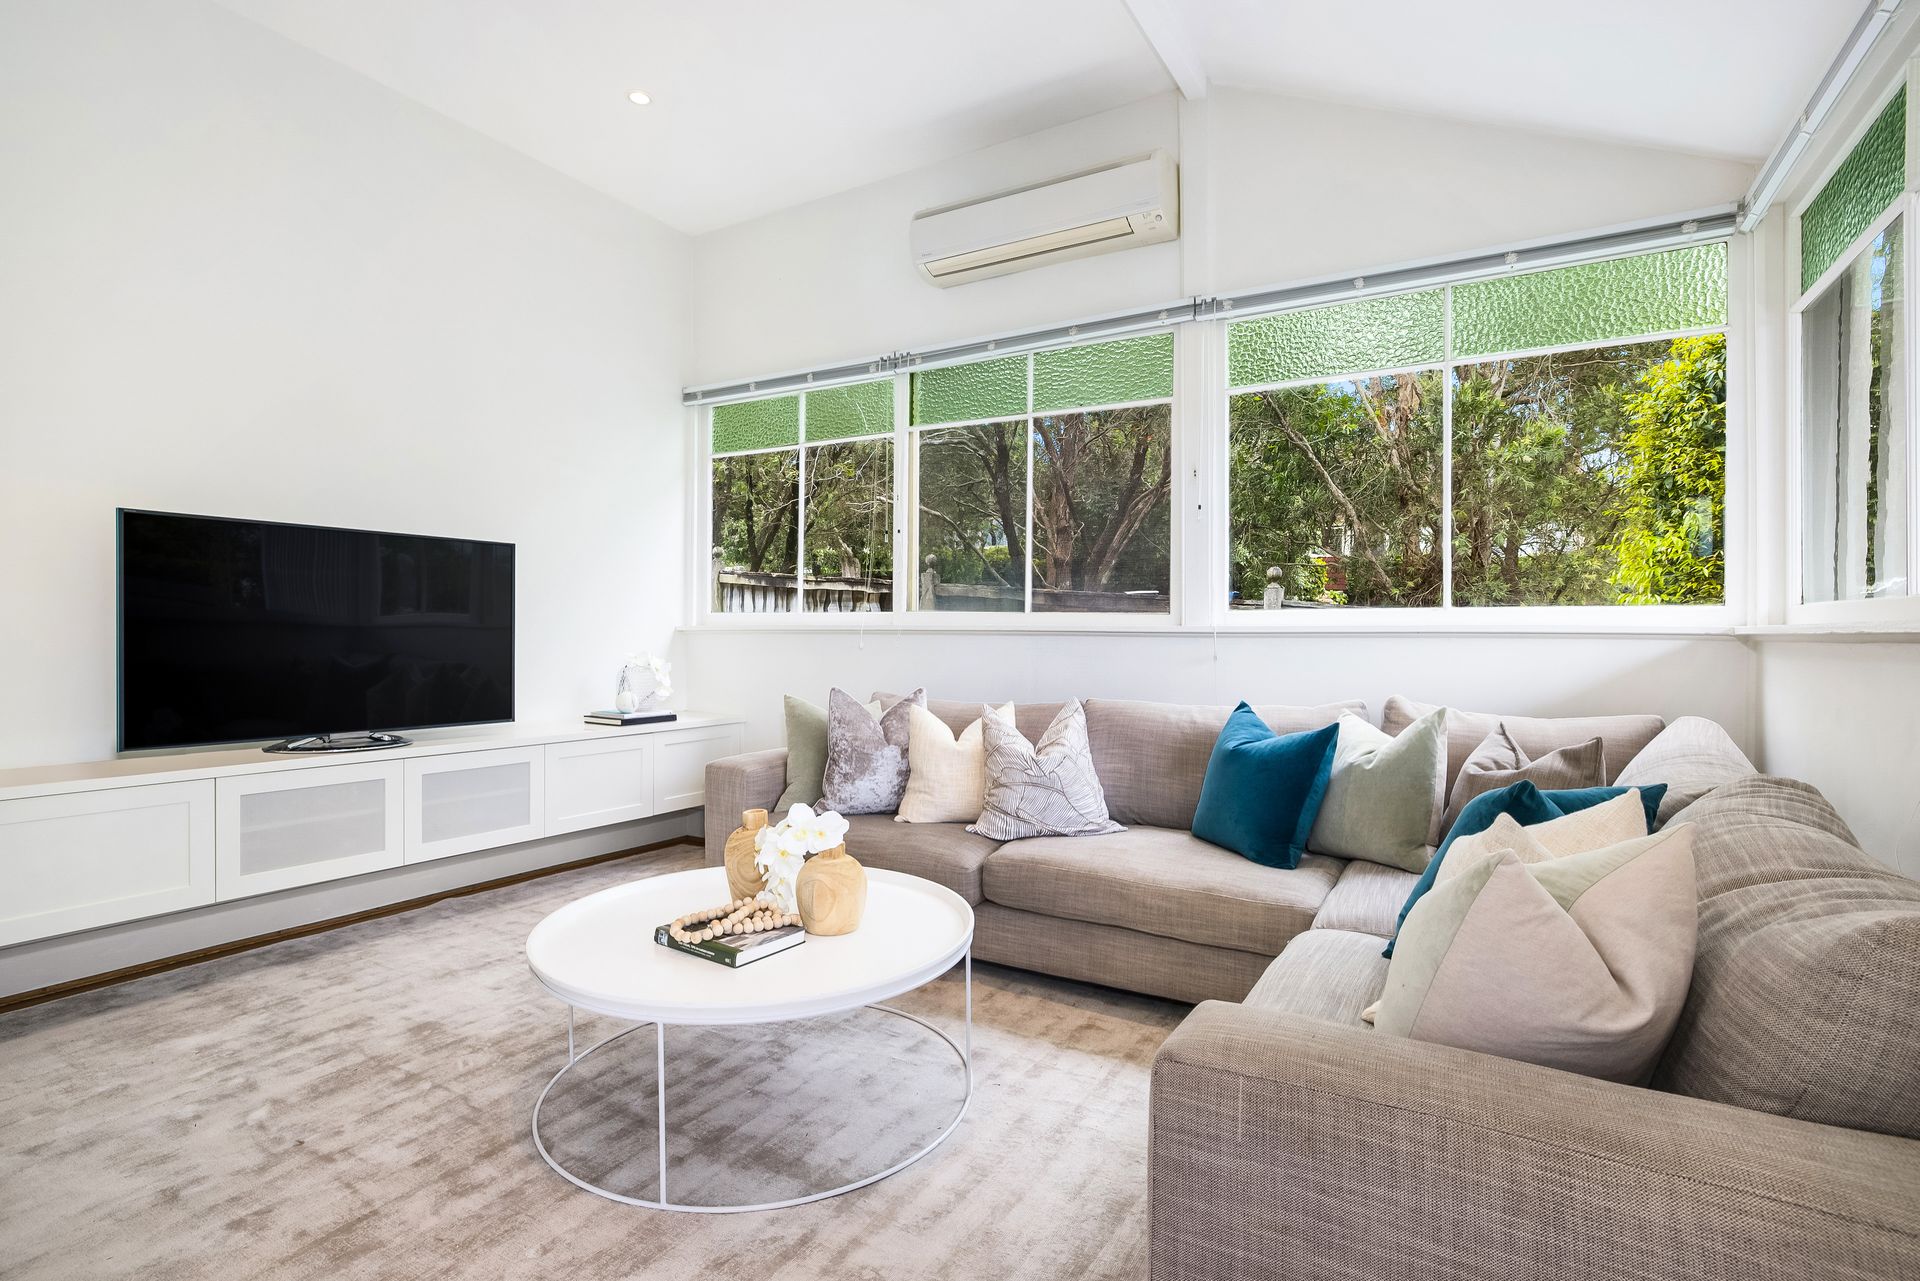
- Multiple living areas, sunlit family room, spacious lounge, expanse for home office or bedroom
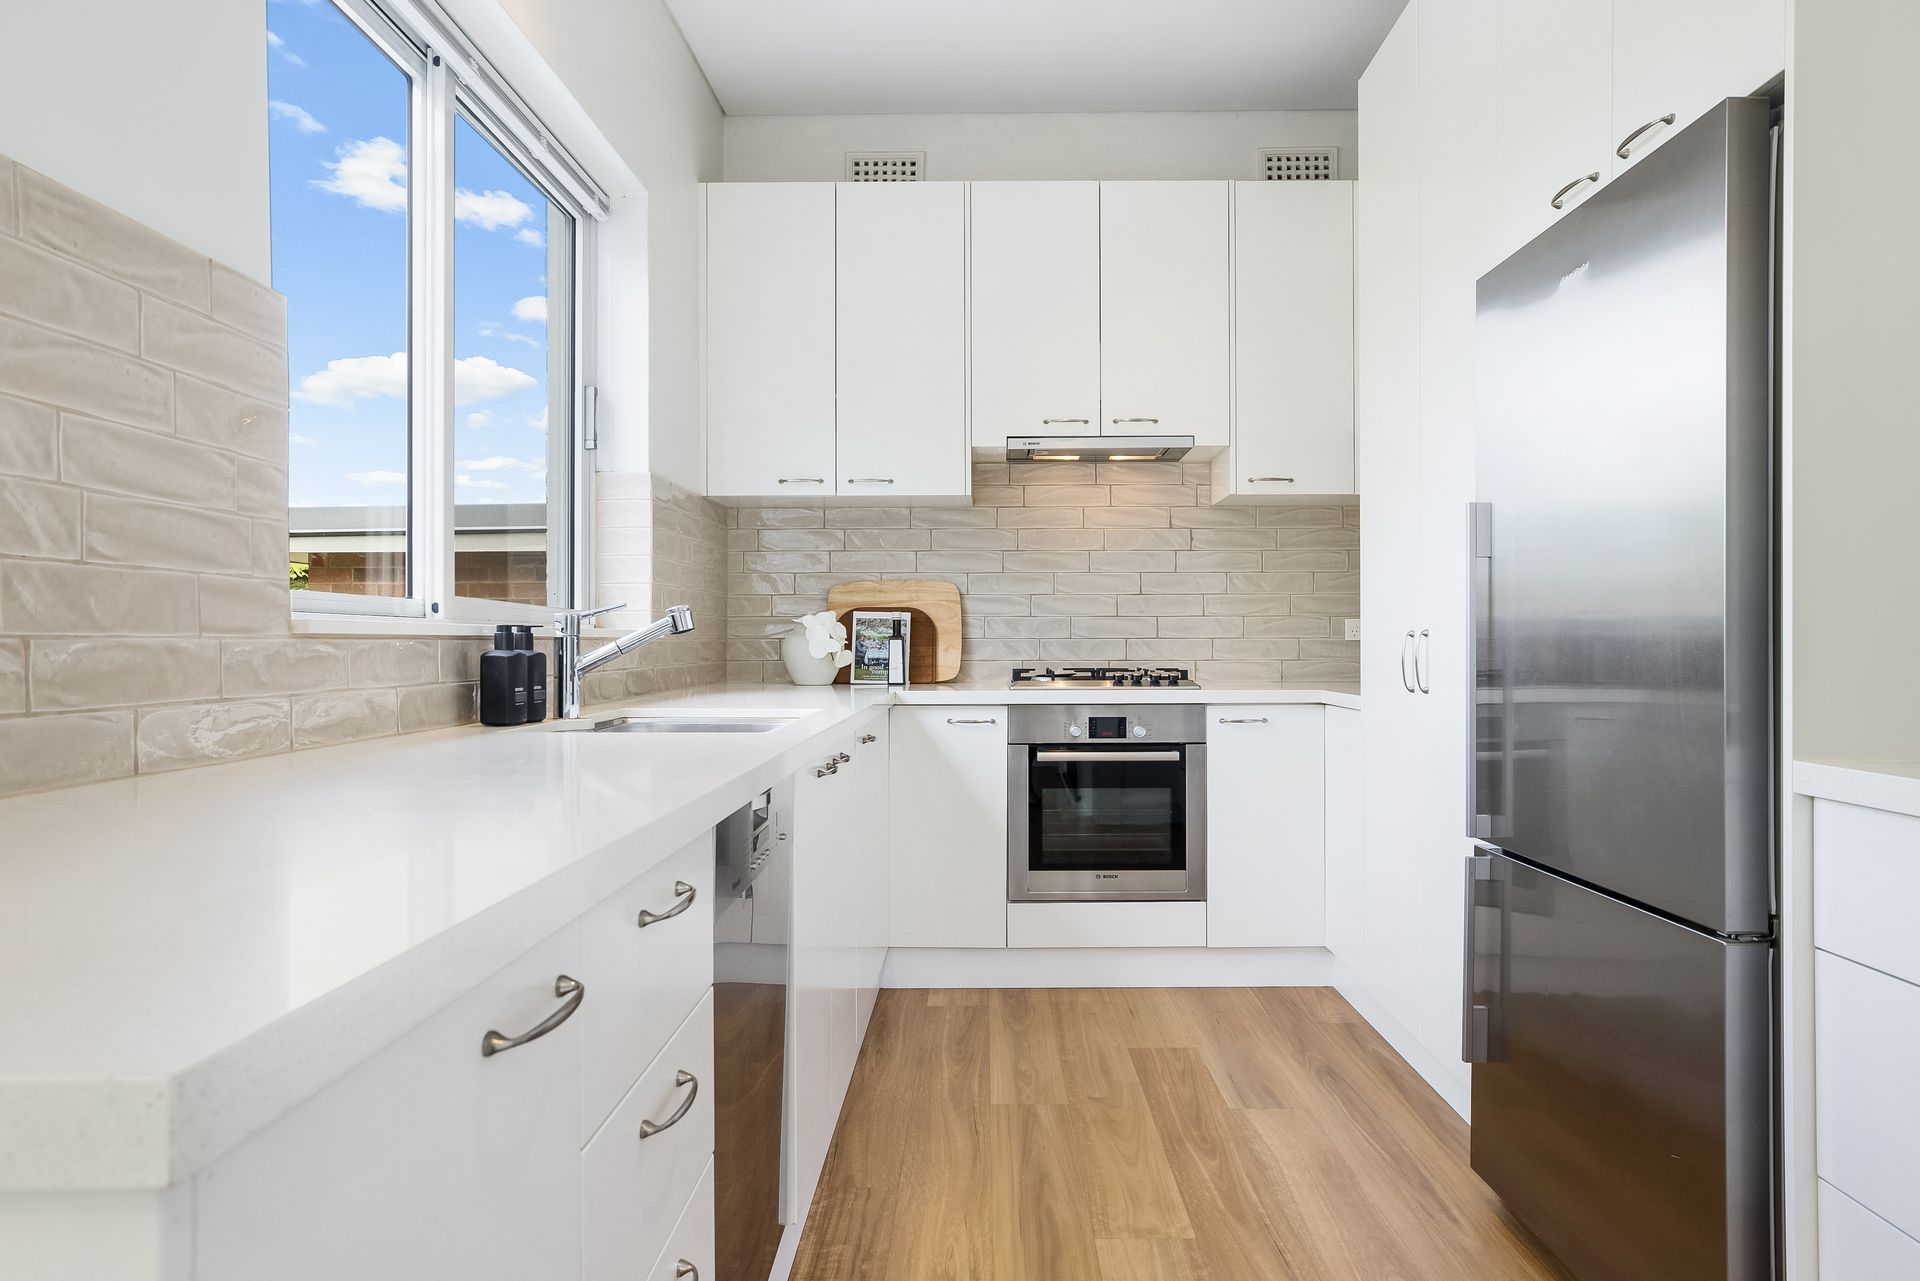
- Superb chef's kitchen, wraparound Caesarstone, Bosch gas, premium fittings
- Sundrenched glass walled dining melds with both deck & interiors
- Superbly appointed spacious double bedrooms, all with bespoke built-ins & ceiling fans
- Original fireplaces, window seats, high ceilings with intricate latticework
- Stunning designer family bathroom, downstairs laundry & bathroom
- Capacious under house storeroom & cellar, ample integrated storage
- Carport behind secure gates, ample driveway parking
- 700 metres to Chatswood CBD, 750 metres to Artarmon station & village
- Catchment for Artarmon Public School, Willoughby Girls' High, close to leading private schools
* All information contained herein is gathered from sources we consider to be reliable, however we cannot guarantee or give any warranty to the information provided.
Contact Loan Market's Matt Clayton, our preferred broker. He doesn't work for the banks; he works for you. Call Matt on 0414 877 333 or visit loanmarket.com.au/lower-north-shore
For more information or to arrange an inspection, please contact John McManus on 0425 231 131.