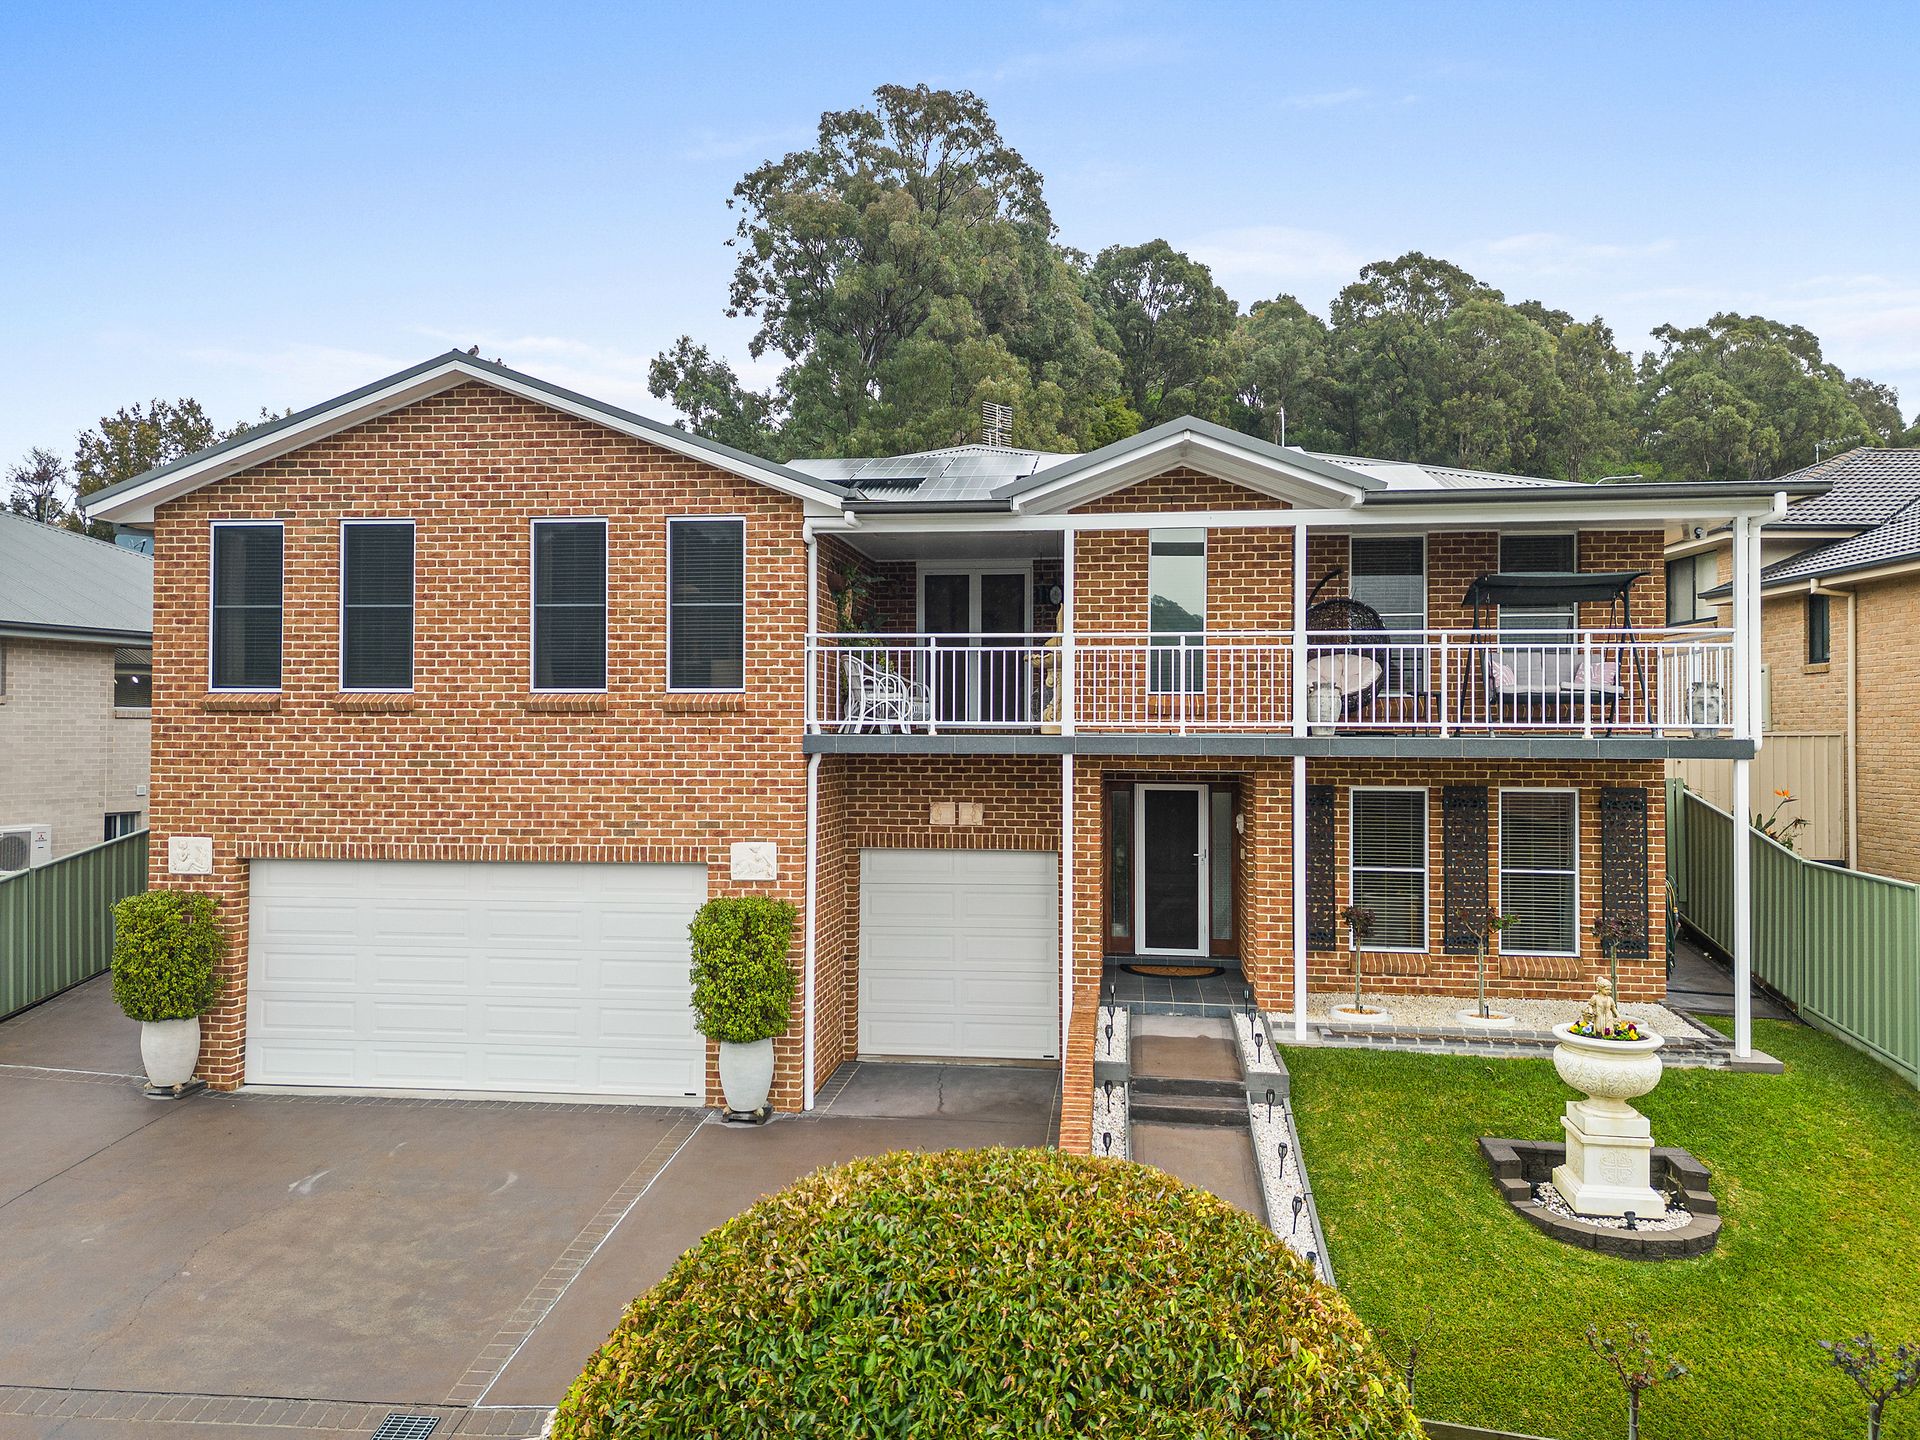
Experience luxury living in this stunning family home, perfectly positioned on an elevated 657m2 block in a prestigious neighborhood, showcasing breathtaking rural and lake views.
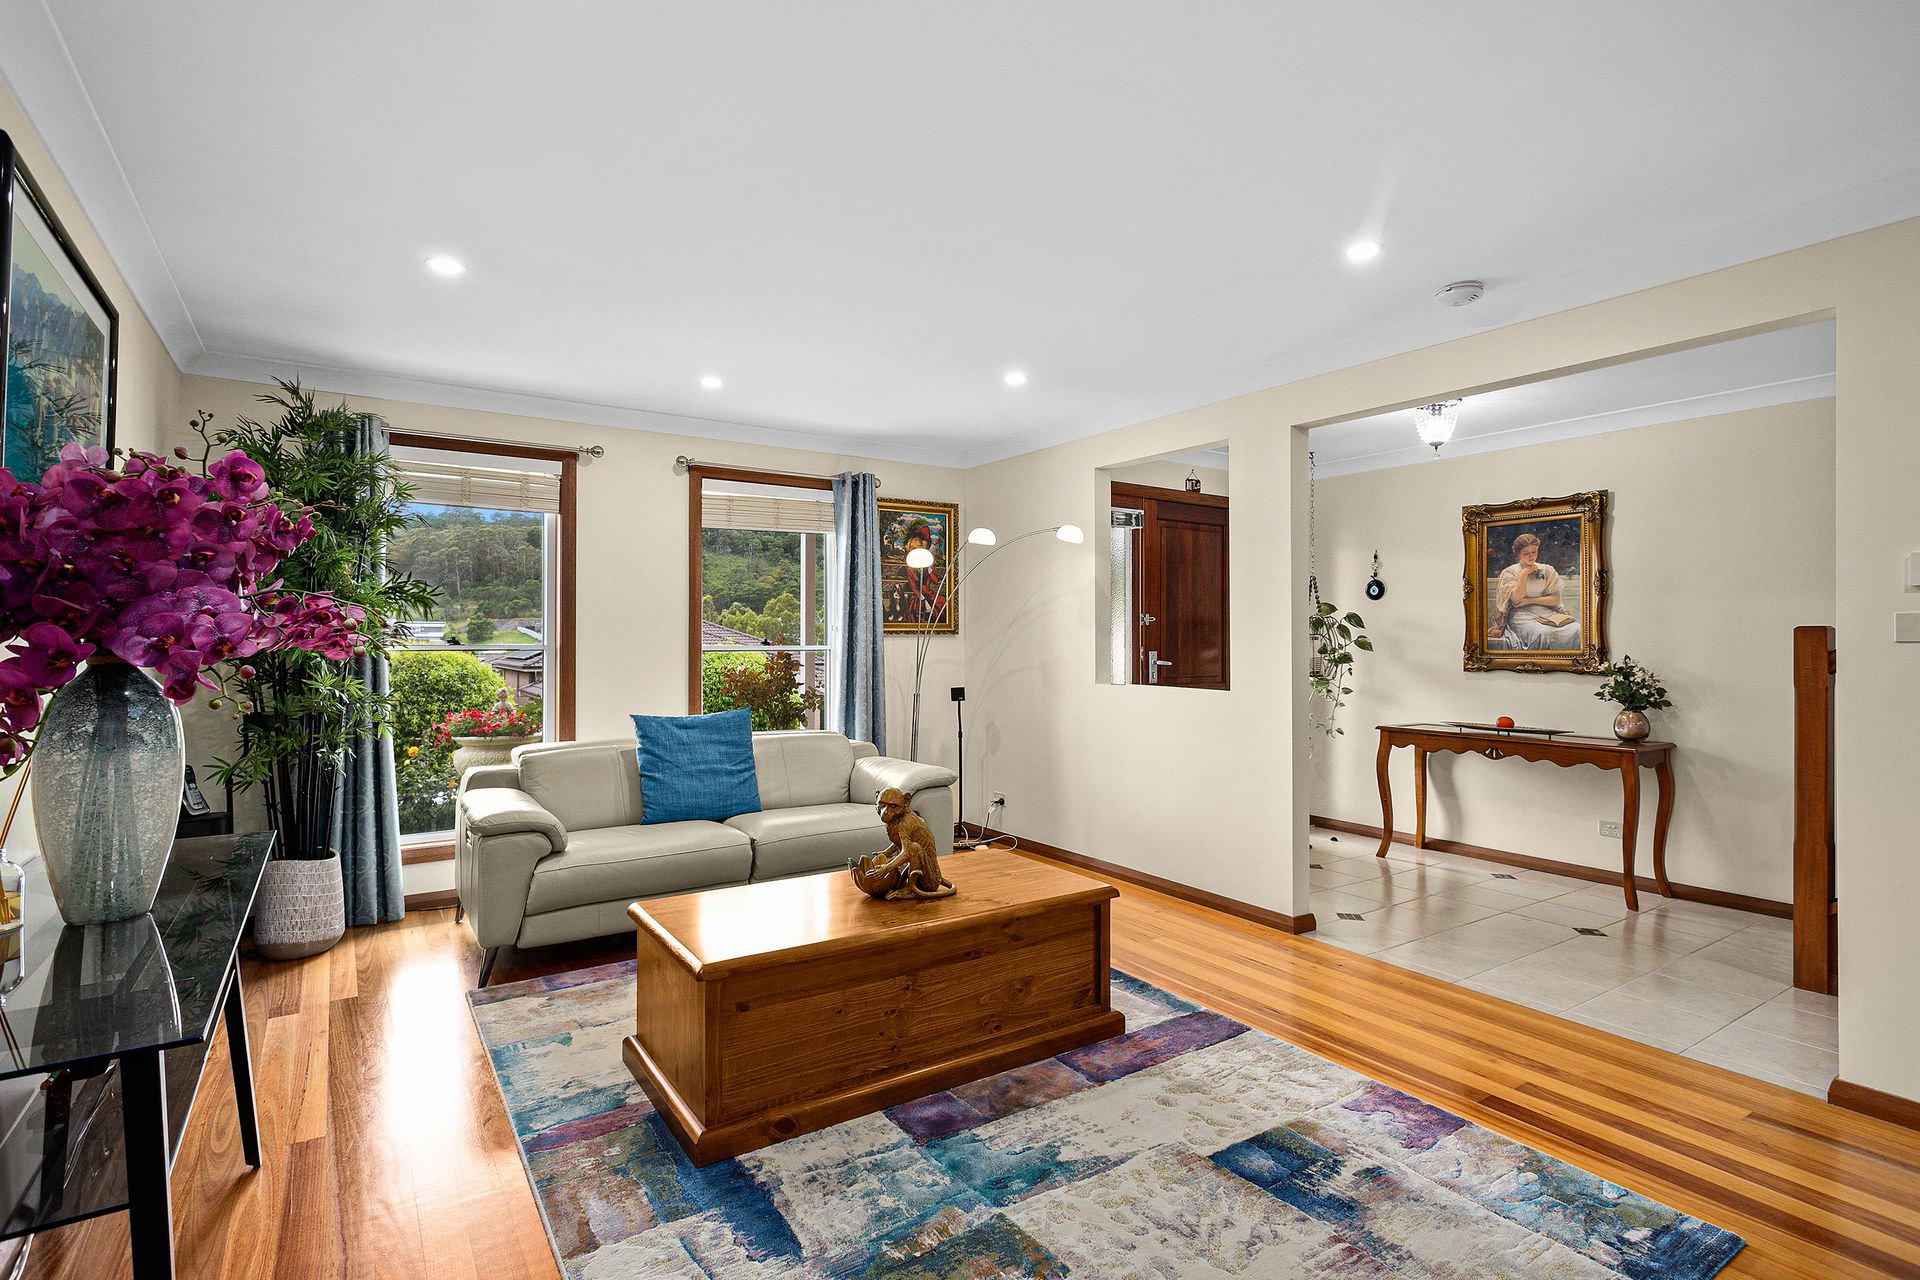
Crafted with meticulous attention to detail, this residence boasts premium finishes, including hardwood timber floors, large 600x600 tiles, high ceilings, ducted reverse-cycle air conditioning with MyAir control, and an efficient 8kW solar system.
The home offers four spacious bedrooms, highlighted by a luxurious master suite featuring dual walk-in robes and a private en-suite. An additional study or fifth bedroom with built-in storage provides flexibility. All bedrooms include built-in robes, with ceiling fans in four rooms for added comfort.
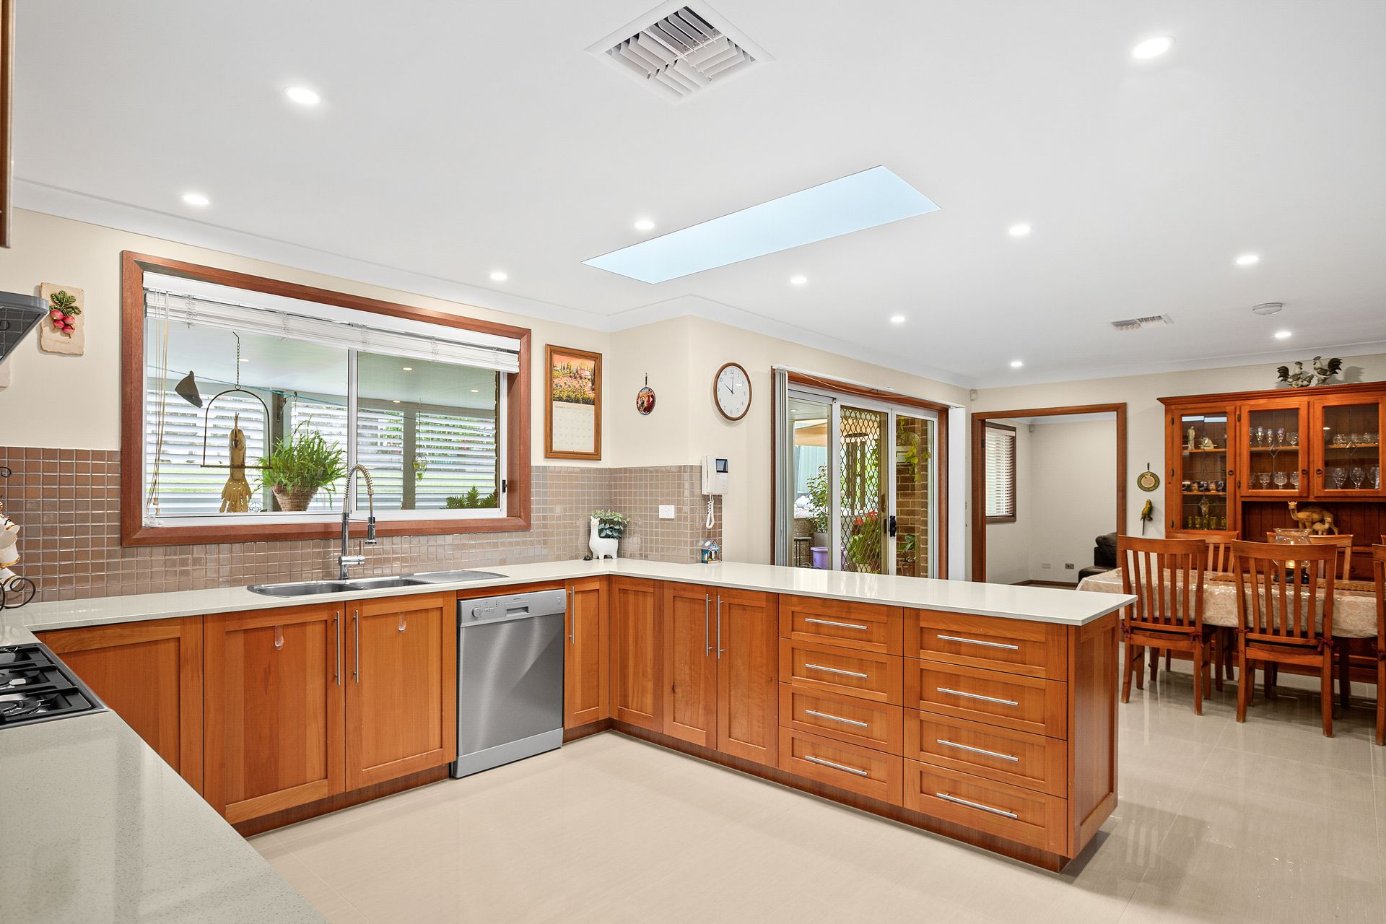
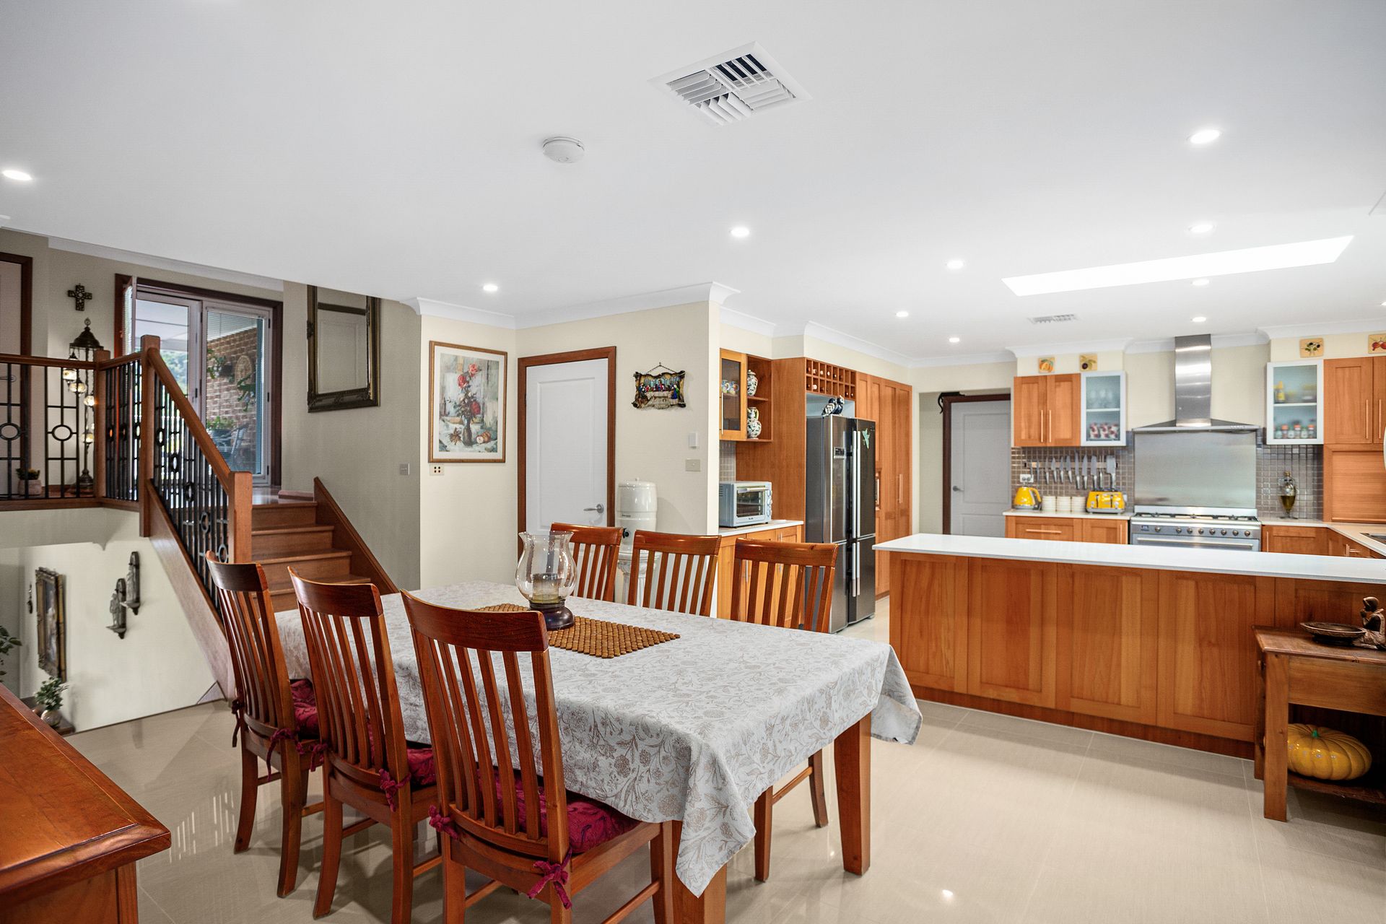
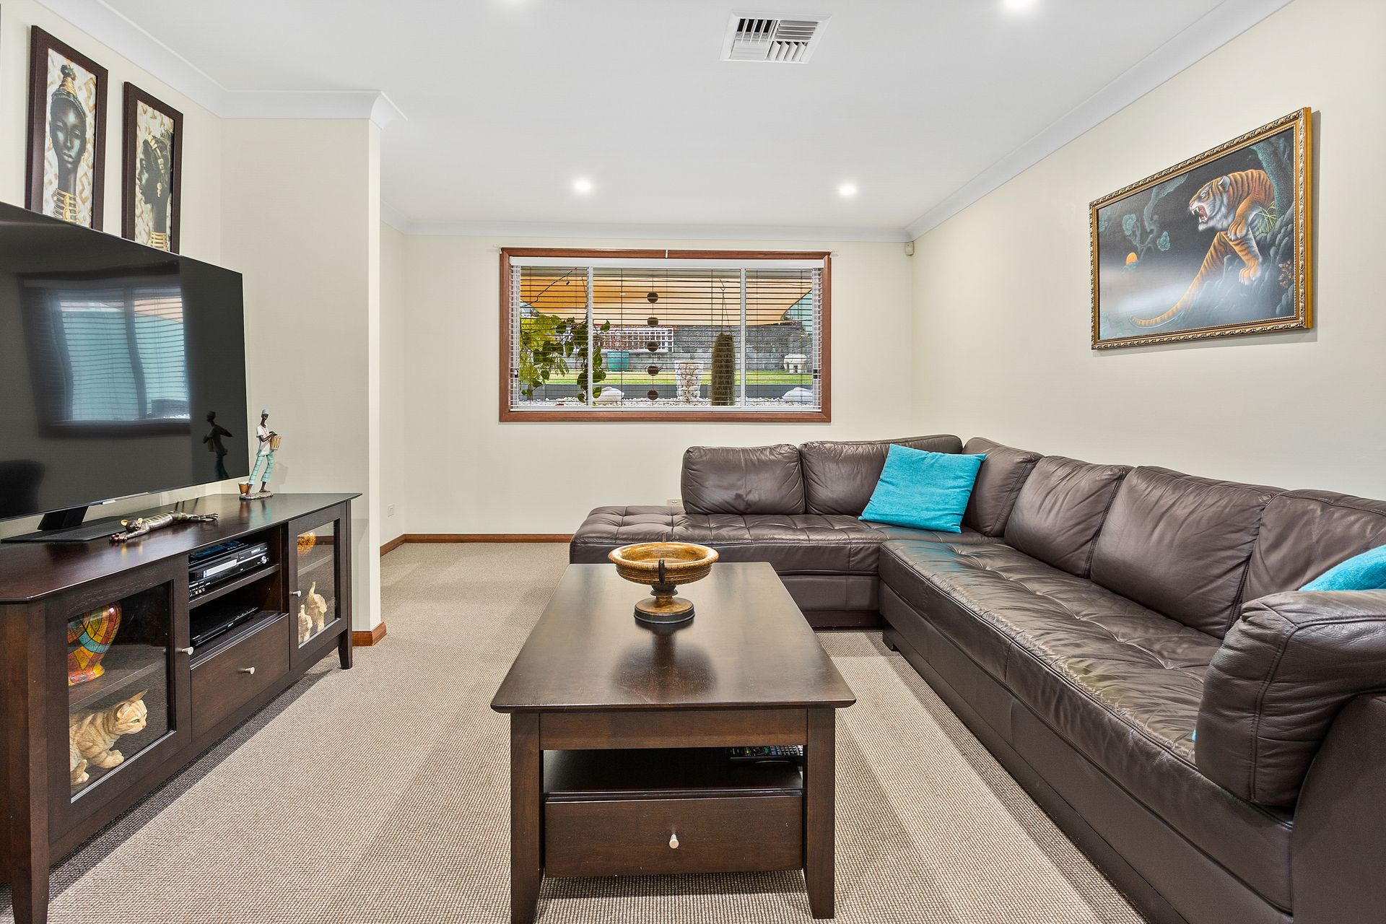
The chef's kitchen combines style and functionality, featuring American Oak cabinetry, stone benchtops, generous storage, and high-end 900mm European stainless steel appliances. Designed for effortless entertaining, the open-plan dining area transitions smoothly into the lounge and a lower-level rumpus room.
Additional features include a triple-car garage with 8.2m depth, high clearance, a workshop, and ample storage. The outdoor covered alfresco area overlooks a beautifully terraced and landscaped yard, perfect for relaxation or entertaining.
Built to last by an owner-builder, this home is nestled in the sought-after Wood Ridge Estate, Albion Park. Enjoy convenience with local shops, cafés, and Croome Road Sporting Complex just minutes away, plus easy access to Stockland Shellharbour and the M1 to Sydney.
Highlights:
• 4-5 Bedrooms, 3 Bathrooms
• Triple Garage + Workshop
• Designer Kitchen with High-End Appliances
• Ducted Air Conditioning + 8kW Solar System
• Terraced Landscaped Yard + Alfresco Area
Discover comfort, quality, and exceptional lifestyle in this one-of-a-kind property! For more information or to arrange an inspection, contact Ben Linnehan on 0414 563 113.