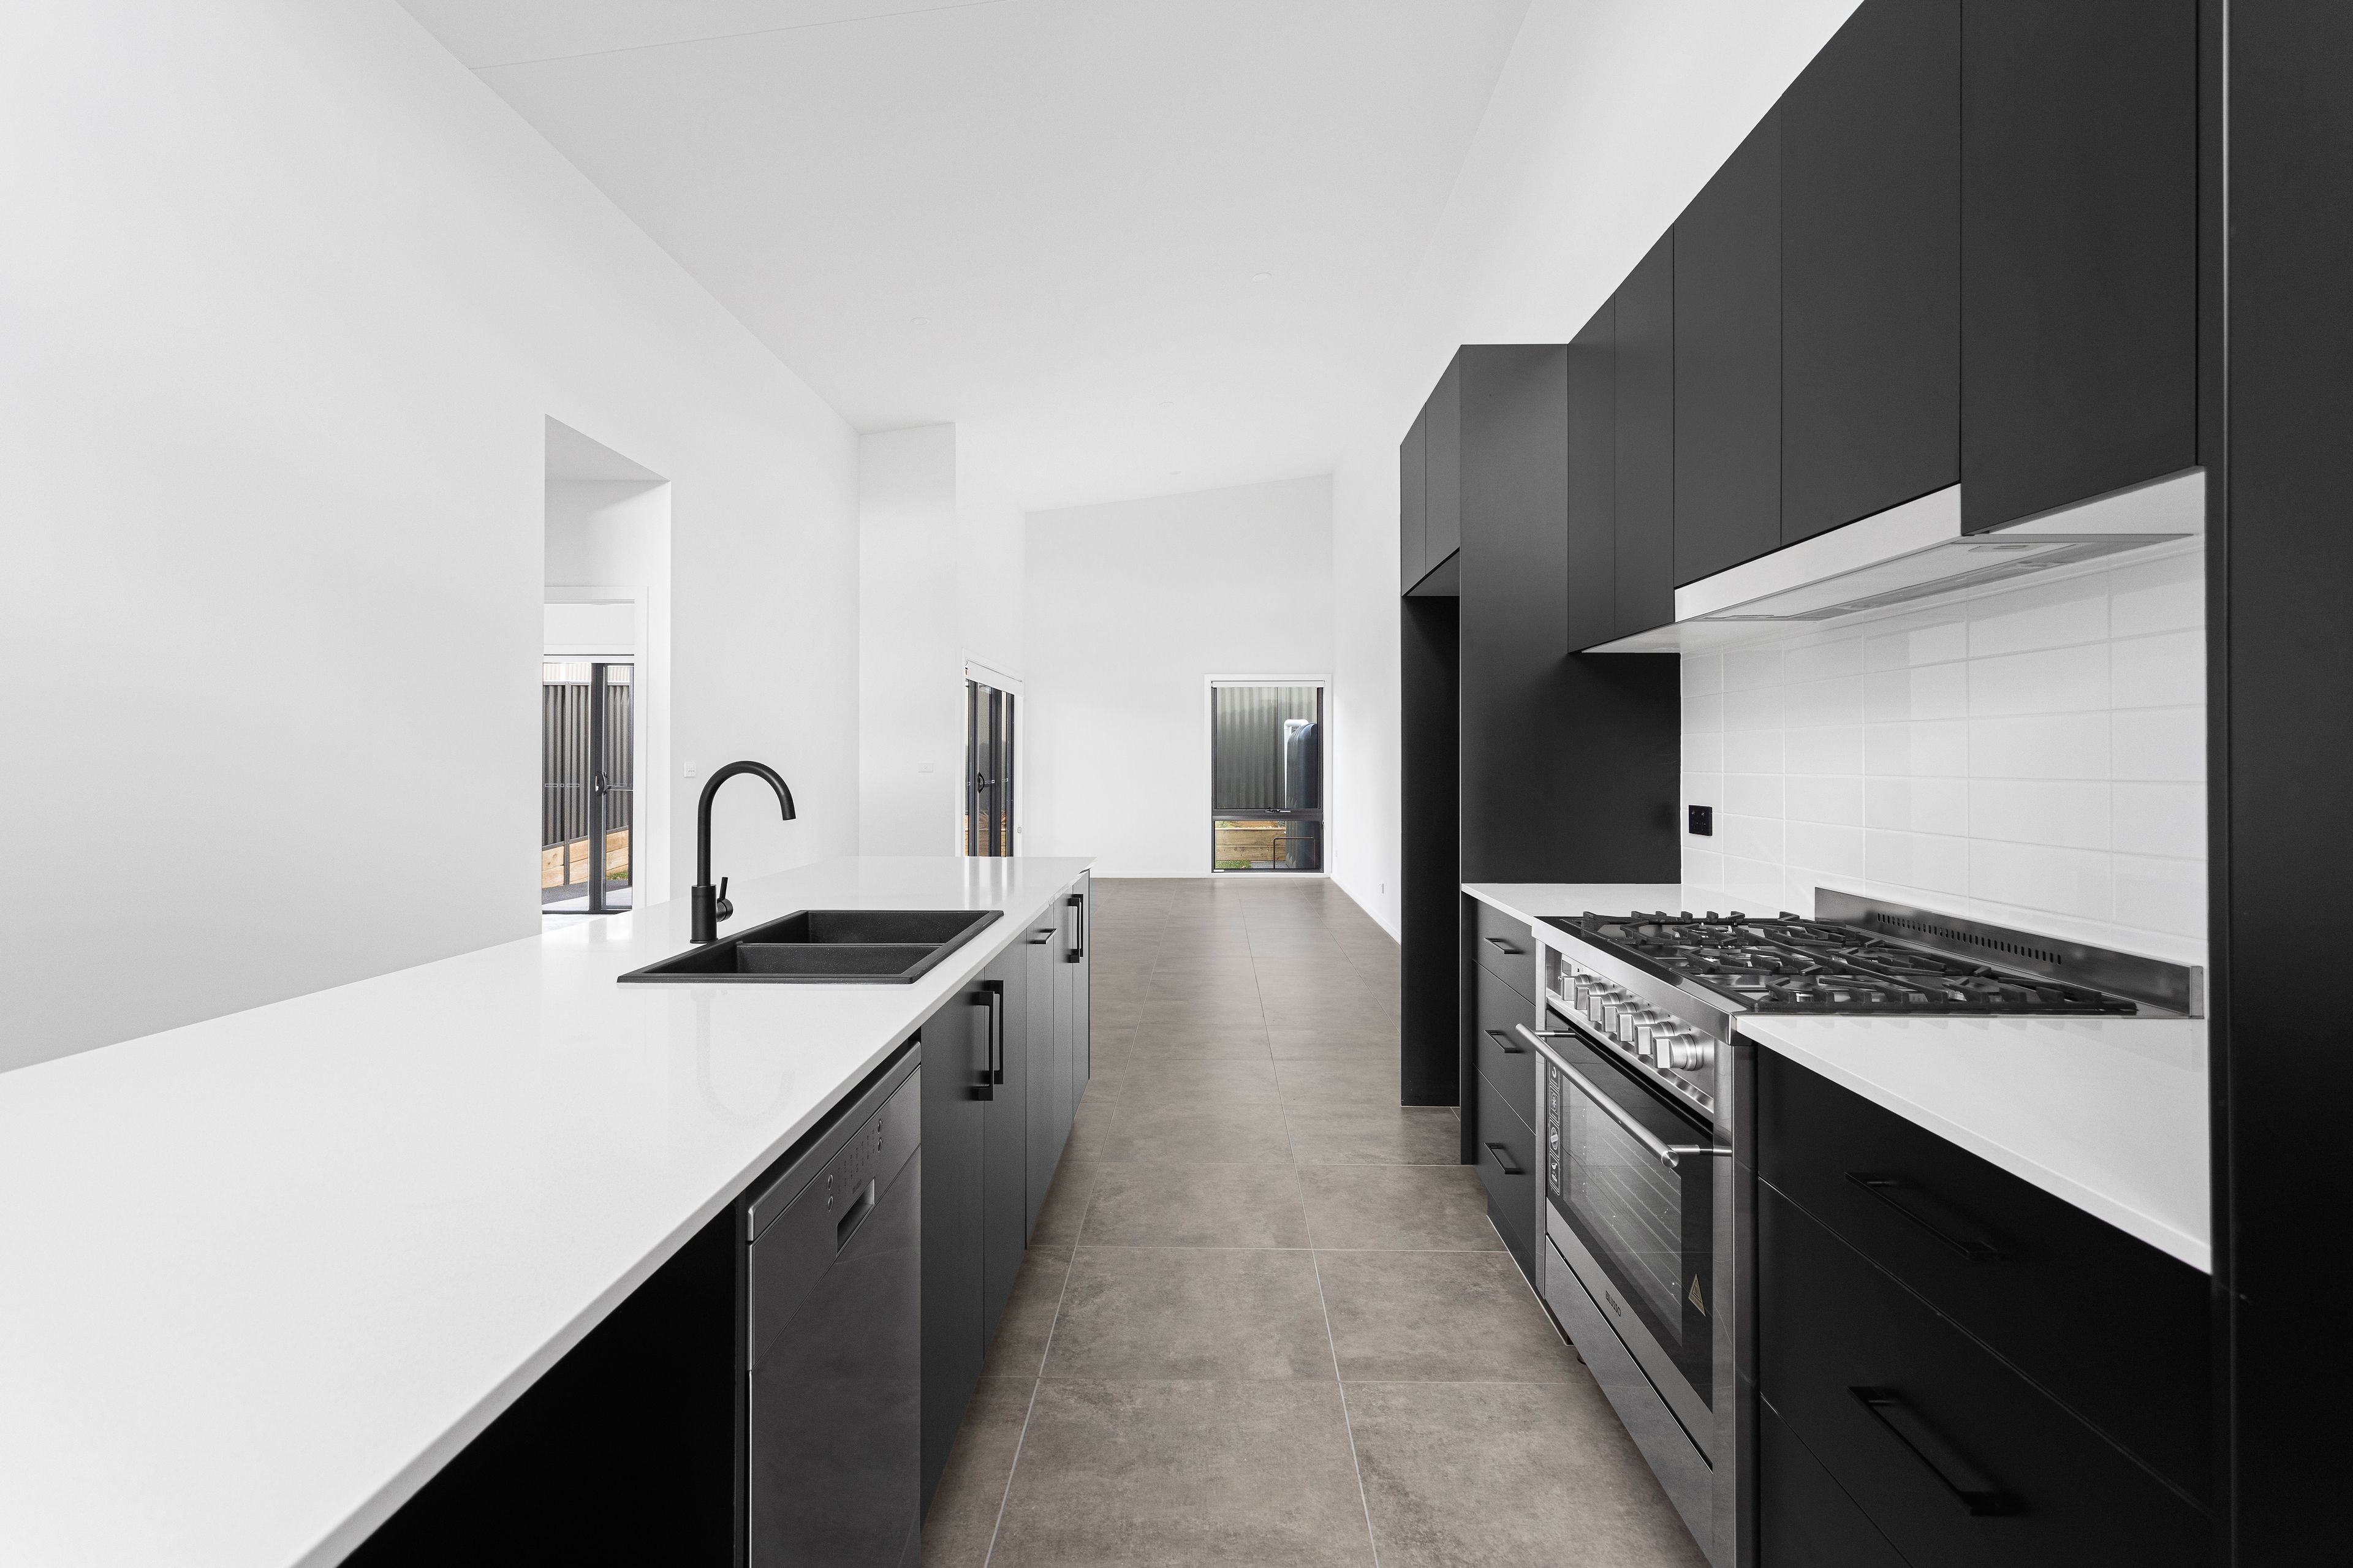
Designer inspired home featuring 4.6m warehouse style ceilings and quality finishes.
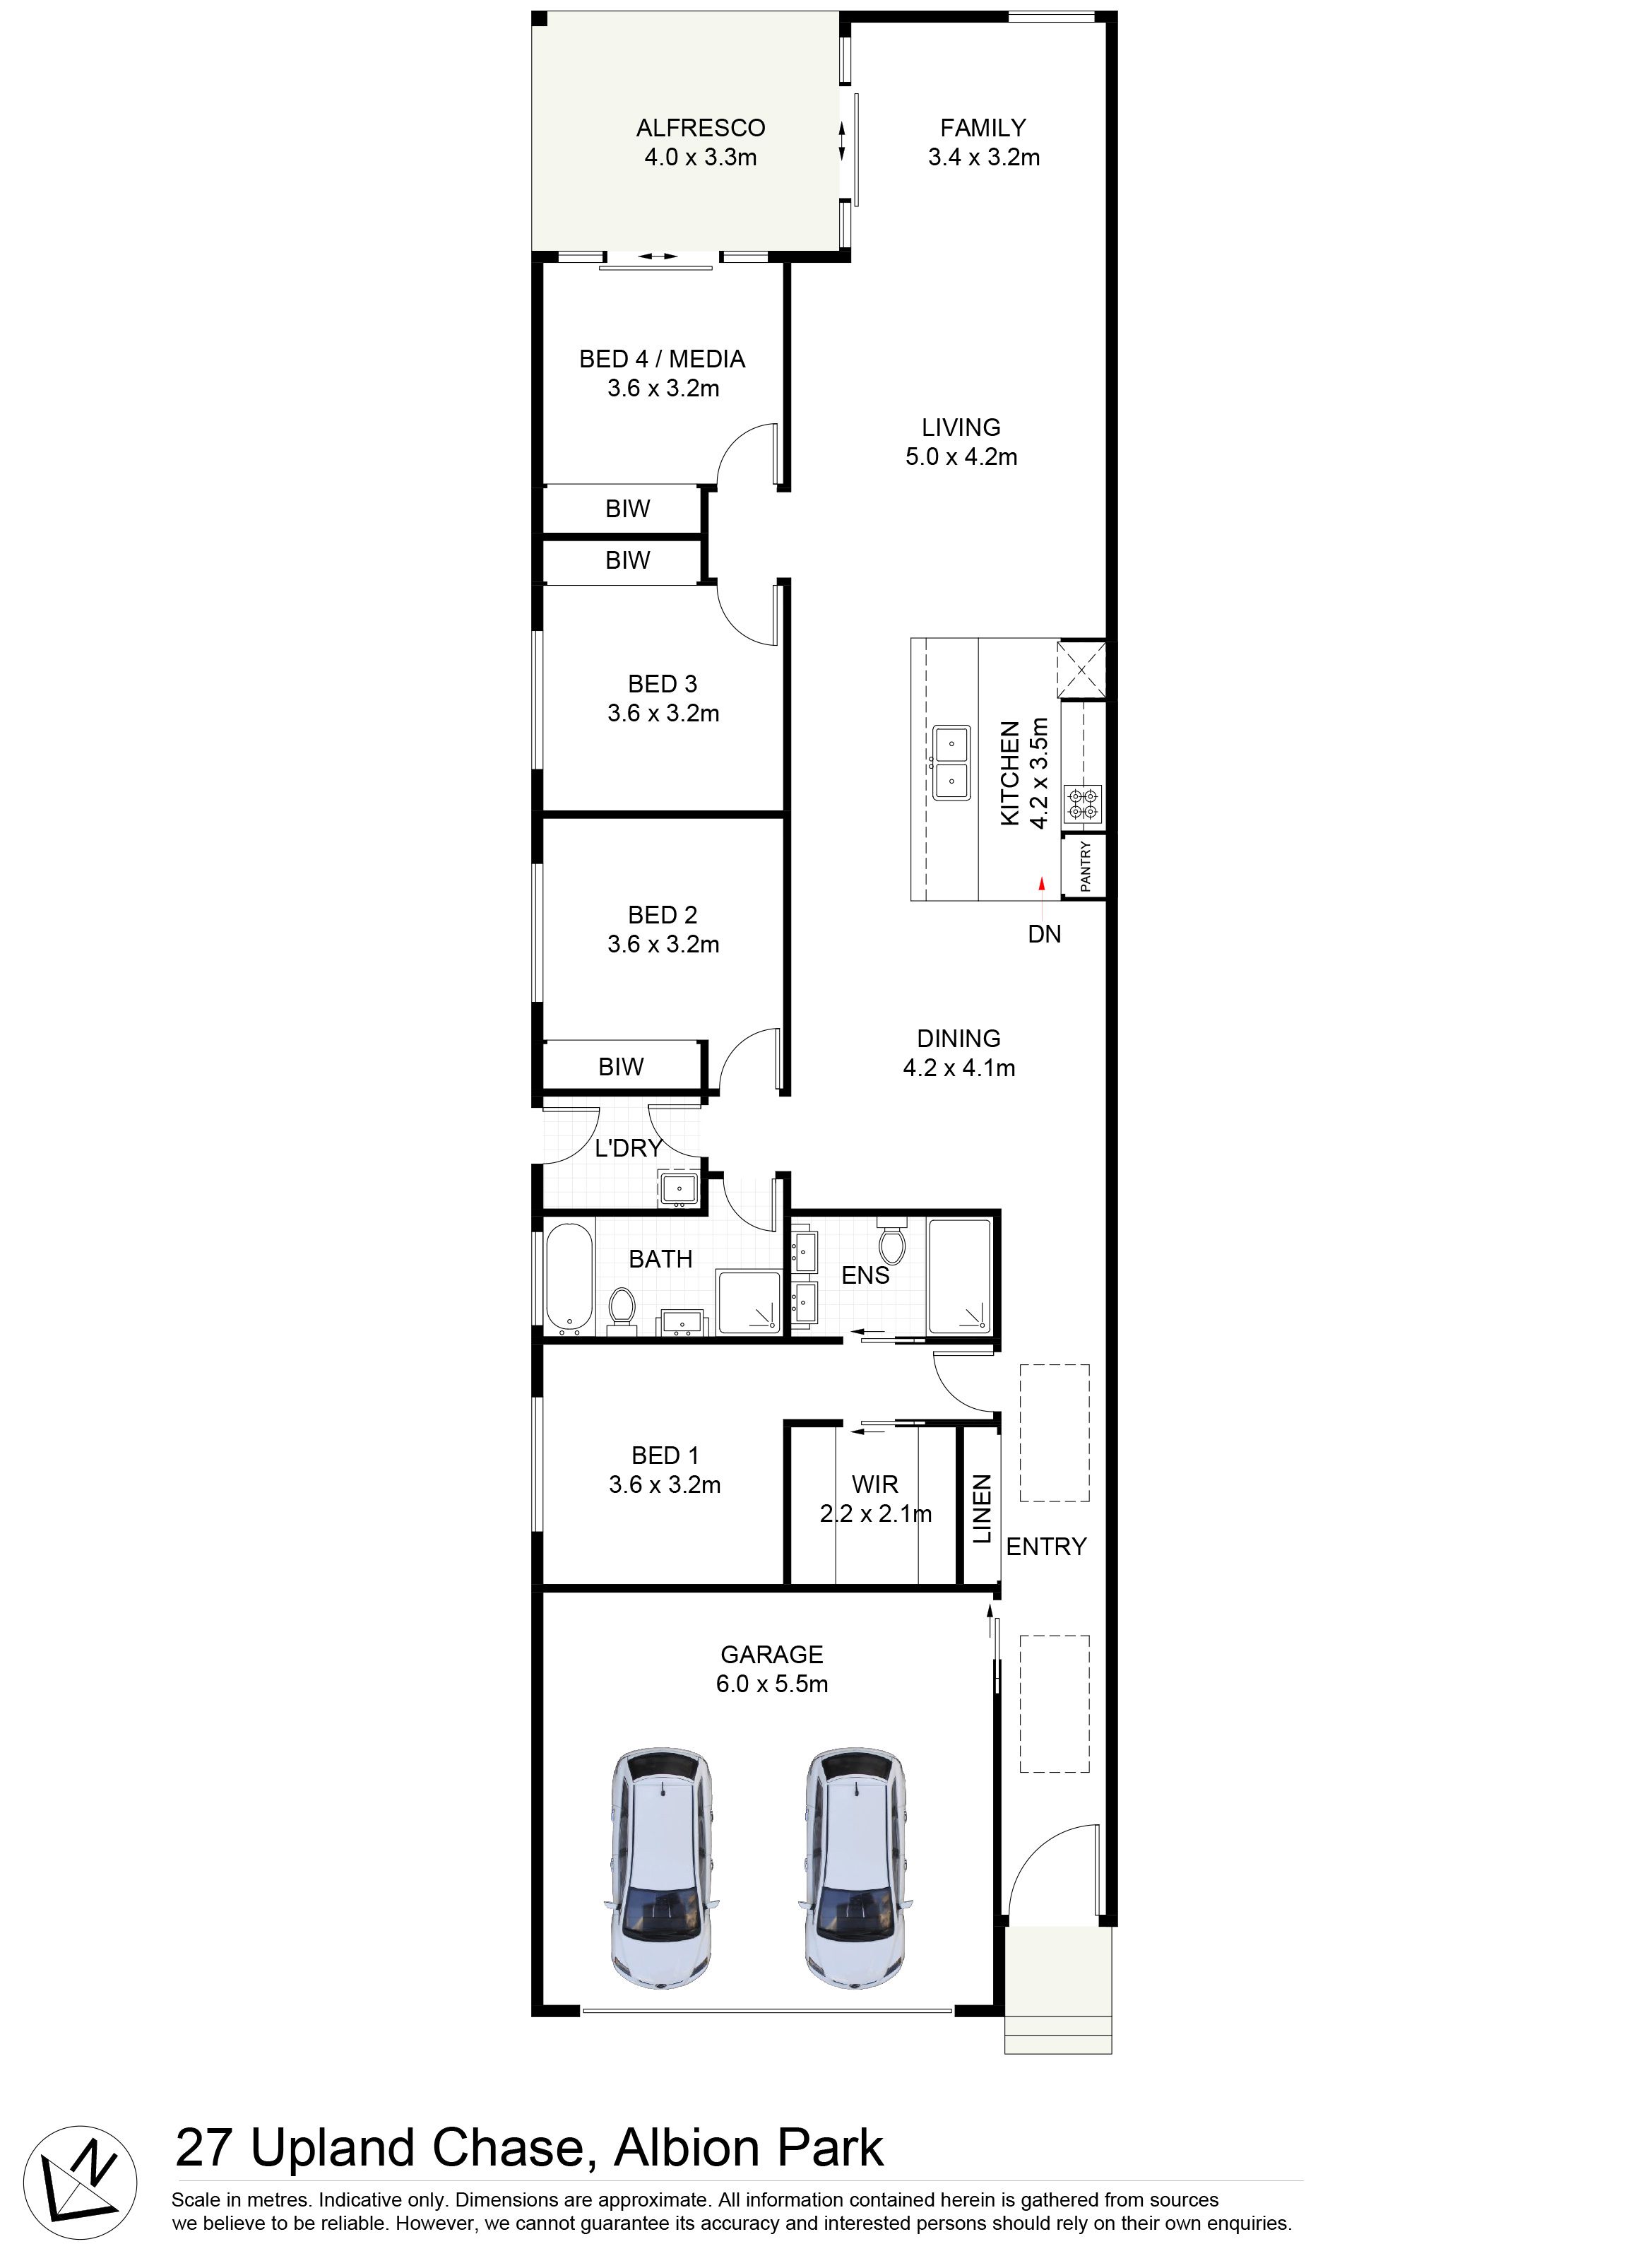
- Ultra modern designer with separate living & dining space including gas point - Four generous bedrooms, master with walk-in robe + ceiling fan. - En-suite and main bathroom with floor to ceiling concrete look tiles, black fixtures and fittings, cutouts to shower recess and free standing bath. - In Vogue all black kitchen with stone bench-tops, 900mm freestanding stainless steel gas oven and 4.2m island bar incorporating a dishwasher. - Glazed doors and slimline roof-height windows flood the open plan lounge/dining and family room with an abundance of natural light. - Tiled alfresco complimenting the private - Low maintenance turfed yard with exposed aggregate paths and driveway.
A walk through video of the property will be available soon, we thank you for your patience in the meantime. Apply here: https://app.snug.com/apply/raywhitealbionpark Alternatively, if you prefer a paper application please email albionpark.nsw@raywhite.com
Get in touch
We'd love to hear from you
If you're interested in looking at properties around the area, or want the latest information on the market in your neighbourhood, we'd love to hear from you.
a/27 Upland Chase
Albion Park 2527, New South Wales