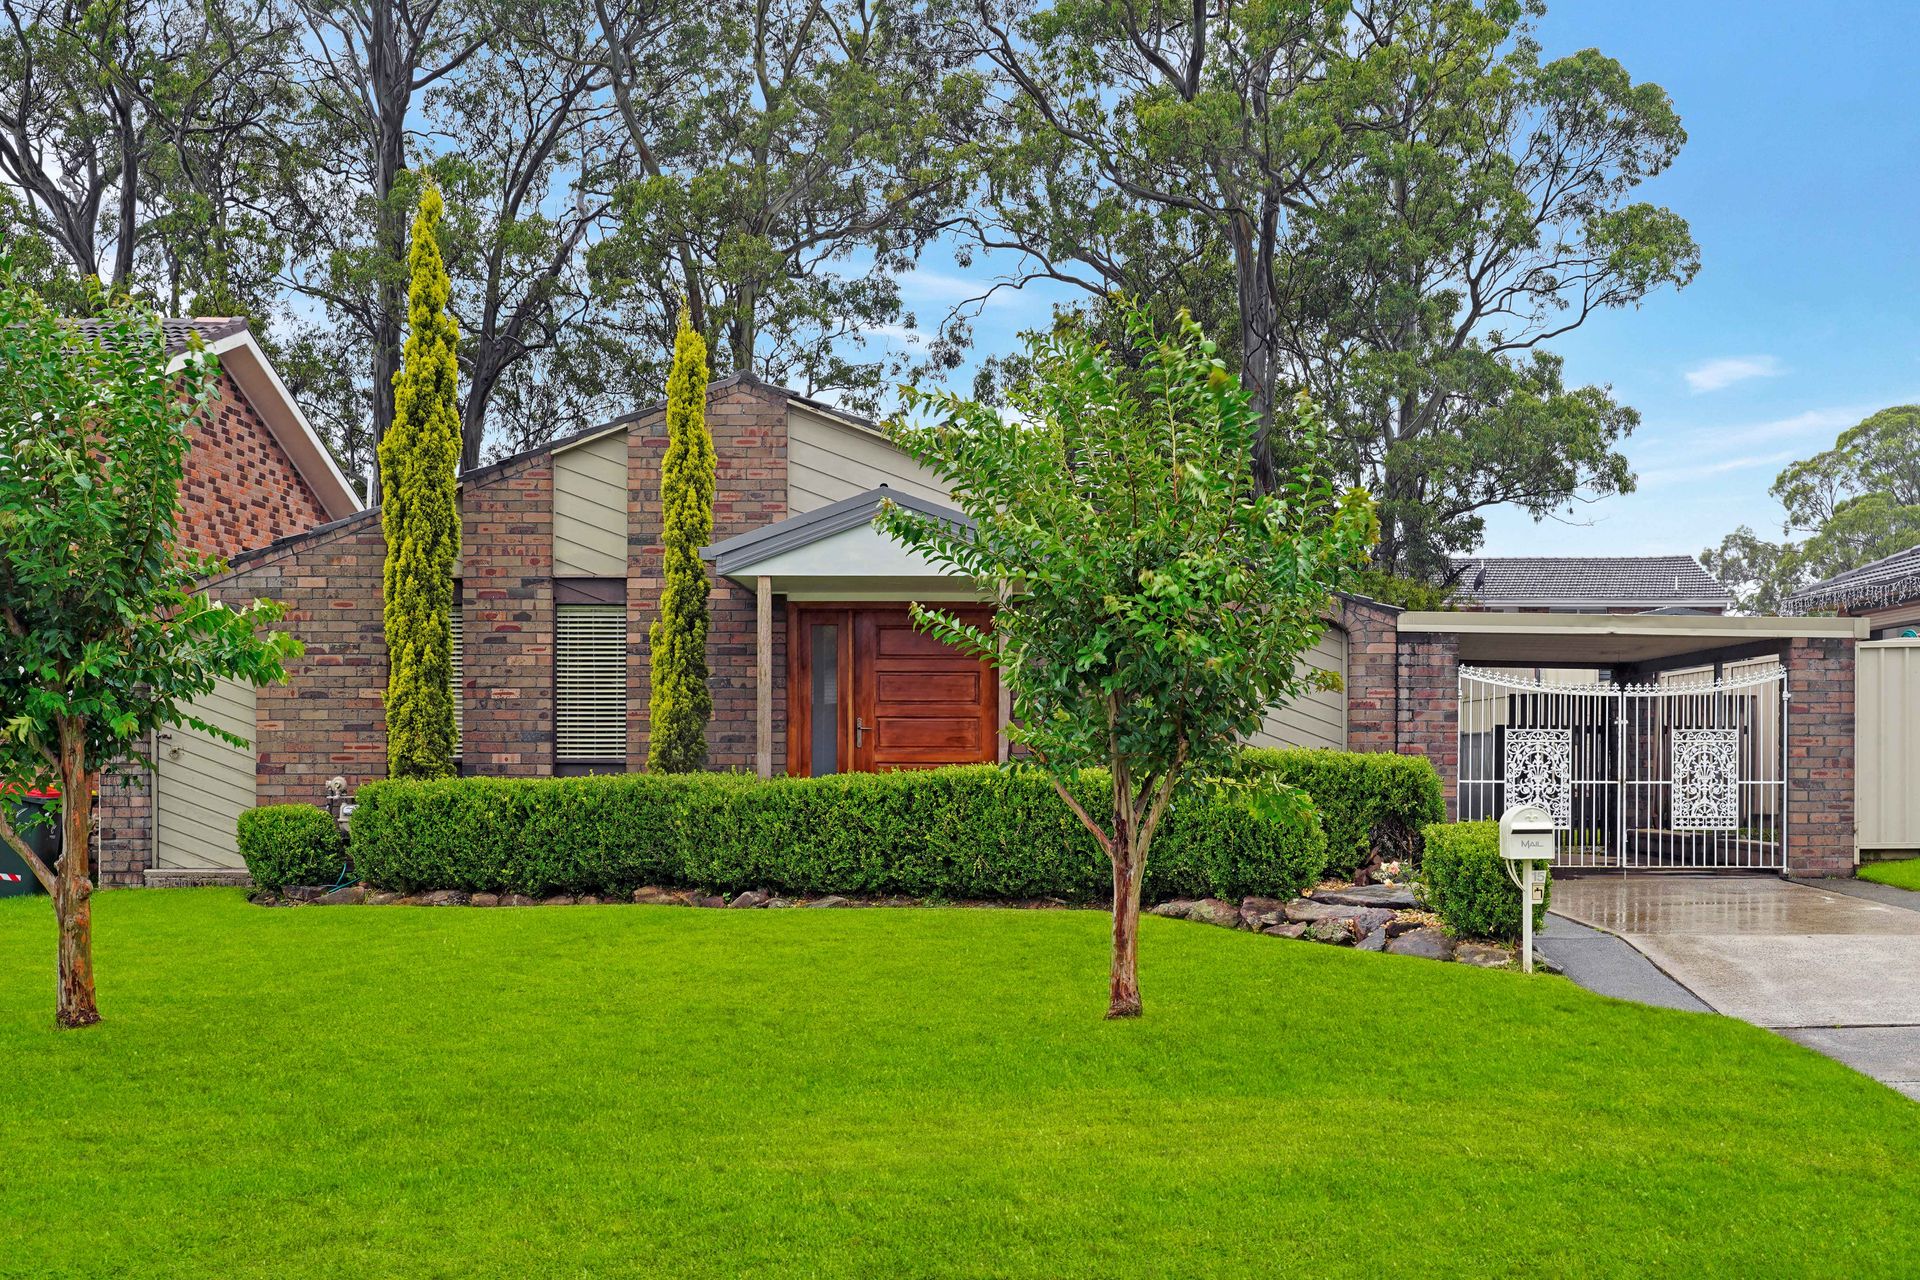
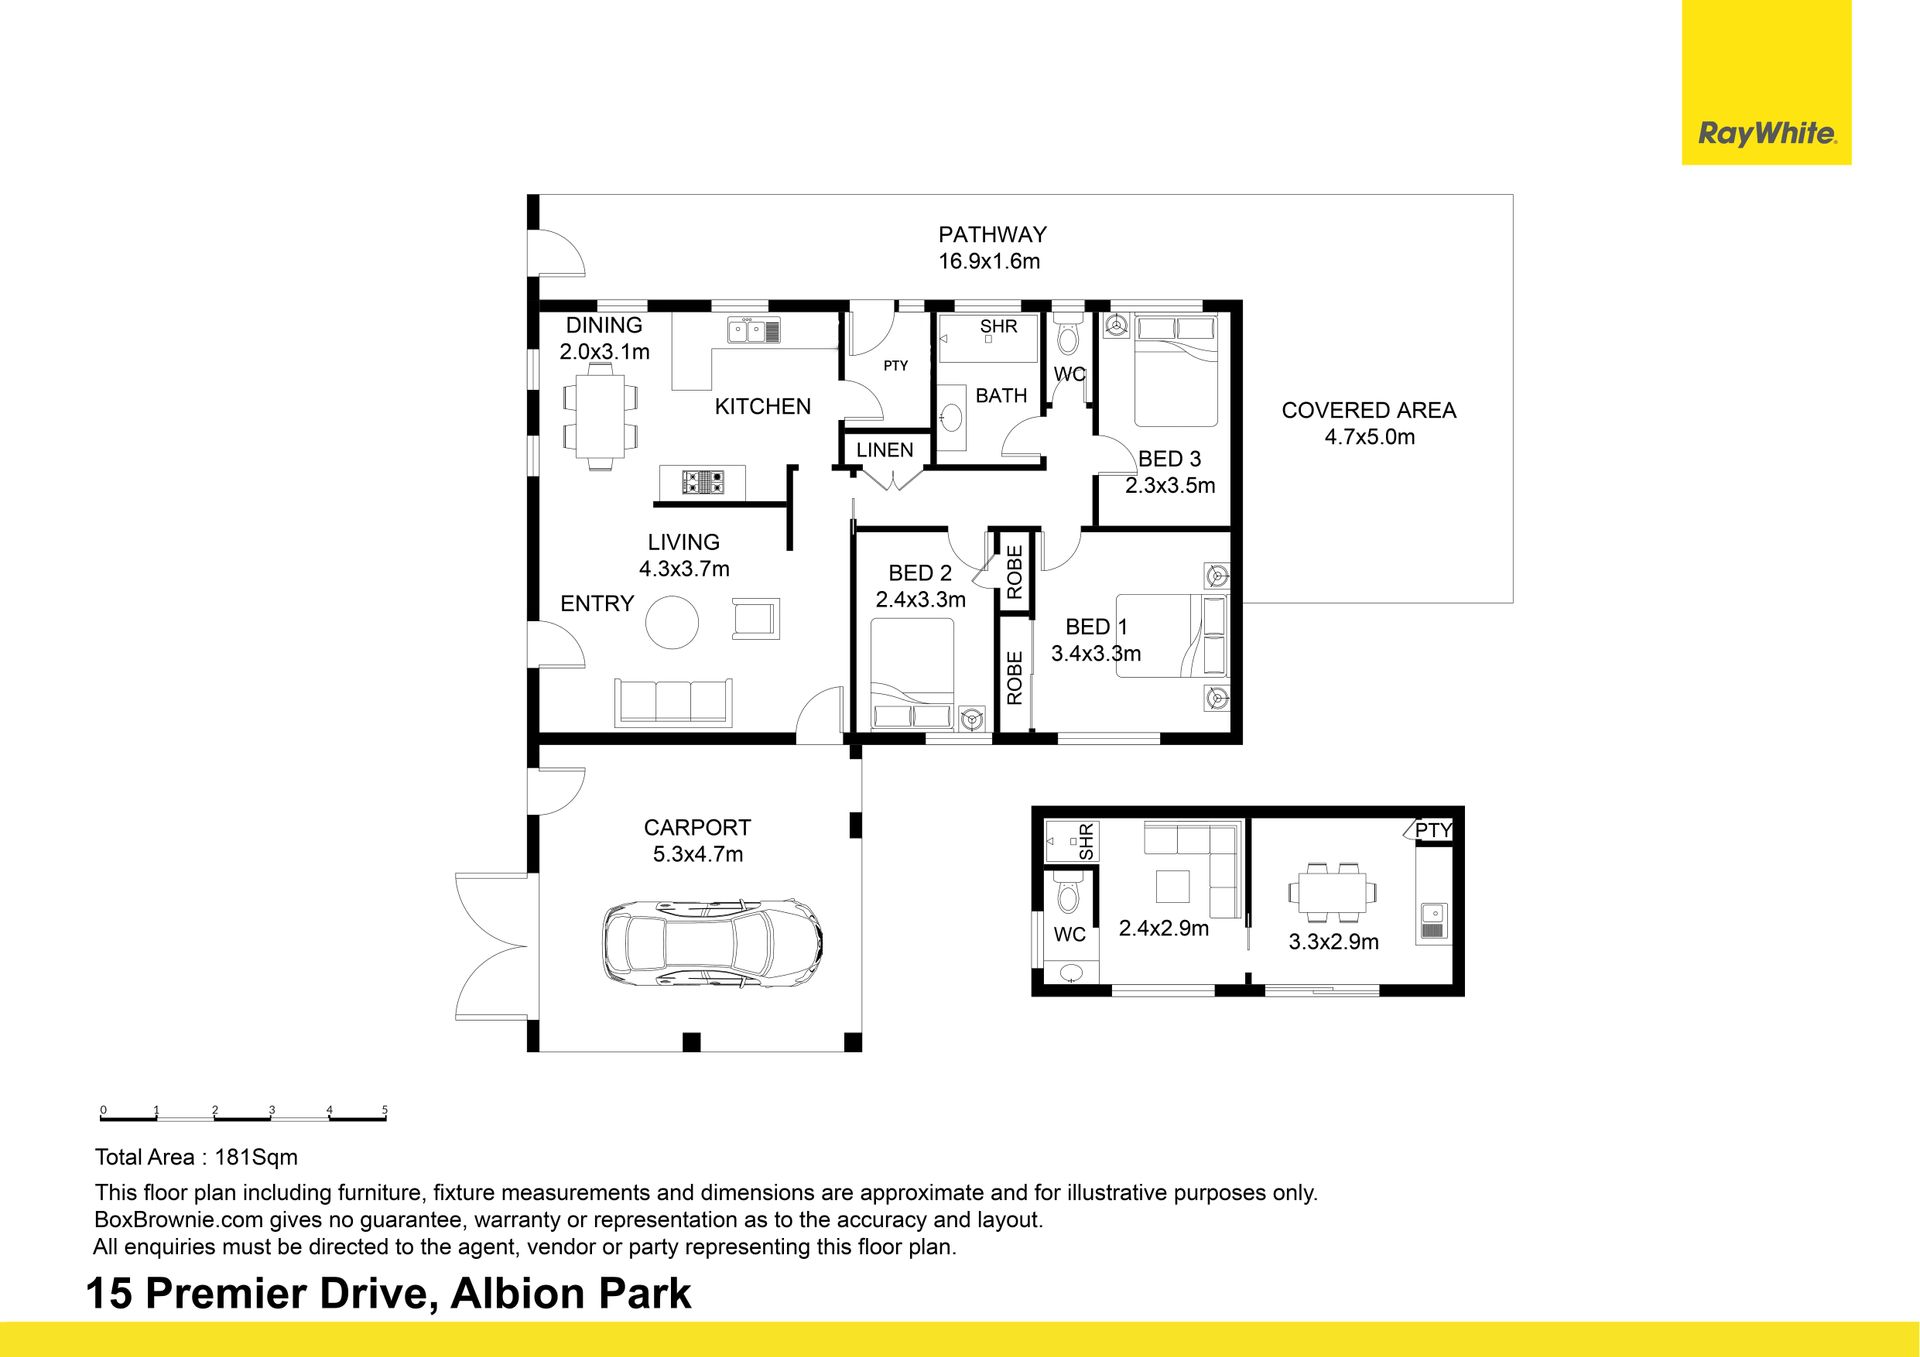

Positioned on a level 564m2 block with side yard access to the rear of the block.
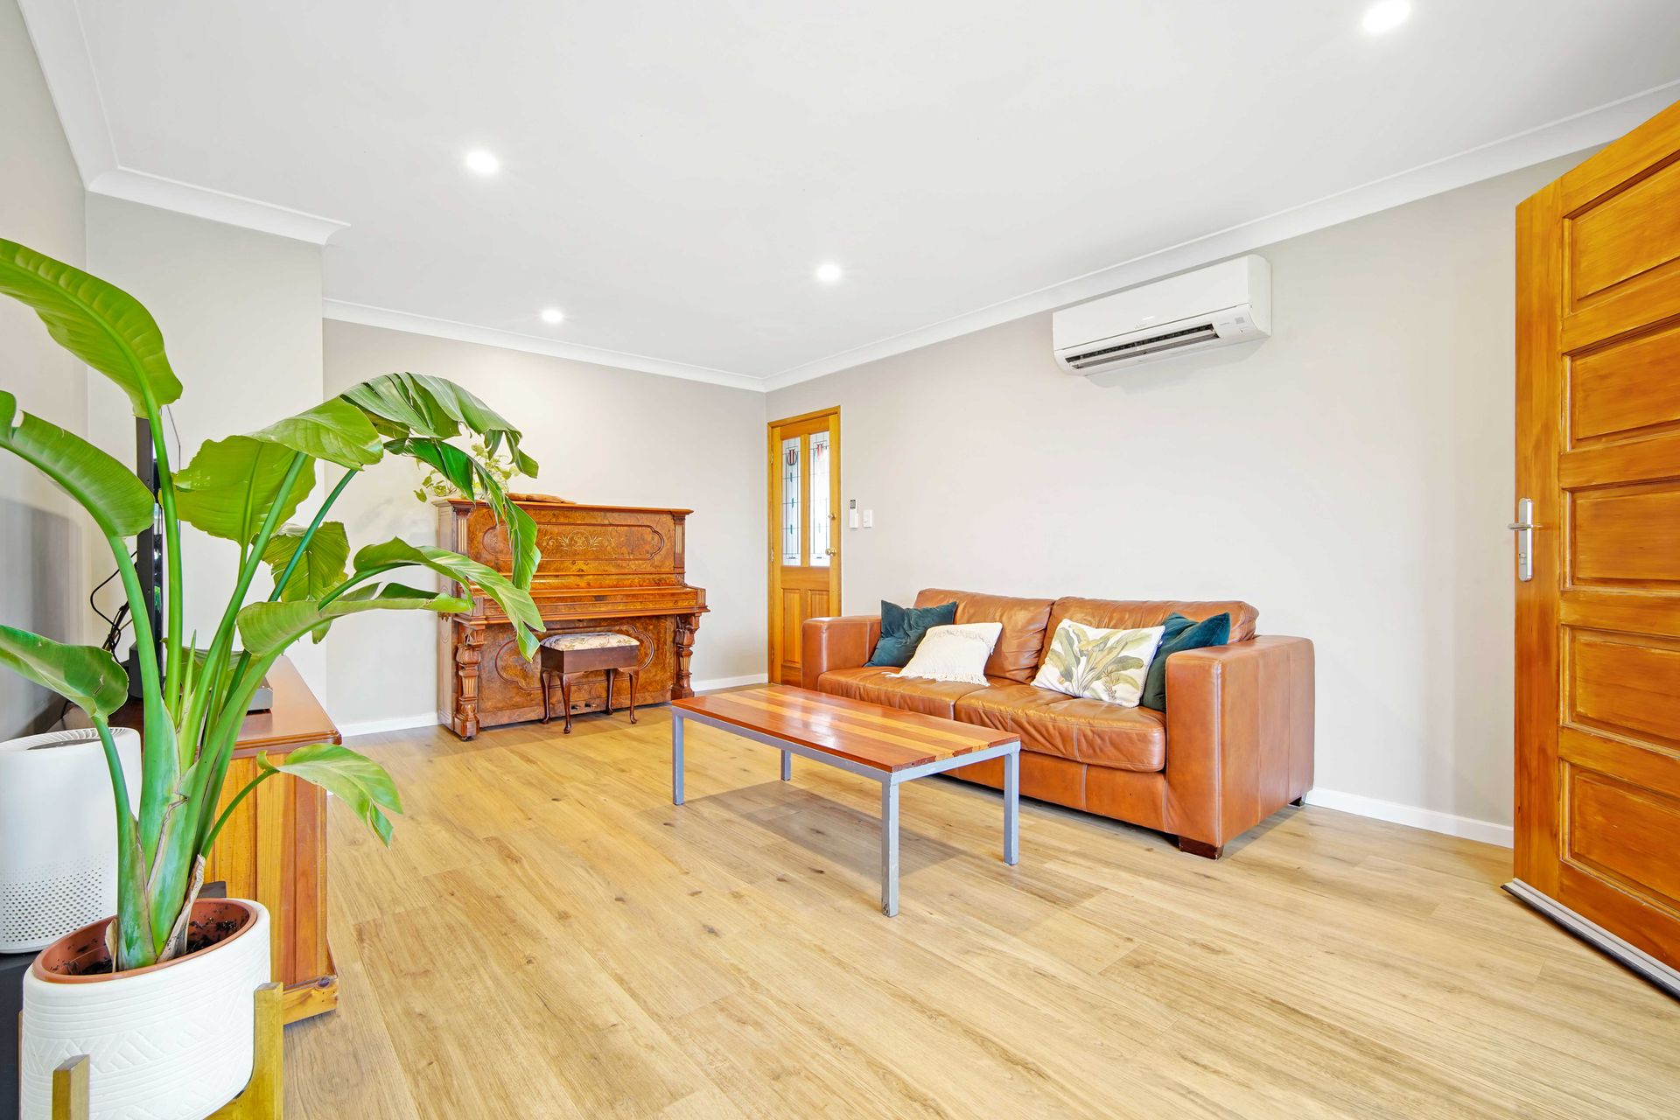
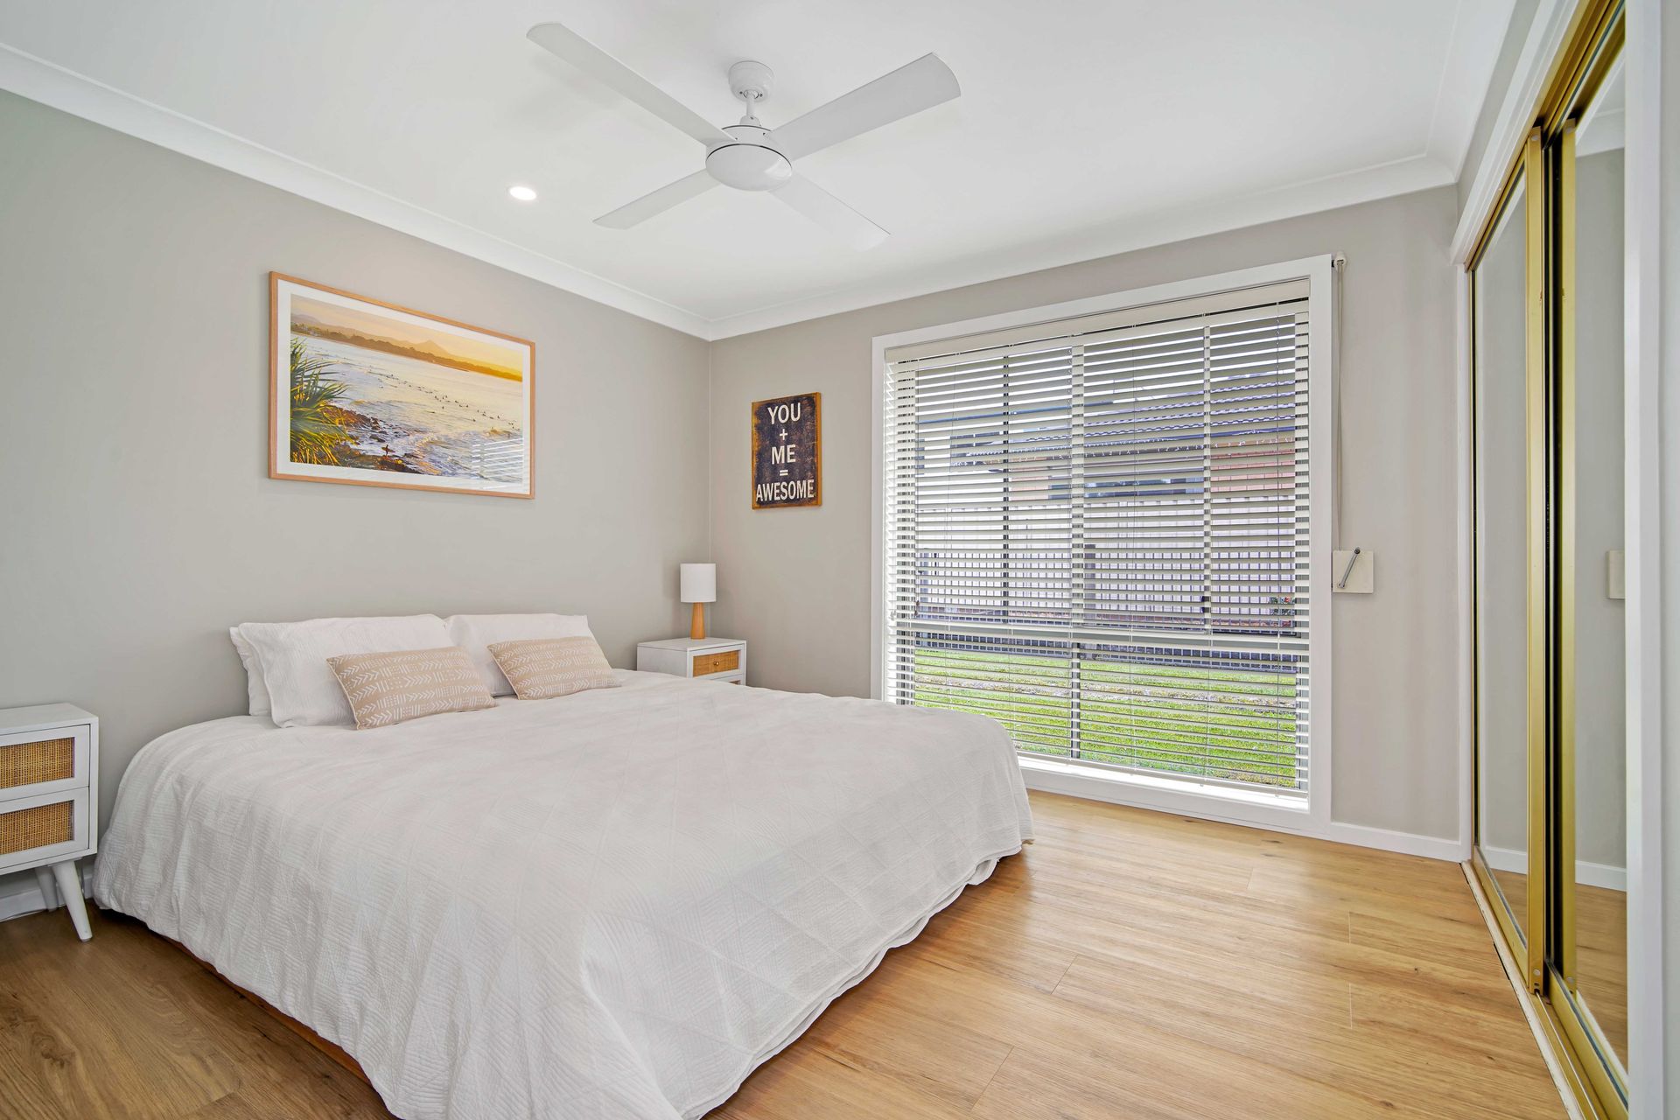
Canadian Oak wide plank look flooring flows through the open plan living from the oversized designer doors, split system air conditioning and fresh paint palette.
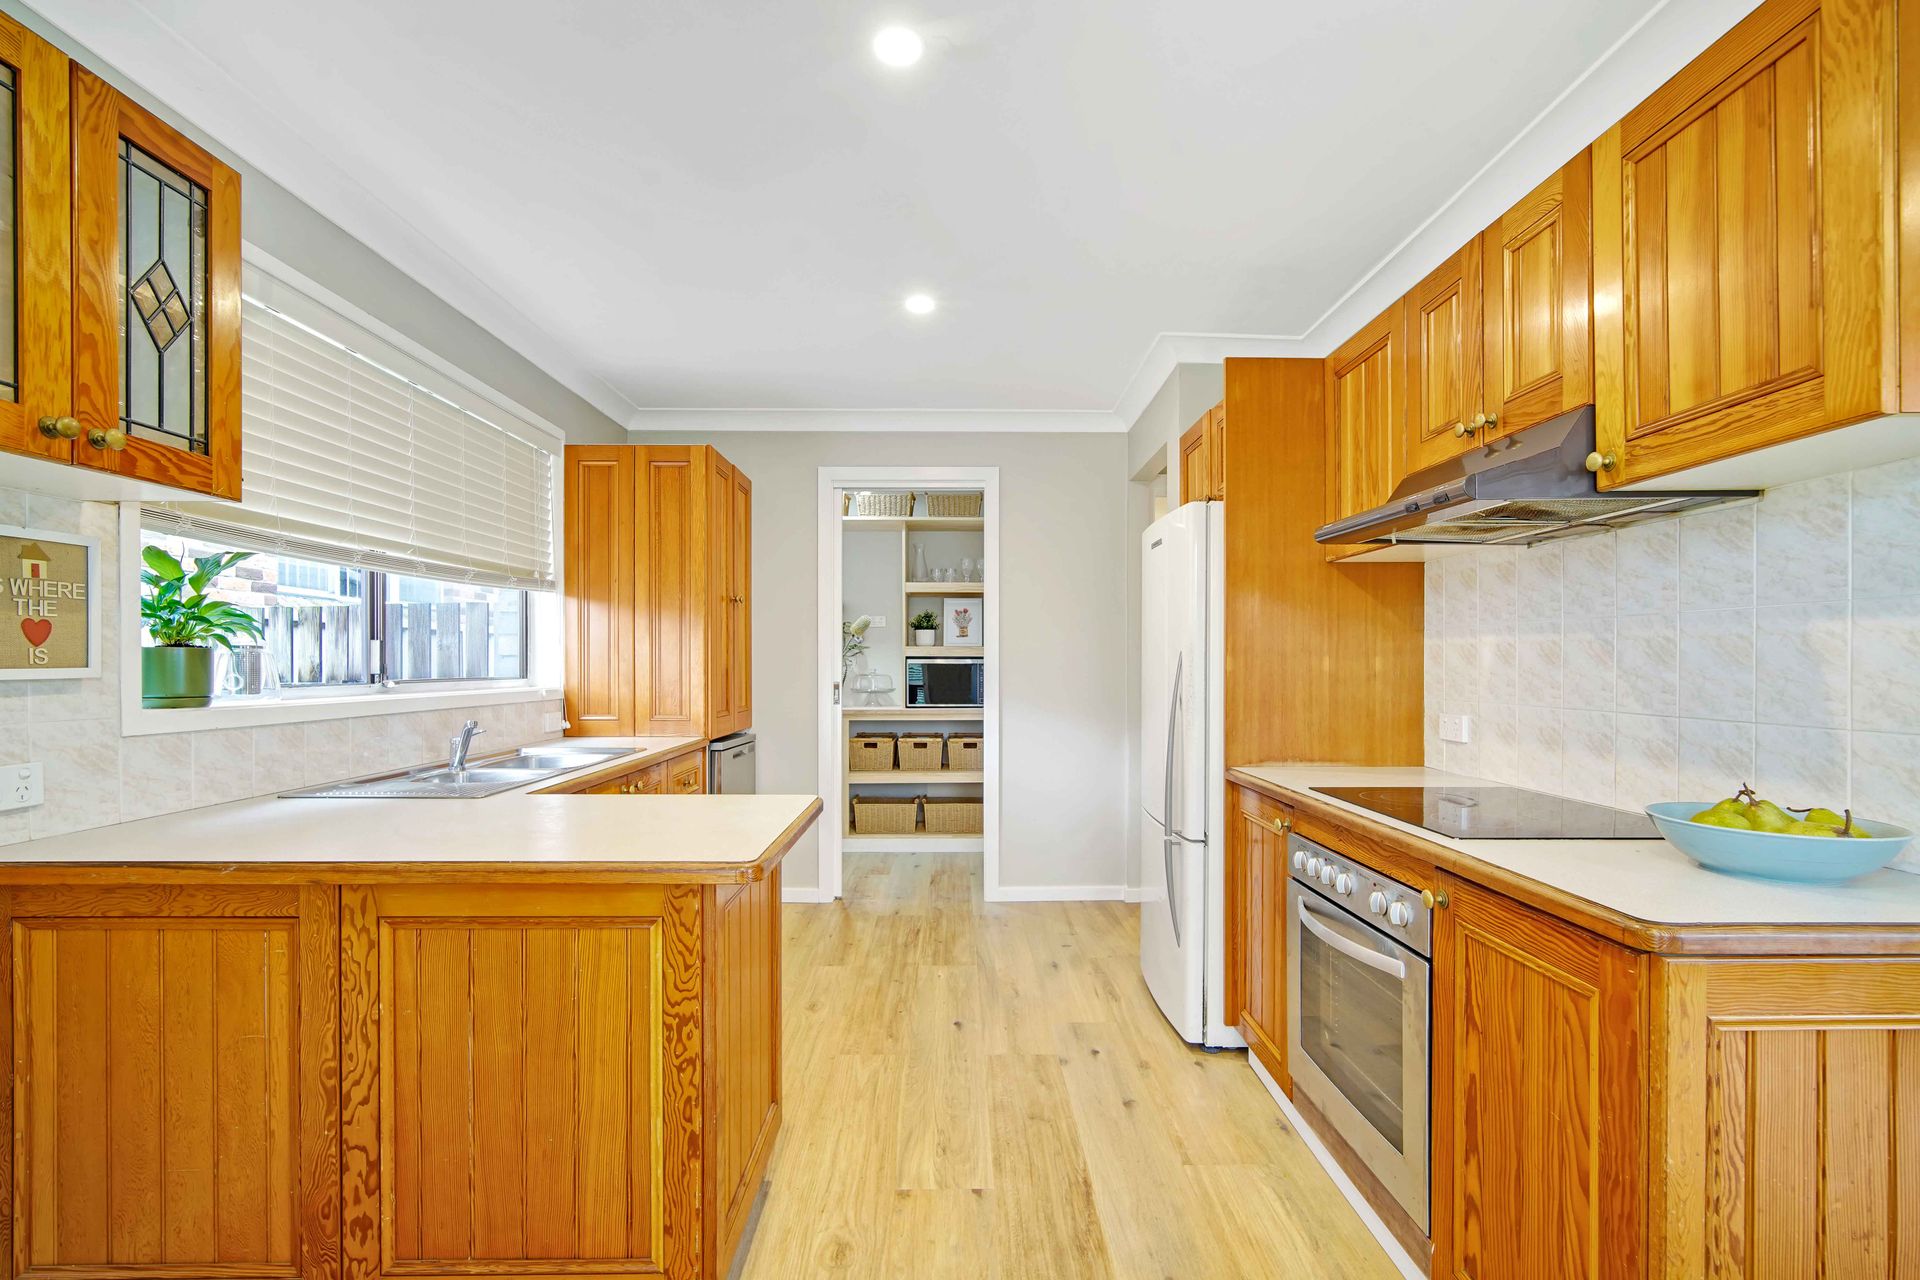
Stylish timber kitchen with walk in butlers pantry, 2nd sink and built-in storage. Plus dishwasher and stainless steel oven.
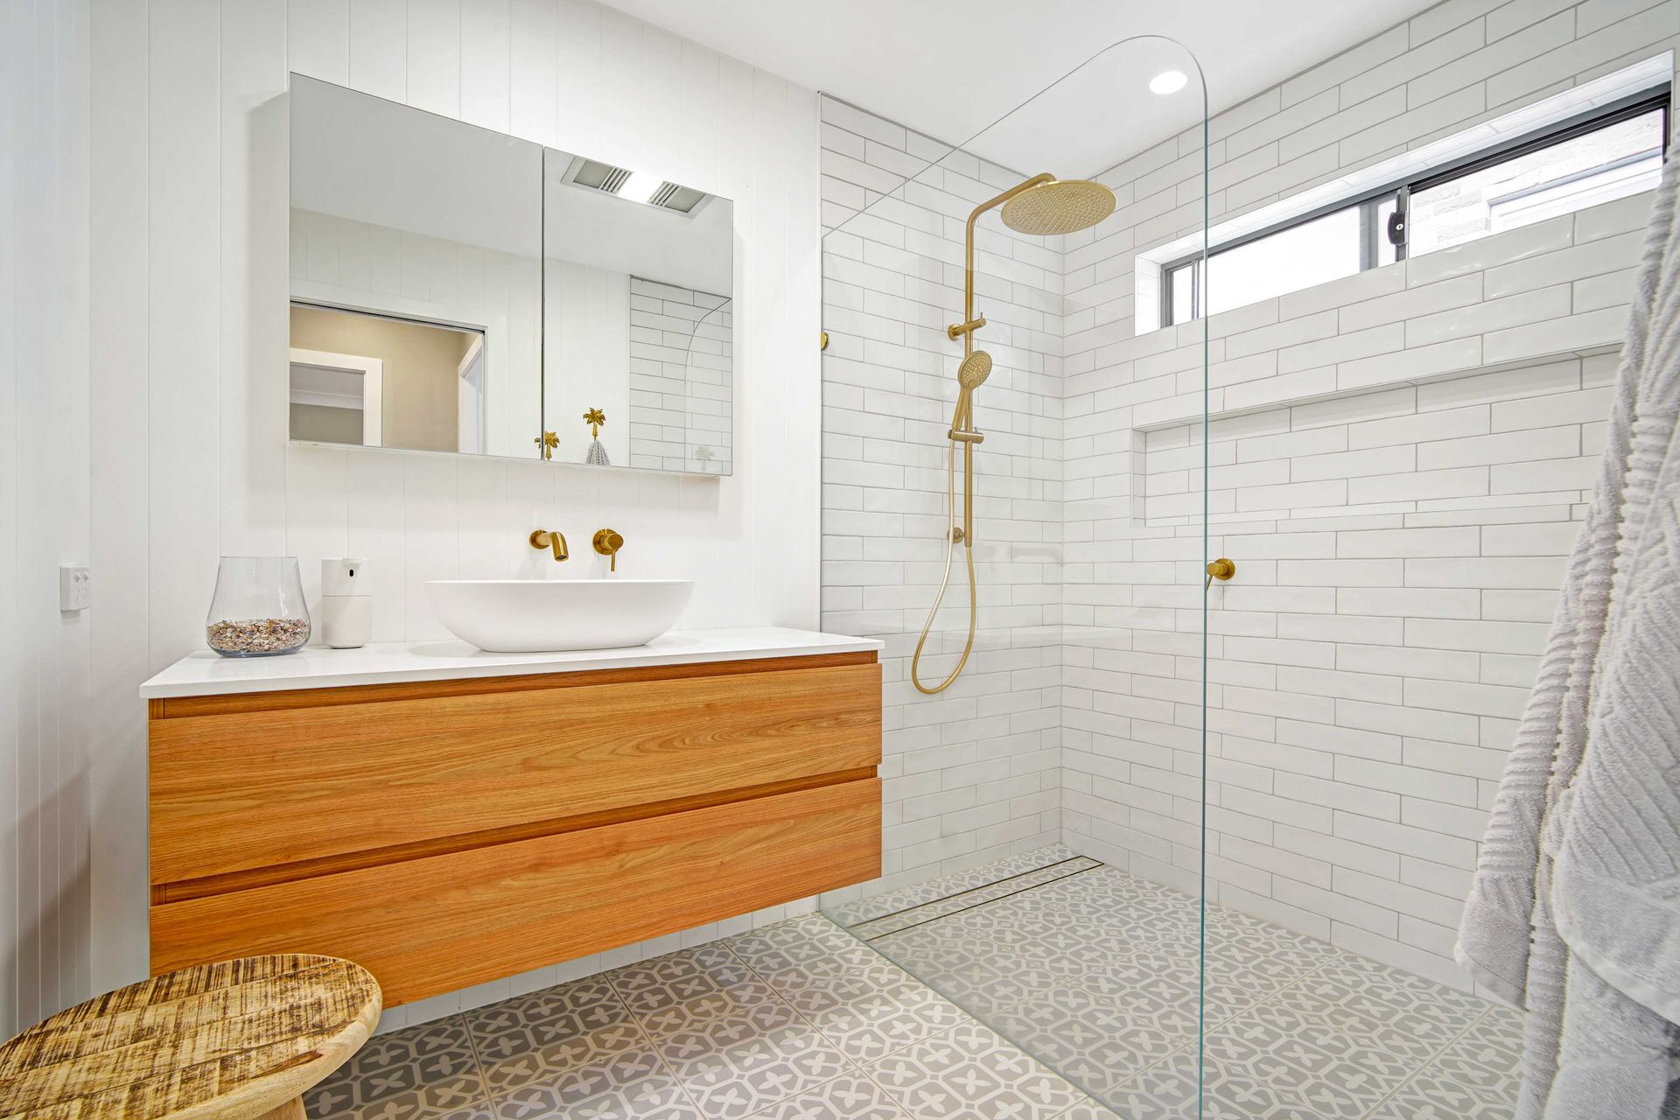
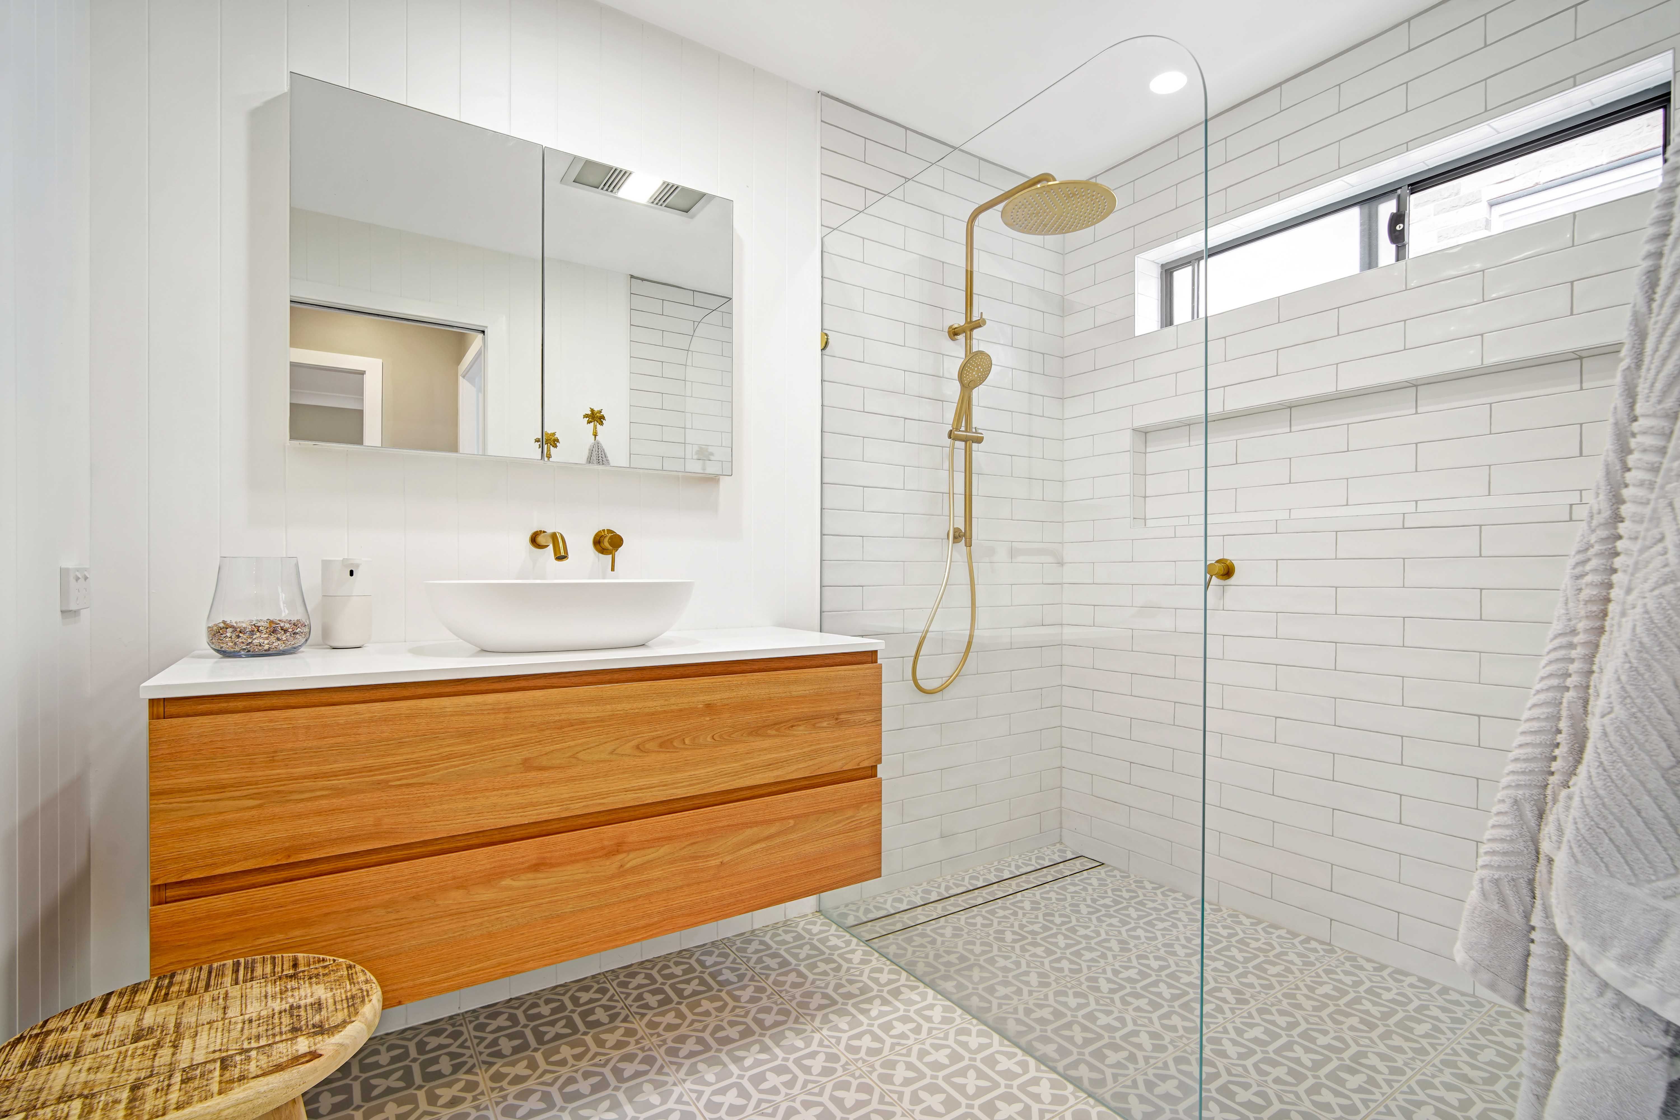
Showcase bathroom renovation featuring mosaic floor tiles, subway tiles with cut outs, glass wall shower, brass tapware including rainmaker showerhead, recessed drain, double vanity and separate toilet.
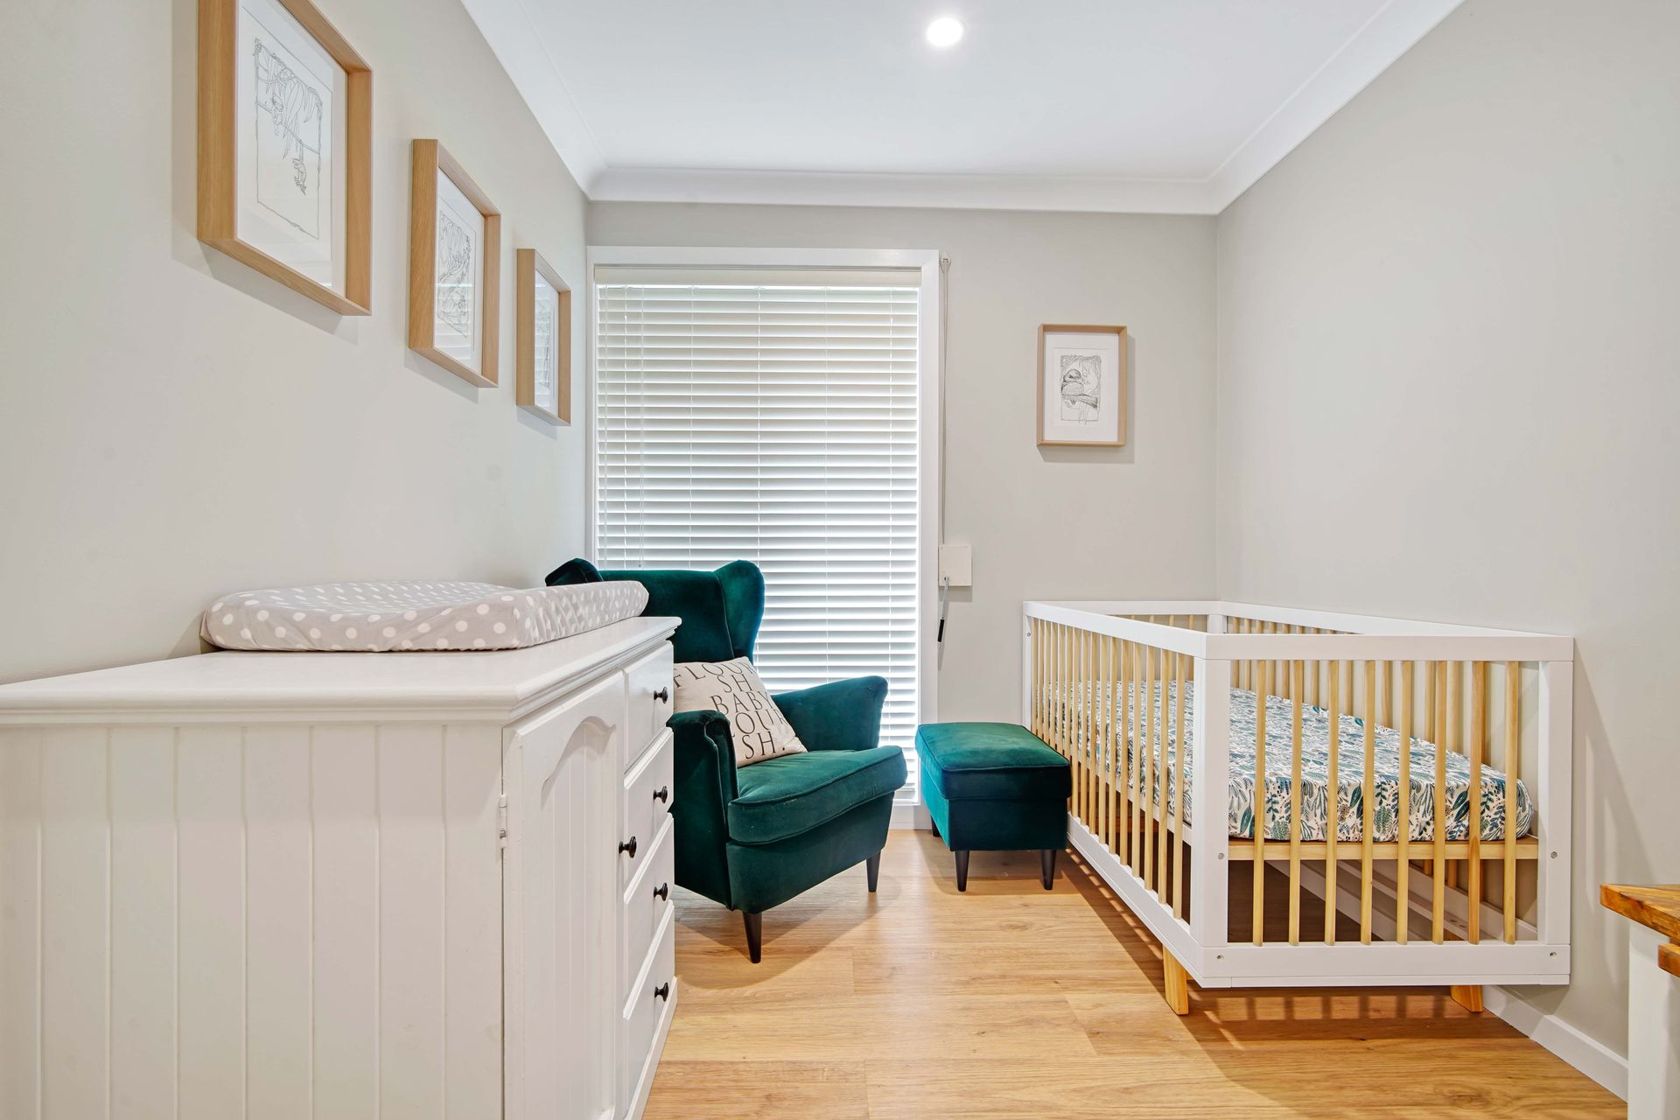
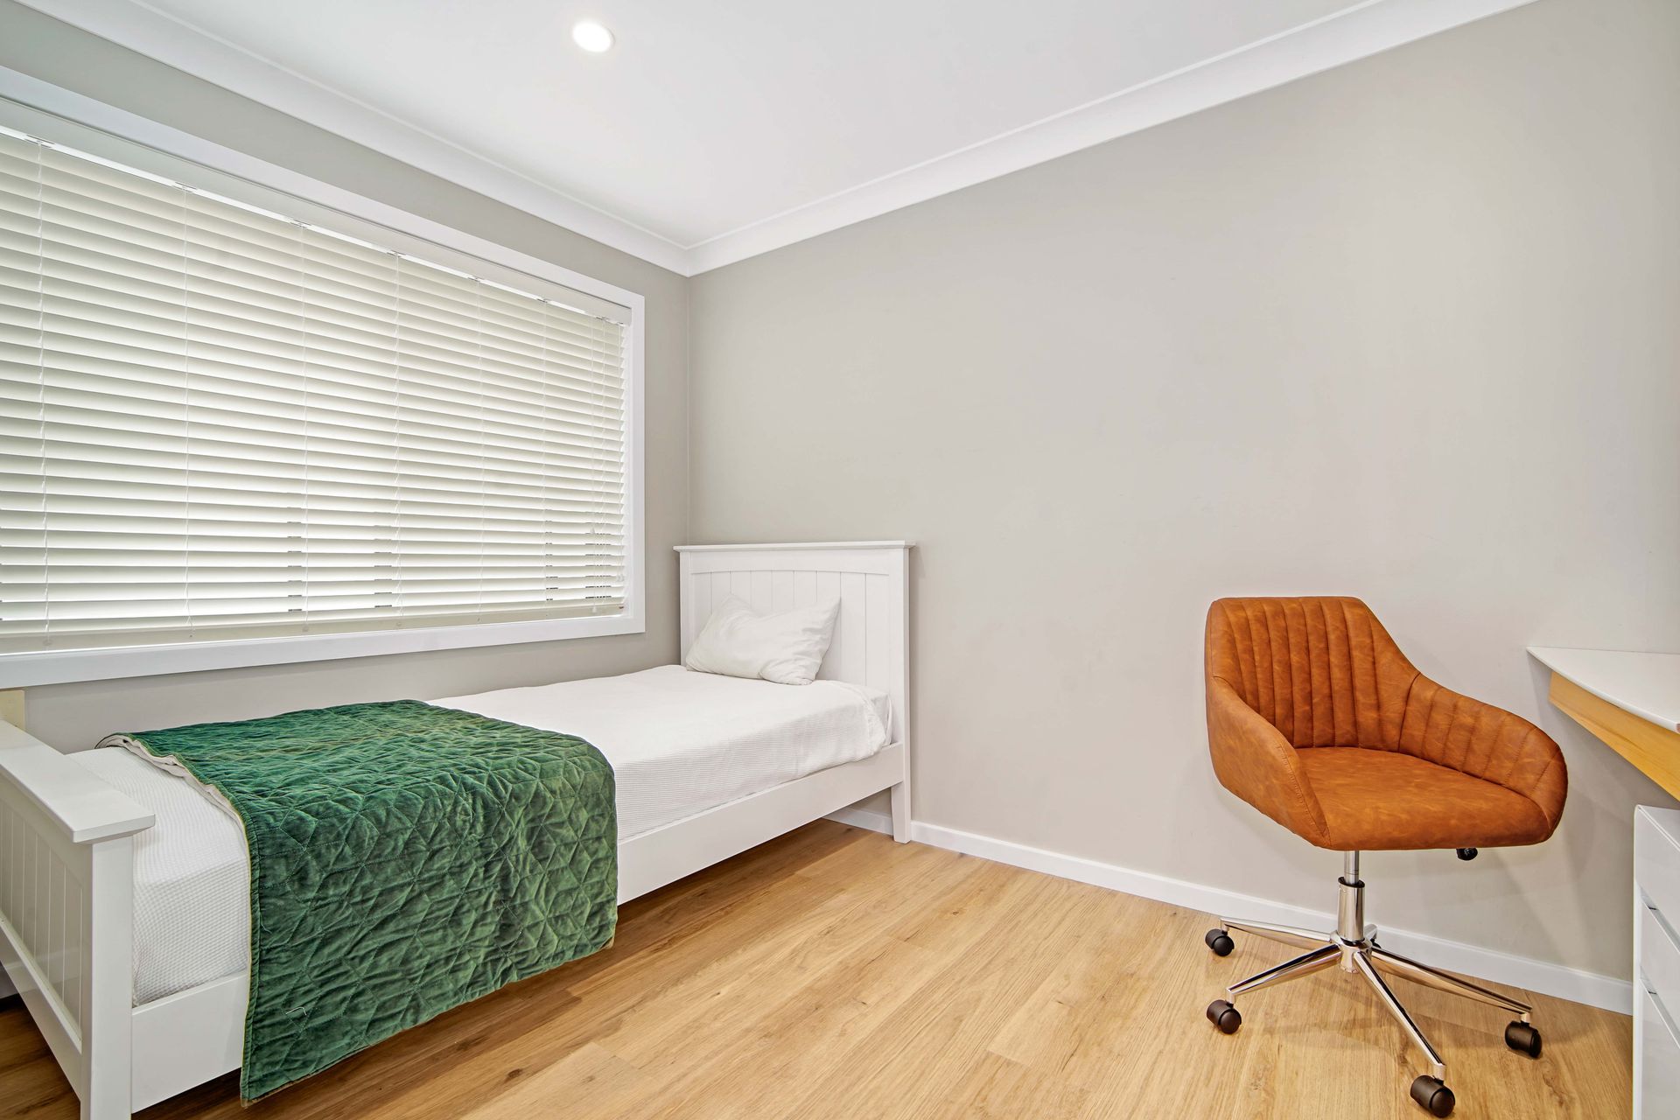
3 bedrooms featuring built-ins, study nook, ceiling fans, timber blinds and roller shutters.
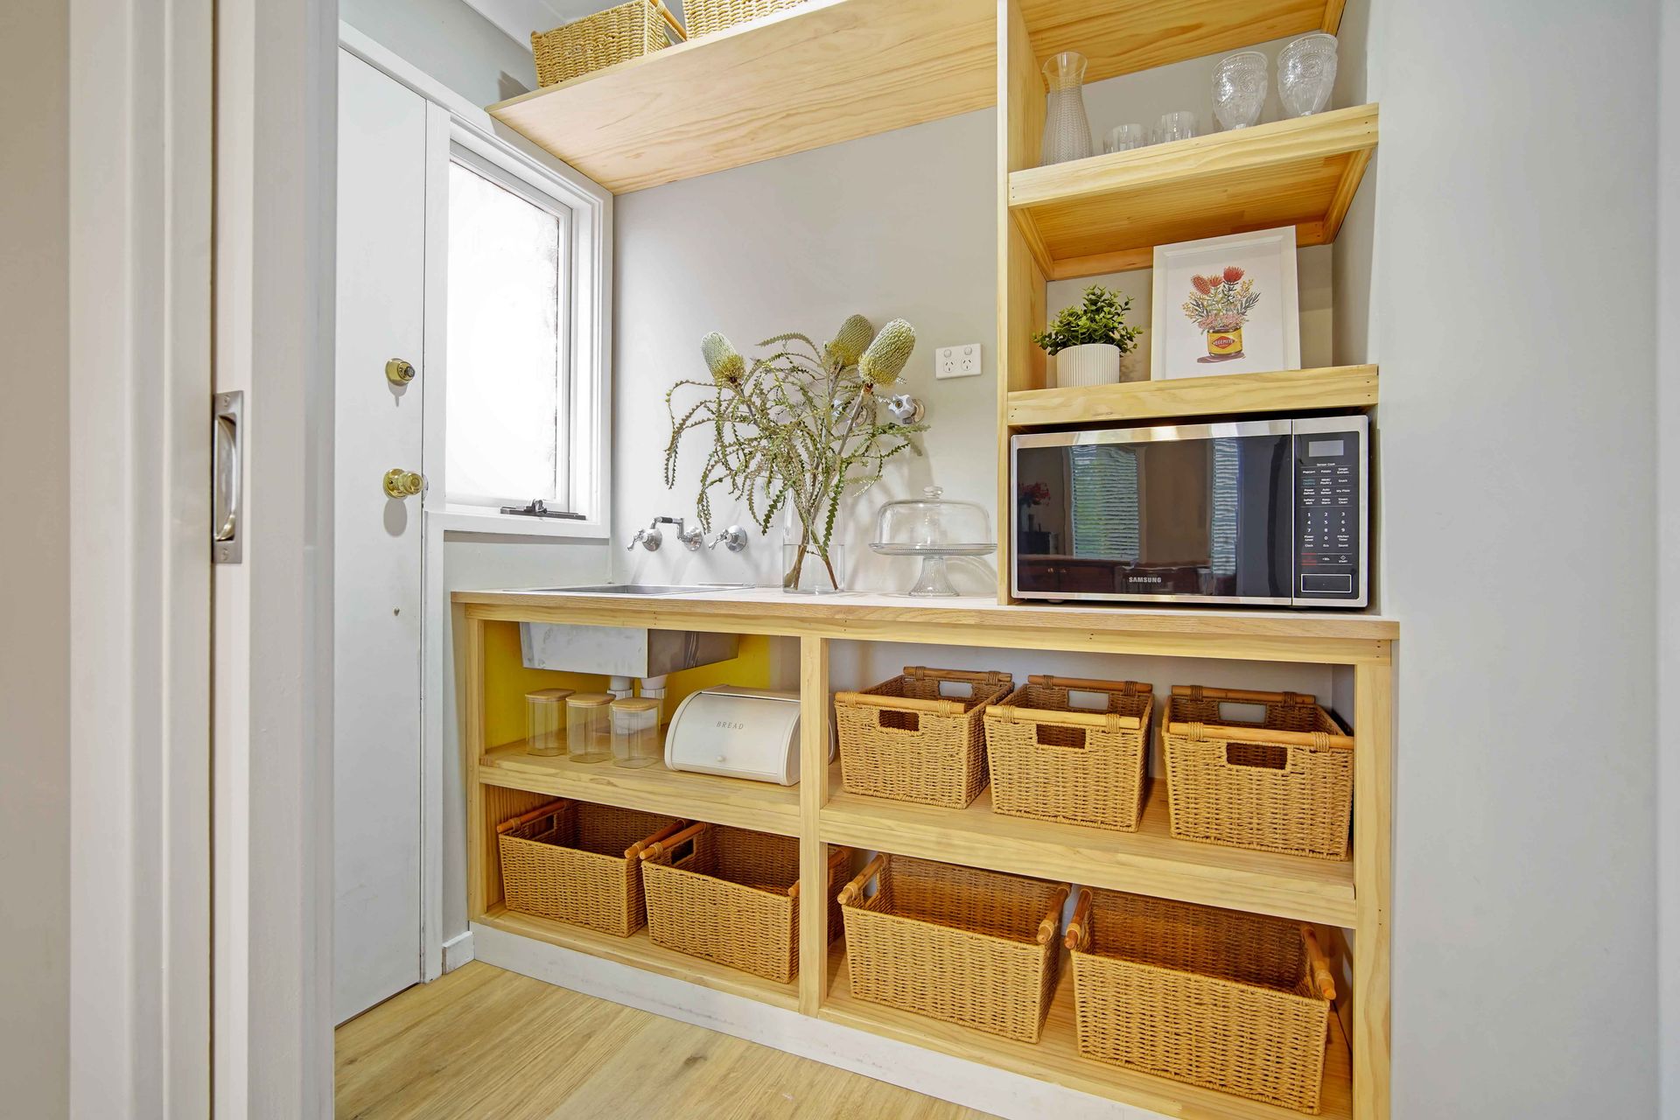
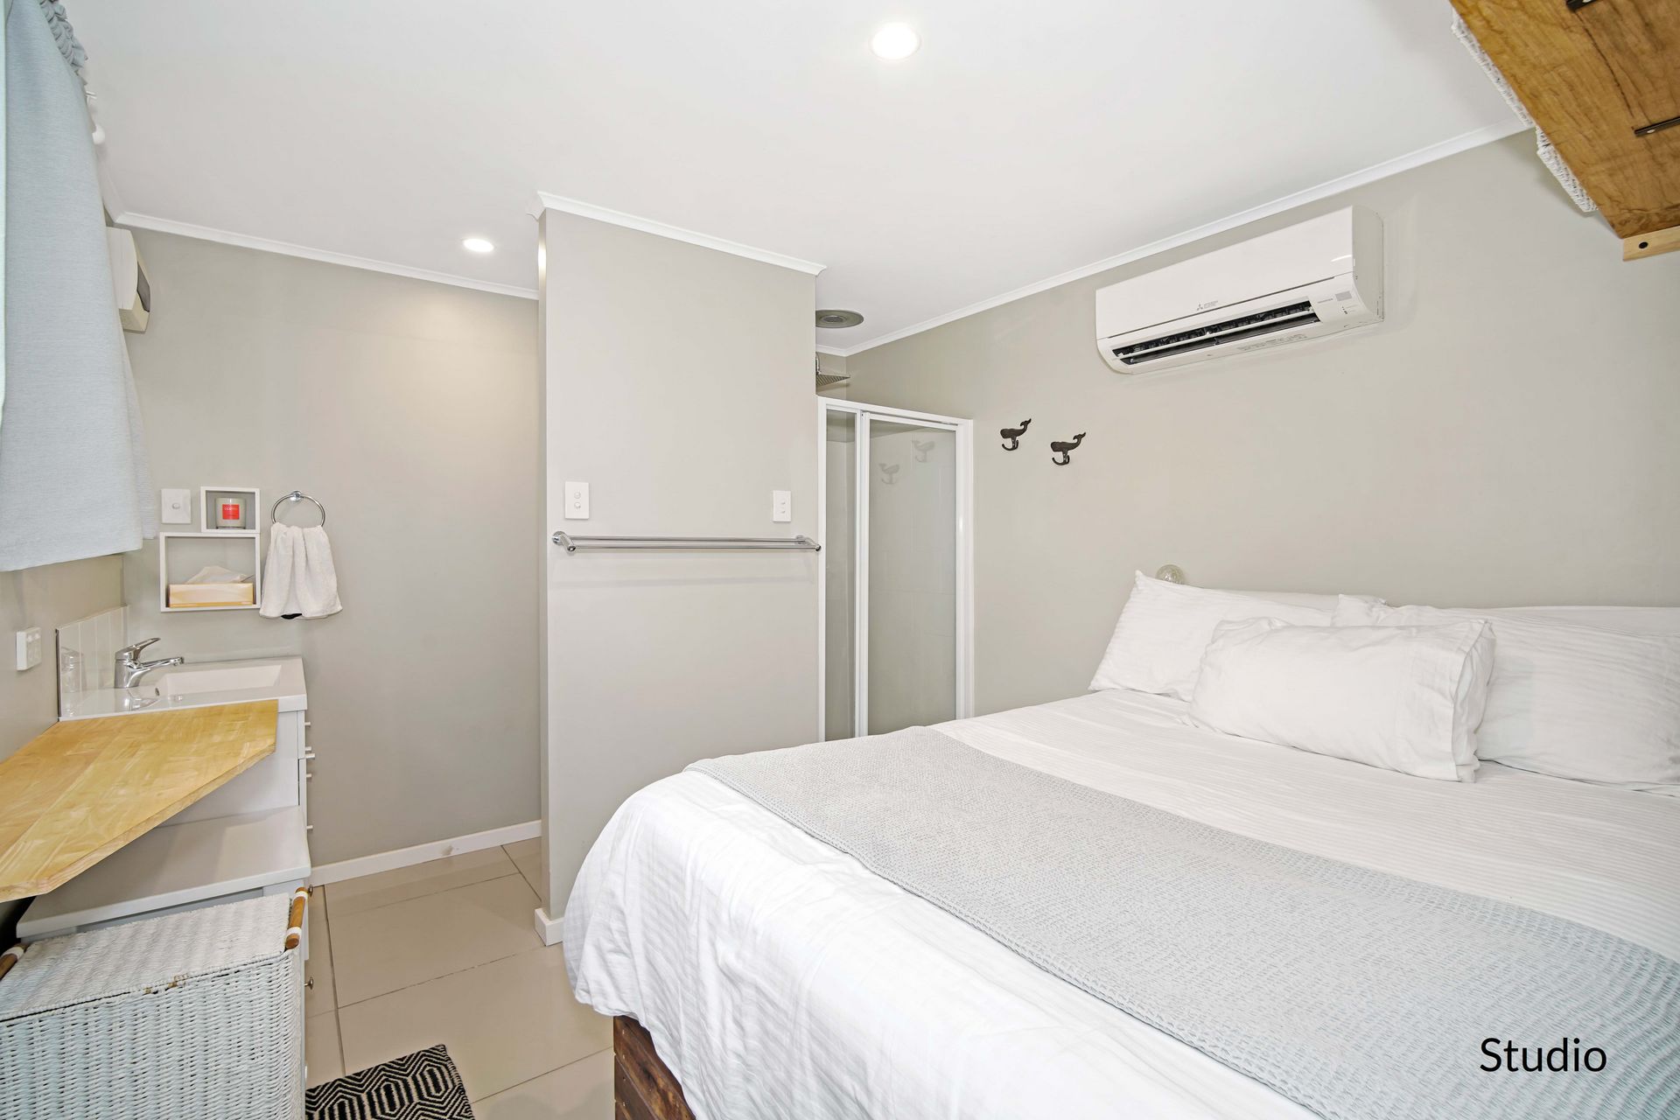
Detached renovated studio featuring kitchenette, laundry with washing machine, fridge, TV, air conditioning, bedroom, toilet and shower all included (subject to SCC approval).
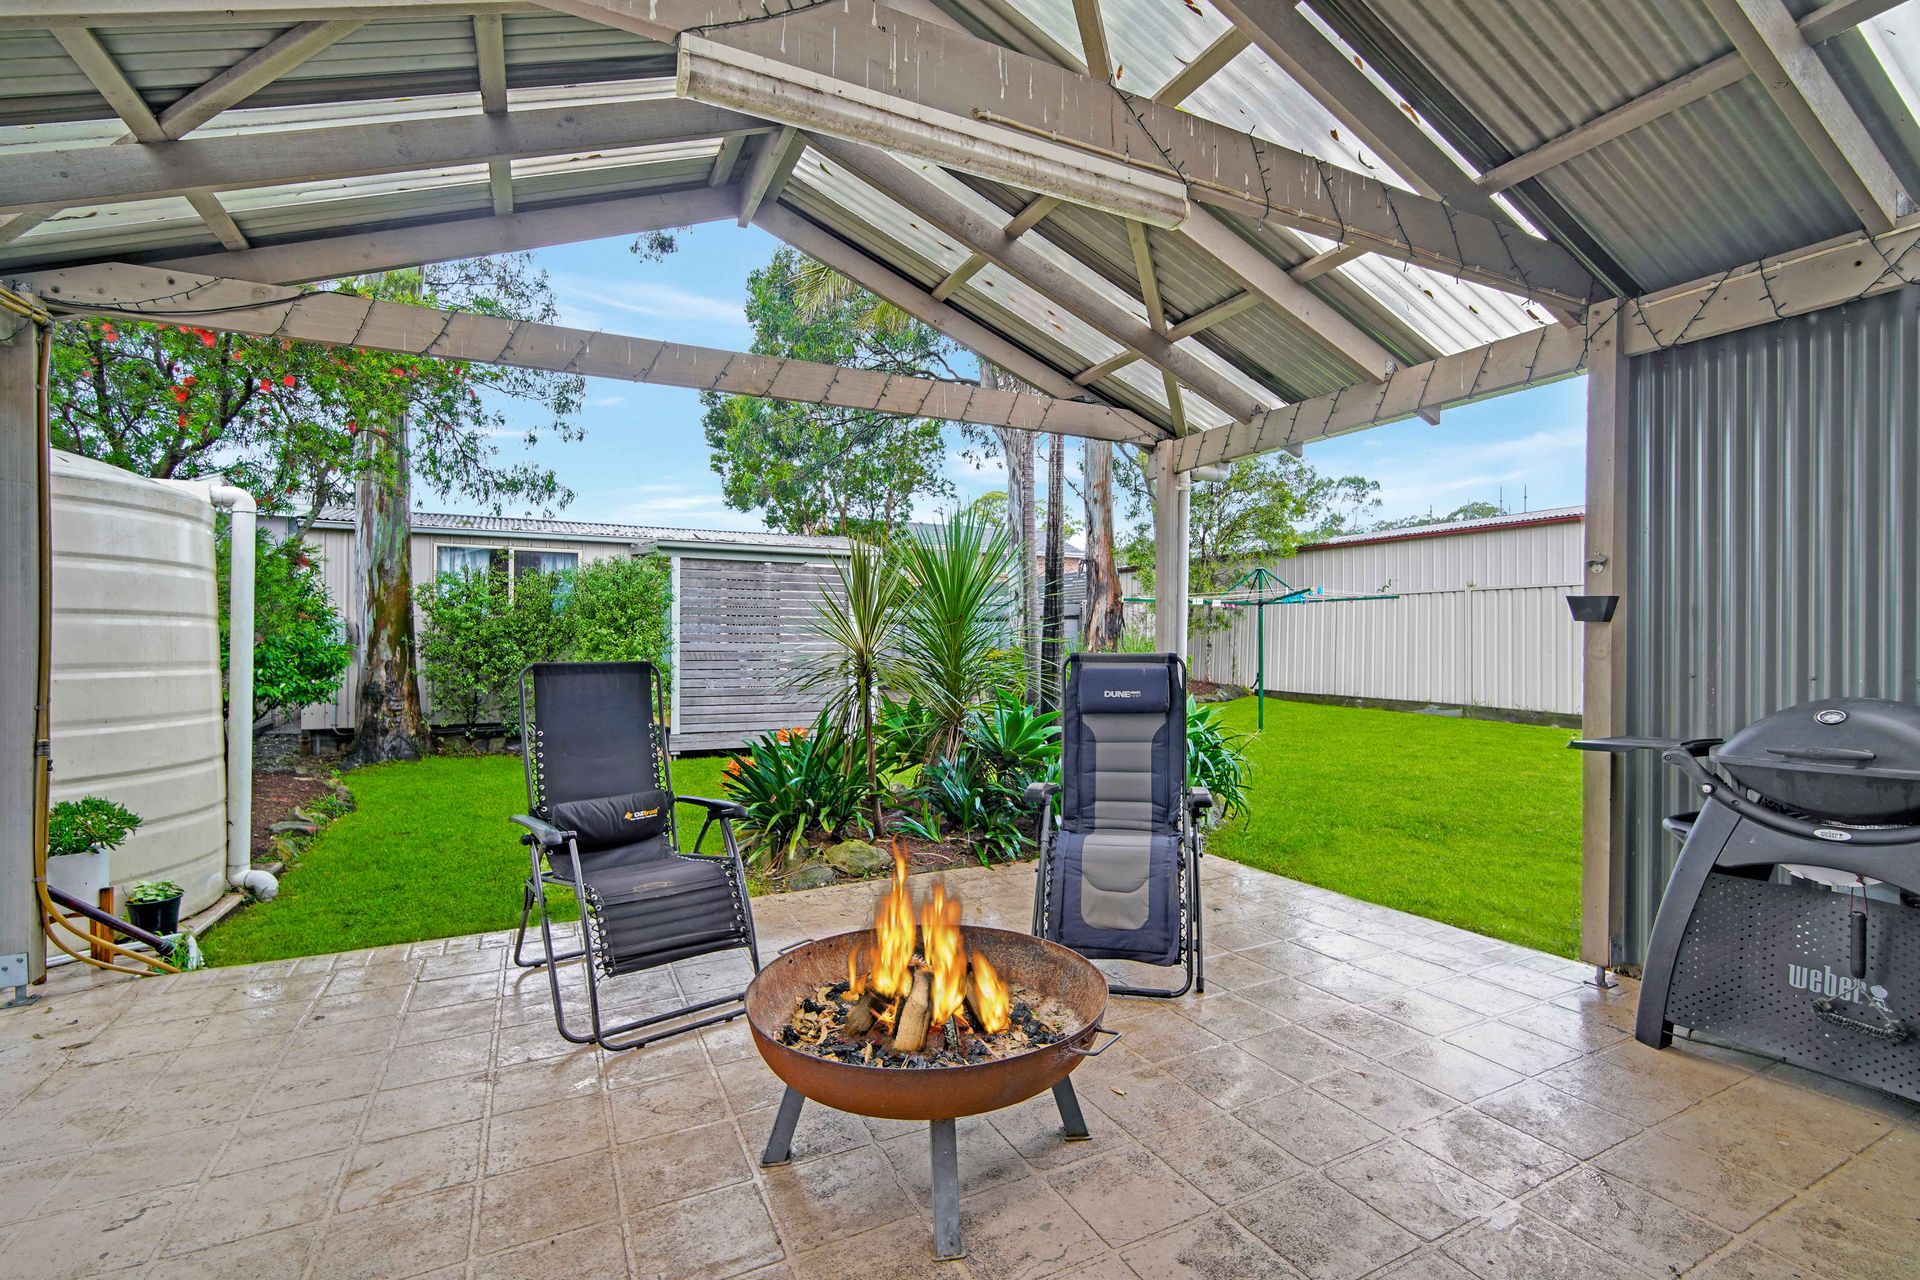
'A' frame pergola entertainment area overlooking level yard.
Drive through carport, raised veggie garden bed, garden shed, the complete package in a sought after location.
For more information or to arrange an inspection contact Ben Linnehan on 0414 563 113.
Get in touch
We'd love to hear from you
If you're interested in looking at properties around the area, or want the latest information on the market in your neighbourhood, we'd love to hear from you.
15 Premier Drive
Albion Park 2527, New South Wales