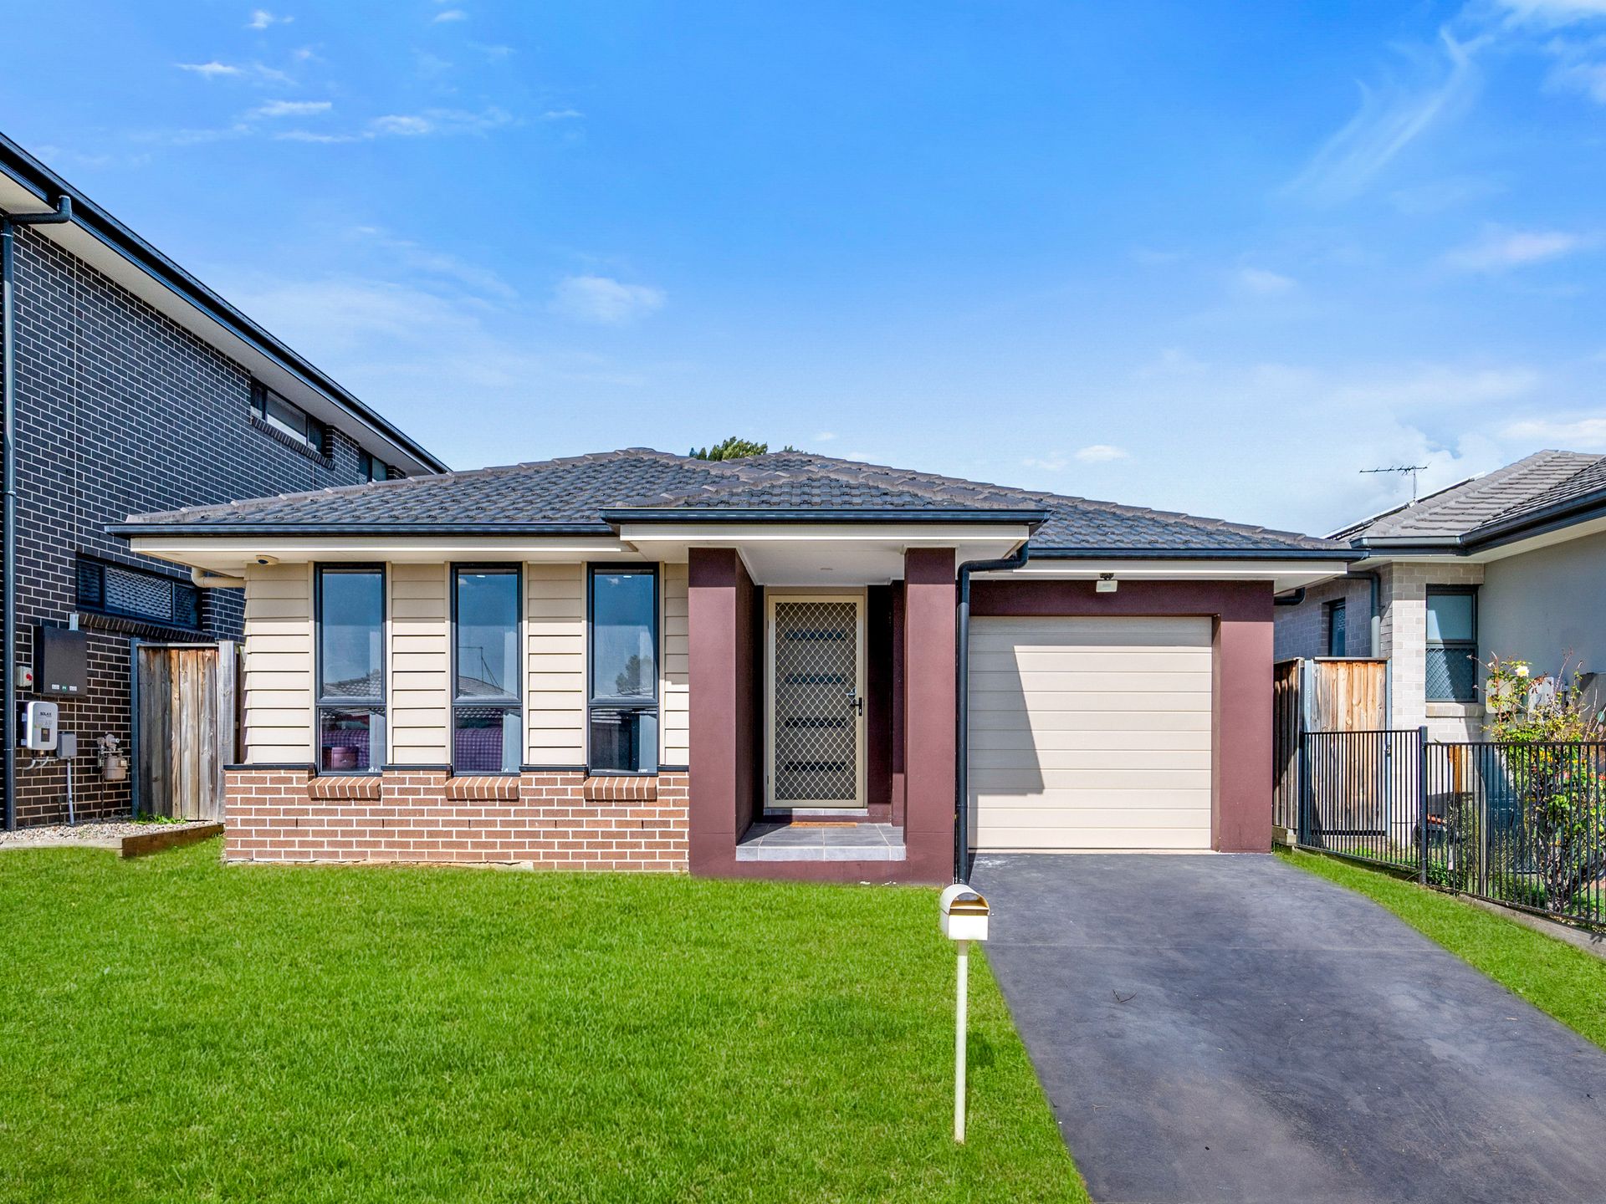
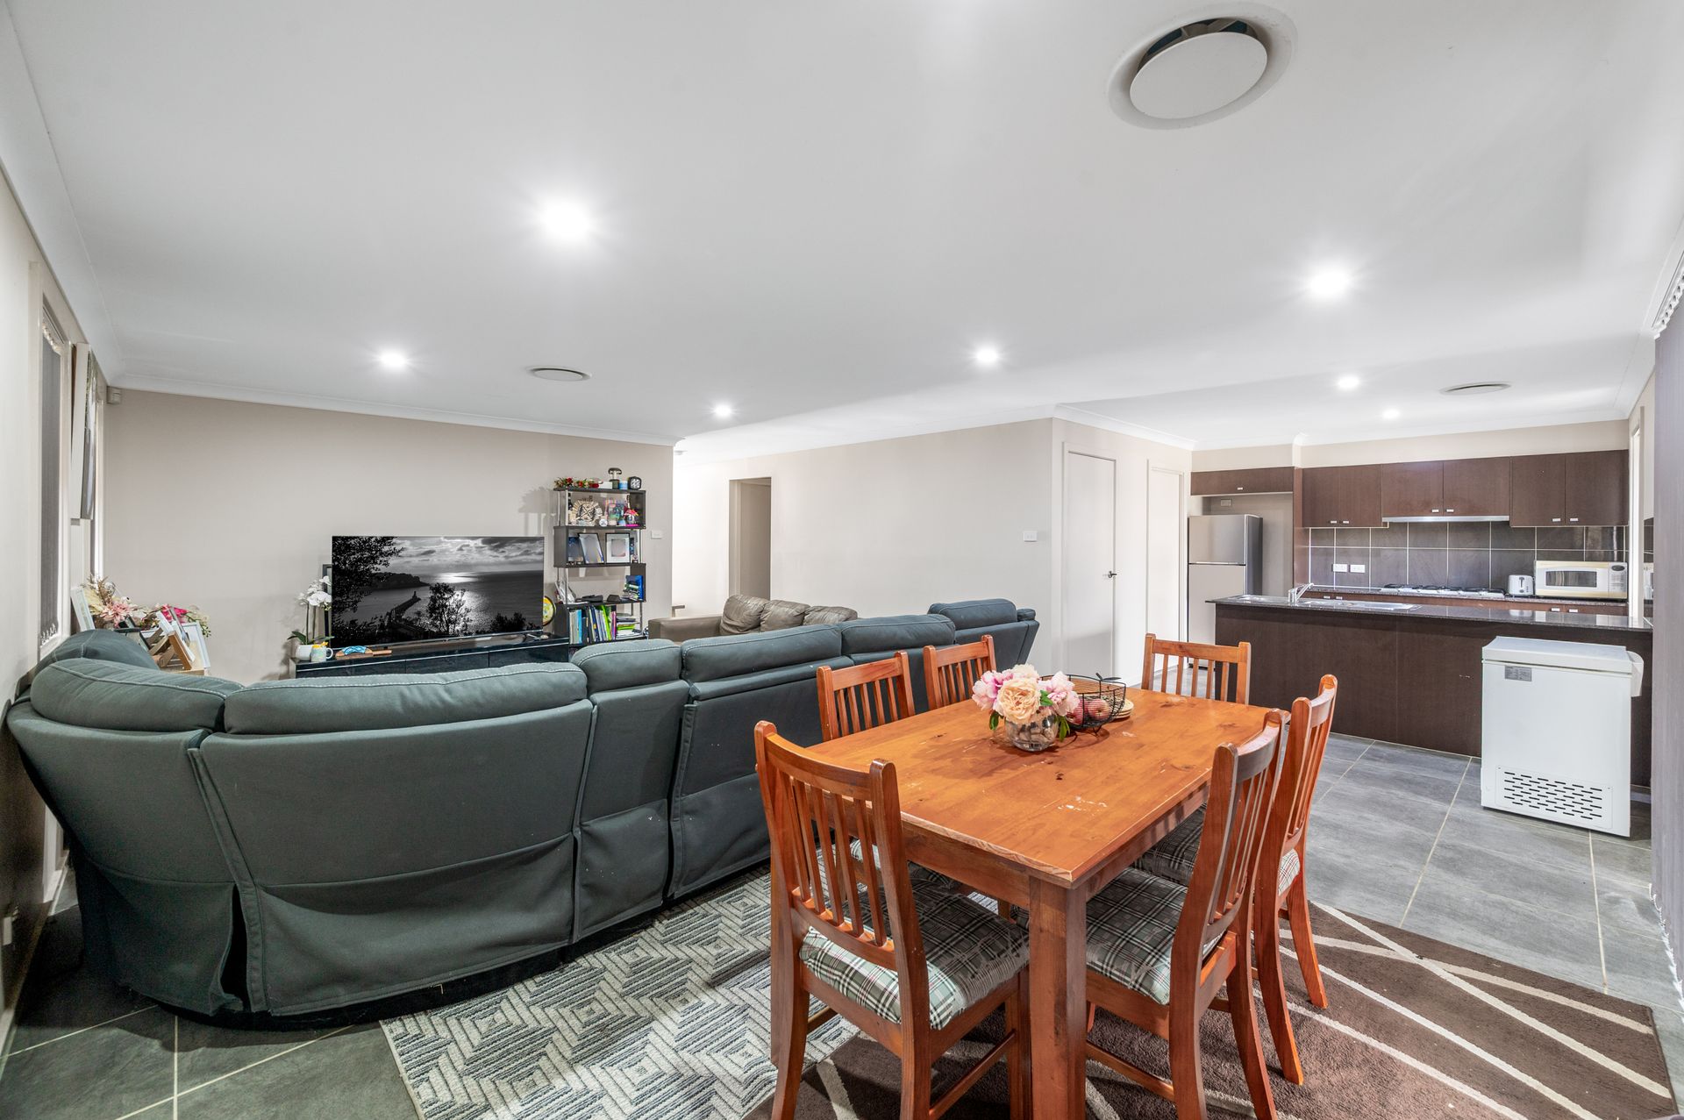
Step into a beautifully crafted 3-bedroom home where contemporary design meets everyday comfort. Perfectly suited for families, first-home buyers, or savvy investors, this inviting residence offers a seamless blend of style, space, and functionality in a welcoming neighbourhood.
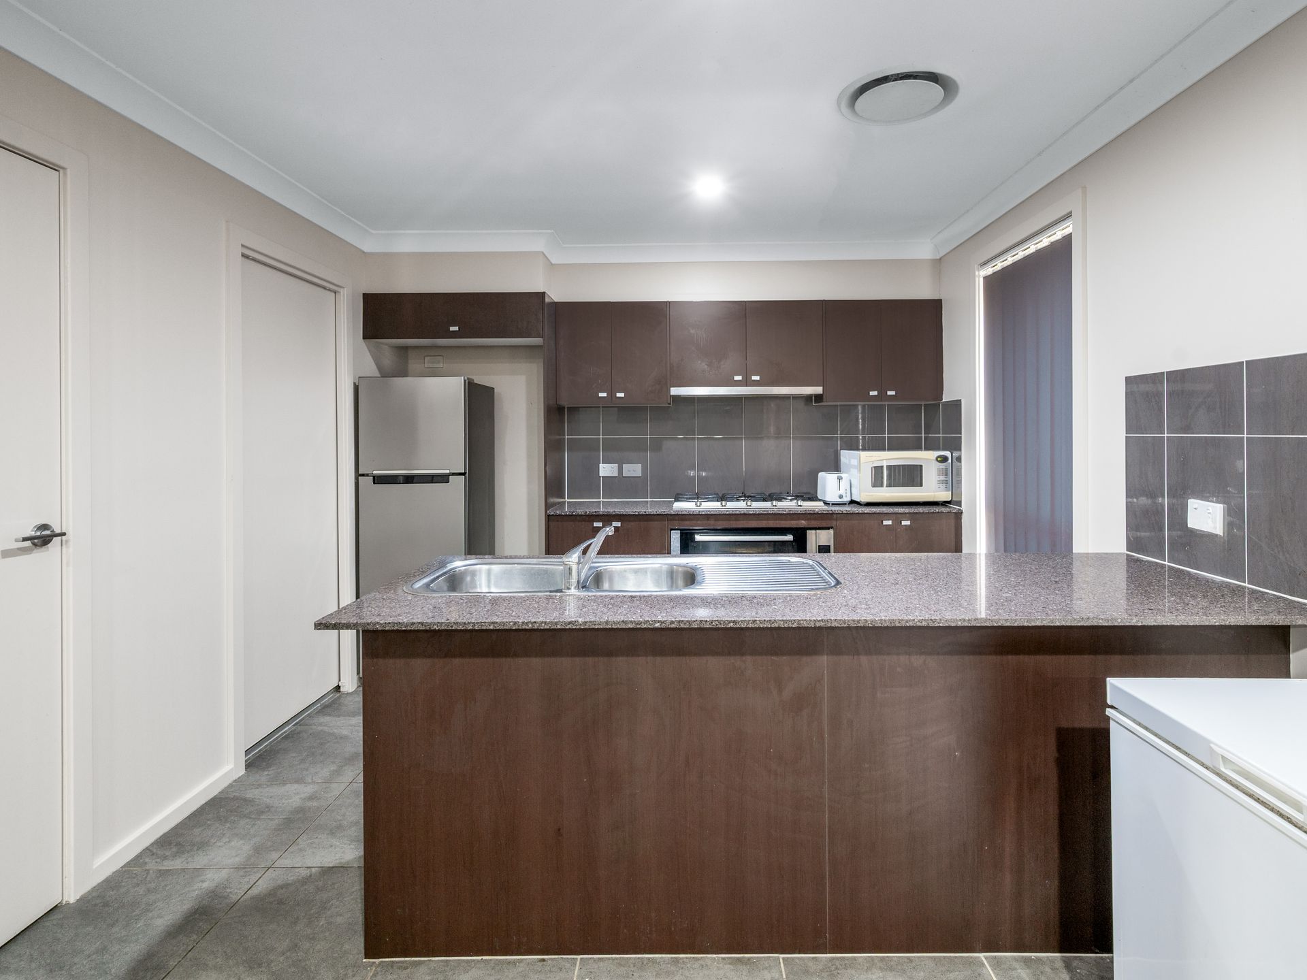
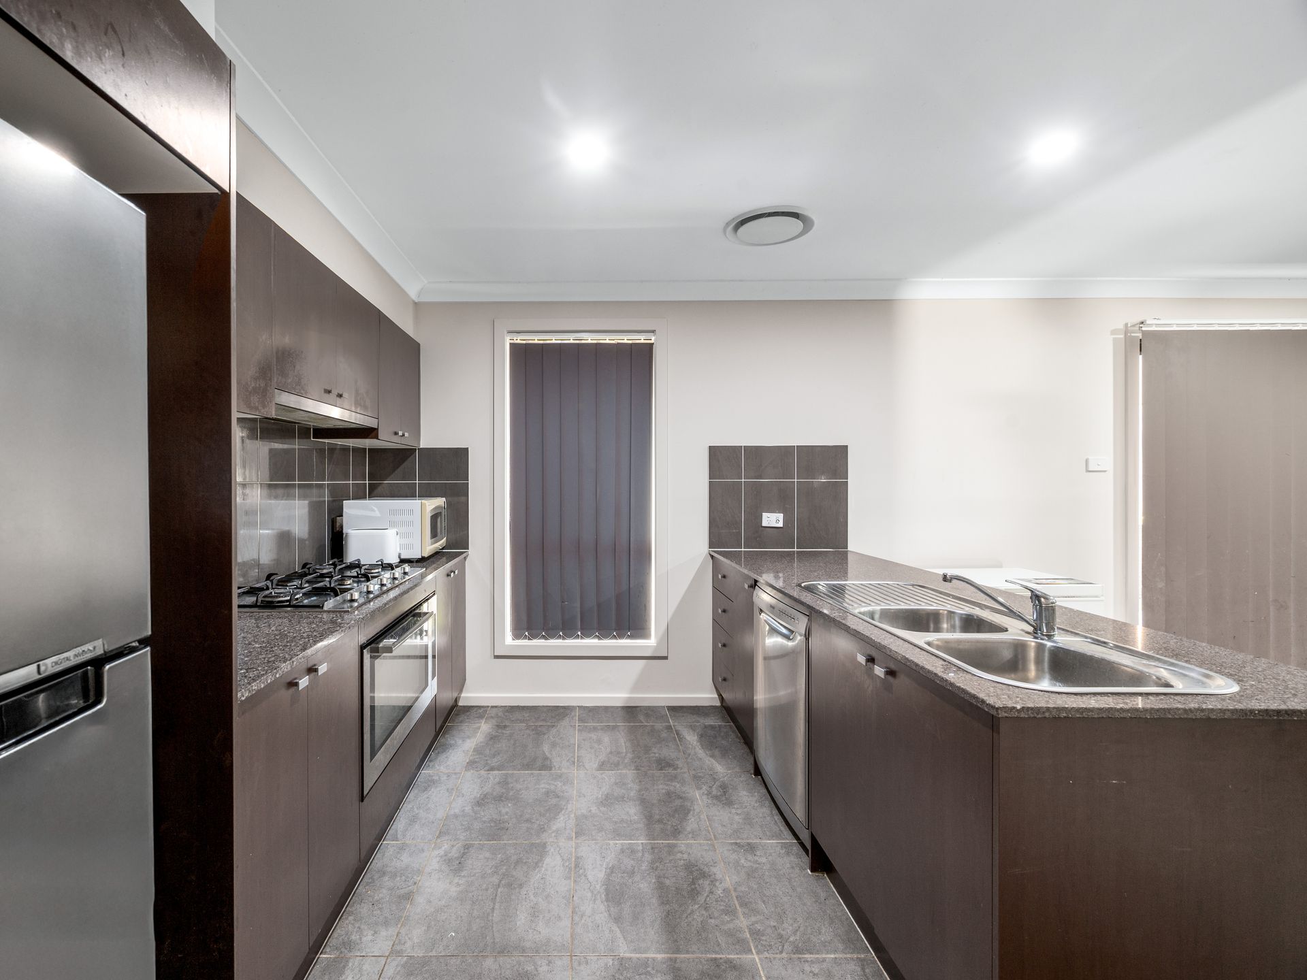
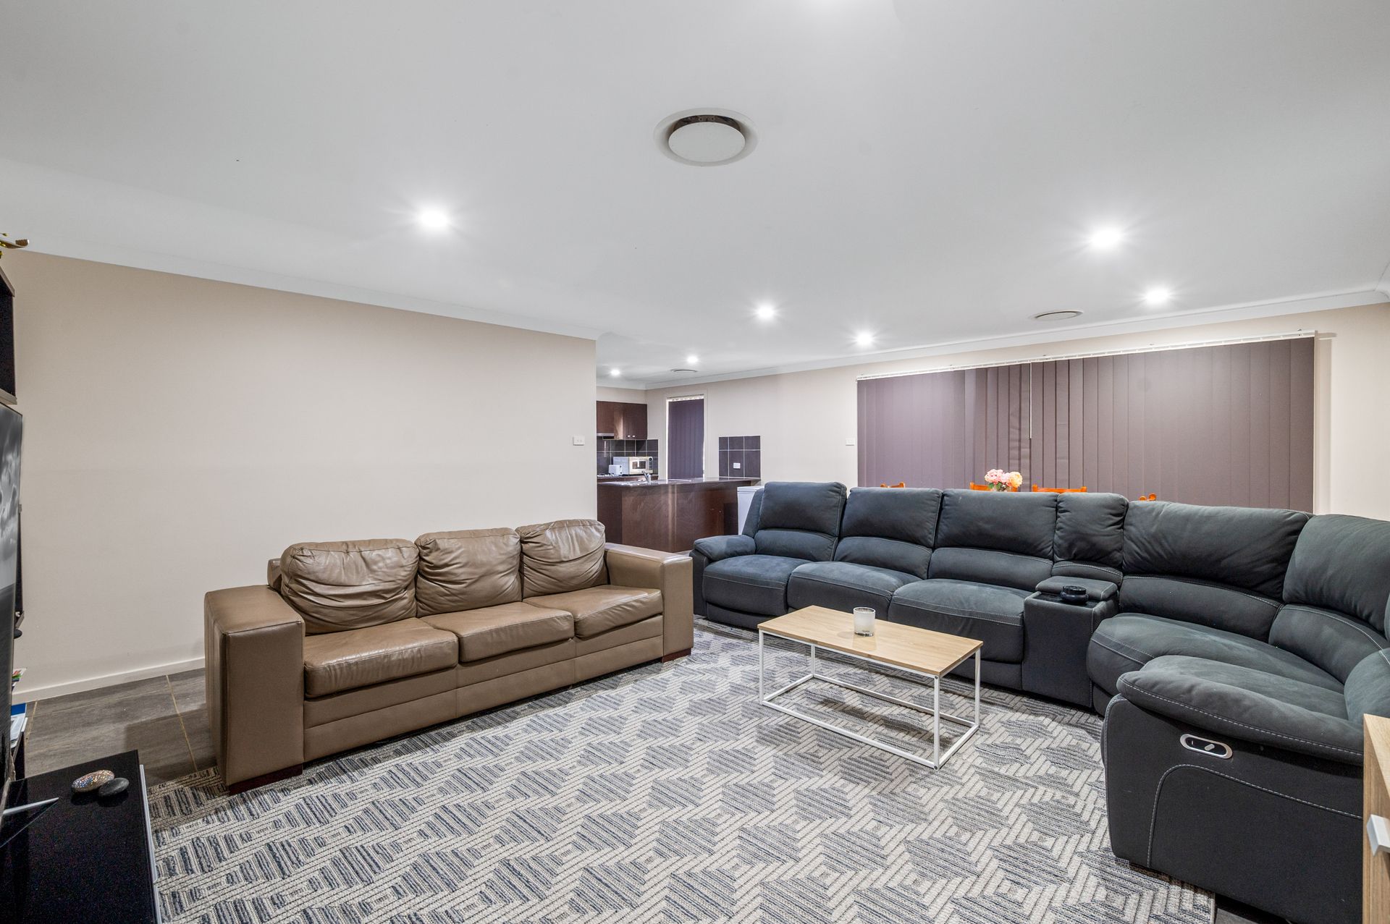
From the moment you enter, you're greeted by a bright and airy living space, enhanced by stylish flooring and thoughtfully chosen decor that creates an immediate sense of home. The open-plan layout flows effortlessly, connecting the living and dining areas to a modern kitchen fitted with quality appliances, sleek cabinetry, and generous storage-making it the true heart of the home and perfect for entertaining or relaxed family living.
Natural light fills the interiors, enhancing the sense of space and warmth throughout. Each of the three bedrooms has been designed with comfort and privacy in mind, offering peaceful retreats for every member of the household. The master suite is complete with its own private en-suite, providing a touch of luxury, while the central bathroom is well-appointed to service the remaining bedrooms and guests.
Step outside and you'll find a charming, low-maintenance backyard that offers both versatility and appeal. The outdoor area offers a versatile space to relax and unwind, whether you're enjoying a quiet morning coffee, entertaining guests, or simply making the most of the fresh air in your own private setting.
Set on a 325 sqm block, the home also includes a secure single garage and offers the perfect balance of indoor and outdoor living. Positioned in a friendly, growing community, you'll benefit from easy access to local schools, parks, shopping options, and public transport-making everyday life convenient and connected.
This is a fantastic opportunity to secure a modern, move-in-ready home in a location that continues to grow in popularity.
Key Features:
• 3 generously sized bedrooms, all designed for comfort
• Master bedroom complete with private en-suite
• Light-filled open-plan living and dining area
• Modern kitchen with quality appliances, ample storage, and sleek finishes
• Stylish flooring and contemporary interior design throughout
• Well-appointed main bathroom with modern fixtures
• Functional layout ideal for families or entertaining
• Spacious 325 sqm block with low-maintenance appeal
• Private backyard perfect for outdoor gatherings
• Secure single garage with internal access
• Located in a friendly, family-oriented neighbourhood
• Close proximity to schools, parks, shops, and public transport
• Ideal for first-home buyers, families, or investors