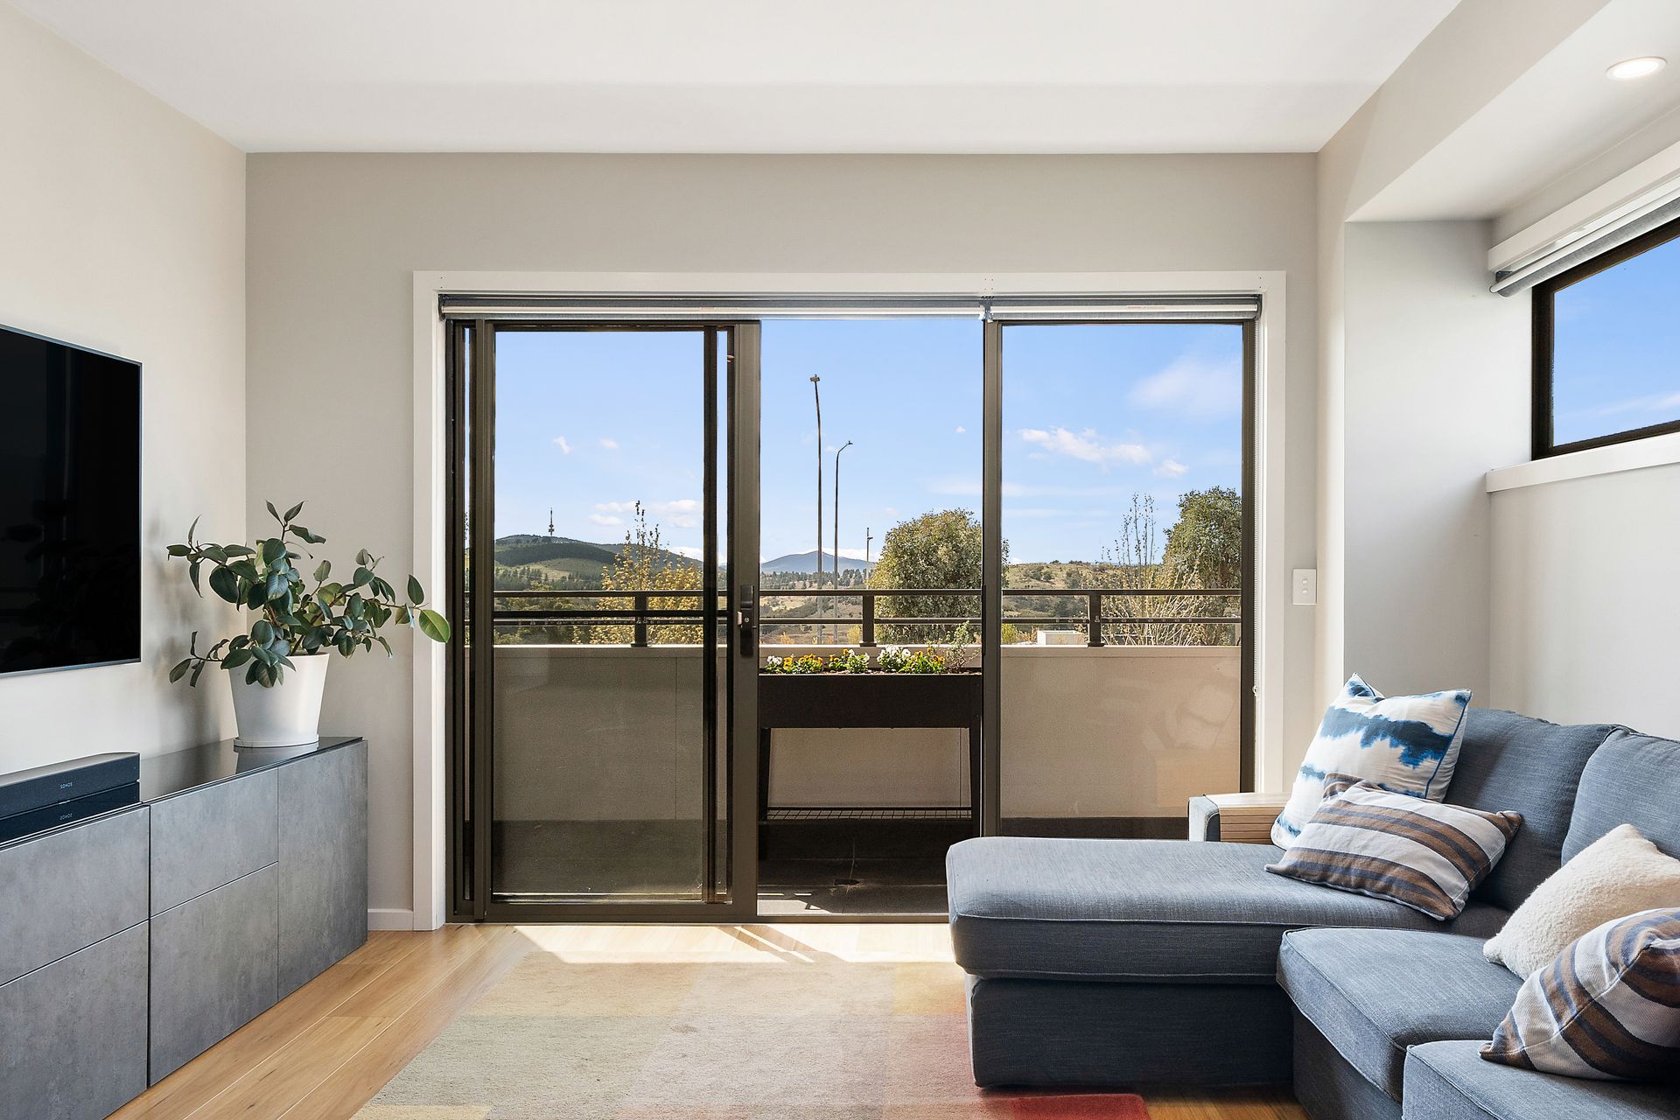
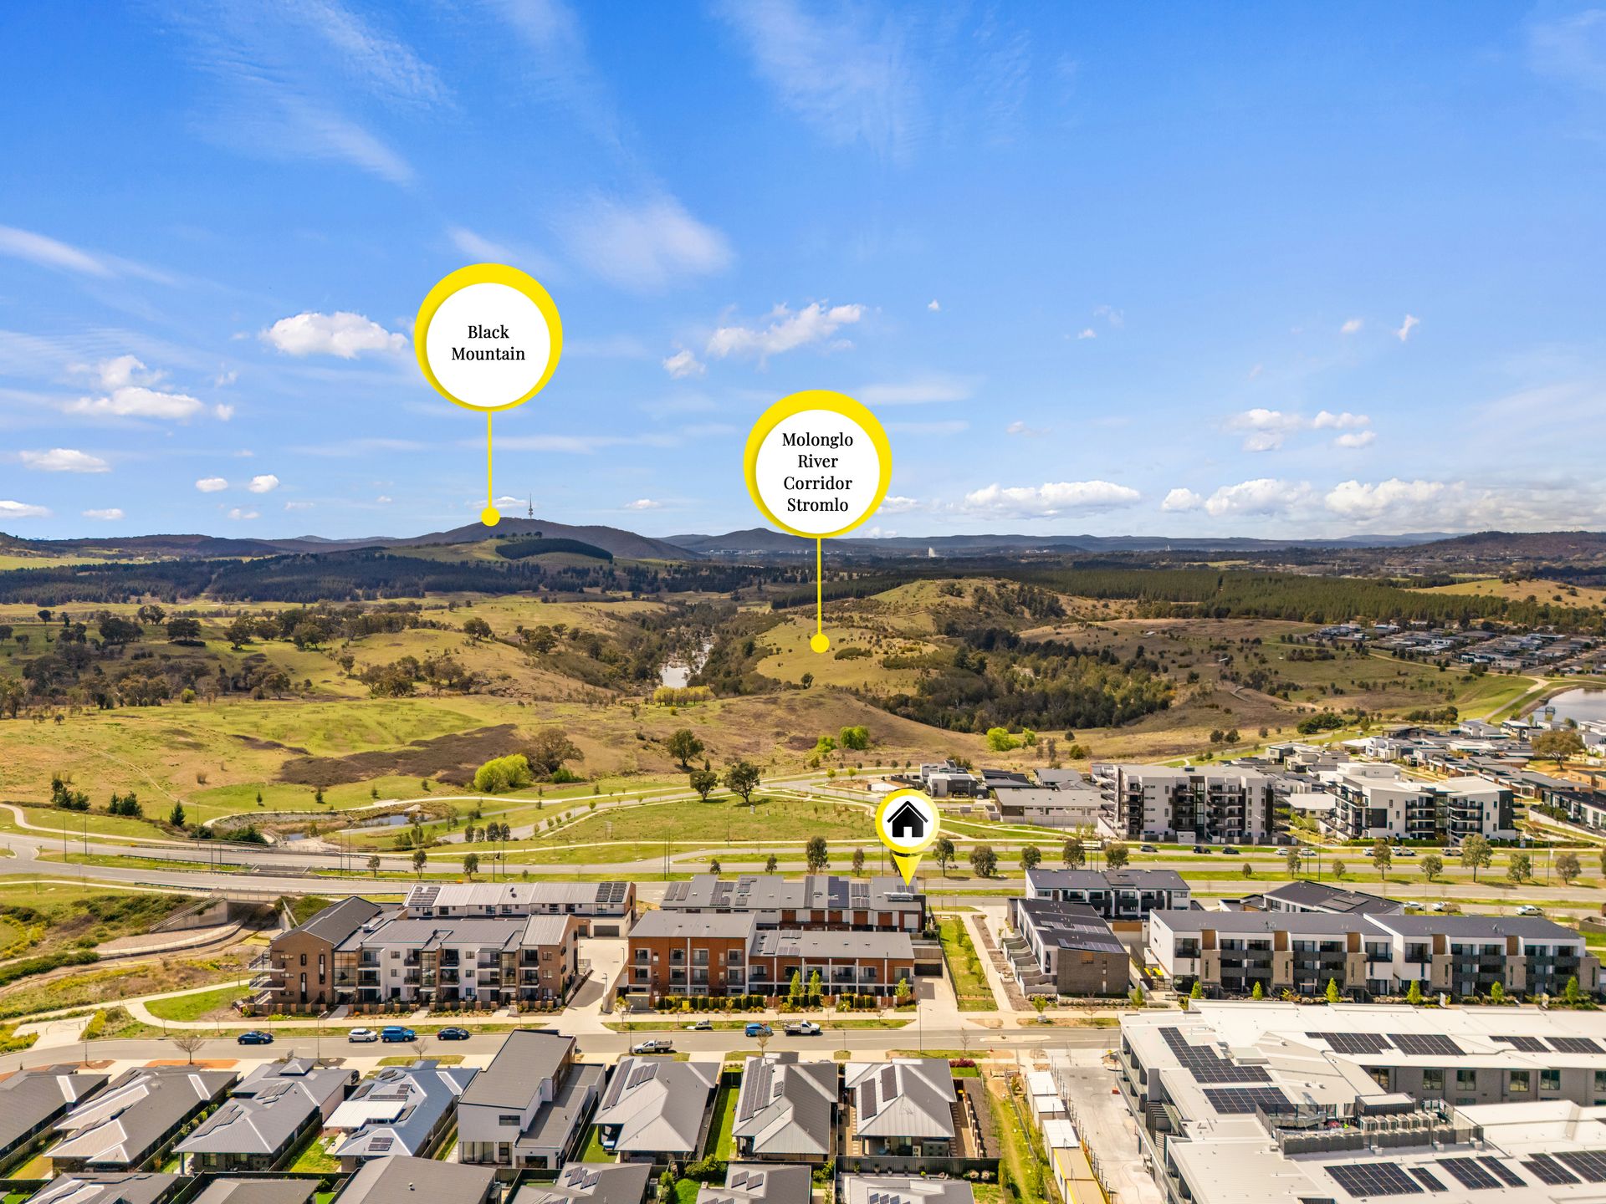
Fronting the tranquil Molonglo River Reserve and gazing across to Black Mountain, this corner townhouse blends homely warmth with elevated modern living. Its outstanding design offers three private entry points and a unique connection to both nature and lifestyle.
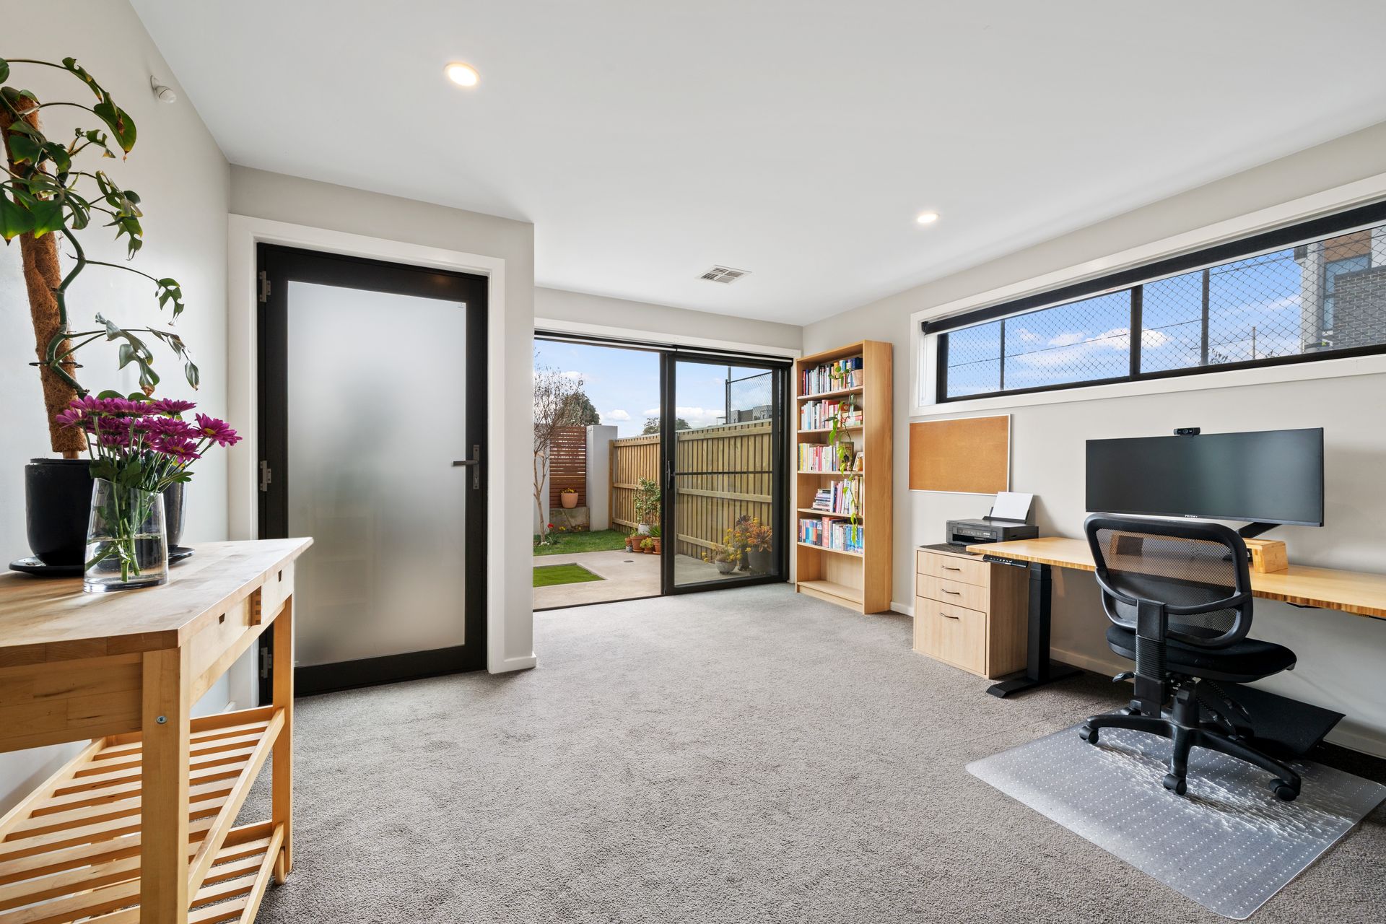
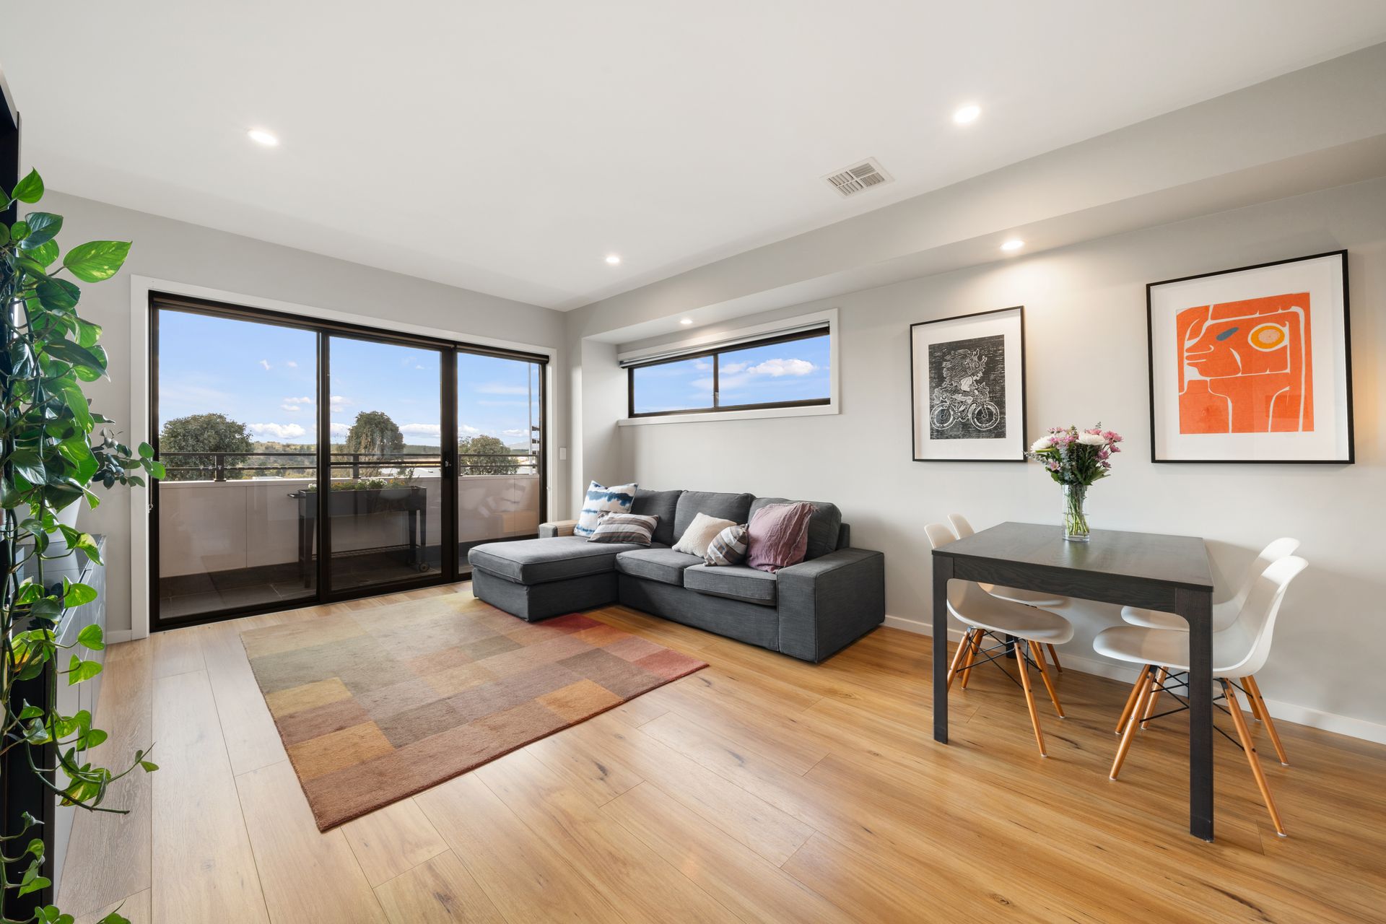
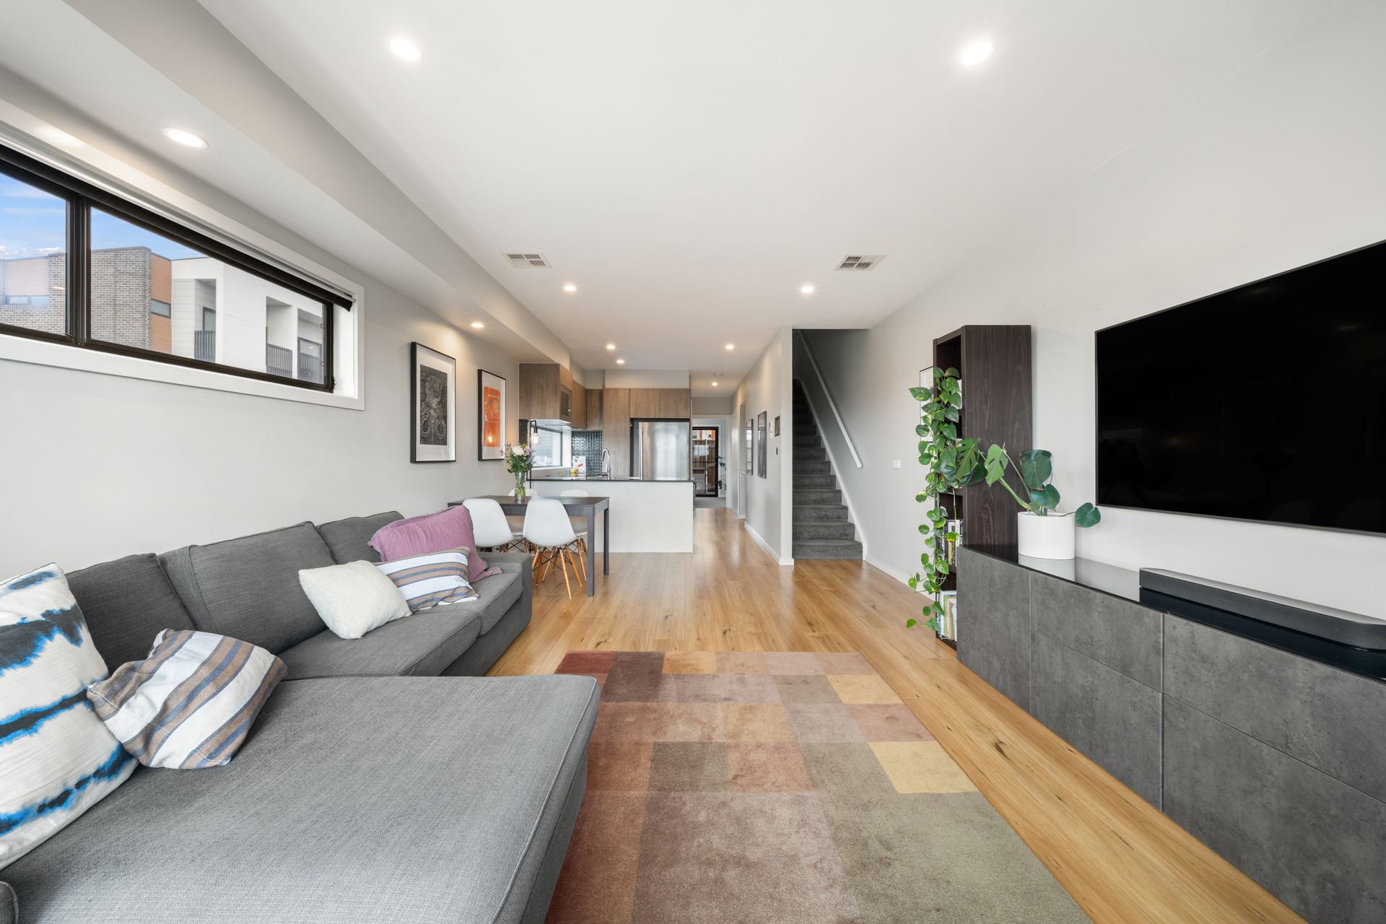
Starting from the ground level, the spacious courtyard creates a natural extension of the living and master bedroom areas. Framed by a beautifully maintained garden and a pink crepe myrtle tree, it is the perfect setting for weekend barbecues, family gatherings, or simply unwinding in the sun. Moving up to the first floor, the open-plan kitchen and living space is filled with light, enhanced by midnight black natural stone benchtops, Ariston appliances, and soft-close cabinetry - all framed by windows that welcome the outdoors in and flowing seamlessly onto the reserve-facing balcony.
Lifestyle reaches new heights on the top floor. The expansive terrace off the master suite offers sweeping views over the reserve and beyond - an inspiring space for morning coffee, evening wine, or quiet reflection. The master retreat is complete with a walk-in robe, ensuite with bathtub, and full privacy thanks to blackout curtains and double glazing.
Thoughtful design continues with flexible bedrooms, including a guest suite with its own terrace, and smart-home comforts such as app-controlled climate zones, lighting, and security. A double garage with internal access, additional allocated secure parking, and abundant storage ensure convenience at every step.
FEATURES:
• Fronting Molonglo River Reserve and Black Mountain
• Flexibility of 3 separate access locations to the property (front door, garage and rear terrace)
• East facing corner townhouse with side windows throughout all levels
• Open plan living and kitchen
• Light-filled kitchen with window for natural light
• Midnight black natural stone benchtops
• Quality Ariston appliances: microwave, oven and dishwasher
• Soft-close cabinetry in kitchen
• Top floor master bedroom, a large balcony, walk-in-robe and ensuite with separate bathtub
• Top floor bedroom with built-in-robe
• Guest bedroom on first floor with own entrance and private terrace, built-in-robe and bathroom
• 4th bedroom offers great flexibility with own entrance and ensuite
• 3 x bathrooms, one on each level
• 3 x zones ducted heating & cooling with app remote control
• 4 x separate outdoor spaces, including large courtyard, large upstairs balcony, first floor balcony and rear terrace
• Laminate timber flooring in living areas
• Carpets in bedrooms
• Roller blinds in all rooms including living area
• Blackout curtains in master bedroom
• Double-glazed windows throughout
• Excellent storage throughout
• Double automatic garage with lockable internal access
• Additional allocated parking space in shared secure basement carpark
• Ring security system at front gate and front door
• Smart home with dimmable lights, AC, doorbells all controllable with app, iPad and Alexa installed in living area wall
• Well maintained garden with beautiful pink crepe myrtle tree
• European laundry
• Study nook
• NBN connected
• 3.3 kW solar system
PROXIMITY:
• Evelyn Scott School
• Charles Weston School
• Molonglo River Reserve
• Mount Stromlo
• Stromlo Forest Park
• Stromlo Leisure Centre
• Club Lime Coombs
• Denman Village Shops
• Woolworths Metro
• Glasswing Park
• Ridgeline Park
• Craven's Rise Park
• Ruth Park
• Denman Village Park
STATISTICS (all measures/figures are approximate):
• Built: 2022
• Home size: 182.00 sqm
• External: 36.00 sqm
• Rates: $525.00 per quarter
• Strata: $960.50 per quarter
• Rental Appraisal: $800 - $850 per week
• EER: 5.5 stars