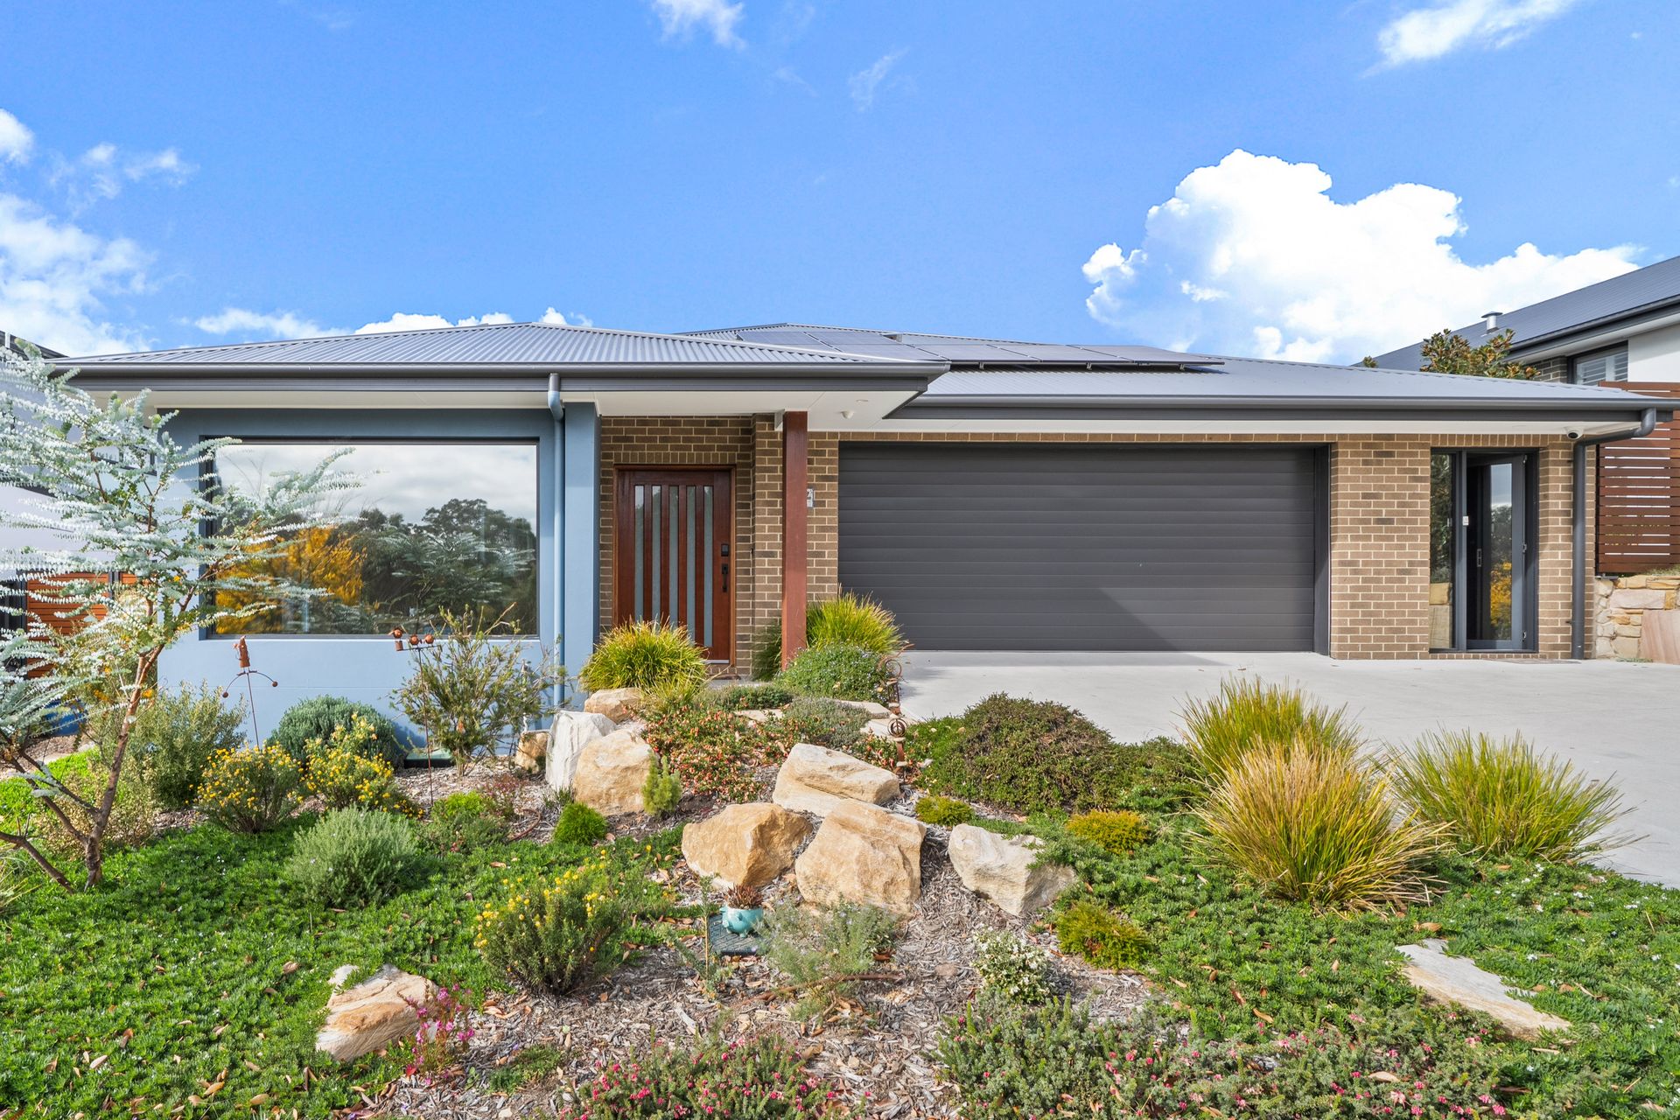
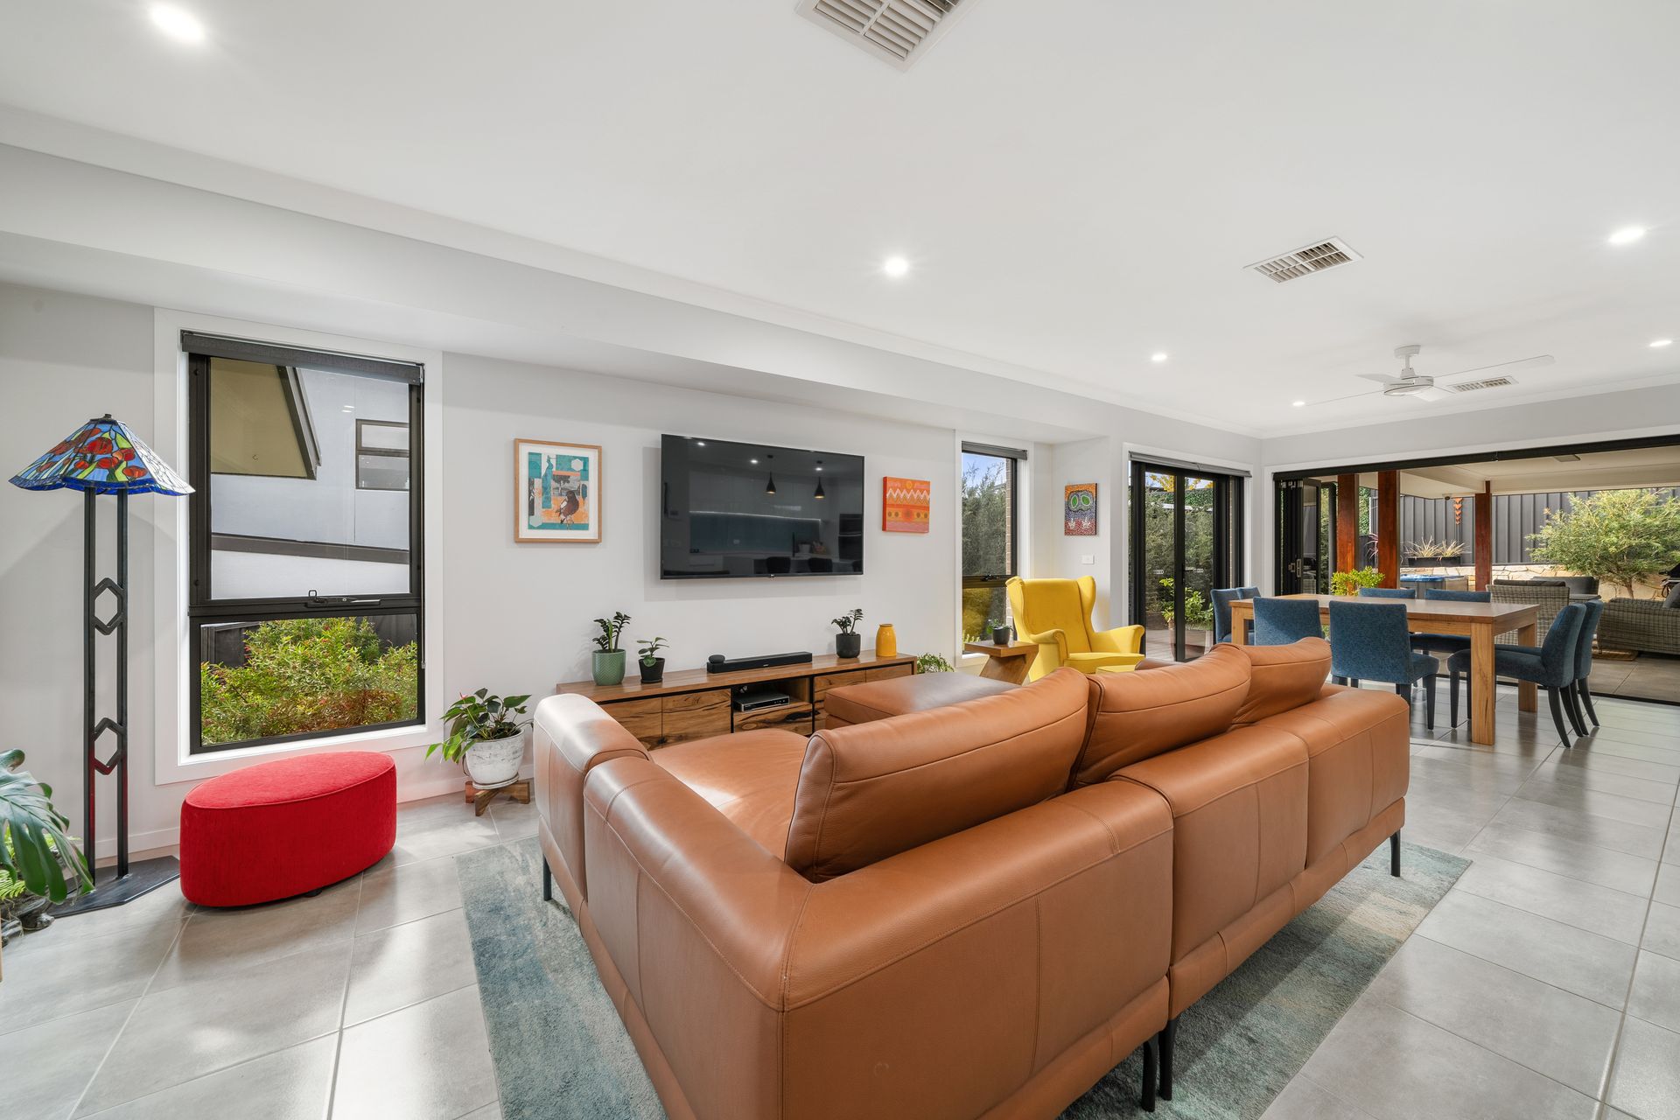
Fronting serene natural reserve on the best street - Thwaites Crescent in North Wright, this is the very definition of a lifestyle home that exudes calm, connection and thoughtful design. Proudly offered for the first time by its original family owners, this light-filled residence presents a rare opportunity to secure a property that blends space, functionality and harmonious flow with nature at its doorstep.
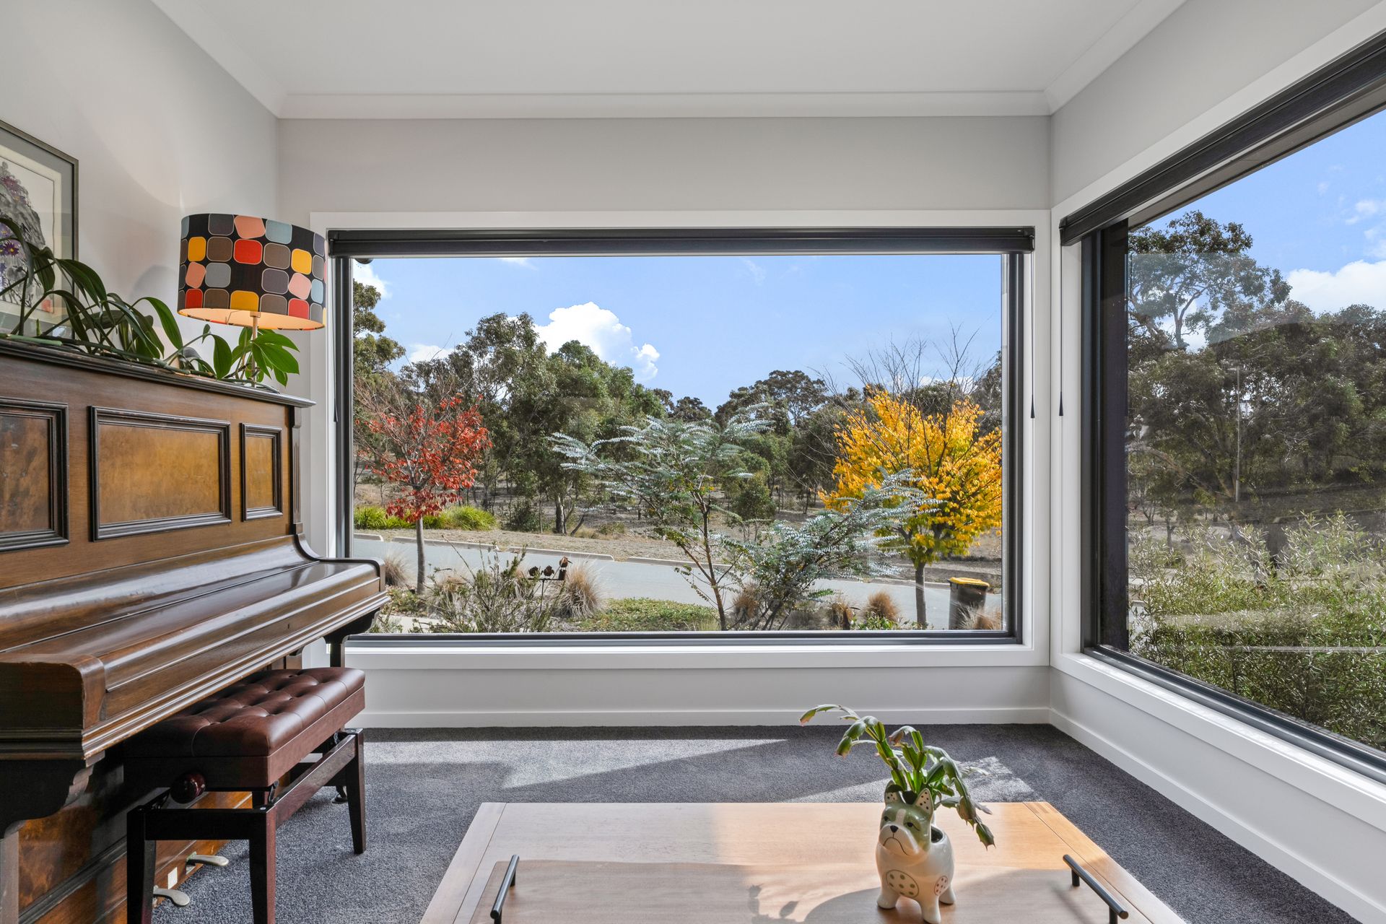
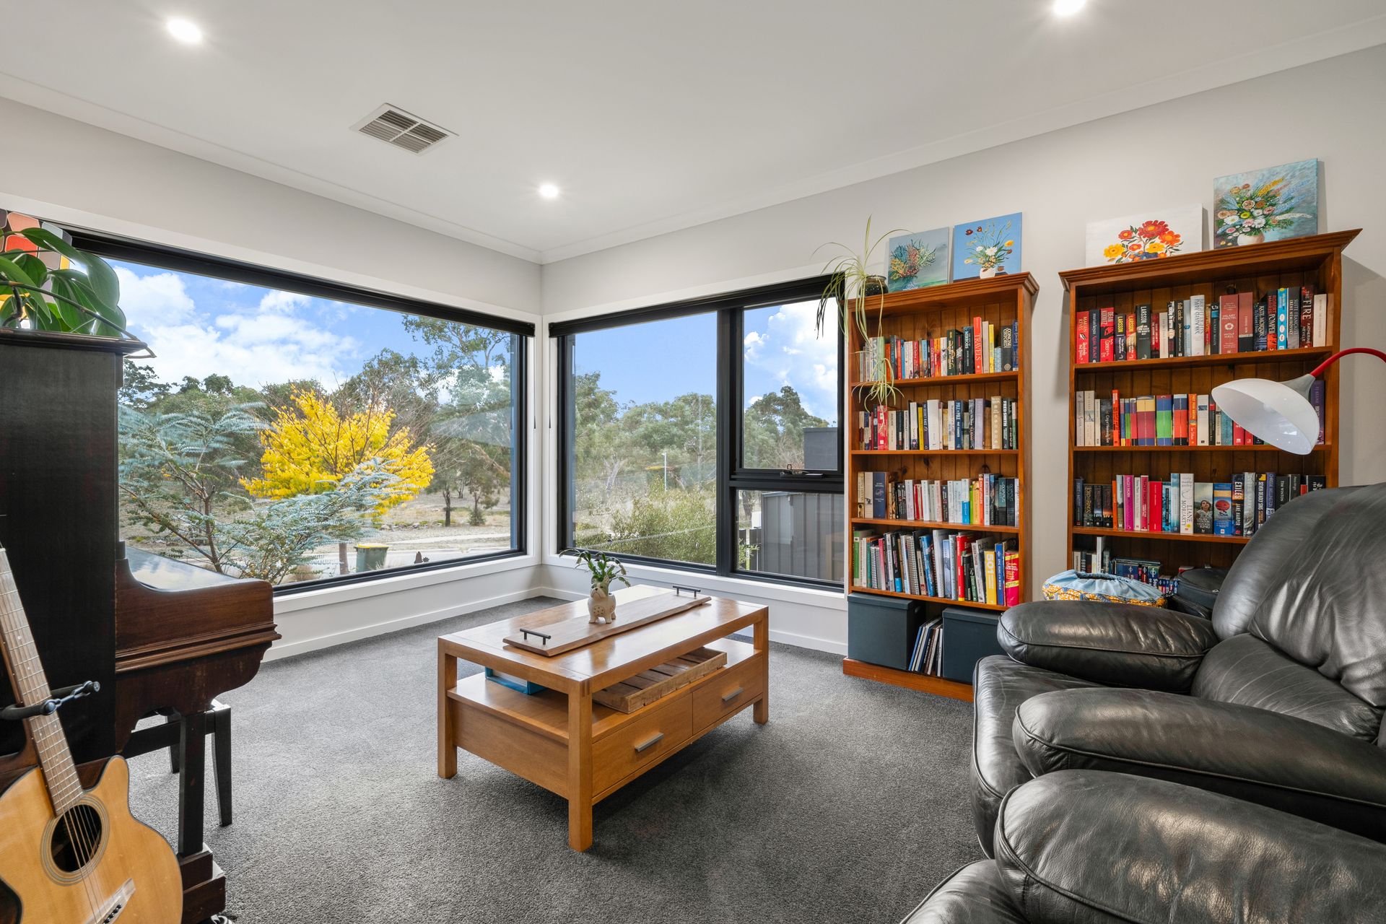
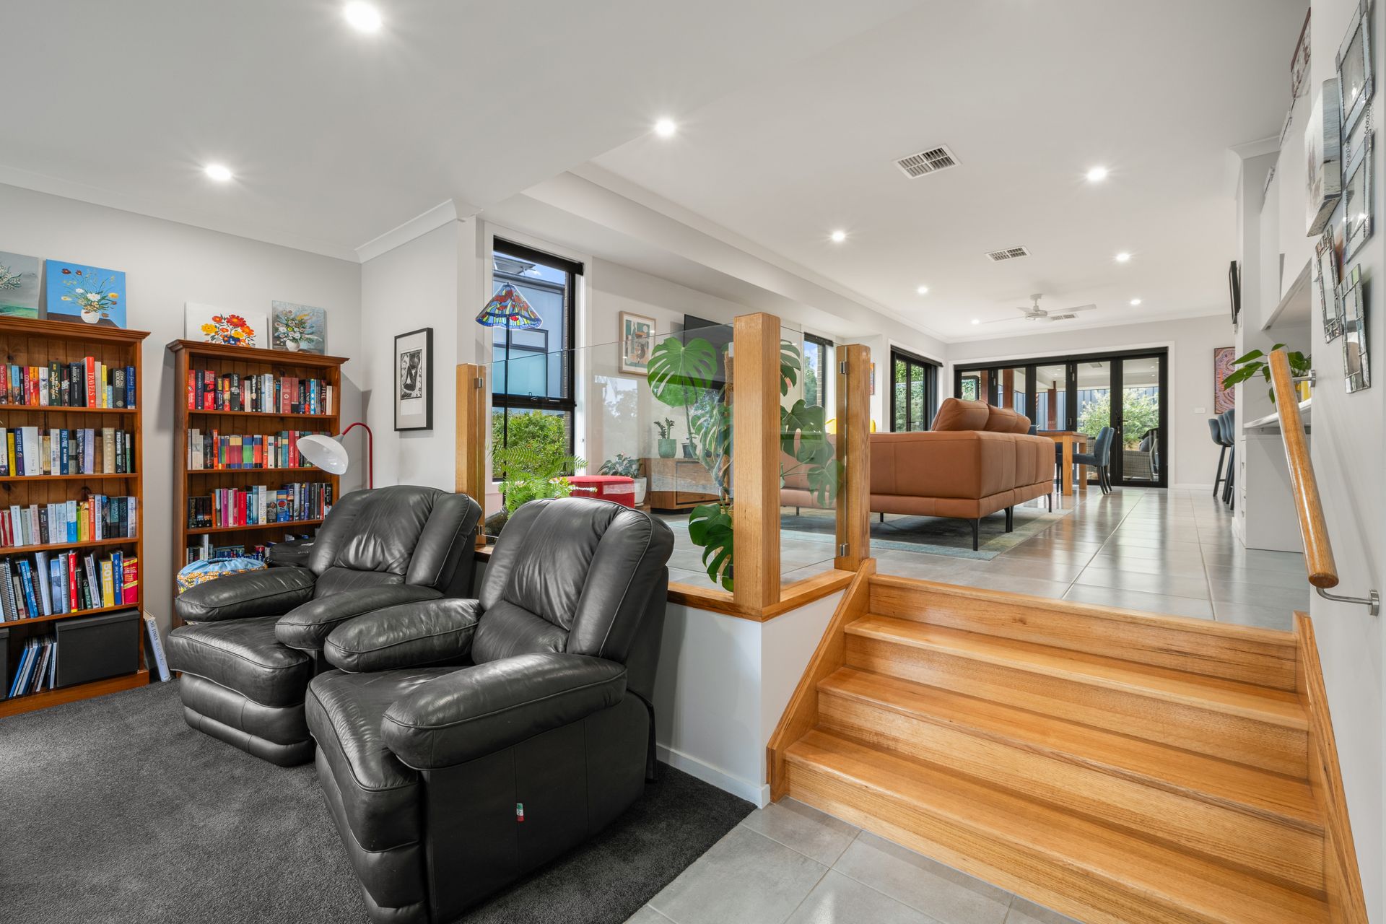
Set on a generous block and bathed in sunlight throughout the day, the home unfolds with an effortless connection from indoors to outdoors. Manicured and established landscaping both front and back frame the home beautifully, enhancing the tranquil outlook and offering multiple outdoor spaces to relax or entertain. A neutral and natural colour palette creates a calm and inviting ambience throughout, complemented by timber-toned flooring and large windows that showcase leafy, peaceful views.
The heart of the home is the oversized kitchen, complete with a generous island bench, ample storage and sleek appliances which is perfect for family dinners, entertaining friends, or simply enjoying your morning coffee surrounded by lush greenery.
Three spacious bedrooms are thoughtfully positioned for privacy, while the standout feature is the multi-purpose studio with separate front access. Ideal as a home office, guest suite, or rumpus, it includes its own powder room, heating and cooling, making it as functional as it is flexible.
Meticulously maintained and presented in mint condition, this home is ready to be loved by its next chapter of owners. Whether you are seeking a work-from-home haven or looking for that elusive blend of lifestyle and location, 64 Thwaites Crescent delivers - a lifestyle investment and a forever home.
Features:
• Schlage keyless lock and entry
• Tinted northwest facing front windows
• Tinted windows in front loungeroom for warmth and privacy
• Spacious kitchen with walk-in pantry
• Polytec ultraglaze for cupboards in kitchen and laundry
• 20mm Quantum Quartz white swirl benchtop
• Fisher & Paykel 60cm oven, 4 burner gas stove top with in-built rangehood
• Bosch dishwasher
• Large bifold doors and french doors leading to outdoor area
• Sound insulation between living room and bedrooms
• Master bedroom with large walk-in-robe
• Ensuite features double vanity and heated towel rail
• Built-in-robes in bedrooms 2 and 3
• Luxaflex edge roller blinds
• Luxaflex silhouette privacy shades in master bedroom
• Main bathroom with 3-way bathroom design including double vanity
• Carpet in the three bedrooms and front loungeroom
• Beaumonts Belga grey shine tiles in living areas
• Home office/studio with separate external entrance at front of property, which includes powder room and heating and cooling
• 4 x zoned Mitsubishi ducted electric heating and cooling
• Rear deck is 'Ekodeck' requiring no maintenance
• Extra-large garage with automated B&D panel lift door
• Fixed bike racks and workbench in garage
• Established and low maintenance native gardens
• Water tank 4000L capacity
• Automatic irrigation system
• Lockable side gate access
• 11.84kw solar capacity
• 3 x security cameras to exterior of property, wired ready for a 4th
PROXIMITY:
• Stromlo Forrest Anglican Private School - soon to be built
• Evelyn Scott School
• Charles Weston School
• Mount Stromlo
• Stromlo Leisure Centre
• Stromlo Forest Park
• National Arboretum
• Molonglo river corridor
• Duffy offlead dog park
• Glasswing Park
• Ridgeline Park
• Ruth Park
• Denman Village Shops
• Coombs Shops
• KoKo Molonglo Shops
STATISTICS (all measures/figures are approximate):
• Block 4 Section 59
• Built: 2021
• UV: $659,000
• Block Size: 500.00 sqm
• Home size: 237.09 sqm (Living: 176.40 sqm + Garage & studio: 60.69 sqm)
• Rates: $906.75 per quarter
• EER: 6.0
• Rental appraisal: $900.00 - $950.00 per week