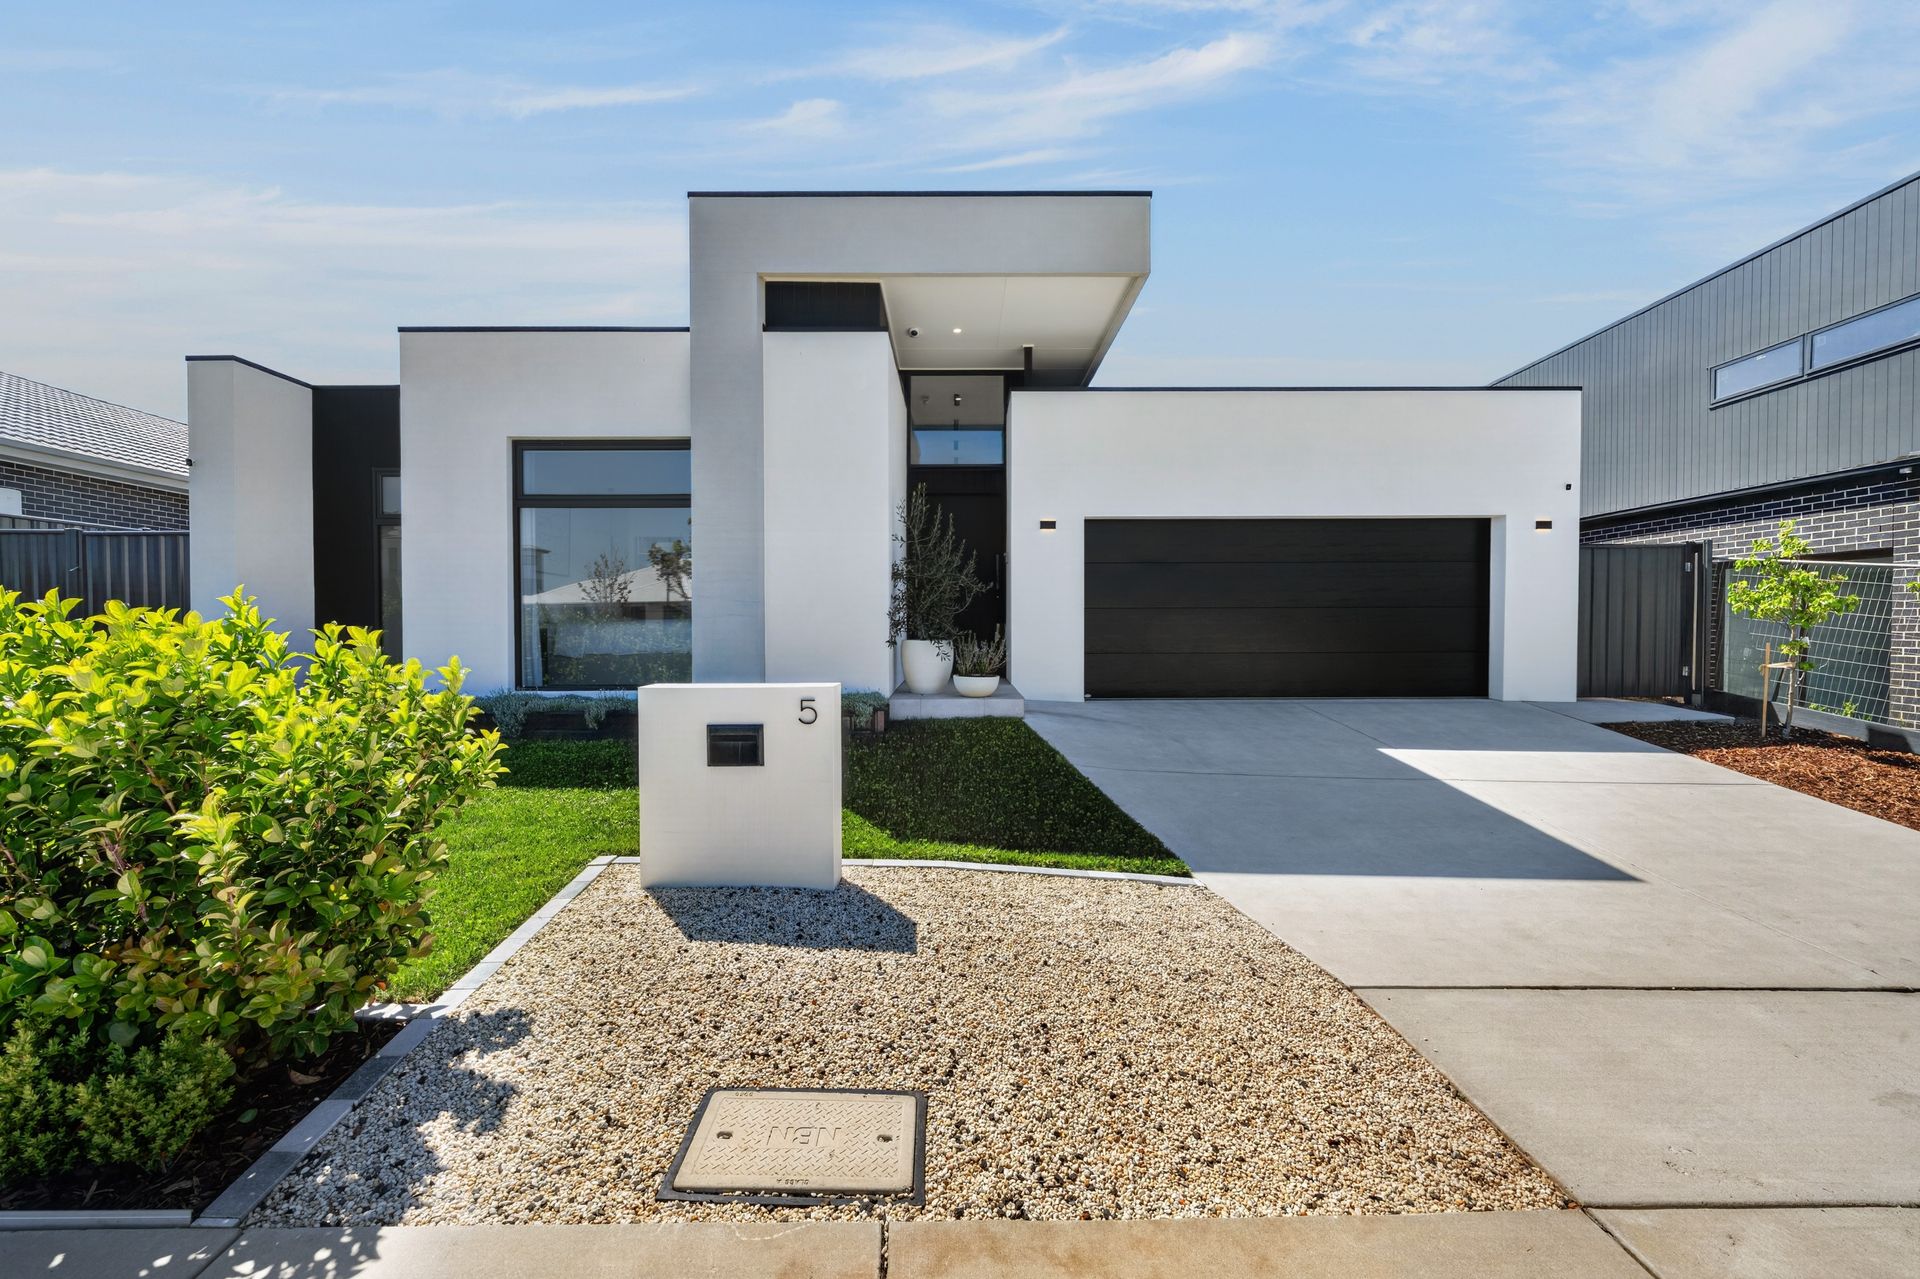
Welcome to a home where striking architecture, sophisticated living and effortless entertaining come together in spectacular fashion. Designed by renowned architects "N1 Creative" and built to exacting standards by "JD Homes", this home is clearly a cut above the rest.
From the moment you open the front door, you are welcomed by a grand entrance defined by soaring 4-metre ceilings, creating an immediate sense of space, light and understated luxury. Beyond the entry, the home unfolds into an impressive, light-filled sanctuary where generous proportions, premium modern finishes and seamless indoor-outdoor living set the scene for an exceptional and functional lifestyle.
Positioned to capture abundant natural light through its prized northern side orientation, this thoughtfully designed four-bedroom residence delivers the perfect balance of contemporary elegance, family functionality and entertainer appeal.
Grand Arrival & Luxurious Accommodation
Privately positioned at the front of the home, the oversized main suite offers a peaceful retreat, complete with block-out roller blinds and elegant sheer curtains.
A spacious walk-through robe leads to a beautifully appointed ensuite, featuring an expansive double shower with dual overhead showerheads - a refined space designed for everyday indulgence.
A conveniently located guest powder room sits just off the main entrance, thoughtfully separated from the home's private family zones.
An Impressive Open-Plan Living Experience
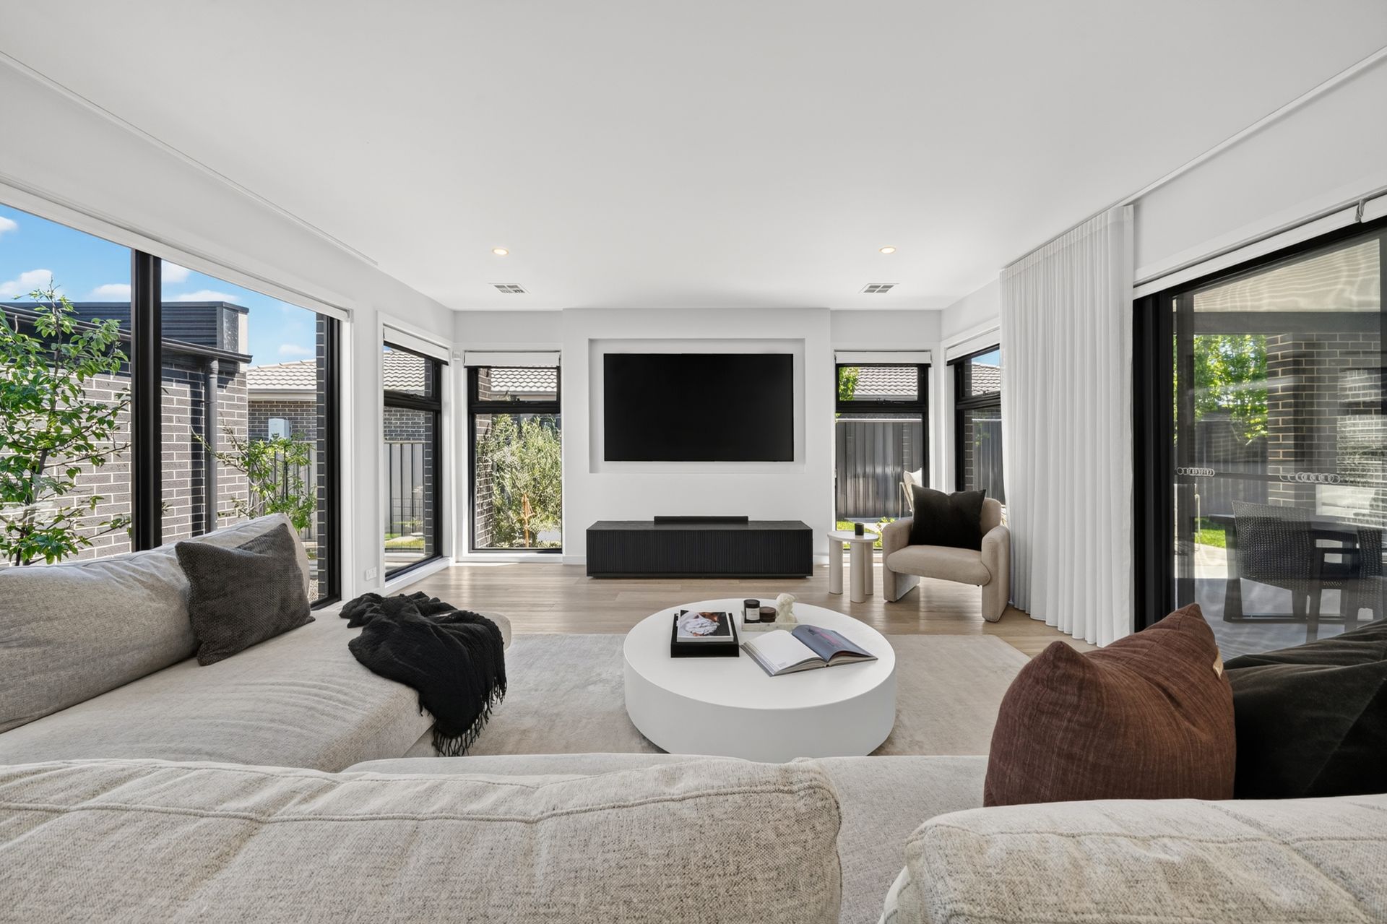
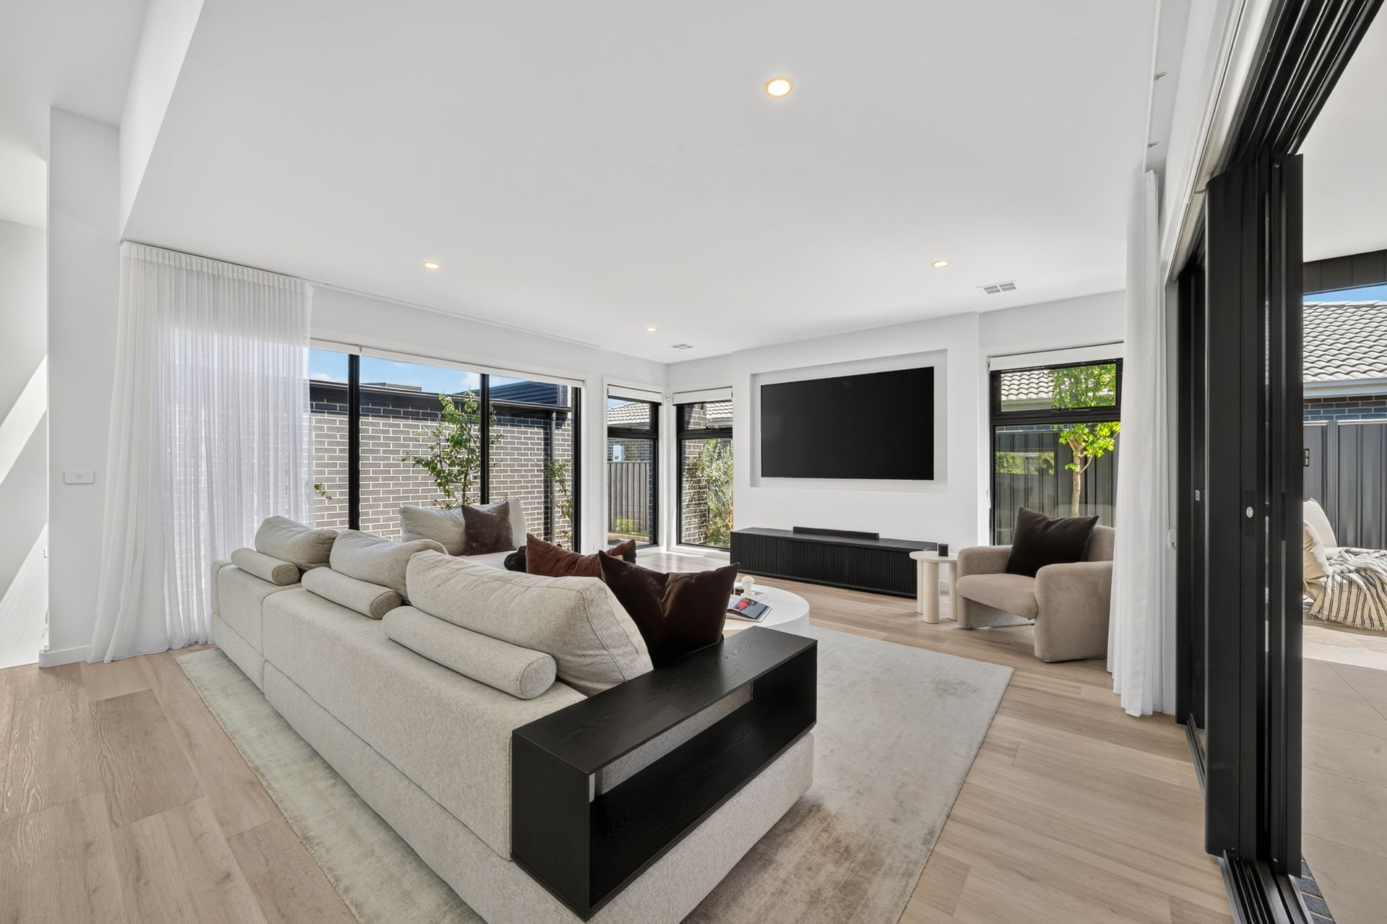
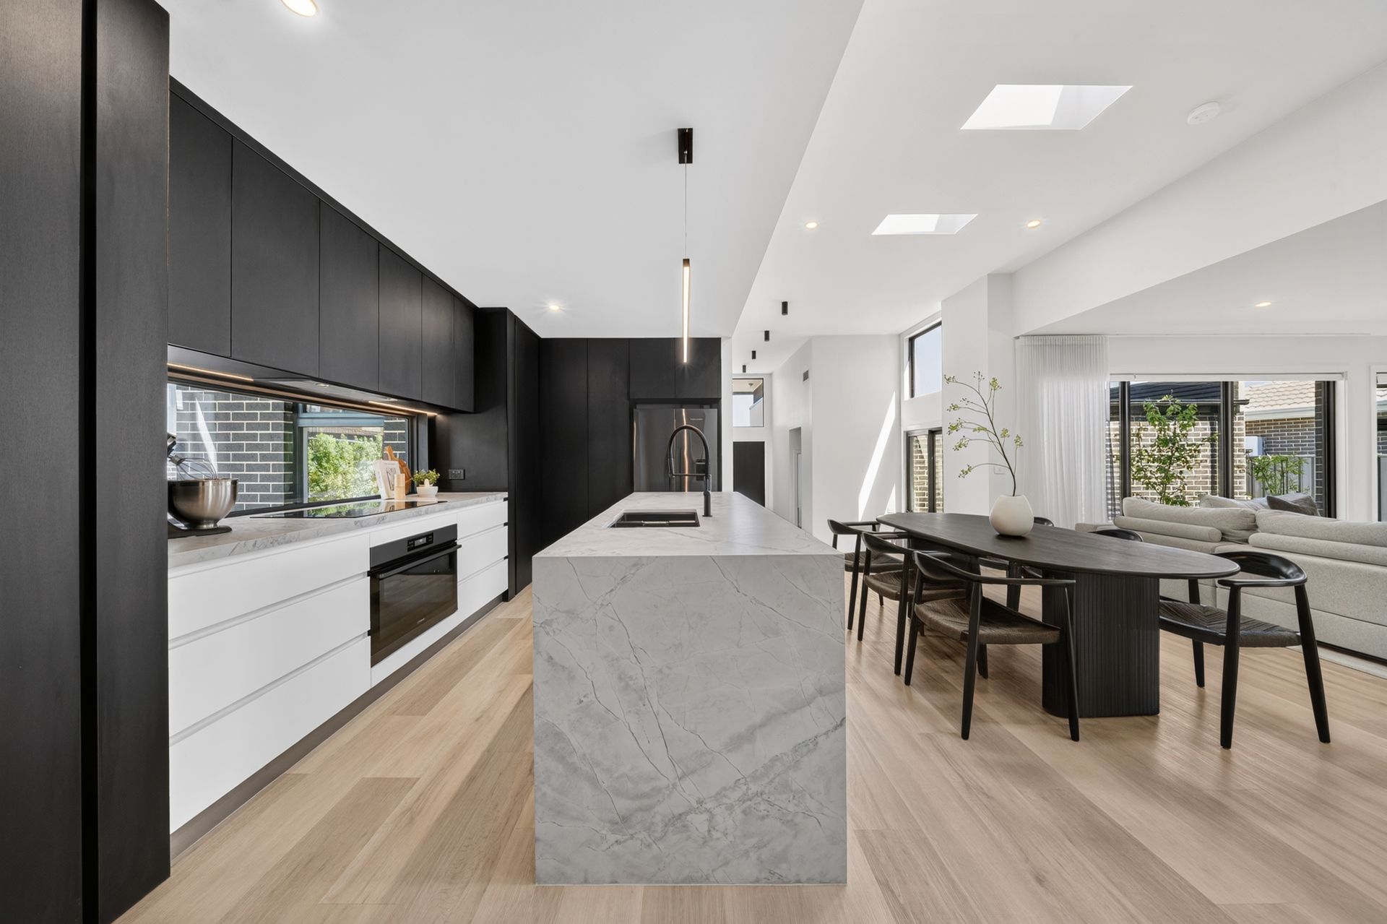
Step up from the grand entrance into the heart of the home, where the kitchen, dining and living spaces come together beneath soaring ceilings and skylights that enhance the sense of light and space.
Timber-look laminate flooring flows throughout, while a striking two-way electric fireplace creates a captivating focal point, connecting the dining and lounge areas with warmth and ambience.
An additional living room provides exceptional versatility, whether styled as a formal sitting room, children's retreat, private library or additional family space.
Zoned ducted reverse-cycle heating and cooling ensures year-round comfort throughout the home.
A Kitchen Designed to Impress
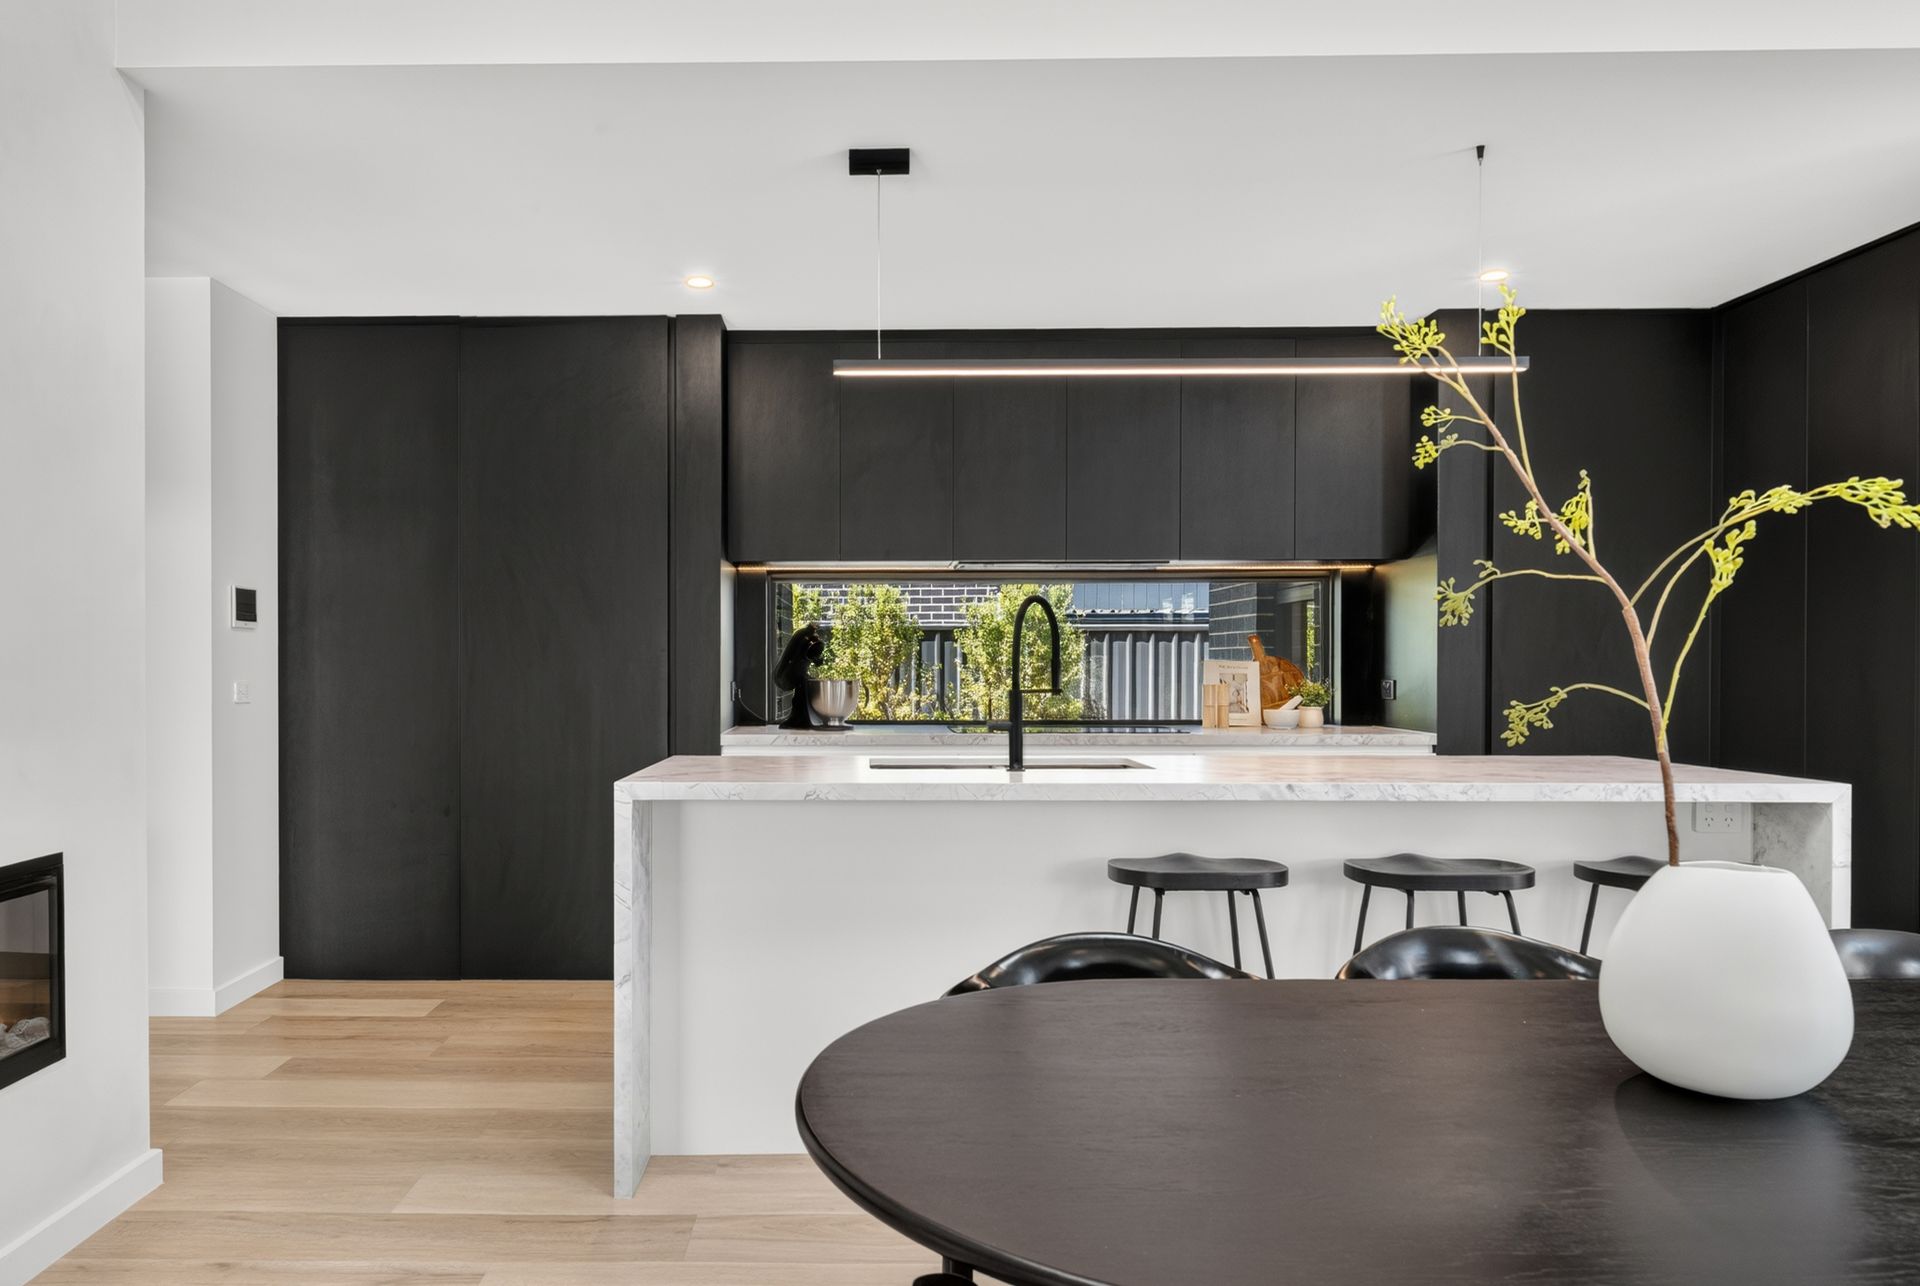
At the centre of the home, the gourmet kitchen makes a bold statement with sophisticated dark cabinetry, premium engineered stone benchtops and quality modern appliances.
Featuring an induction cooktop, 900mm oven, dishwasher and a concealed butler's pantry complete with its own sink, this beautifully considered space combines striking aesthetics with everyday practicality equally suited to relaxed family meals and hosting on a grander scale.
Seamless Indoor-Outdoor Living & Entertaining
Designed with entertaining in mind, expansive corner sliding glass doors open the living space to the covered alfresco, creating an impressive connection between indoors and out.
Open the doors and let the entertaining begin. The transition from the light-filled interior to the outdoor entertaining zone creates an inviting space for long lunches, summer evenings and memorable gatherings with family and friends.
Complete with a built-in BBQ and ceiling fan, the covered alfresco is perfectly equipped for year-round enjoyment.
Beyond, tiered landscaped gardens feature lush lawn, considered planting and a paved seating area, offering a beautiful balance of outdoor entertaining and space for the family to unwind. At the front of the home, enjoy beautiful western sunset views that provide a picturesque end to the day.
A Thoughtfully Designed Family Wing
Three additional generously proportioned bedrooms are privately positioned at the rear of the home, each featuring built-in robes and convenient access to the family spaces.
A dedicated study nook provides a practical workspace for working from home, study or everyday organisation, while the home's intelligent layout offers flexibility as family needs evolve.
Additional features include:
Solar panels to help reduce household energy costs
Swann video doorbell intercom system
Bluetooth controlled gardening sprinkler system
Double garage with remote access and internal entry
Zoned ducted reverse-cycle heating and cooling
Multiple living zones for flexibility and functionality
4metre ceiling height to entry
3.5metre ceiling height to kitchen and dining
2.7metre ceiling height to remainder of the house
A Lifestyle to Love in Whitlam
Set within the growing, family-friendly community of Whitlam, this home enjoys convenient access to everyday amenities, schooling and major transport routes.
A short stroll to Heartbeat Café for your morning coffee
Easy access to William Hovell Drive for commuting across Canberra
Evelyn Scott School nearby in Denman Prospect
Whitlam Primary School now accepting enrolments for 2027
A striking contemporary home offering space to grow, room to entertain and a lifestyle to embrace in one of Canberra's emerging family communities.
Designed by "N1 Creative"
Constructed by "JD Homes" in 2022
Block: 597m2 approx.
Living: 207m2 approx.
Alfresco: 20m2 approx.
Porch: 3.5m2 approx.
Garage: 42m2 approx.
UV (2026): $722,000
Rates: $4,427 per year approx.
Land Tax (if rented): $8,930.80 per year approx.
EER: 4.5
Please Note: Whilst all care has been taken by Ray White Canberra to ensure accuracy in the preparation of the particulars herein, no warranty or representation, express or implied, as to the accuracy or completeness of the particulars provided is made or given by us and interested parties must therefore rely on their own enquiries. Liability for any error, omission, negligence or misrepresentation is hereby excluded.