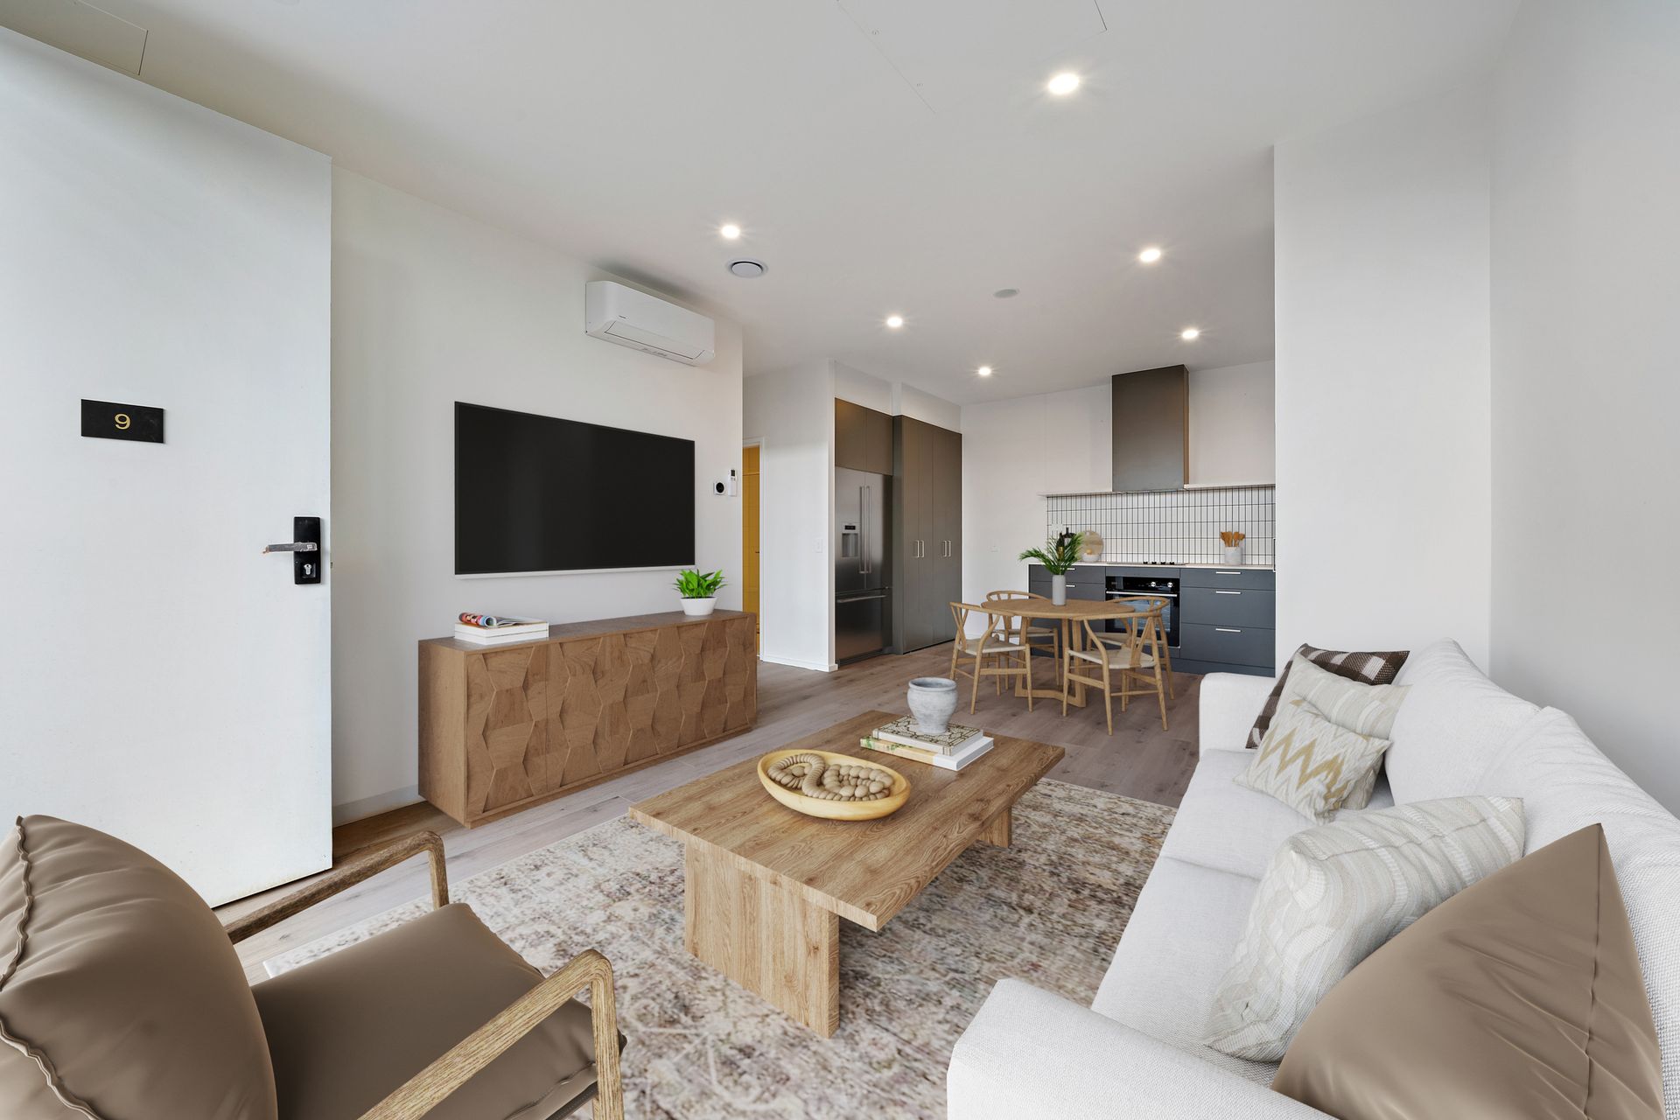
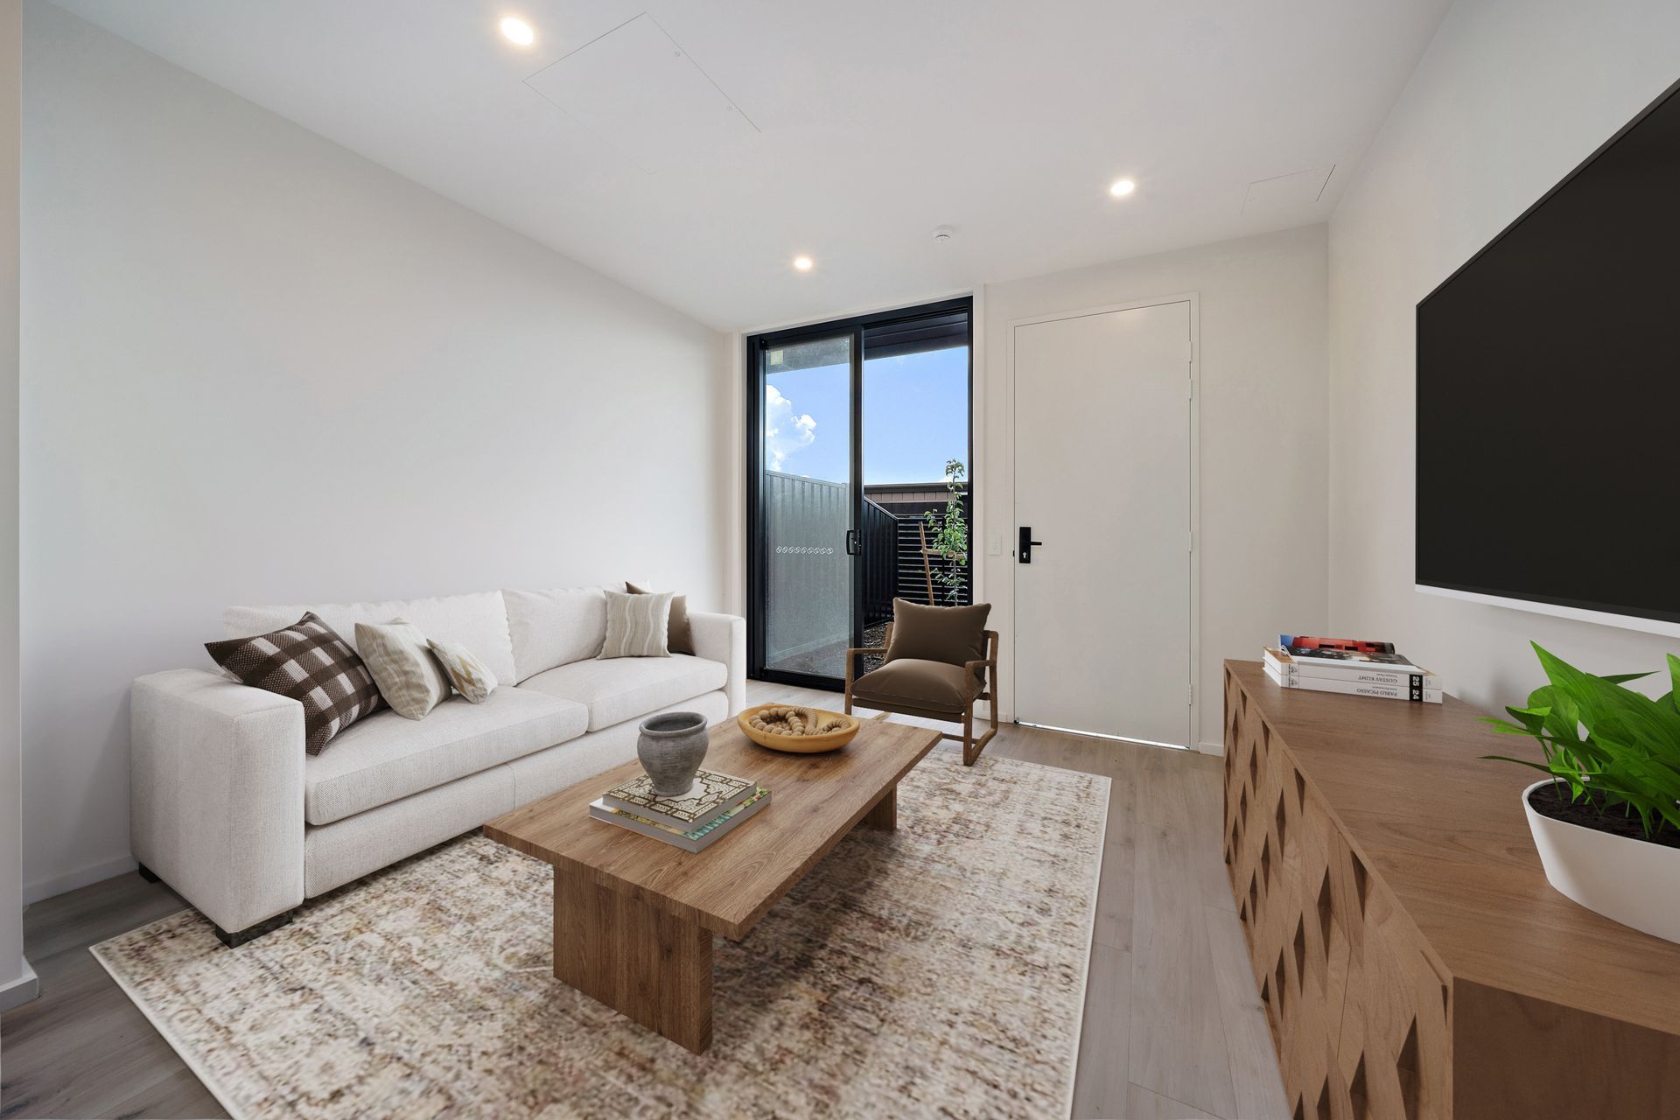
Positioned in the heart of Whitlam, this near-new ground-floor apartment presents an exceptional opportunity to enjoy modern living in one of Canberra's fastest-growing suburbs. Thoughtfully designed with a unique floor plan, the home seamlessly blends indoor and outdoor spaces, creating a lifestyle of comfort, convenience, and connection to its natural surroundings.
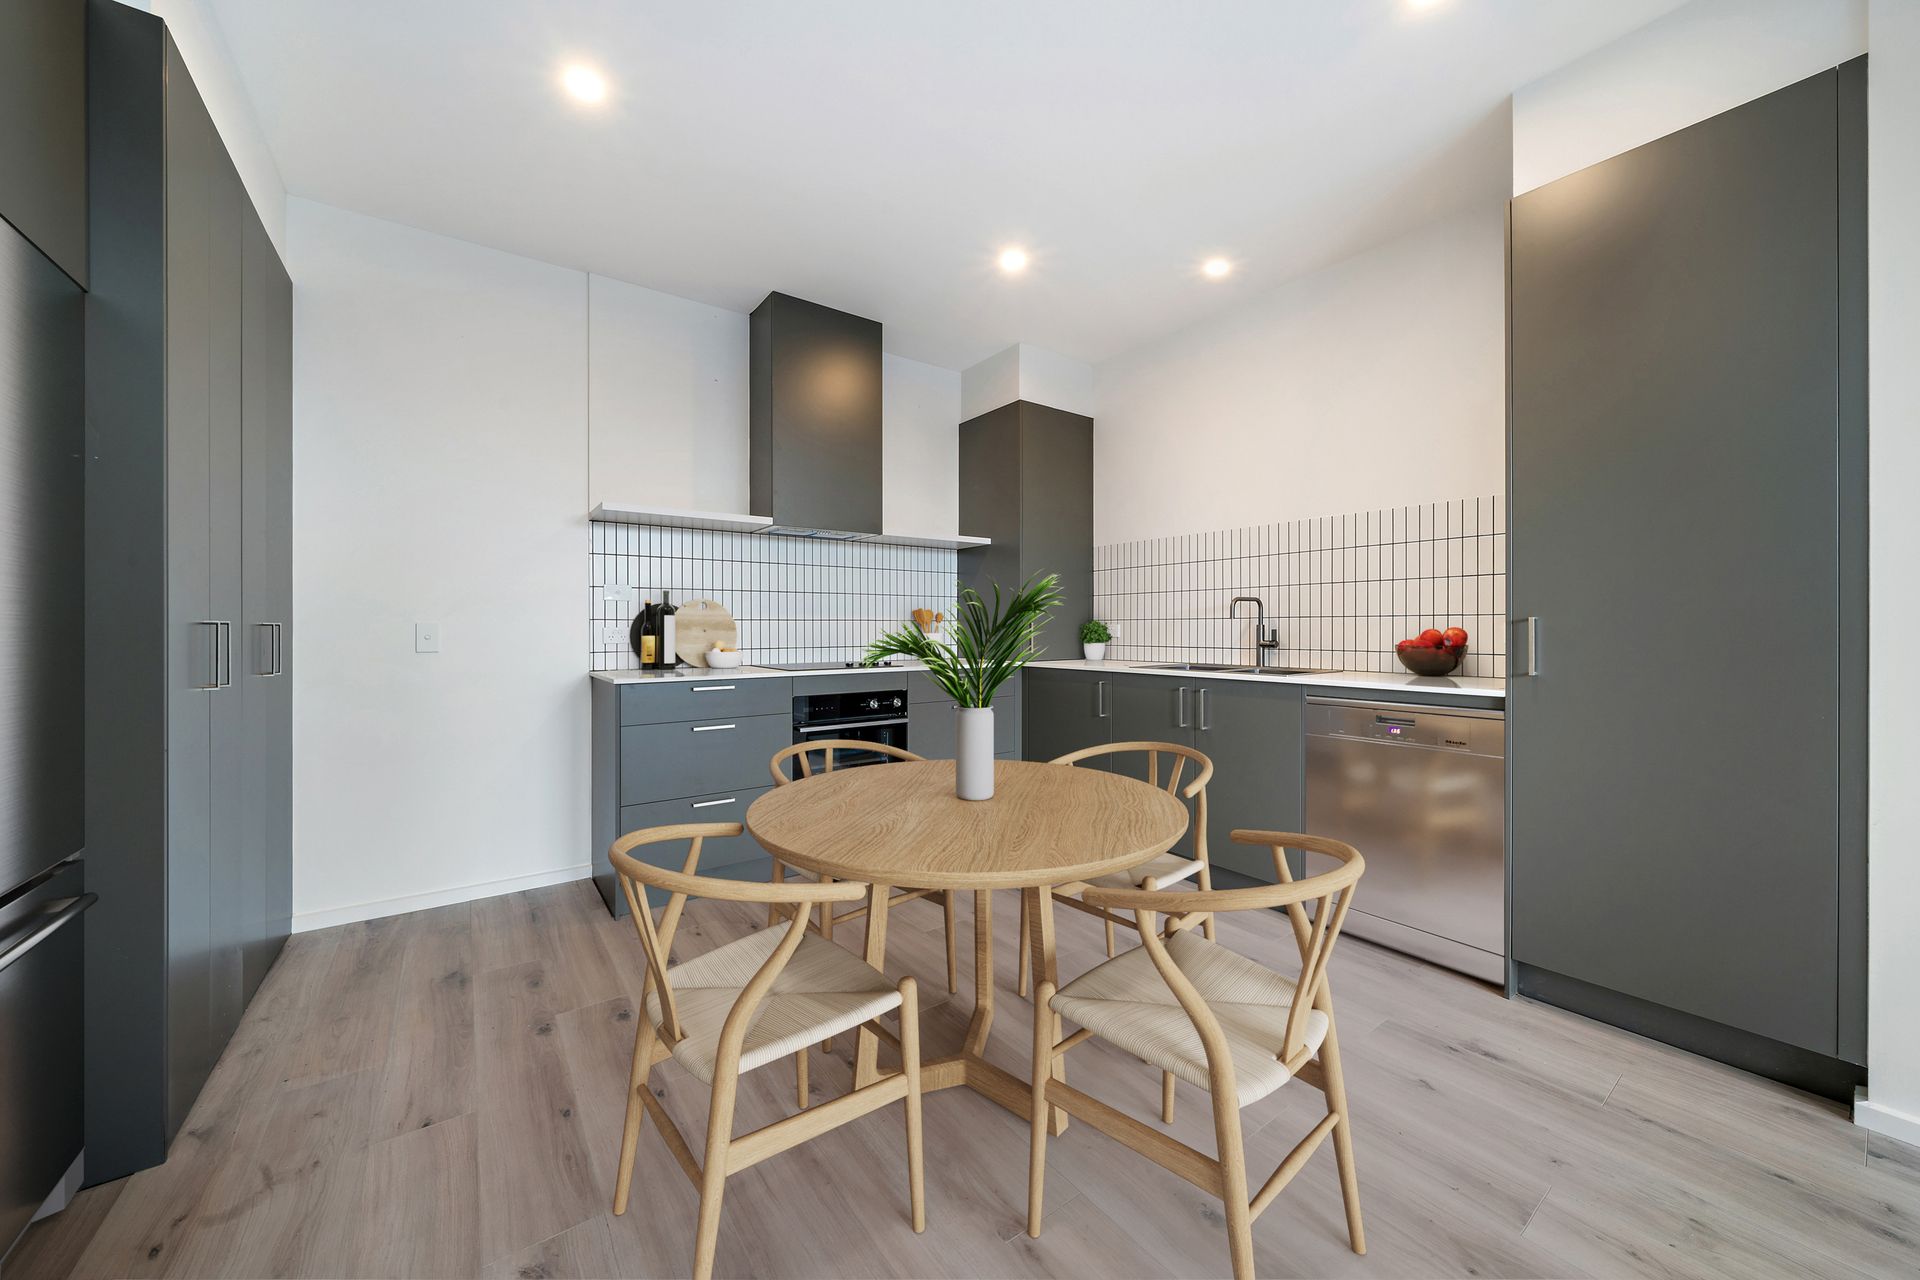
The light-filled open-plan living and dining area flows effortlessly to a generous private courtyard, providing the perfect setting for entertaining and relaxing. At the heart of the home, the beautifully appointed kitchen features stone benchtops, premium Fisher & Paykel appliances, and ample storage, catering to both everyday living and entertaining alike.
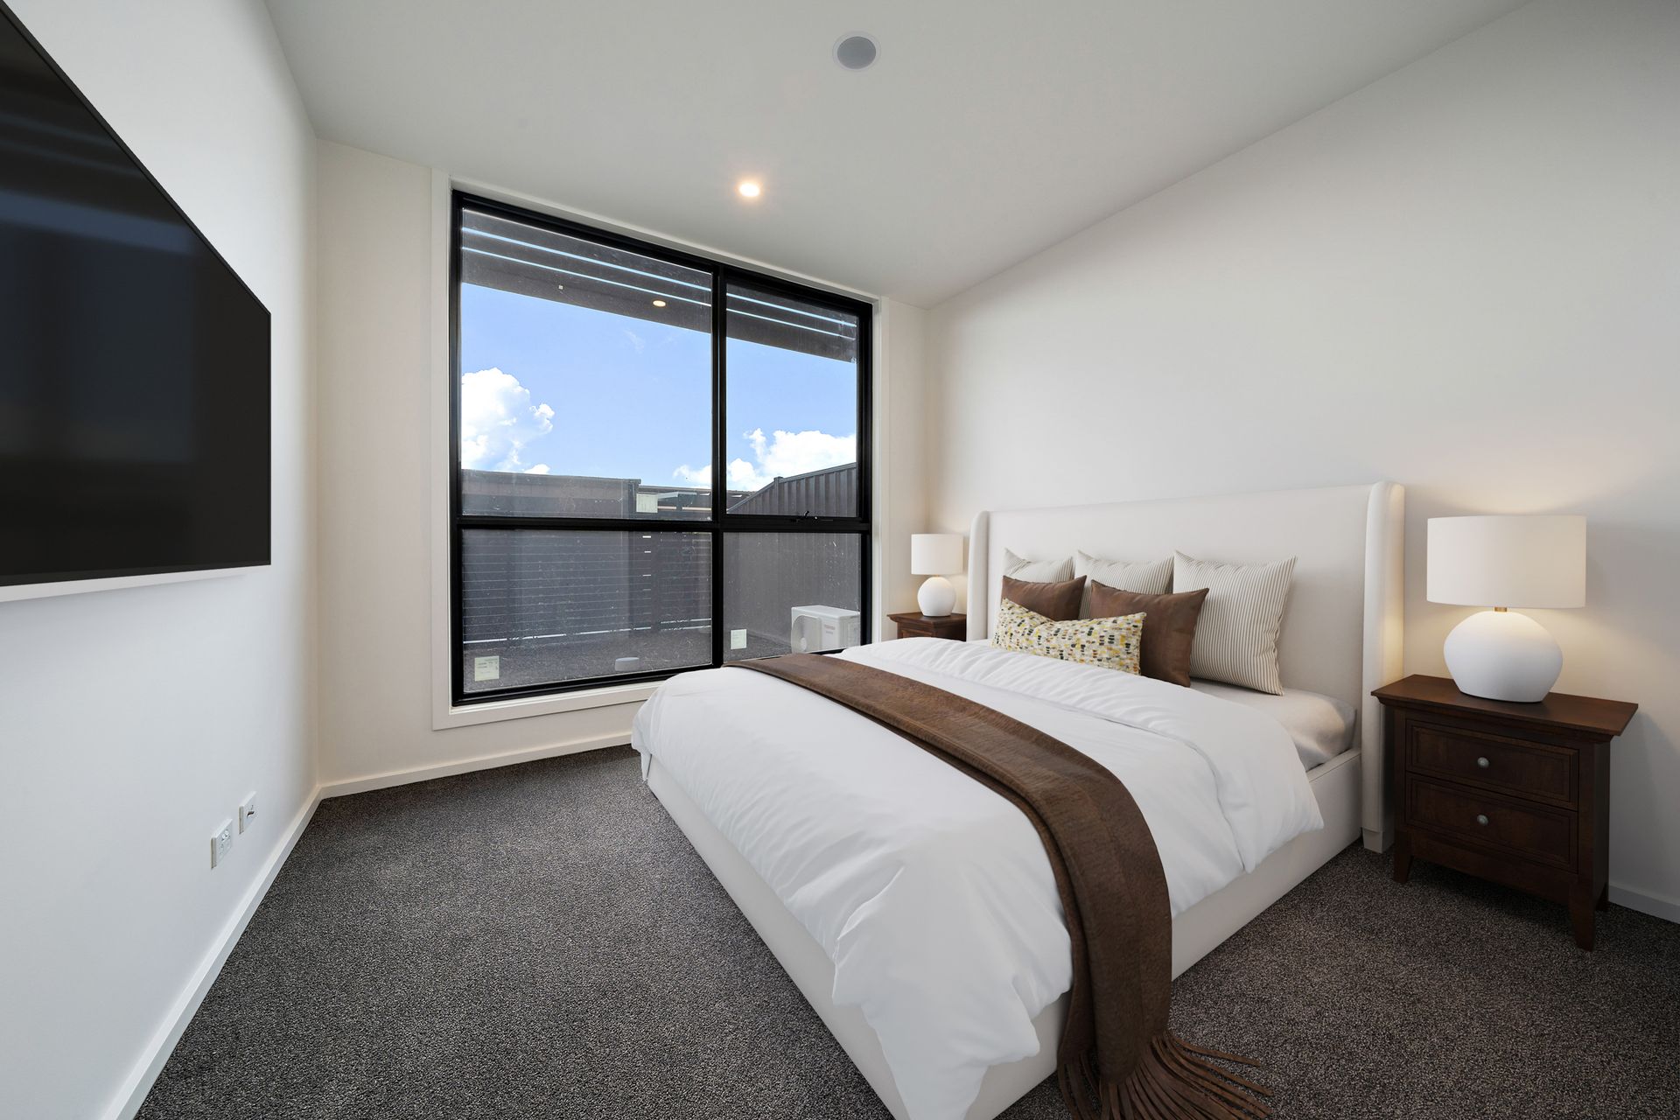
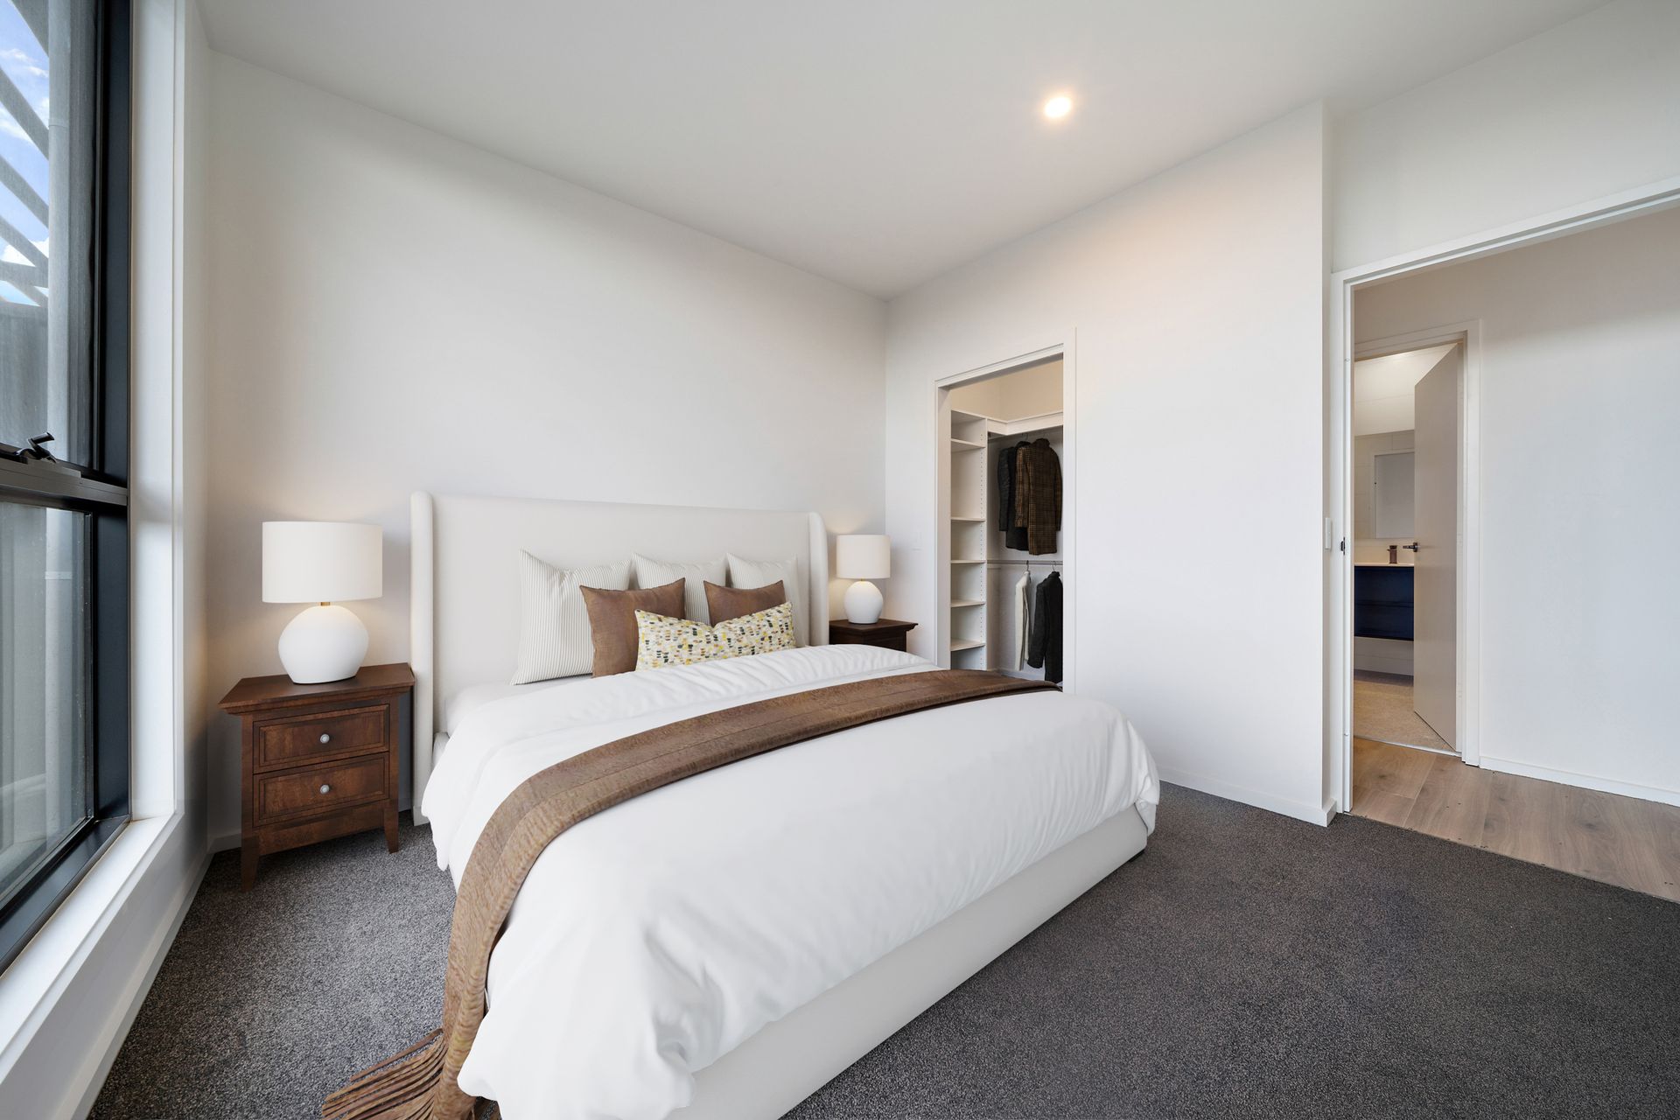
The spacious bedroom is complemented by a walk-in robe, plush carpeting, and easy access to the stylish bathroom, complete with floor-to-ceiling tiling and quality Caroma fixtures. Additional features include reverse-cycle heating and cooling, a European laundry, secure basement parking, and a storage cage.
Perfectly positioned opposite parklands and walking trails, and easy reach of the Whitlam school which is well underway. The location offers an enviable balance of lifestyle and convenience with the future Whitlam Shops only across the road. The new Coppins Crossing Bridge is nearing completion, and residents will soon enjoy enhanced connectivity to Denman Prospect, Stromlo Leisure Centre, the wider Molonglo Valley, and Woden Town Centre.
Features:
• Newly built
• Clever and practical floor plan maximising space and natural light
• Large private and secure courtyard
• Spacious bedroom with walk-in robe
• Designer kitchen with stone benchtops, Fisher & Paykel appliances, and ample storage
• Stylish bathroom with floor-to-ceiling tiling and quality Caroma tapware
• Reverse-cycle heating and cooling
• Secure basement parking plus storage cage
• Outstanding location close to parklands, walking paths, local shops, and the future Whitlam School
Stats:
Living: 54m2
Courtyard: 30m2
EER: 6
Build: 2025
Body Corp: $ pa (approx)
Rates: $ pa (approx)
Please Note: Whilst all care has been taken by Ray White Canberra to ensure accuracy in the preparation of the particulars herein, no warranty or representation, express or implied, as to the accuracy or completeness of the particulars provided is made or given by us and interested parties must therefore rely on their own enquiries. Liability for any error, omission, negligence or misrepresentation is hereby excluded.