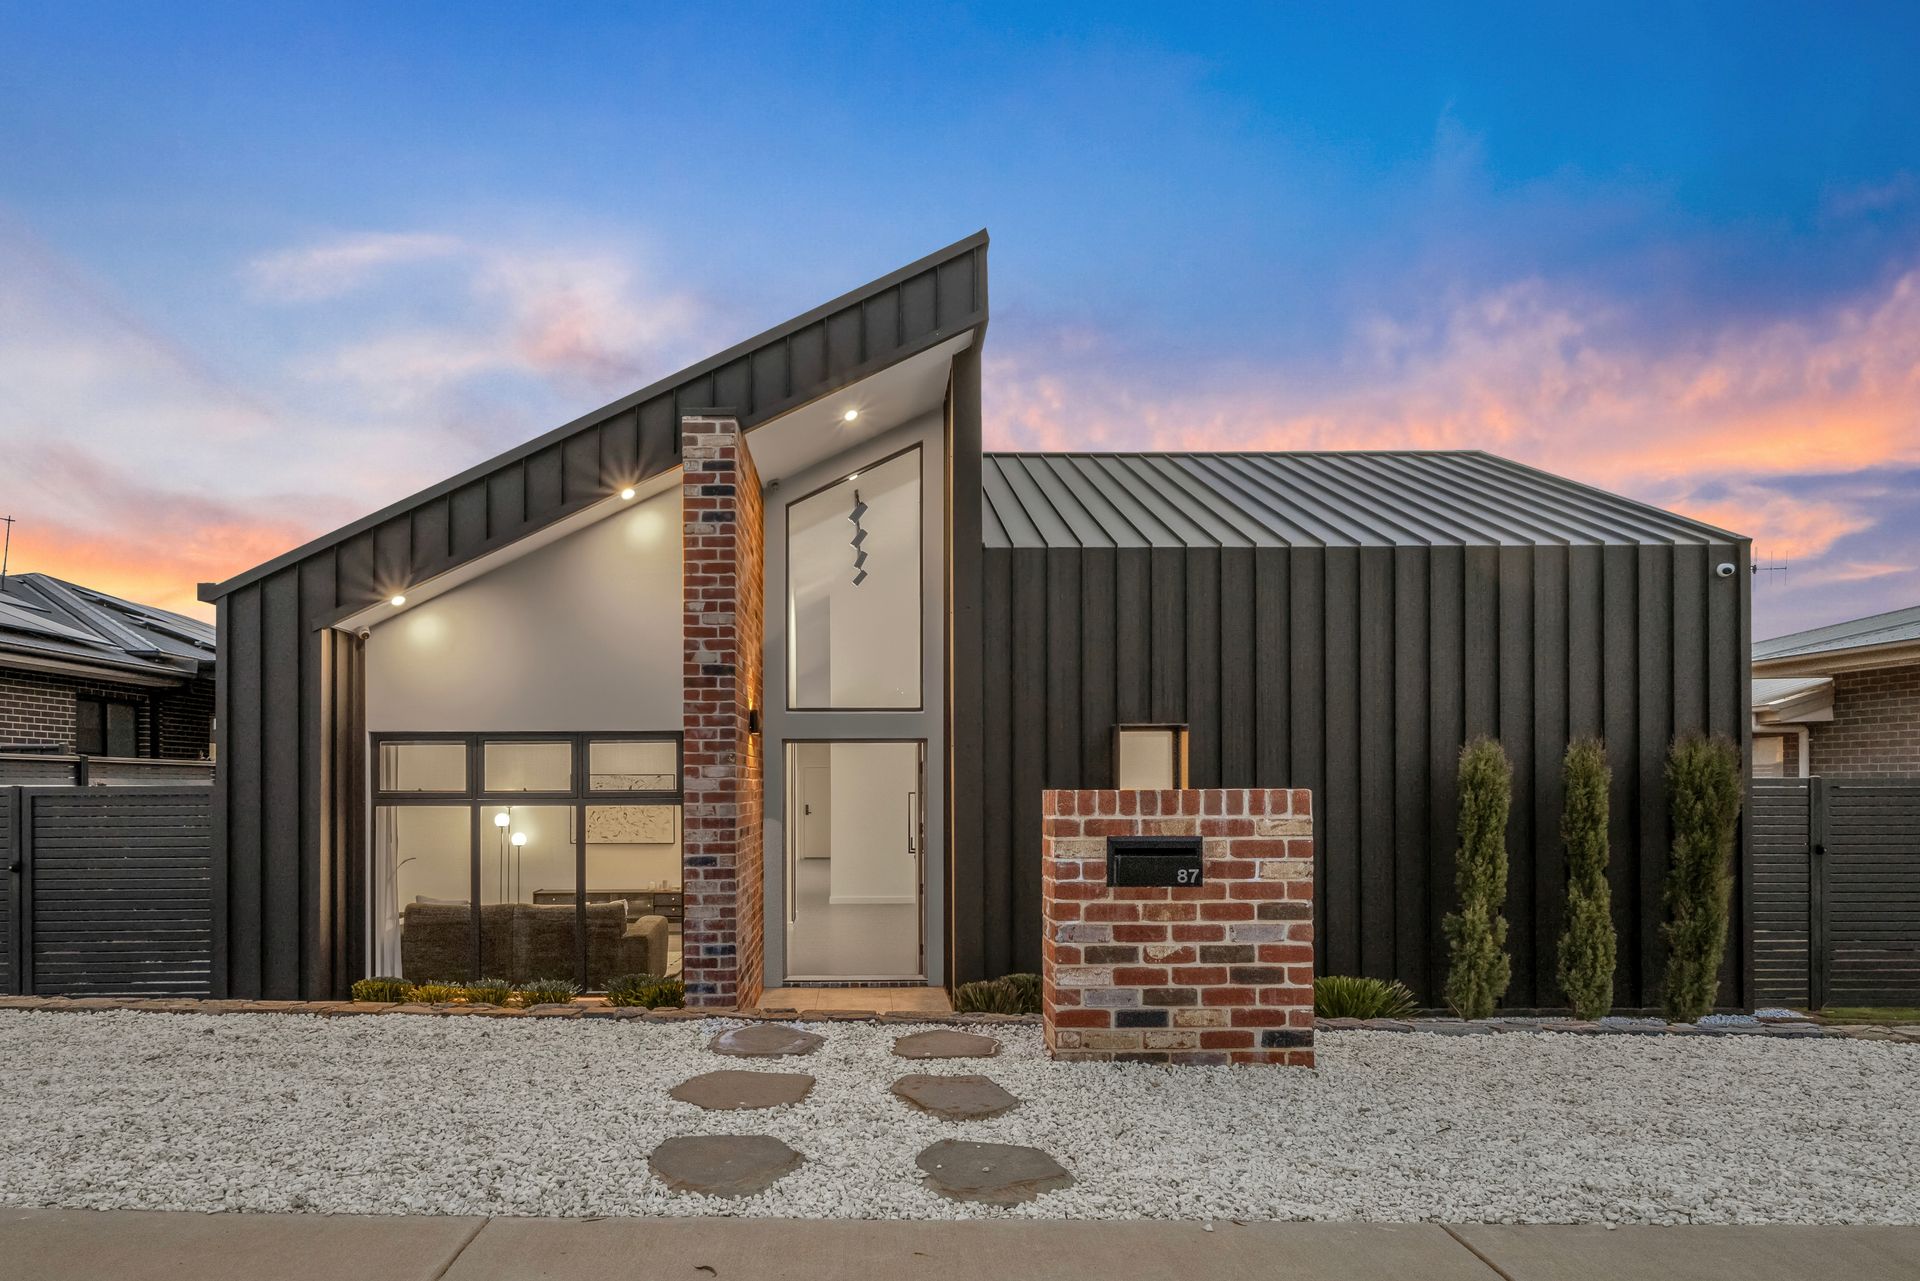
Packed with features, this architecturally designed residence is a true showpiece of modern living, blending quality craftsmanship with timeless sophistication. From the moment you arrive, the striking façade makes a statement, with its carefully balanced use of mixed materials that set the tone for what lies within.
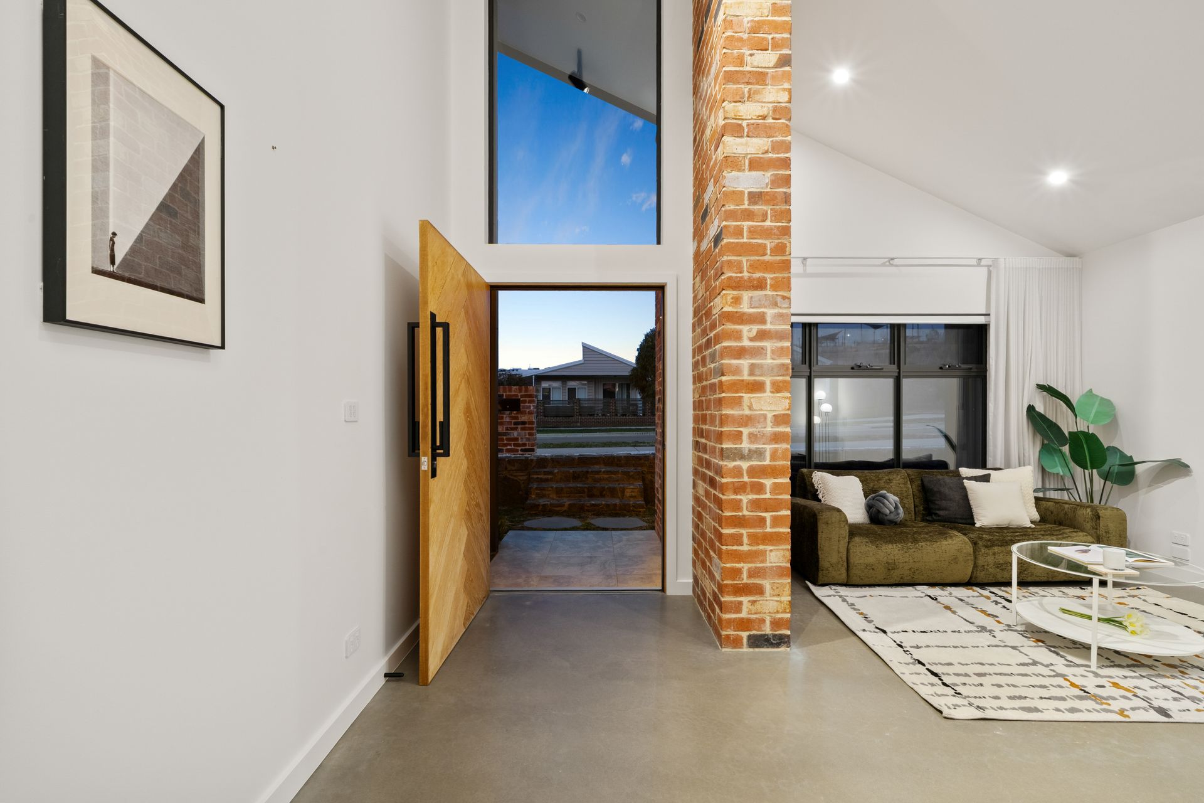
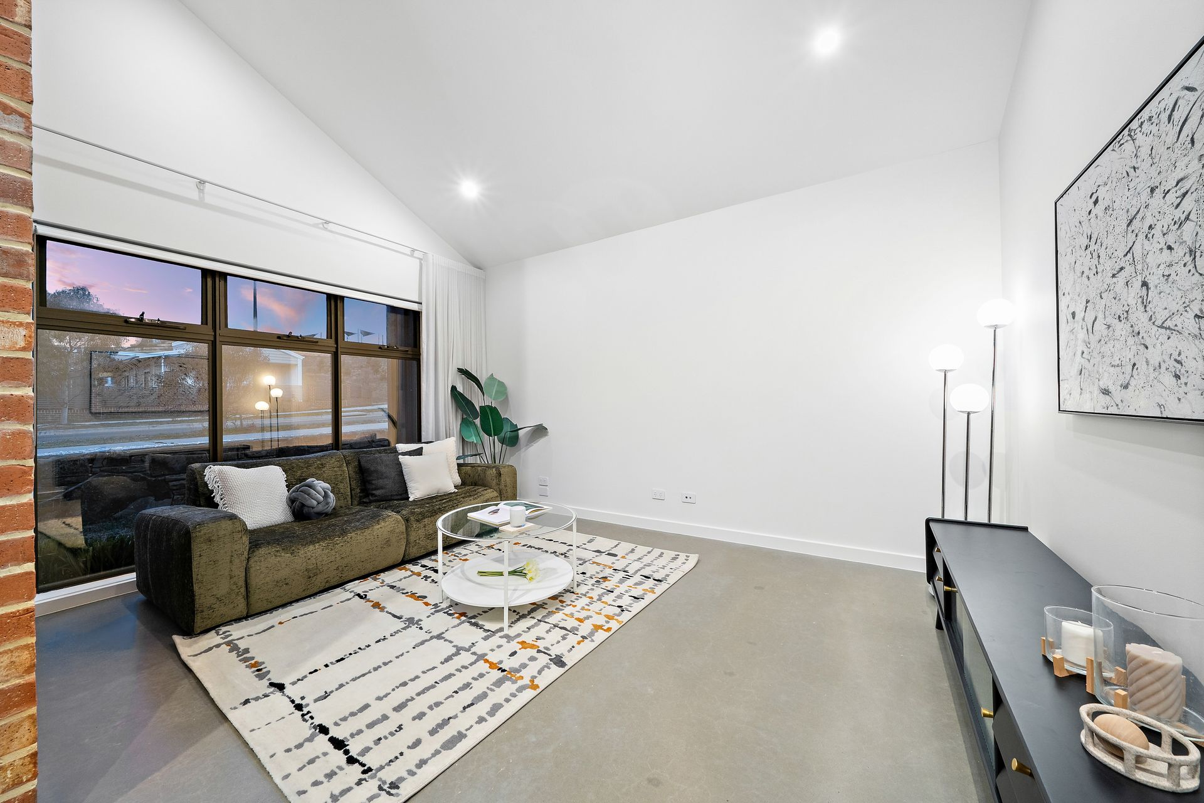
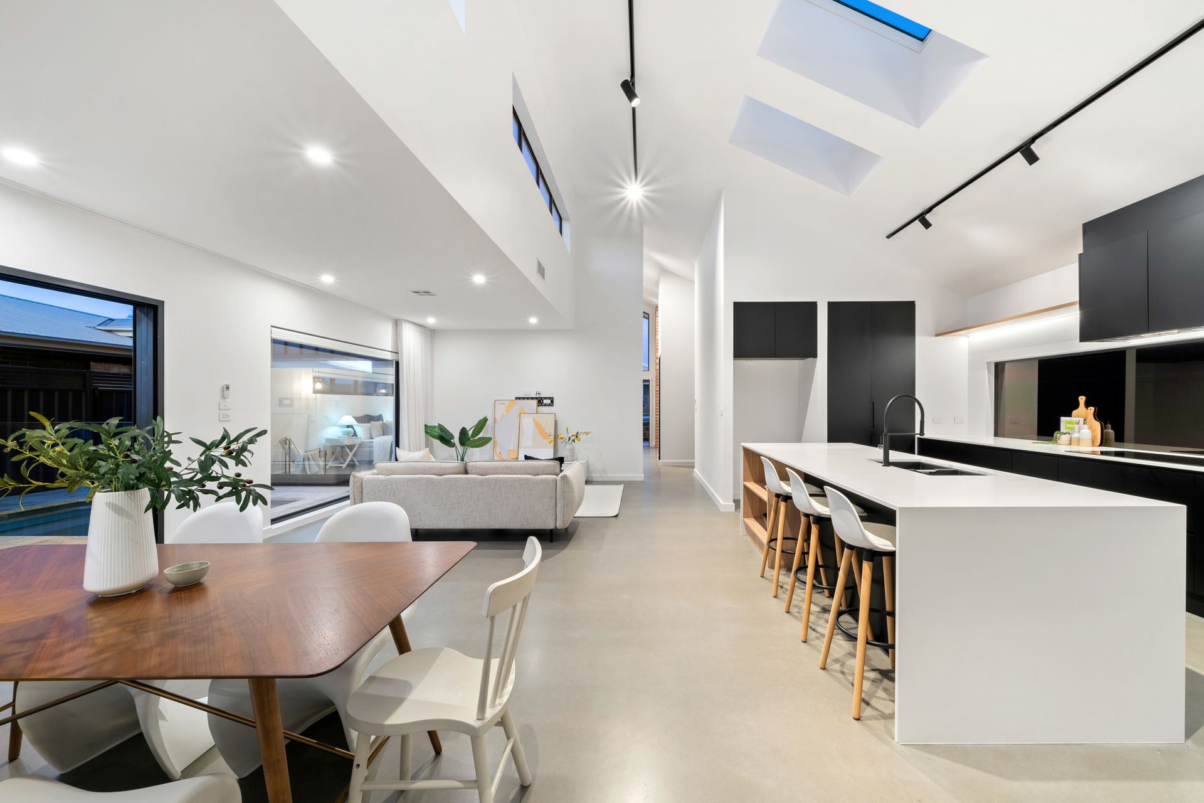
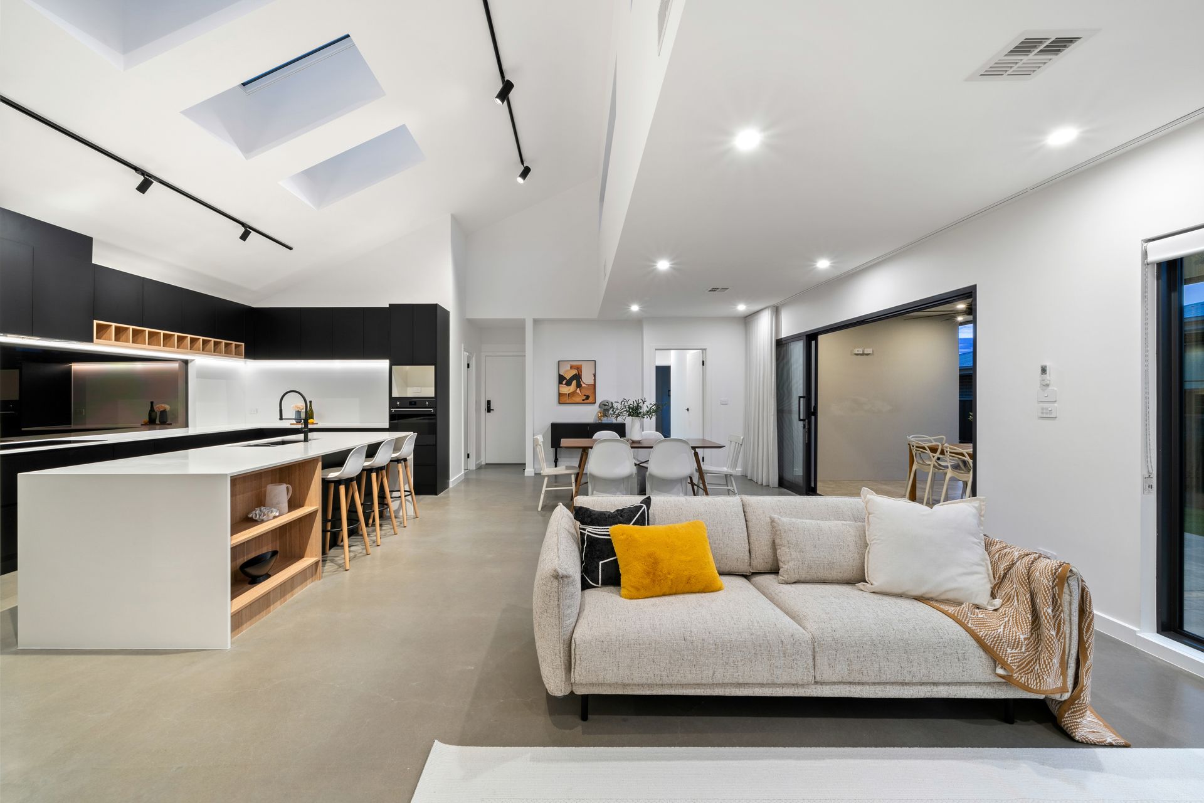
Step inside and you are immediately greeted by polished concrete floors and a palette of refined, neutral tones that create a calm and elegant atmosphere. The formal lounge offers a quiet retreat while the heart of the home unfolds into an expansive open-plan living and dining area, bathed in natural light from its ideal northerly aspect. Here, clean lines, soaring ceilings and a thoughtfully designed kitchen combine to deliver both style and functionality. Perfect for entertaining or everyday family life, this central space flows seamlessly to a covered alfresco area, complete with views across the sparkling swimming pool - a true lifestyle haven.
Accommodation is equally impressive, with four well-appointed bedrooms, including a master suite with a luxurious ensuite. A family bathroom and a double garage with internal access add further convenience. Every detail has been considered to enhance comfort and efficiency, from double-glazed windows and LED lighting to the inclusion of solar panels that not only reduce running costs but also highlight the home's solar-passive design principles.
This is more than just a house but an architectural masterpiece where intelligent design meets modern luxury. With its thoughtful finishes, sophisticated colour palette and emphasis on effortless indoor-outdoor living, it is an exceptional opportunity to secure a home that is both practical and truly charming. Near new condition and ready to move straight into, it invites its new owners to simply unpack, relax and enjoy a lifestyle defined by quality and comfort.
FEATURES:
• Architecturally single-level designed by Studio 56
• Solar passive
• Swimming pool with electric heat pump and pool cover
• Impressive facade with mixed materials
• Formal lounge room upon entry with exposed brick wall
• Open plan living and kitchen area with northerly aspect
• Sensational kitchen with stone benchtops
• Electric cooking
• Smeg oven and rangehood
• Integrated dishwasher
• Extensive cabinetry Butlers pantry
• Feature strip lighting
• Large and segregated master bedroom with walk-in-robe and ceiling fan
• Ensuite feature double vanity, floor to ceiling tiles, bathtub & LED storage mirrors
• Three additional bedrooms, all with built-in wardrobes and ceiling fans
• Study nook with built-in-desk and cabinetry
• Powder room with LED mirror
• Zoned concrete floors with electric in-slab heating
• 3 x zones ducted reverse cycle heating and cooling
• High ceiling
• LED lighting
• Double glazed windows
• Double garage with extra high ceiling and internal access
• Additional storage in the garage
• Additional parking at the rear
• Covered alfresco area with ceiling fan
• 17 solar panels (6.6kWs)
PROXIMITY:
• Evenly Scott School
• Charles Weston School
• Stromol Forest Anglican College - soon to be open in 2026
• Blue Poles Park - Whitlam Central Community Playground
• Ridgeline Park
• Cravens Crossing Park
• Ruth Park
• Heatbeat Café
• Denman Village Shops
• Koko Molonglo Centre
• Stromlo Forest Park
• Stromlo Leisure Centre
• Jamison Centre
• The Pinnacle Nature Reserve
STATISTICS (all measures/figures are approximate):
• Built: 2022
• Block 15 Section 31
• Rates: $814.00 per quarter
• Land size: 510.00 sqm
• Home size: 260.95sqm (Internal: 211.45sqm & Garage: 49.50sqm)
• Rental appraisal: $950.00 - $1,000.00 per week
• EER: 6.0 stars