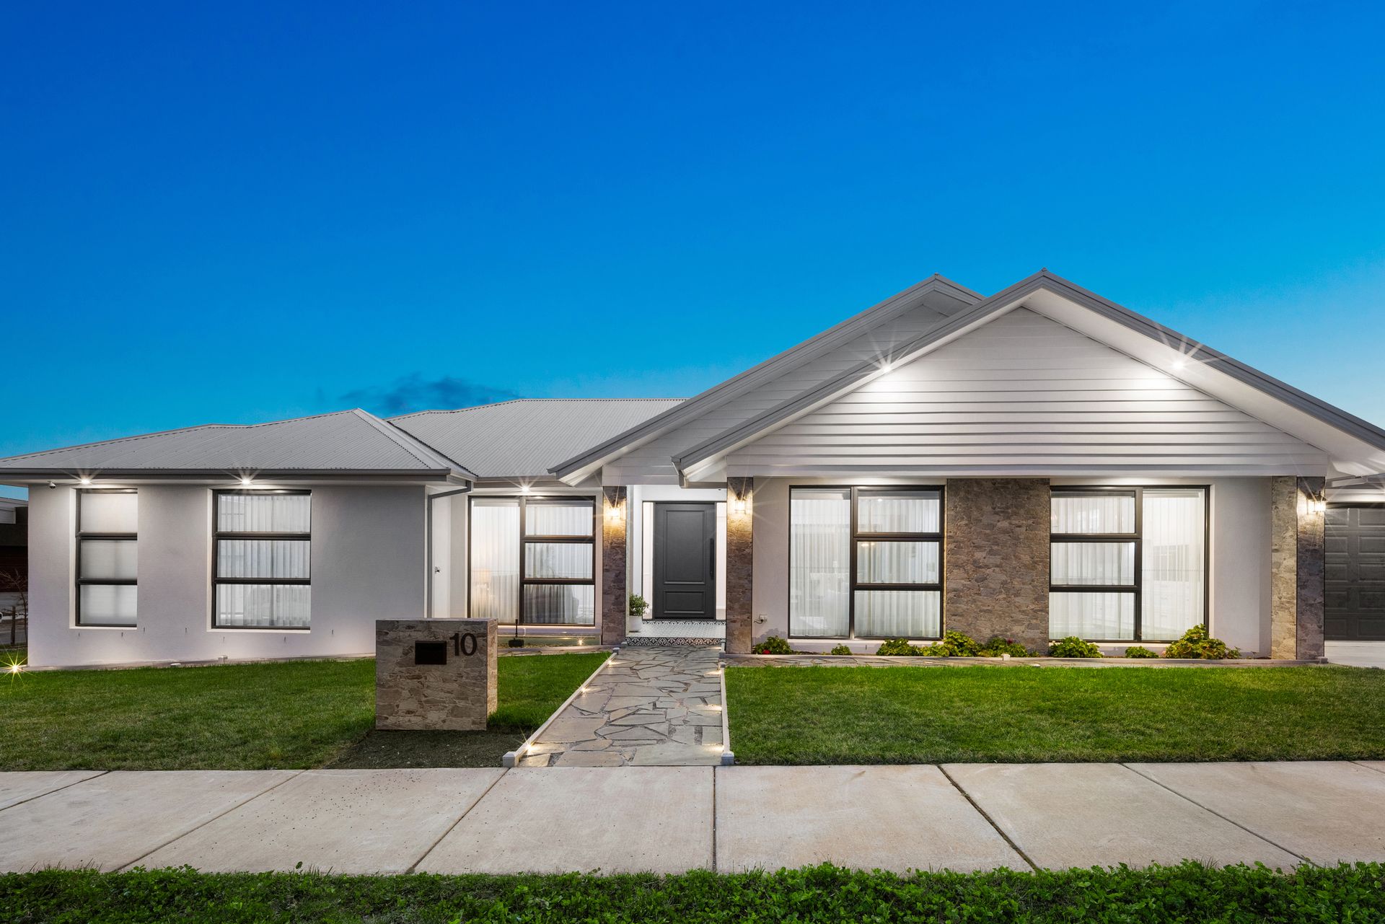
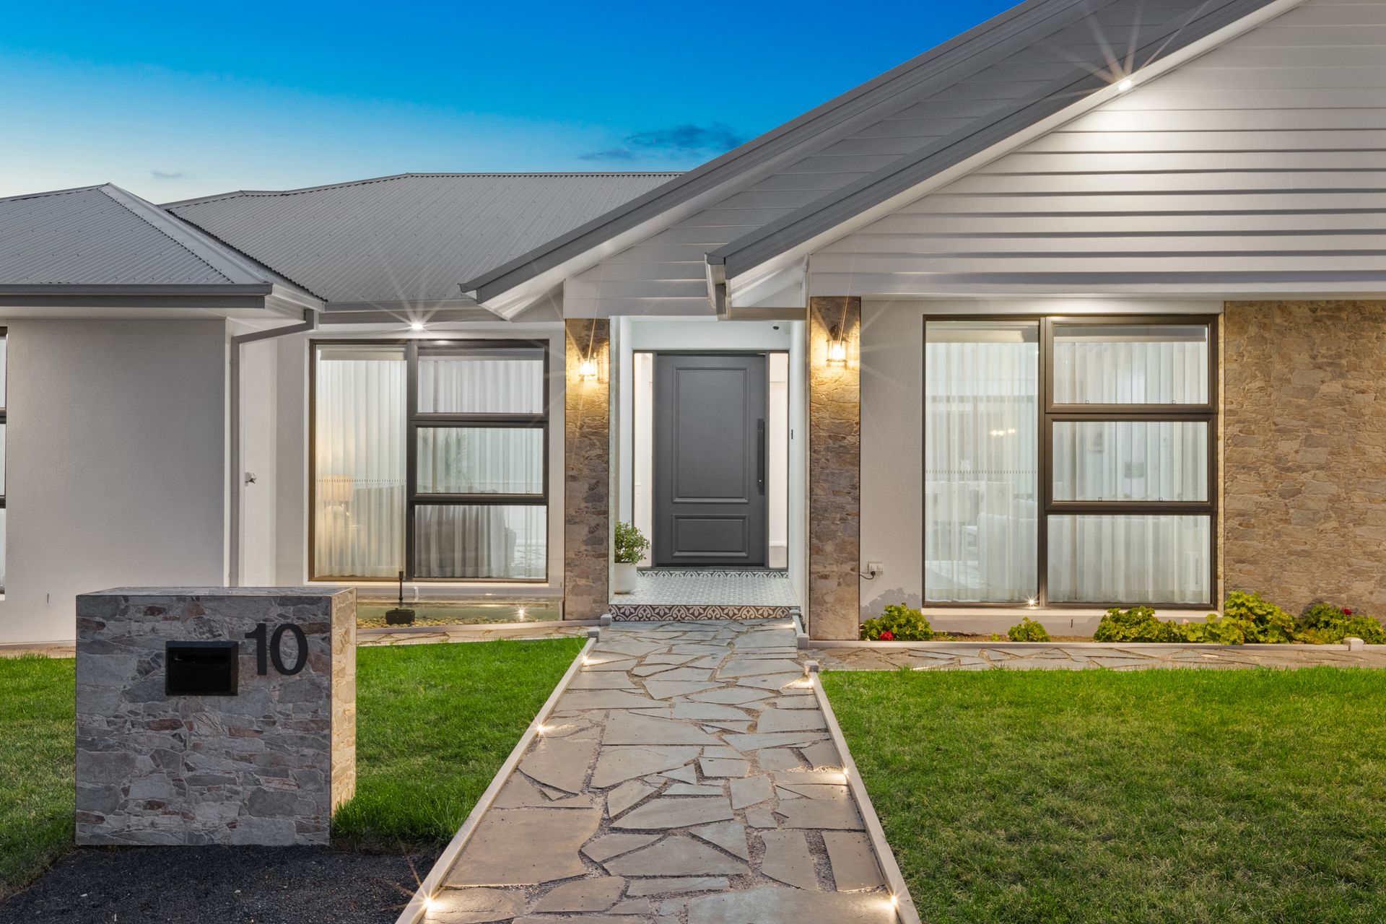
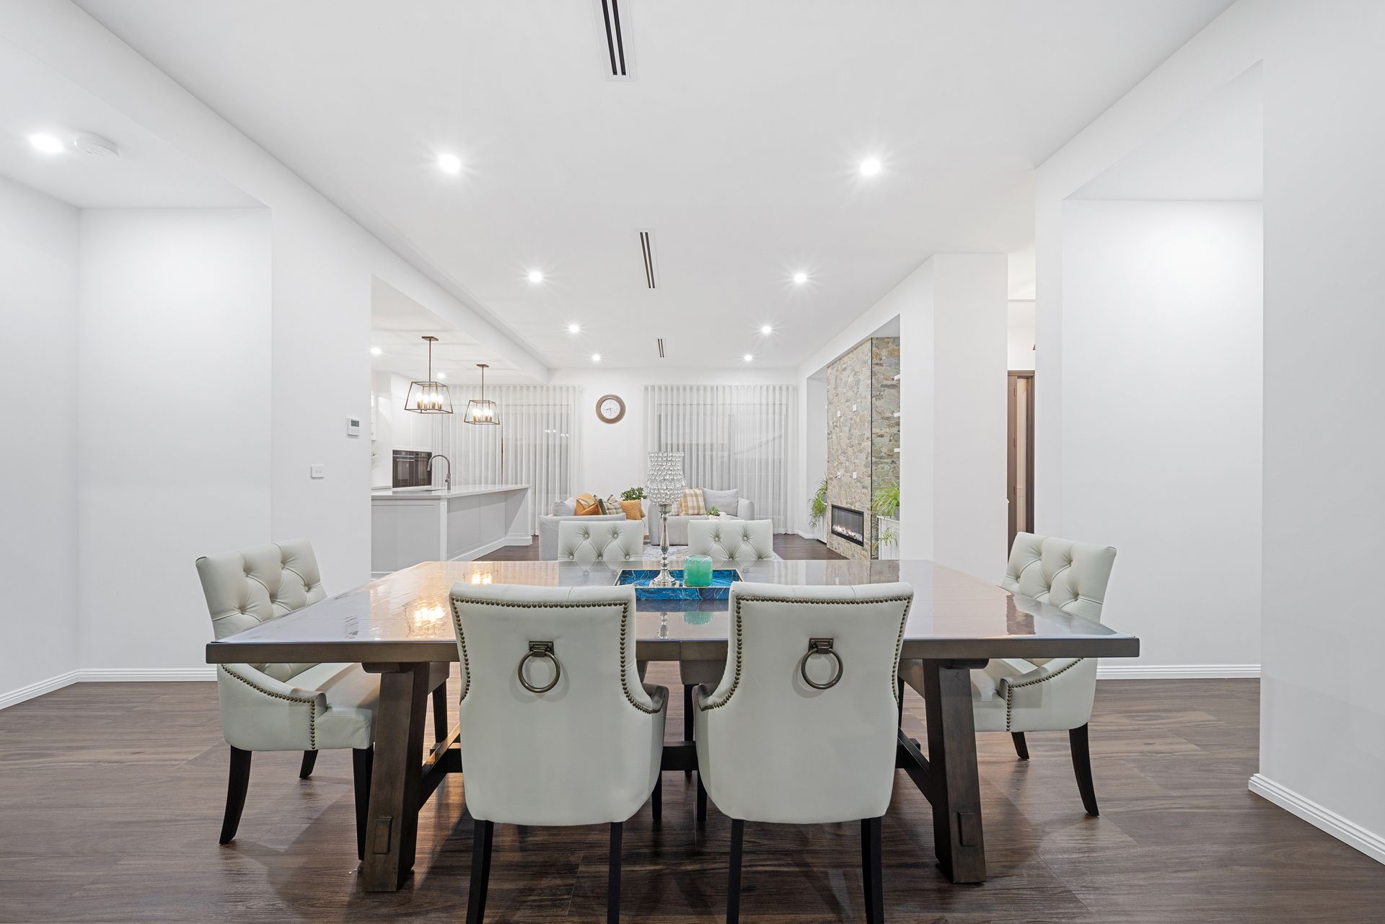
Planned and executed with luxury appointments, this as-new home on a corner block is not only beautiful it has also been designed with well-considered practicality for families, from its flowing single-level layout to its surprise features - like the walk-in linen cupboard off the laundry and the higher-than-standard benchtops.
Featuring two ensuite bedrooms, including a main bedroom with access to an outdoor patio, a bespoke walk-through wardrobe and a huge private bathroom with shower and jetted bathtub, there is plenty of appeal for multi-generational families.
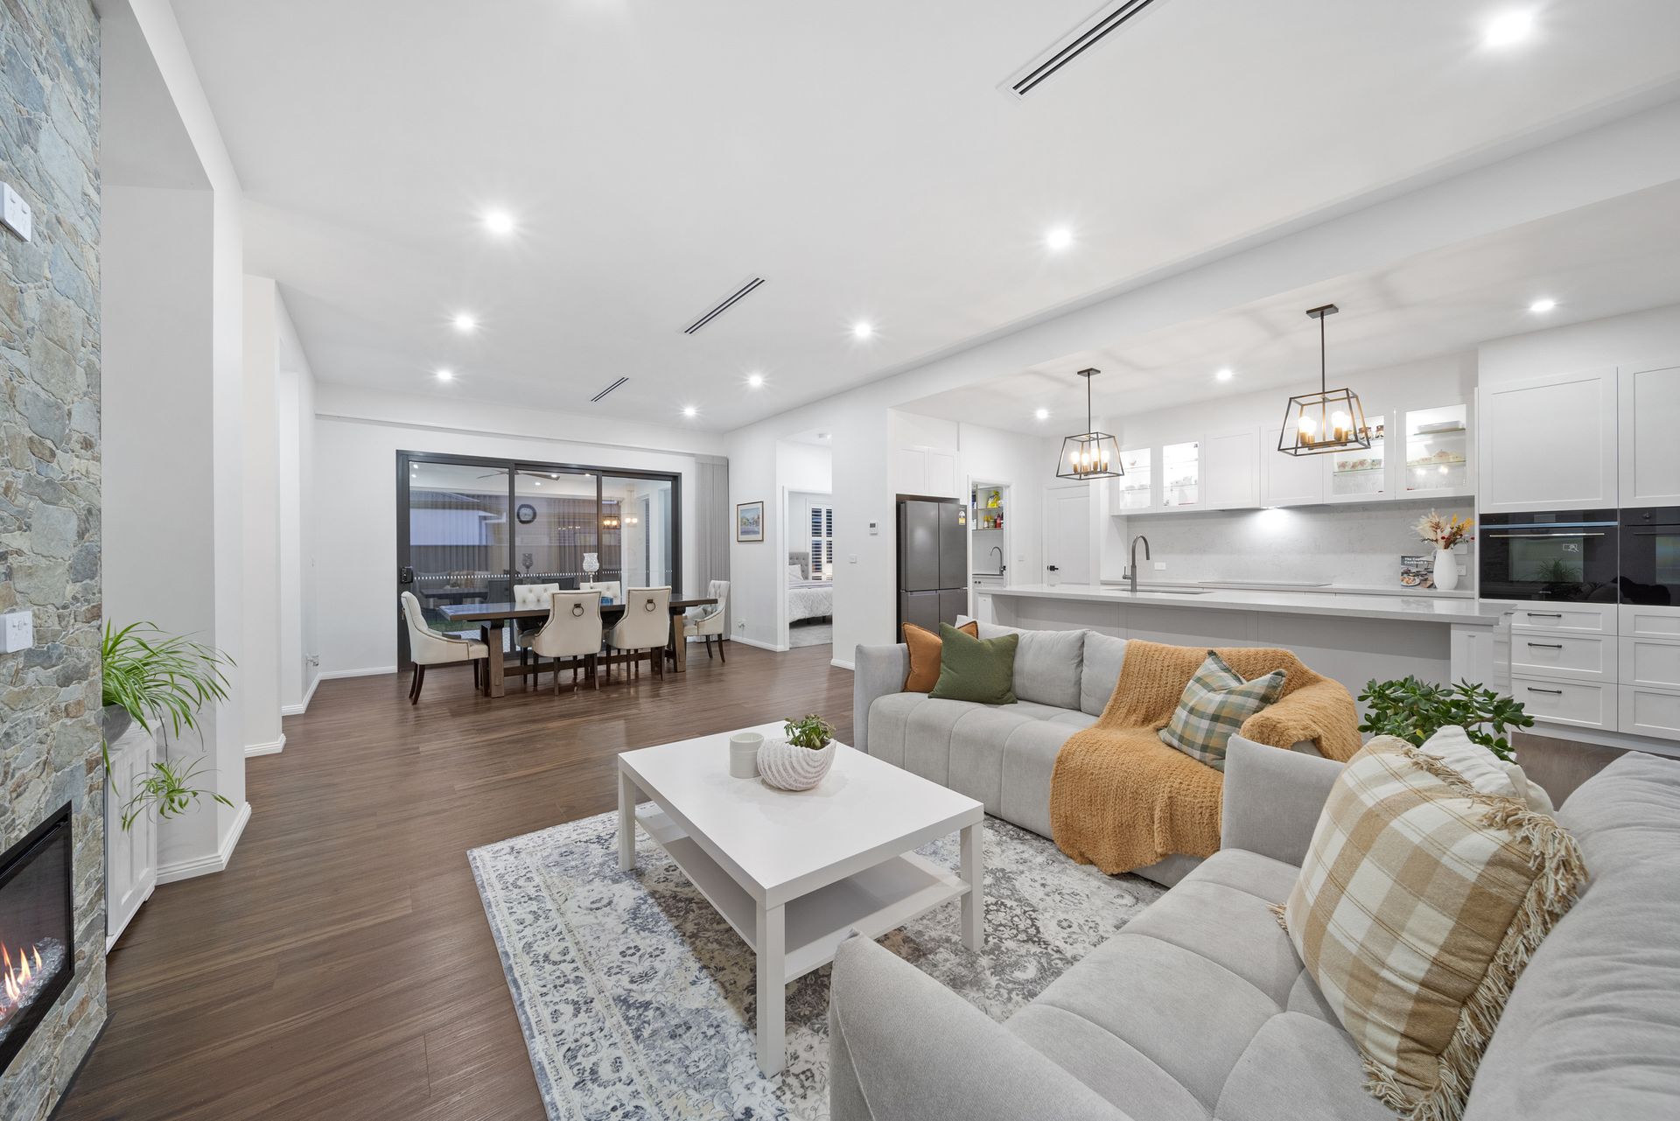
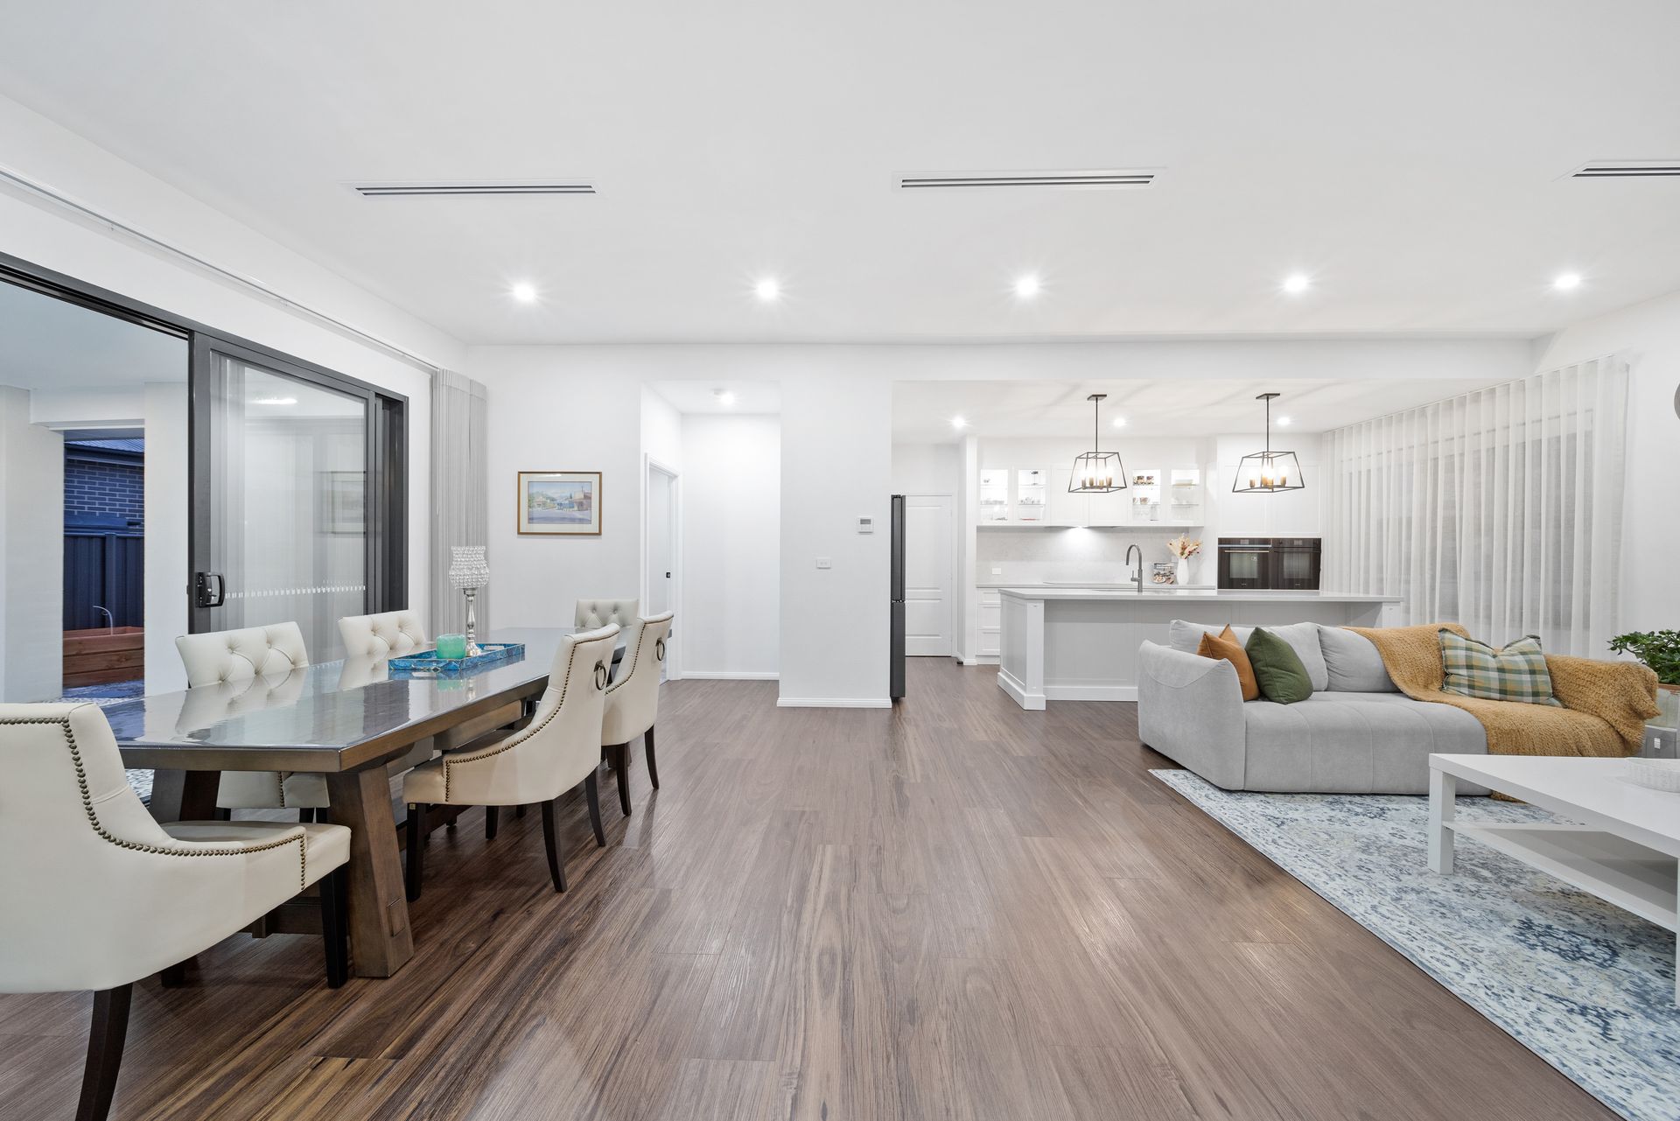
The primary living spaces are open and inviting - designed for gathering and entertaining. A bright family room has a stone-clad fireplace. The adjacent dining room opens out to an outdoor alfresco via oversized sliders. Central to these spaces is the chic kitchen with its thoughtfully placed appliances, butler's pantry and custom cabinetry with well-lit display cupboards. A nearby door to the double garage makes it a cinch to transfer groceries.
Two additional living spaces add to the functionality. The first - a media room - has built-in soundproofing to minimise noise. The second - a large rumpus with built-in study nook leading to two secondary bedrooms, has sliding door access to the rear deck, making it an ideal set-up for children.
An easy walk from playgrounds and two established cafes, and with great commuter access that can get you to Belconnen Town Centre, the Canberra CBD or Woden Valley in minutes, this executive home sets a new standard in contemporary convenience.
FEATURES:
• Glamorous executive home
• Views to the Brindabellas
• Keyless entry and custom over-sized front door
• Formal entry with wainscotting and full-height display niche
• 3m ceilings to main living areas
• Designer lighting throughout
• MS Kitchen with Smeg wall oven and steam oven, induction cooktop, bespoke storage drawers, four-seat island, refrigerator plumbing
• Wine storage to butler's pantry and corner cupboard with rotating shelves
• TV points to feature fireplace
• Large guest powder room
• King-size main bedroom with an ensuite featuring heated towel rail, floor-to-ceiling tile, floating 1.8m vanity with double vessel sinks, frameless rainfall shower, premium tapware, smart mirrors
• Built-in, custom wardrobes to all secondary bedrooms
• Guest bedroom with ensuite featuring rainfall shower, heated towel rail
• Enormous family bathroom with bathtub, dual sinks and oversized rainfall shower
• Well-designed laundry with hanging space, charger cupboard, heating and rear access
• Quality window treatments throughout
• Electric feature heater
• Electric reverse-cycle heating and cooling
• Ceiling fan to alfresco area
• 13kW solar system with 10kW inverter (battery ready)
• Outdoor-kitchen-ready alfresco area
• Large, quality raised vegetable bed system
• Large water tank
• 2 x security-keyed gates to the rear
• 8 x security cameras
• In-ground smart irrigation system
• Bluestone crazy paving pathway
• Rear deck with in-deck lighting
• Double garage with high ceilings, access to rear yard and EV-charger ready
PROXIMITY:
• Evenly Scott School
• Charles Weston School
• Blue Poles Park - Whitlam Central Community Playground
• Ridgeline Park
• Cravens Crossing Park
• Ruth Park
• Heatbeat Cafe
• Denman Shops
• Koko Molonglo Centre
• Stromlo Forrest Park
• Stromlo Leisure Centre
• Jamison Centre
• Cooleman Court
STATISTICS (all measures/figures are approximate):
• Land size: 655.00 sqm
• Home size: 266.41 sqm
• Internal: 228.12 sqm
• Garage: 38.29 sqm
• Rates: $924.00 per quarter
• Rental appraisal: $1,050.00 - $1,100.00 per week unfurnished
• EER: 5.5