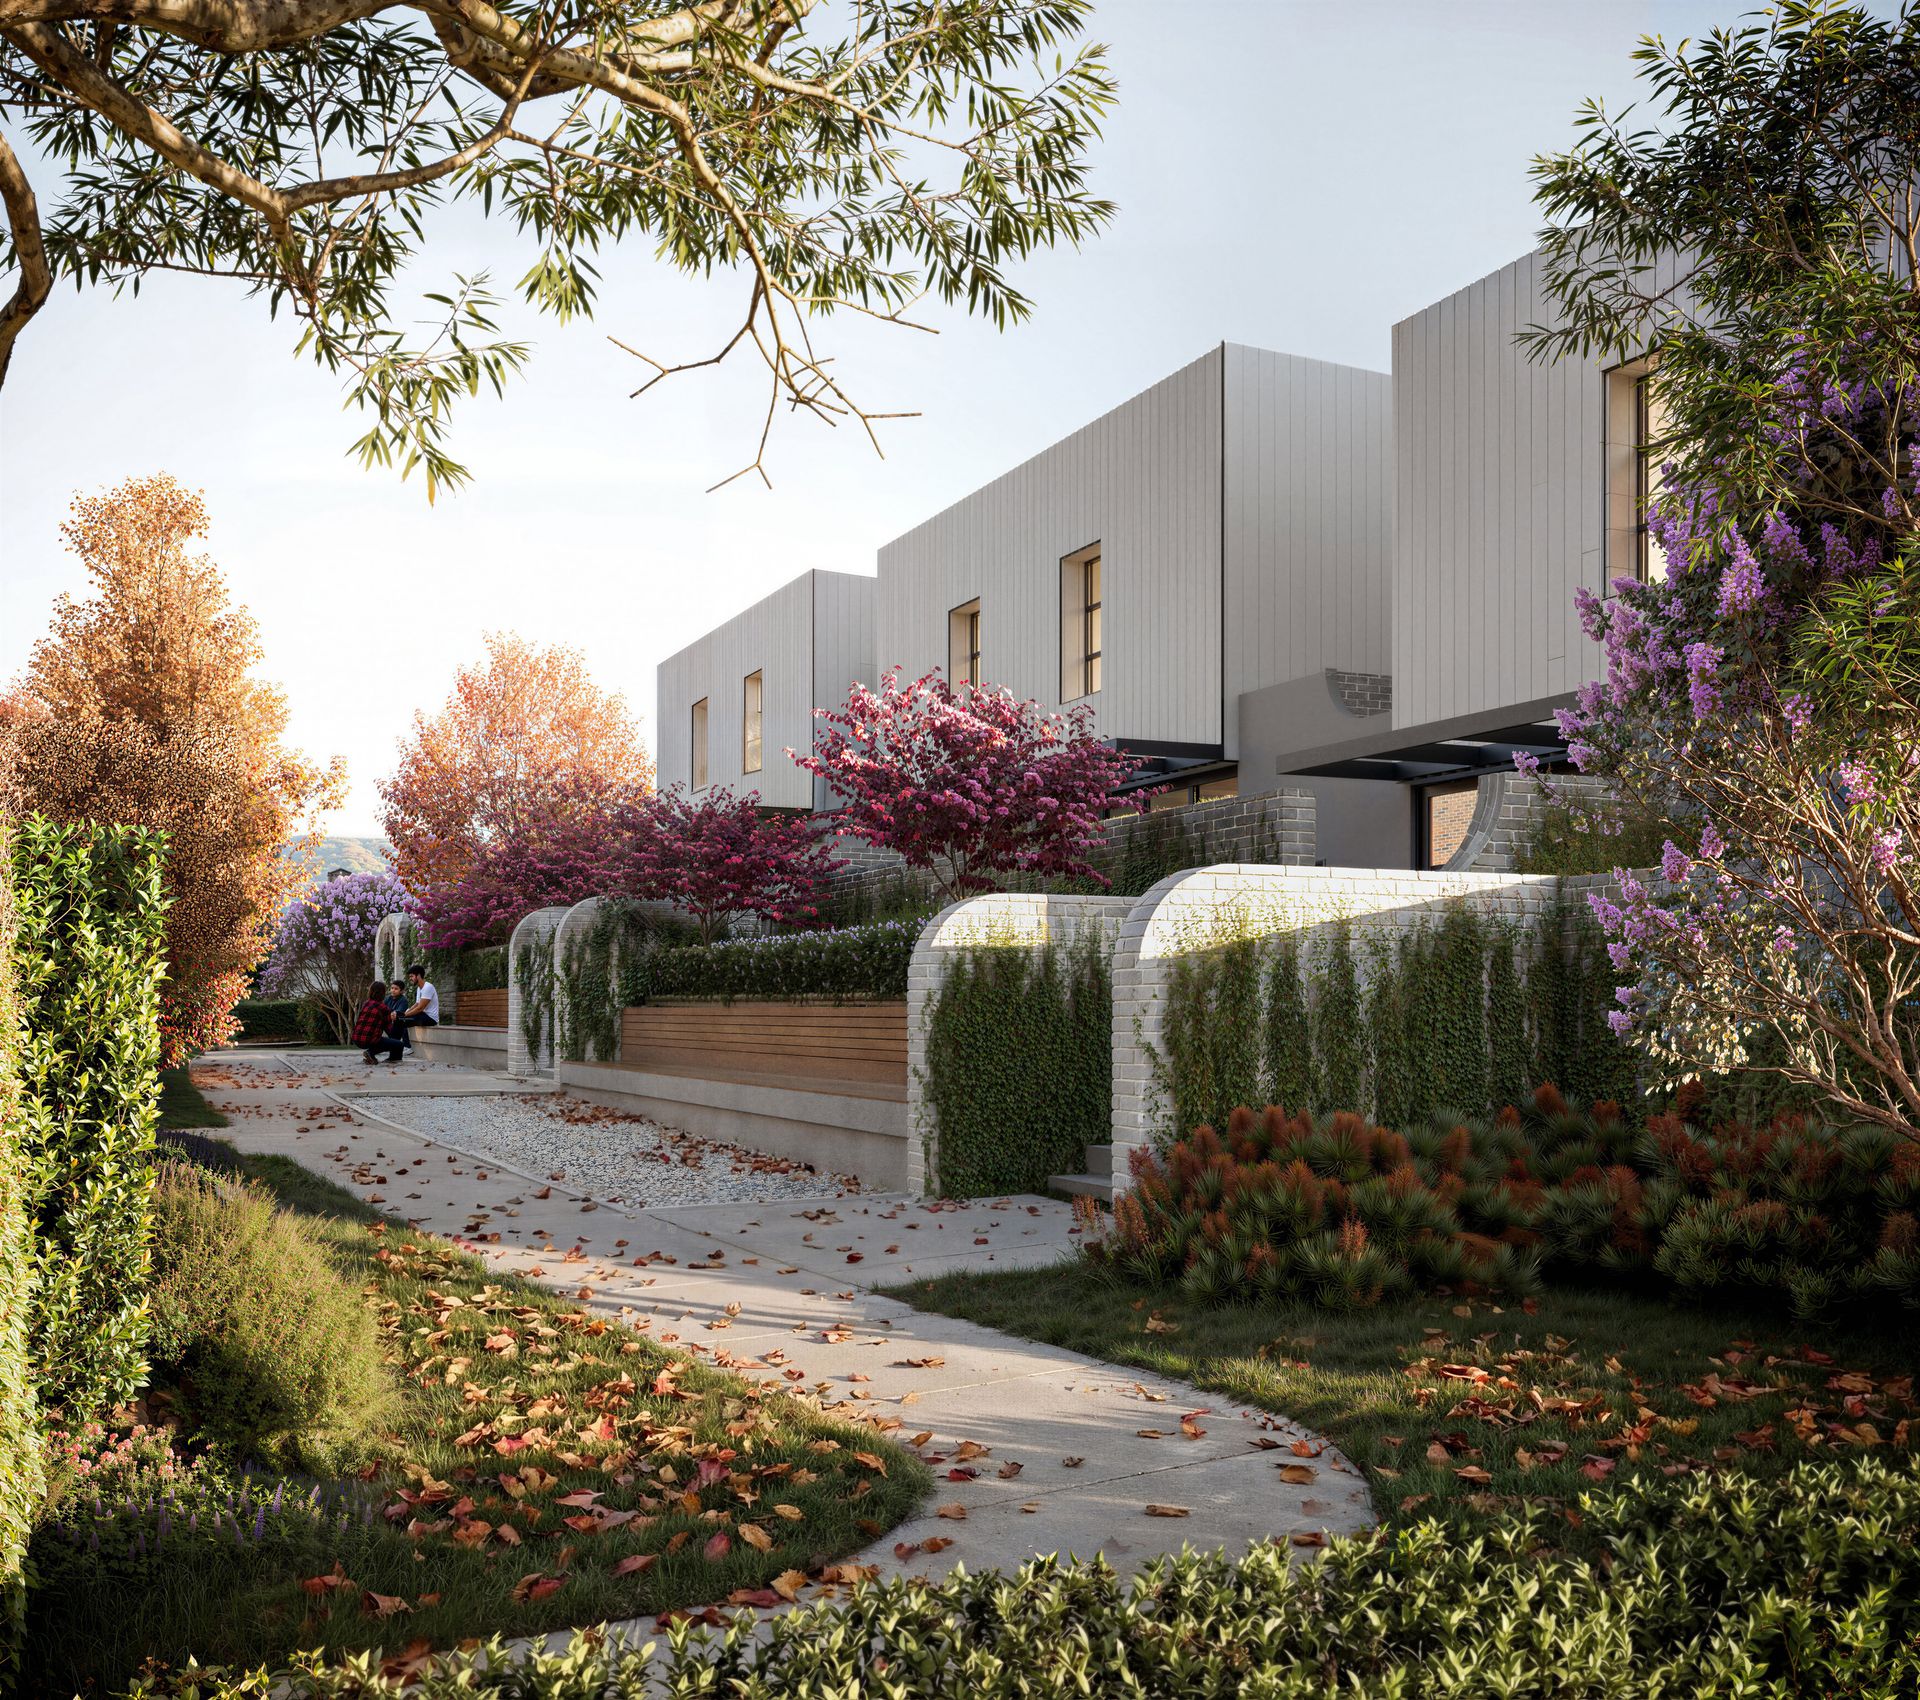
Find yourself in The Grove. This two-bedroom residence offers two bathrooms, a private garden and a tandem garage for two cars.
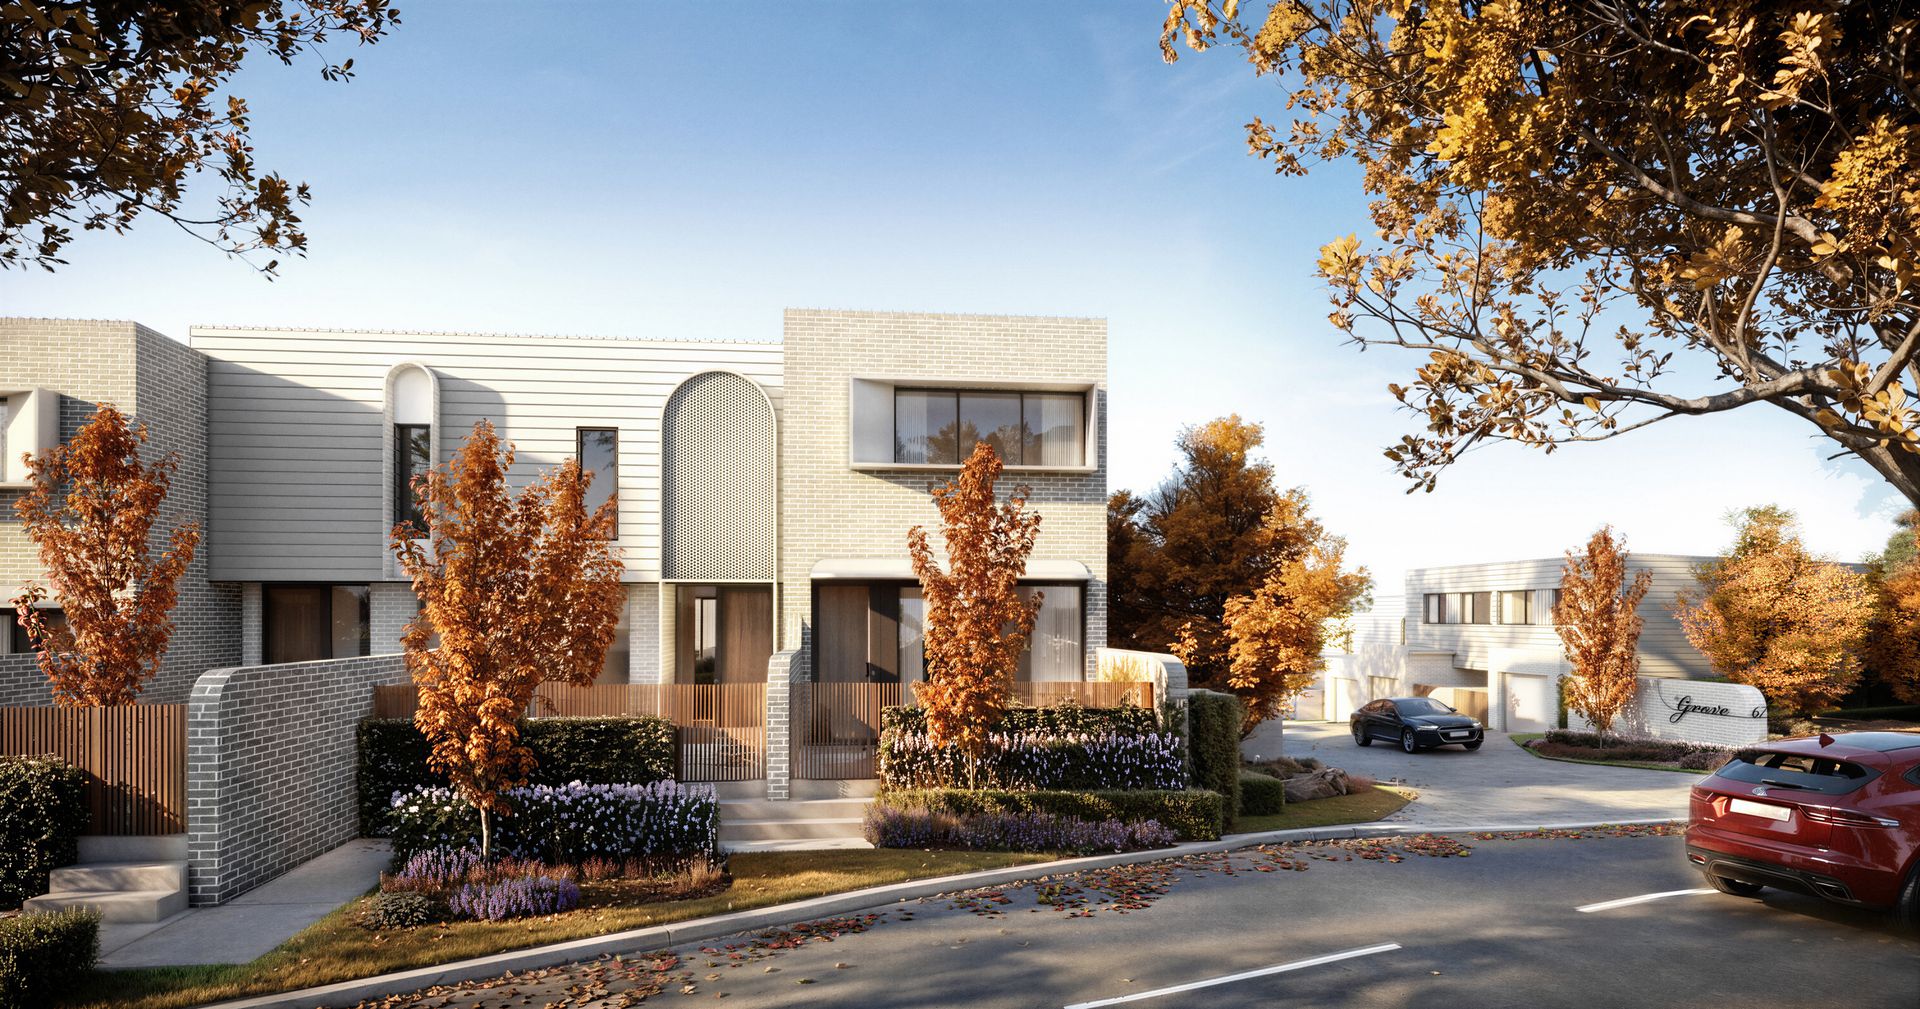
The Grove is a collection of private, prestige townhouses in Canberra's long-established suburb of Weston. Sixty-one dwellings offer low-density living on 1.3 hectares of land, with a gated community feel.
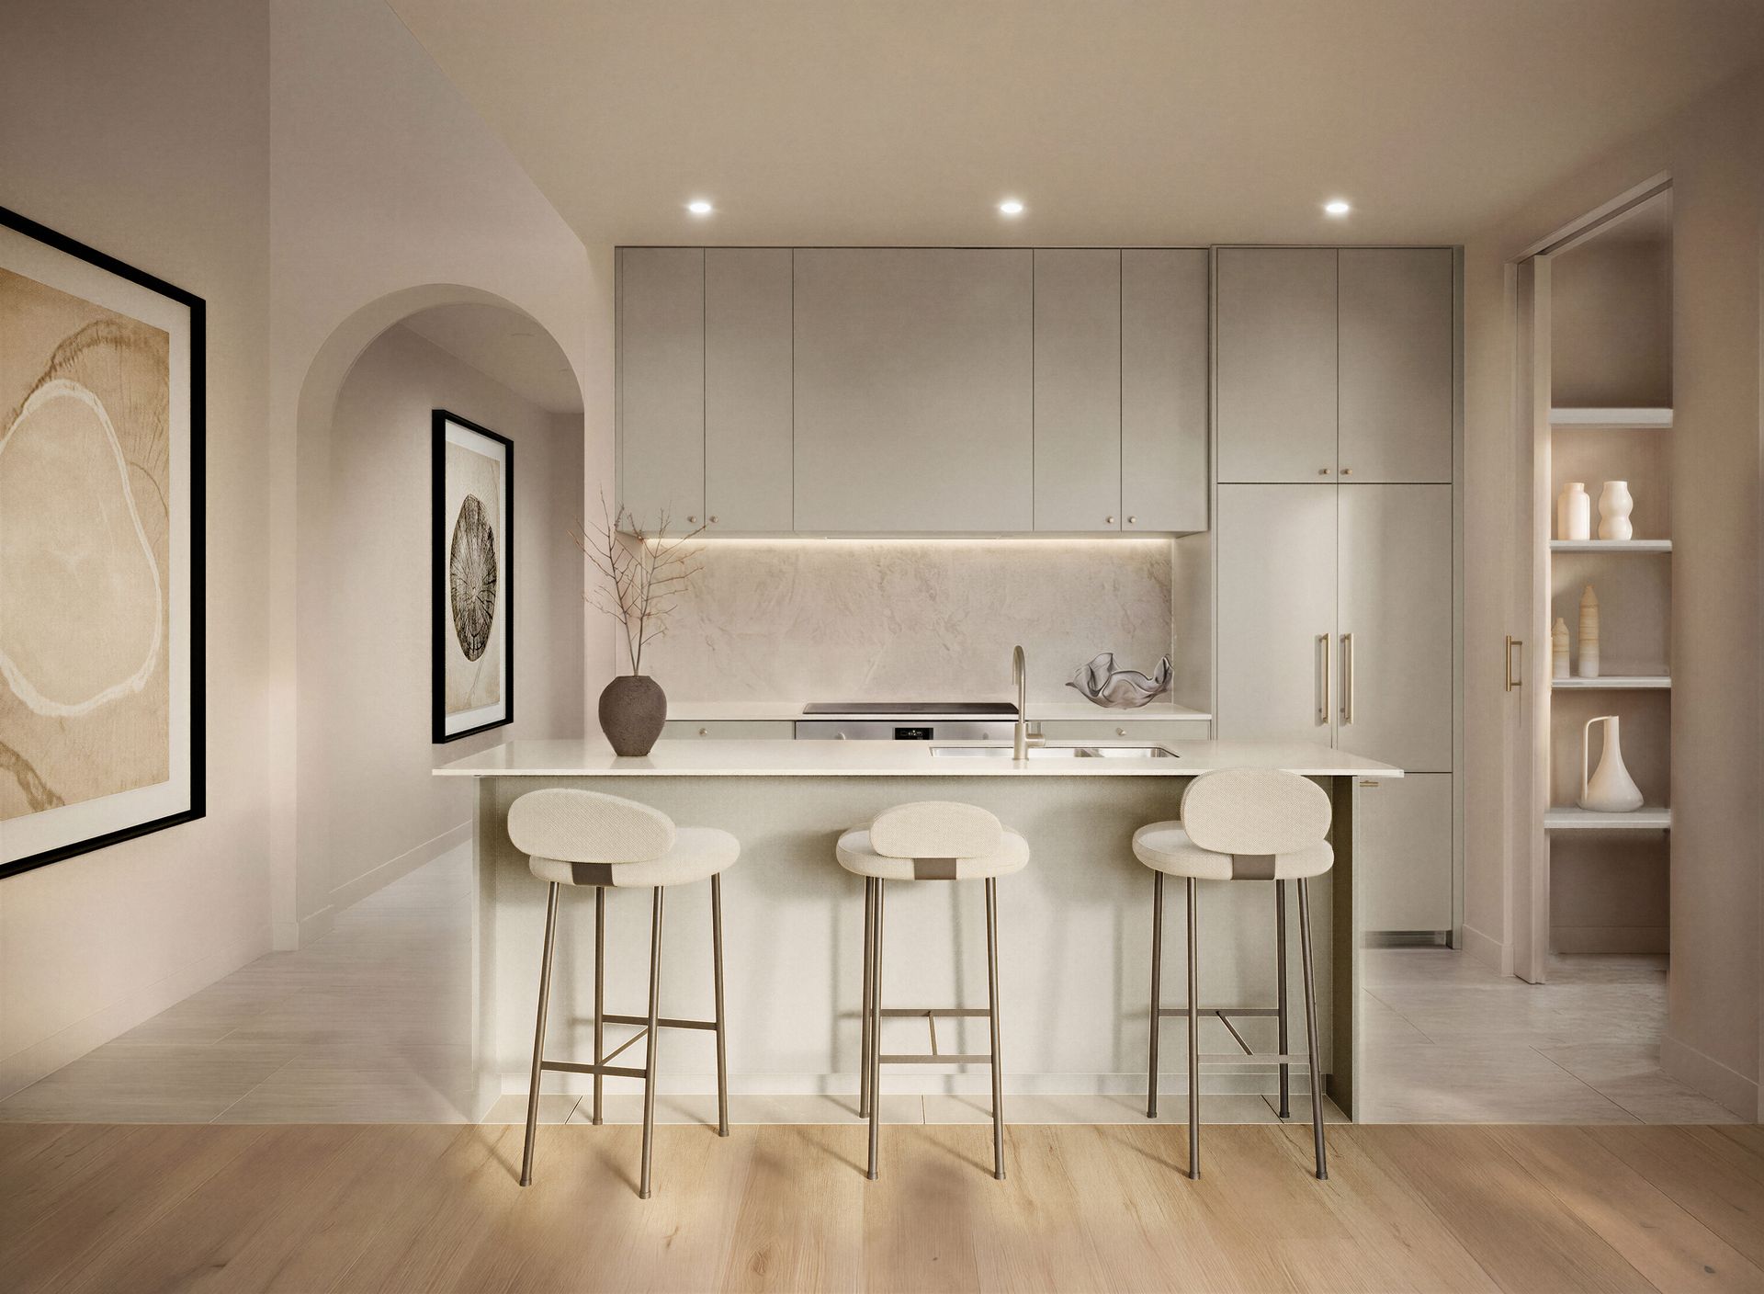
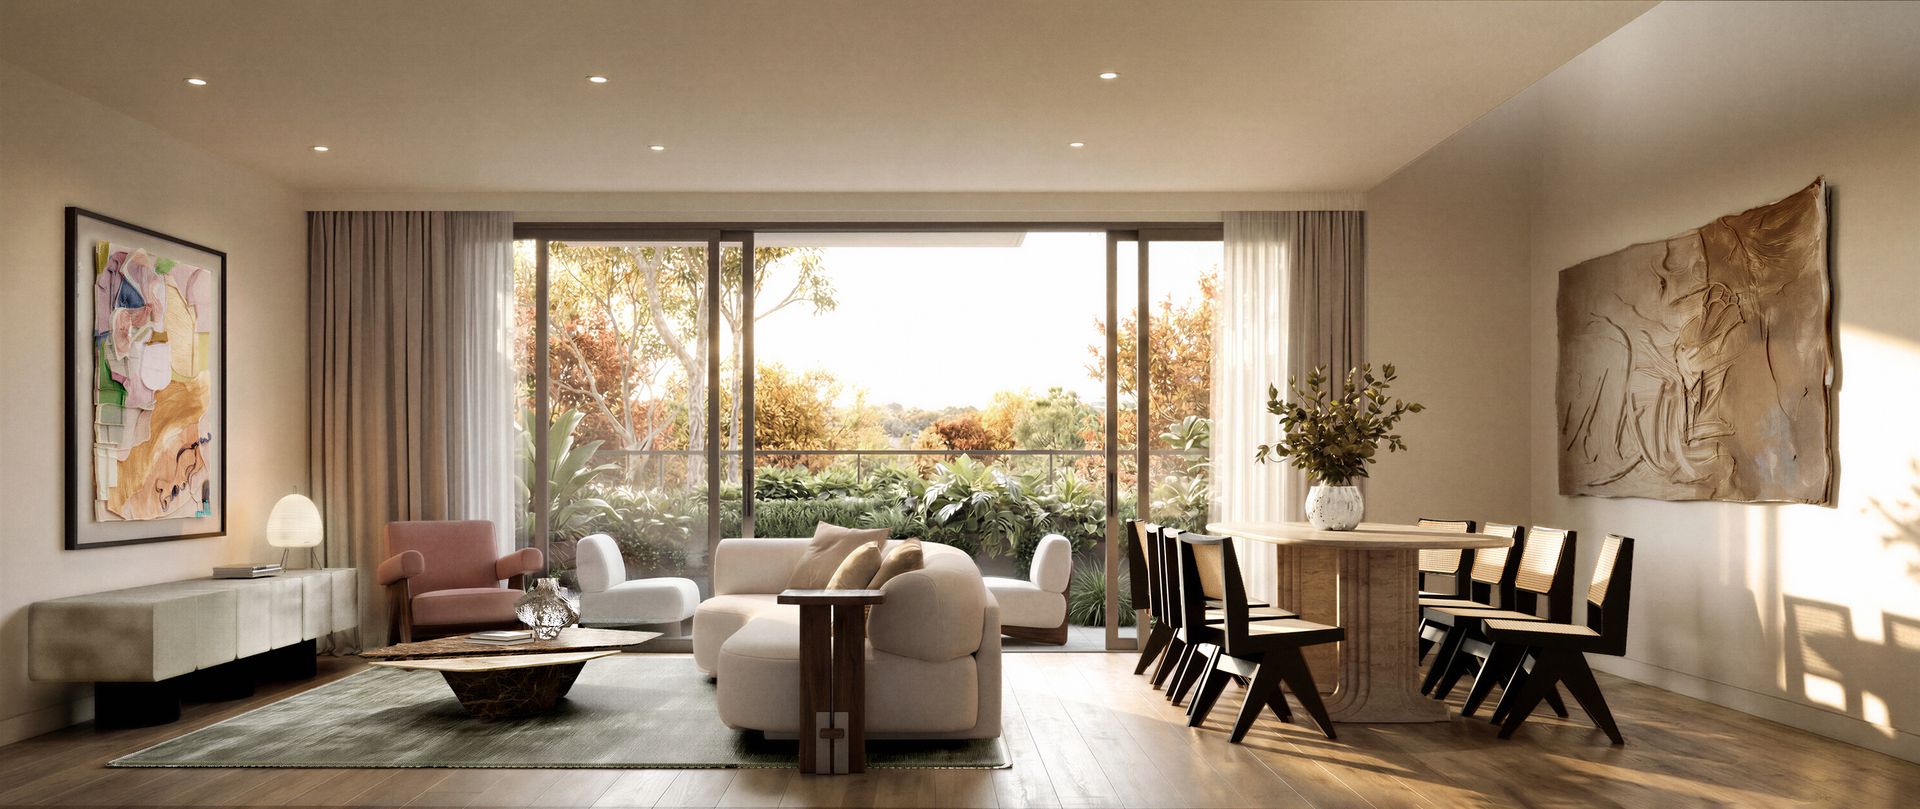
Architecture is by DNA Architects, with interiors by Fiona Lynch Office. The dwellings are influenced by classic Californian architecture - unusually wide residences focussing on natural light. The interiors reference West Hollywood's iconic Chateau Marmont Hotel - warm palettes and soft tones. All set within a beautiful garden setting.
Deep-planted gardens and a natural forest to the north give The Grove its secluded setting, with landscape outlooks from every residence.
Over 130 new trees with deep-root zones are being planted, with a mixture of native and deciduous species including oak and maple, in addition to a range of plants and a central grassed area. Trees surround the precinct, increasing its gated-community feel, and will change colours with Canberra's seasons.
Located immediately adjacent to The Grove, Fetherston Gardens is a much-loved community garden and park featuring winding paths, mature trees, ornamental plantings, open lawns and children's play spaces.
The Grove is developed by Crispins Crispian, a family-owned Canberra property company with a passion for design-led development.
Close to everything, a million miles away. Welcome home.
Enquire now to arrange an appointment.
Images are artist's impressions. Layouts, finishes and outlooks vary; refer to the individual floorplan and inclusions.
Features
• Two bedrooms on the upper level.
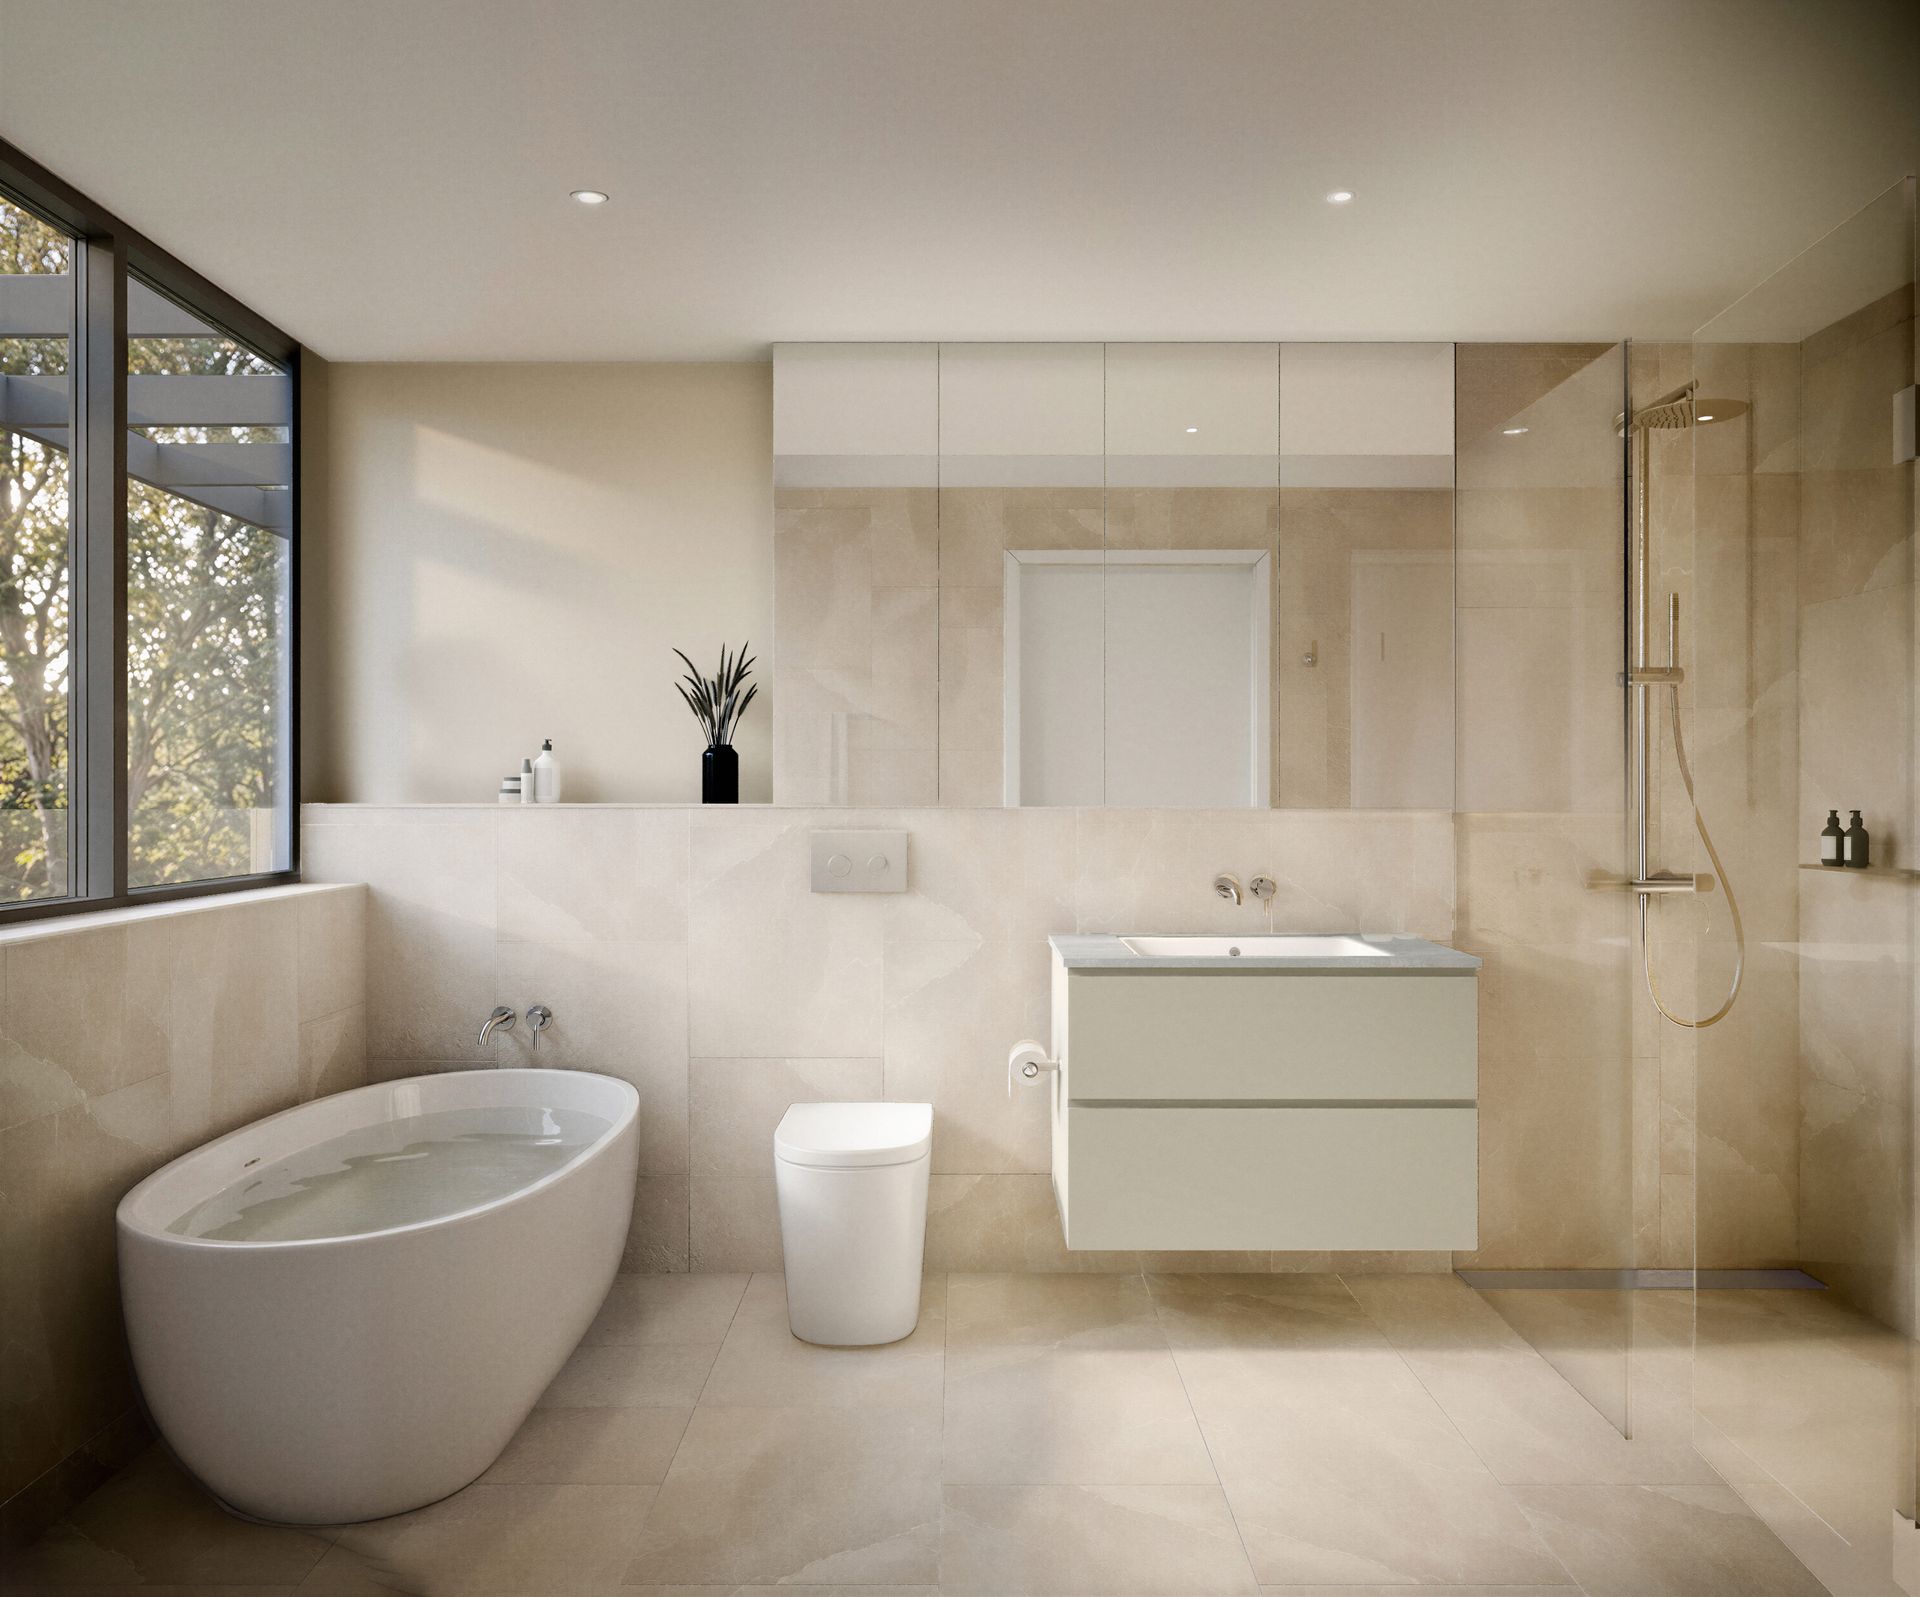
• Two bathrooms plus a separate powder room.
• Tandem garage for two cars.
• Internal stair access from the garage.
• Outdoor areas at both ends of the living level.
• 25sqm garden area.
• Built-in bedroom robes.
• Architecture by DNA Architects.
• Interiors by Fiona Lynch Office.
• 20mm Caesarstone kitchen benchtops.
• Caesarstone kitchen splashbacks.
• 60cm Smeg Classic Thermoseal oven.
• 60cm Smeg induction cooktop.
• Fully integrated Smeg dishwasher.
• Concealed Smeg rangehood with external ventilation.
• Parisi undermount stainless-steel kitchen sink.
• Brushed-nickel Parisi pull-out kitchen mixer.
• Laminex kitchen joinery with soft-close drawers.
• Concealed pull-out waste and recycling bins.
• Brushed-nickel Parisi bathroom tapware.
• Semi-frameless shower screens.
• Parisi rimless toilets with soft-close seats.
• Caesarstone laundry benchtops and splashbacks.
• Hybrid timber flooring to living and dining areas.
• Carpeted bedrooms.
• Fully double-glazed windows and sliding doors.
• Ducted heating and cooling to bedrooms and living areas.
• Remote-controlled garage door.
• Solar panel pre-wiring.
• Garden setting with more than 130 new trees.
Disclaimer: All information regarding this property is from sources we believe to be accurate, however we cannot guarantee its accuracy. Interested persons should make and rely on their own enquiries in relation to inclusions, figures, measurements, dimensions, layout, furniture and descriptions.