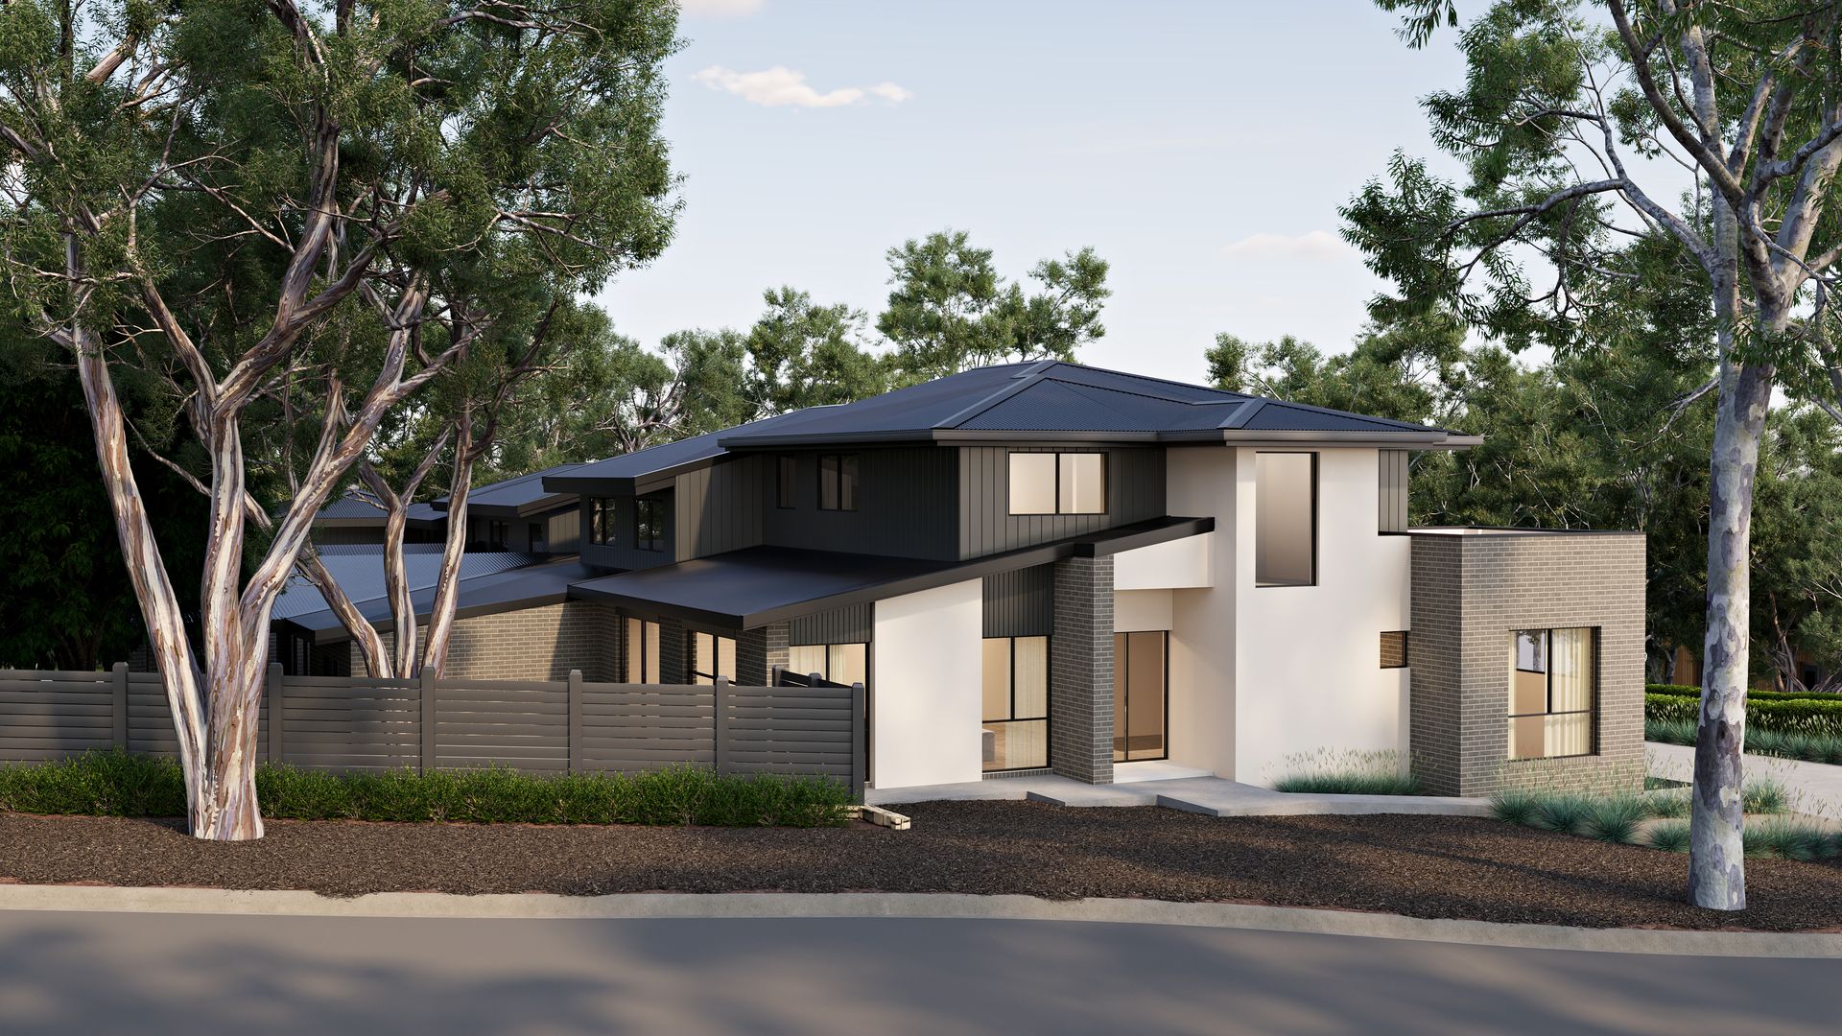
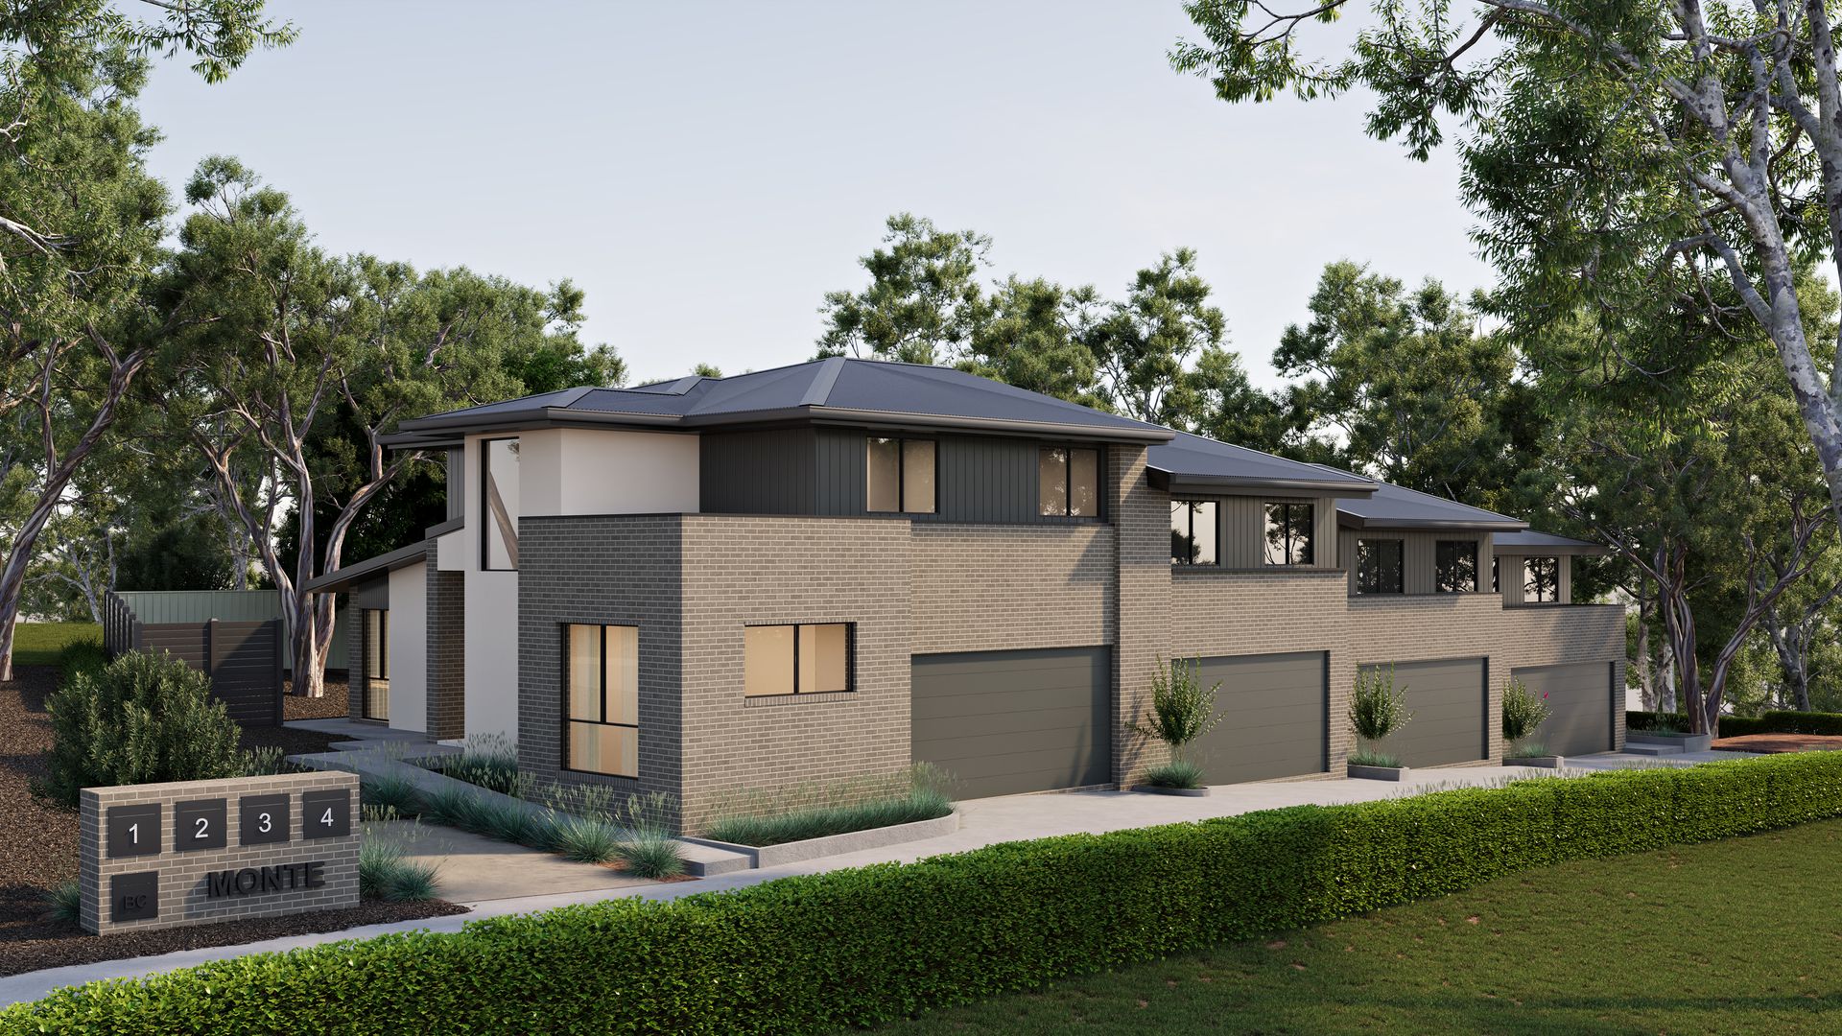
Much more than a just-completed two-storey home that hovers gracefully among the trees, this is a luminous, quality-built sanctuary that will spoil you with perpetual natural light in the living areas thanks to its northern aspect and full-height windows on three sides.
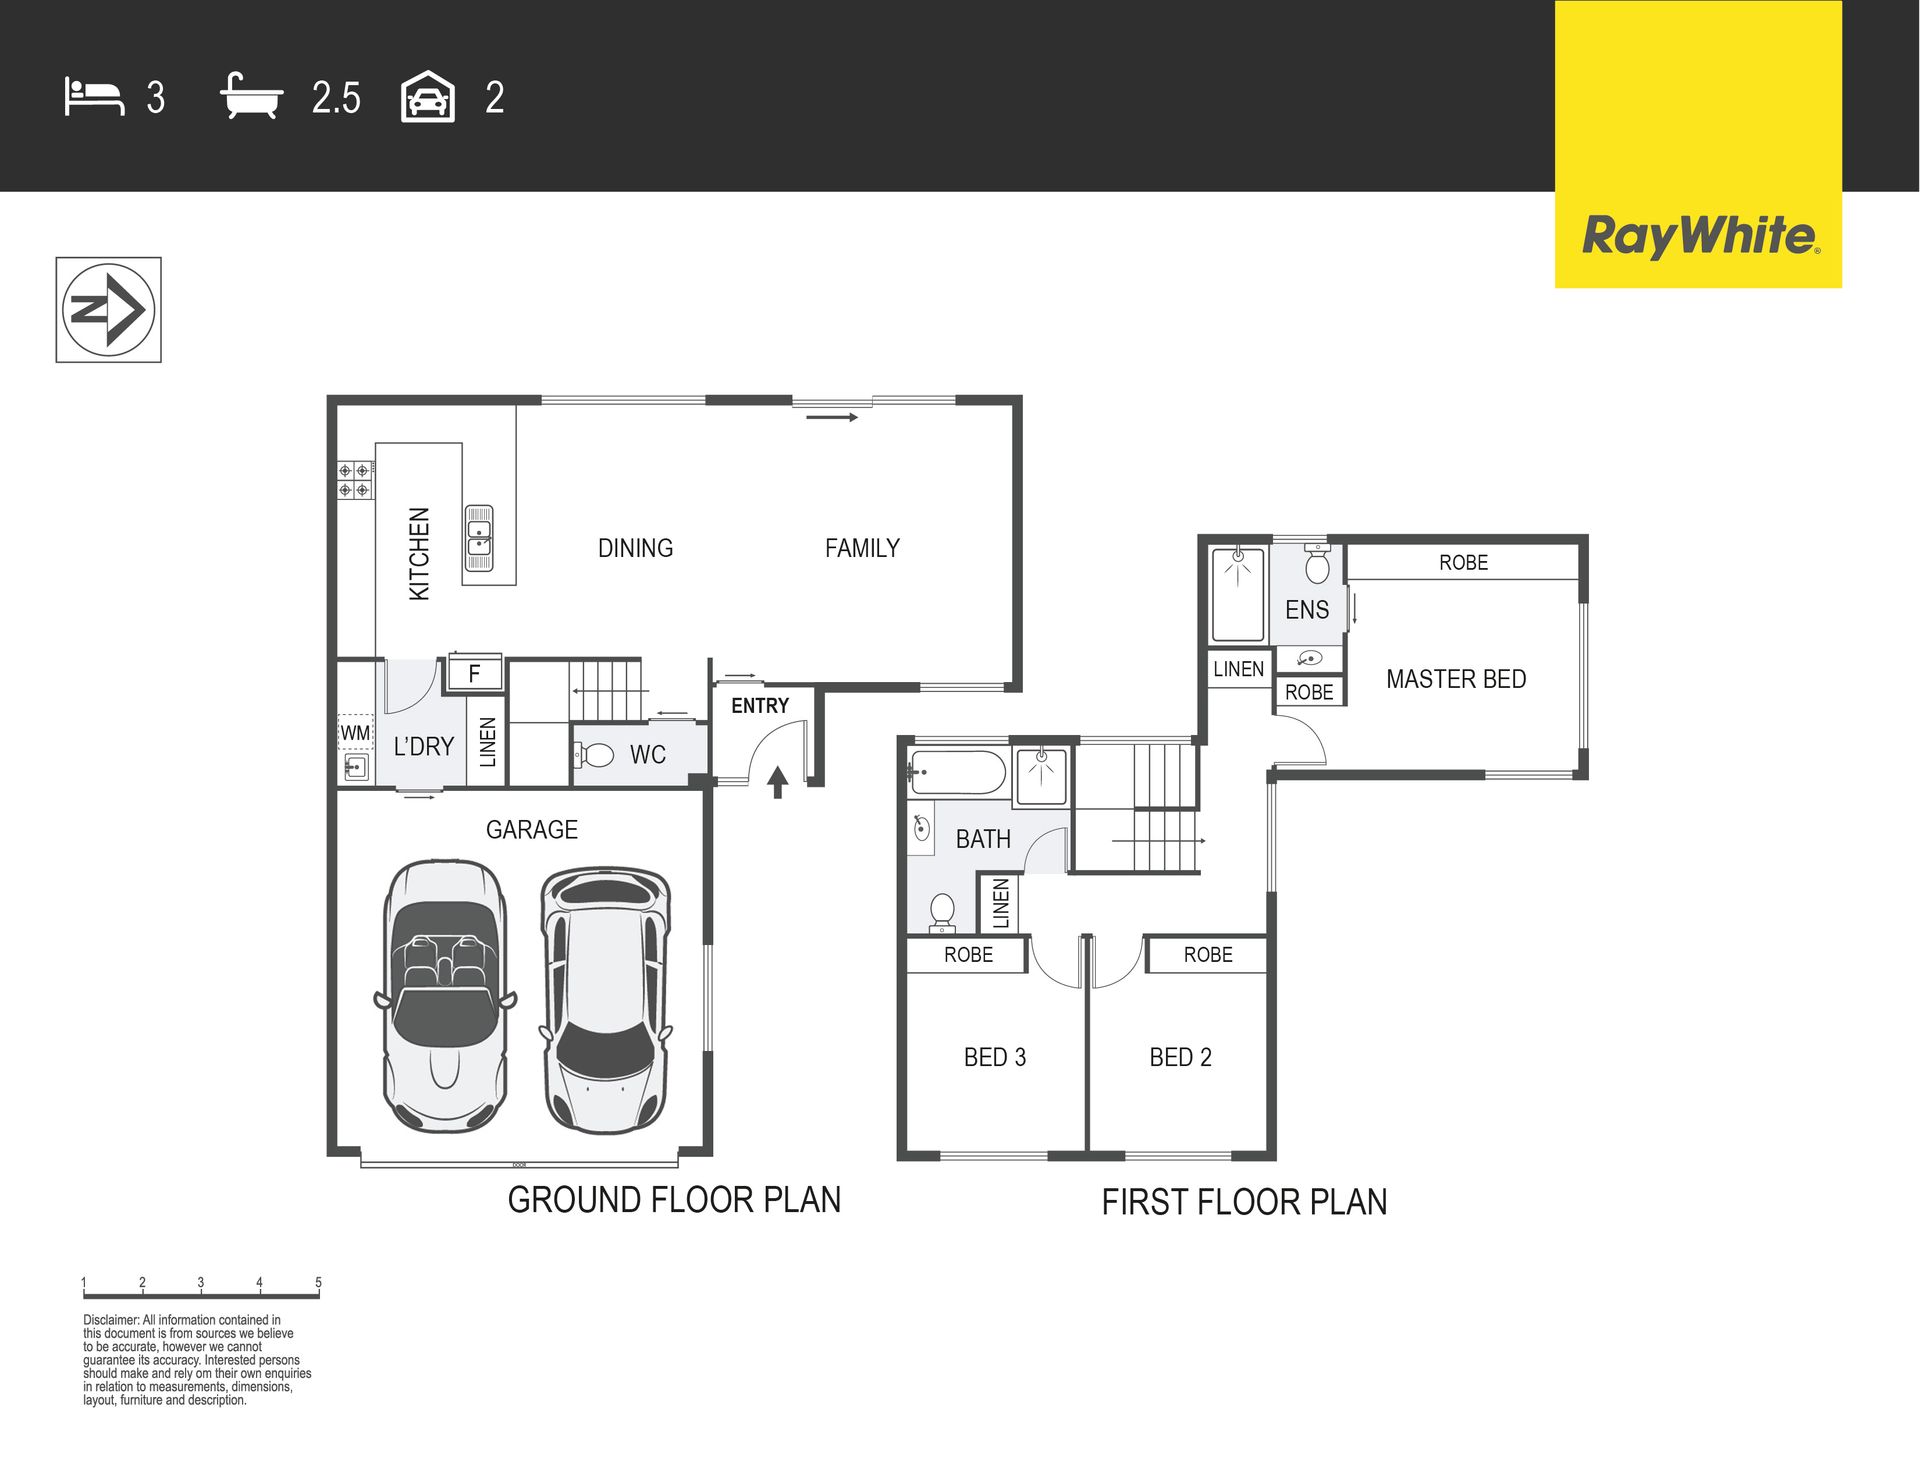
The bright atmosphere is balanced by carefully selected timber-look floors and stone finishes that carry a consistent material palette creating a natural sense of flow from the family room through the dining area and kitchen.
Sliding doors from the family room open to an alfresco terrace that runs the width of the living areas while an extensive yard privately winds around two sides - a welcome benefit of the home's end-of-row position. Low maintenance in its current form, there's also scope for those with green thumbs to create a garden that's immersive, productive, or both.
Upstairs a well-proportioned main bathroom and two equally spacious bedrooms provide plenty of flexibility. Tucked to the rear the owners' suite overlooks the garden and rewards with glimpses of the sparkling lights of the Belconnen skyline to the east. This peaceful retreat also has the luxury of a beautifully realised ensuite and the amenity of two separate wardrobes.
Exceptional storage is a hallmark of this home with its custom wardrobes in each of three bedrooms, three linen cupboards, a large kitchen pantry and a dedicated laundry.
This attention to the home's liveability is matched by the builder's commitment to workmanship, with quality evident well beyond the immediate visual appeal.
The location is equally convenient, with the home fronting a leafy green space and pedestrian pathways that connect through the neighbourhood, creating handy shortcuts to nearby schools, shopping centres and cafes. It's a particularly walkable location for everyday errands, while excellent road connections put universities, office precincts, major retail centres and hospitals within a 15-minute drive.
FEATURES
• Brand-new townhouse with north-facing living areas
• Crafted by an industry-awarded builder
• End-of-row setting with no passing traffic
• Intimate complex with a quiet residential feel
• Well-considered two-level design
• High ceilings enhancing the sense of space
• Contemporary kitchen with stone benchtops and Bosch appliances
• Open-plan family and dining
• Covered terrace for outdoor entertaining
• Engineered timber floors throughout the living areas
• Convenient ground-floor powder room
• Separate, fully equipped laundry
• Bespoke built-in bedroom storage
• Private primary suite with ensuite and oversized shower
• Two well-proportioned, queen-sized secondary bedrooms
• Generously sized family bathroom with separate bath and walk-in shower
• Quality bathroom finishes including full-height tiling, vessel basins and recessed niches
• Bathroom ceiling-mounted Tastic heating units
• Energy-efficient heat pump hot water
• Double-glazed windows
• Sliding doors with integrated flyscreens
• Blockout roller blinds
• Durable Colorbond roofing and fencing
• Daikin zoned ducted reverse-cycle heating and cooling
• Substantial 10kW rooftop solar system
• Double garage with internal access
• Convenient visitor parking
Ground floor: 73.7m2
Upper floor: 68.5m2
Garage: 40.6m2
Rates: $803pq (approx)
Land Tax (if renting): $1,107pq (approx)
Strata: $994pq (approx)
Built: 2026
Disclaimer: All information regarding this property is from sources we believe to be accurate, however we cannot guarantee its accuracy. Interested persons should make and rely on their own enquiries in relation to inclusions, figures, measurements, dimensions, layout, furniture and descriptions.