Please Note - This property will be auctioned on-ste on Saturday 23/05/2026 at 1.00pm unless sold prior to.
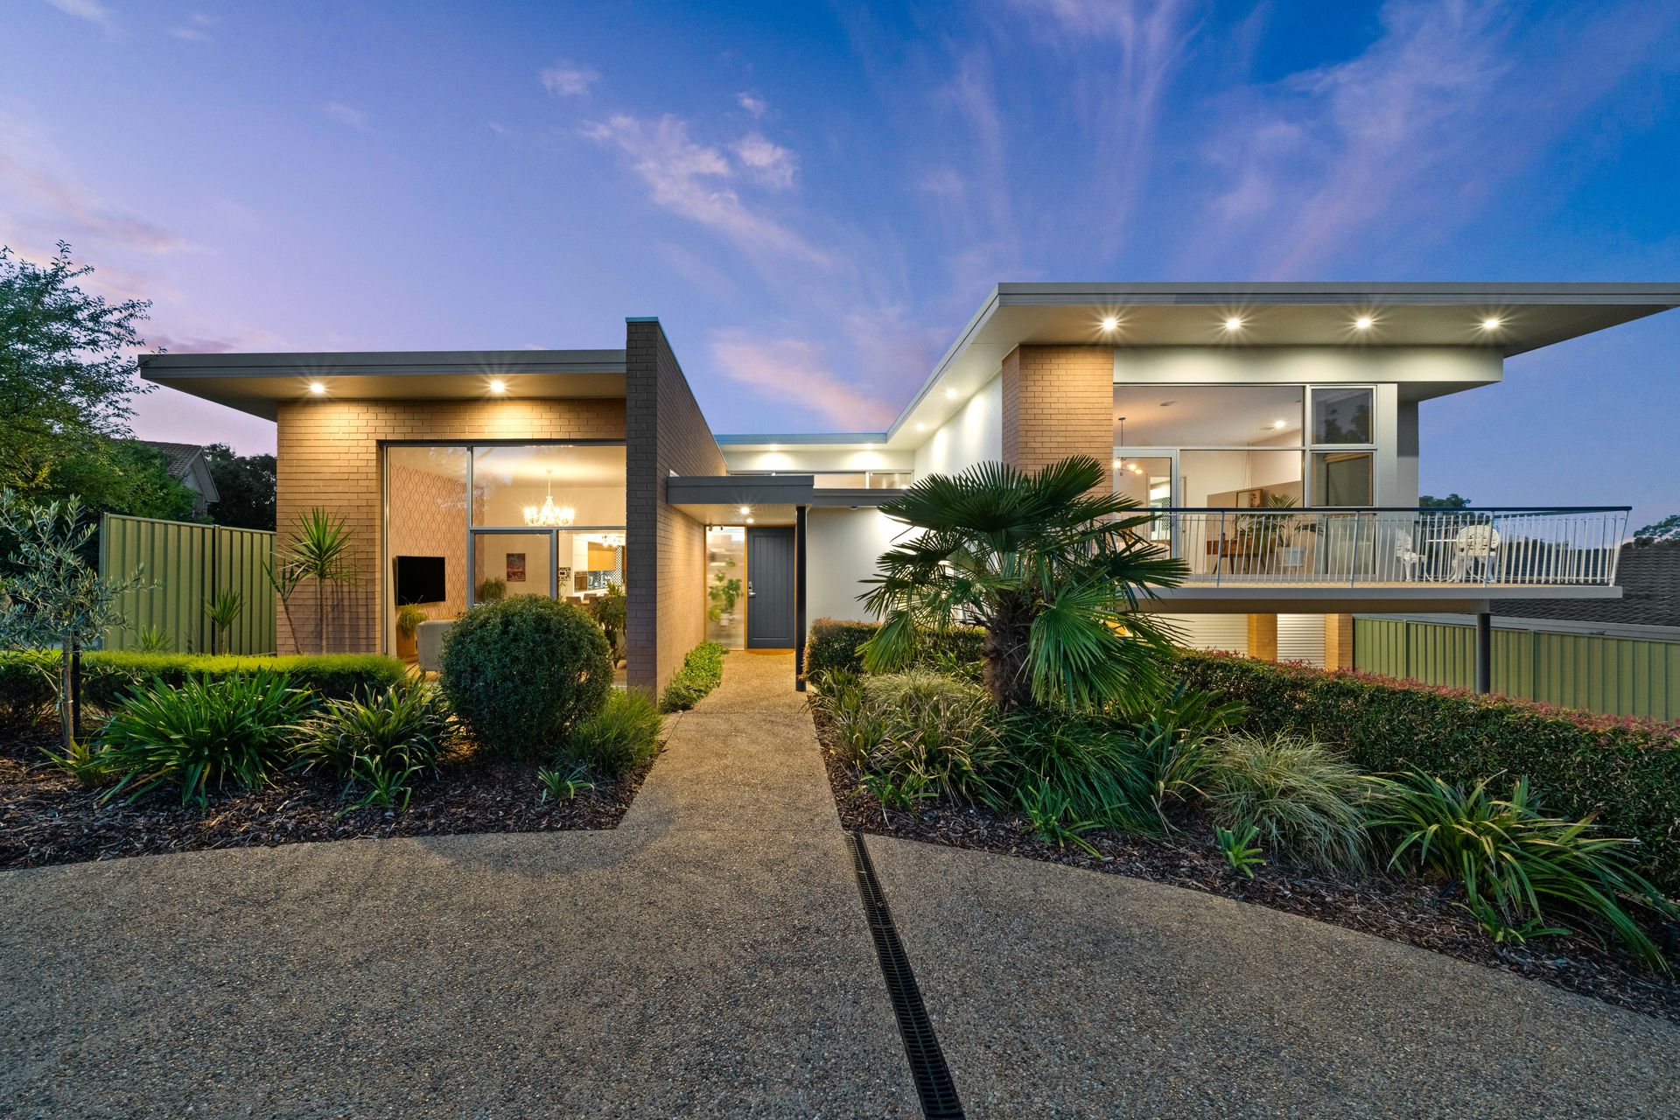
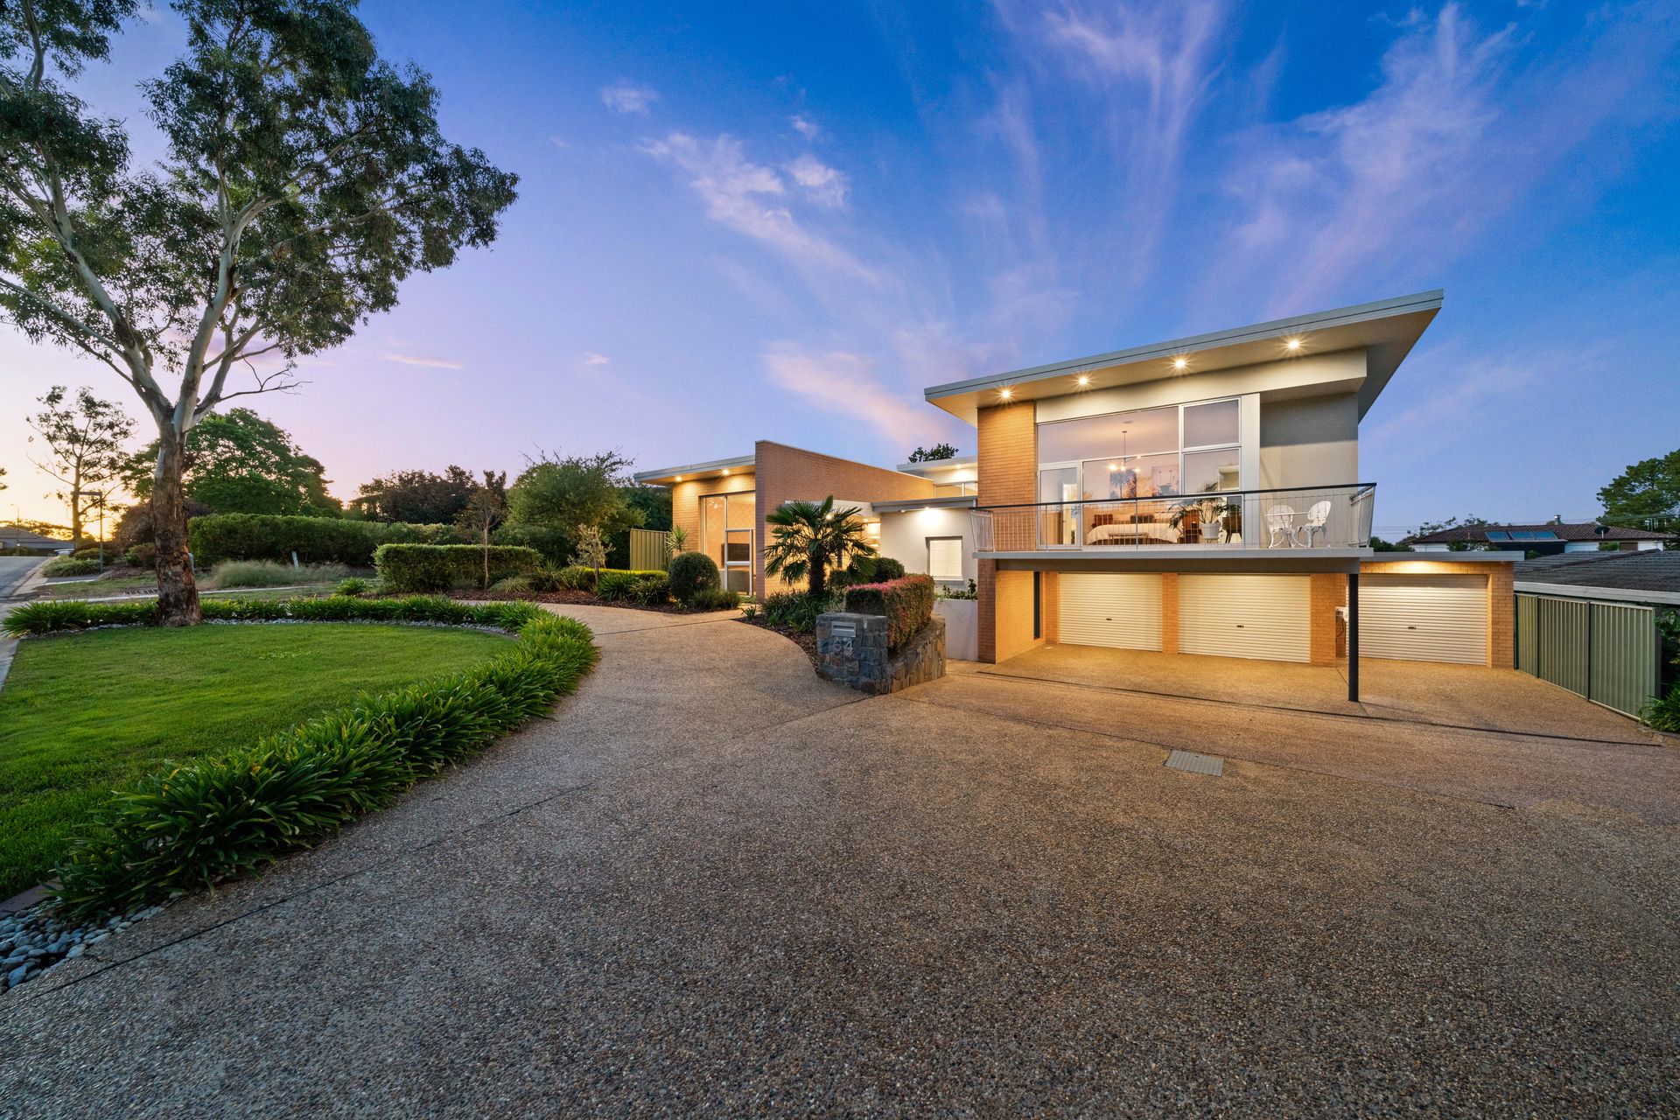
Custom crafted by the original owners for families who love to entertain, this striking mid-century modern home delivers spacious, light-filled living full of character and warmth. Beautifully balanced between style and comfort, space and privacy, it offers everything a growing family needs for practical everyday living.
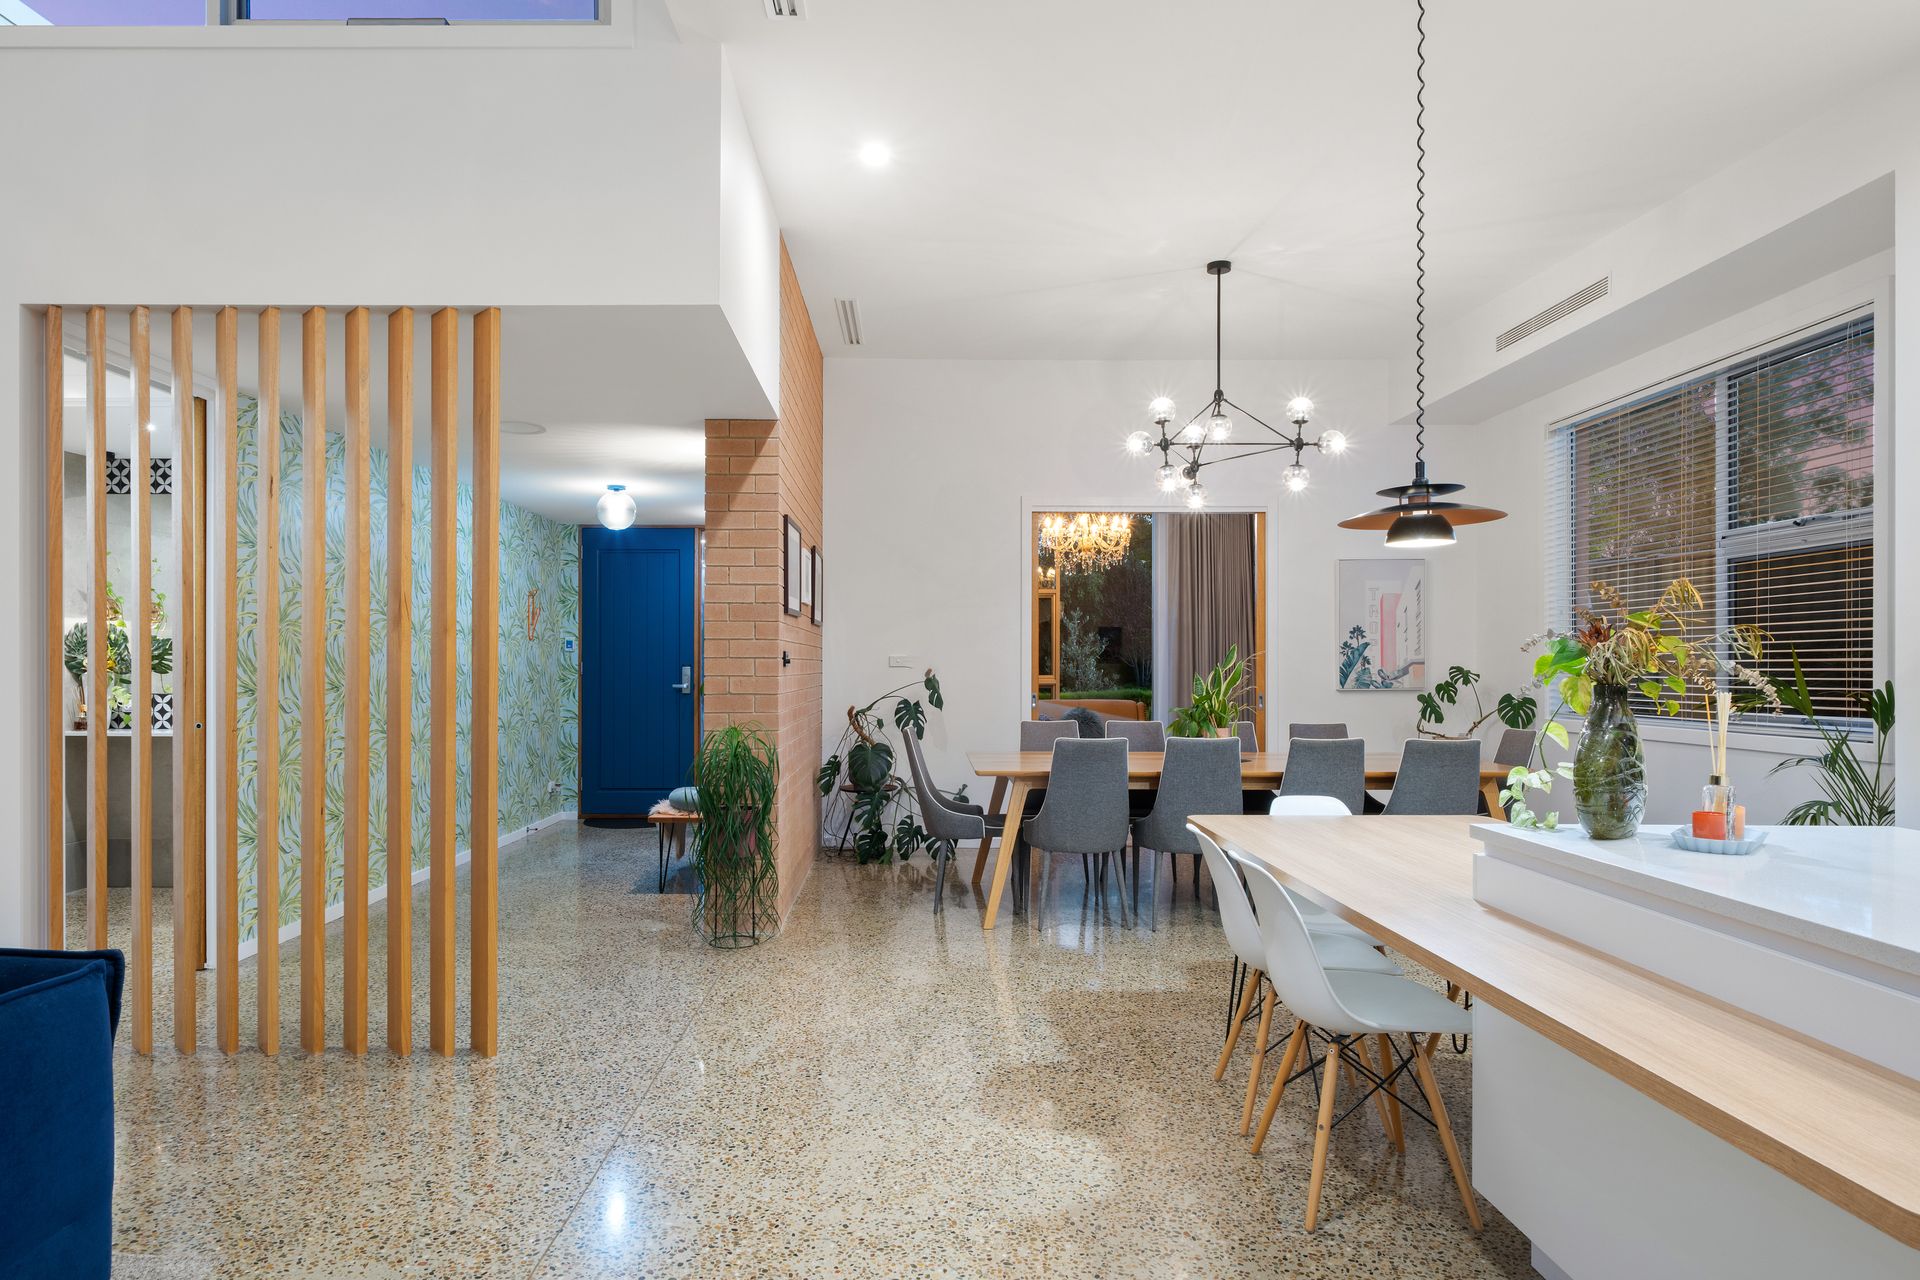
Soaring ceilings and banks of windows bathe the home in natural light, while mid-century features, including a split-level design, polished aggregate flooring, timber accents, and seamless flow between indoors and out, create a home that's as liveable as it is beautiful.
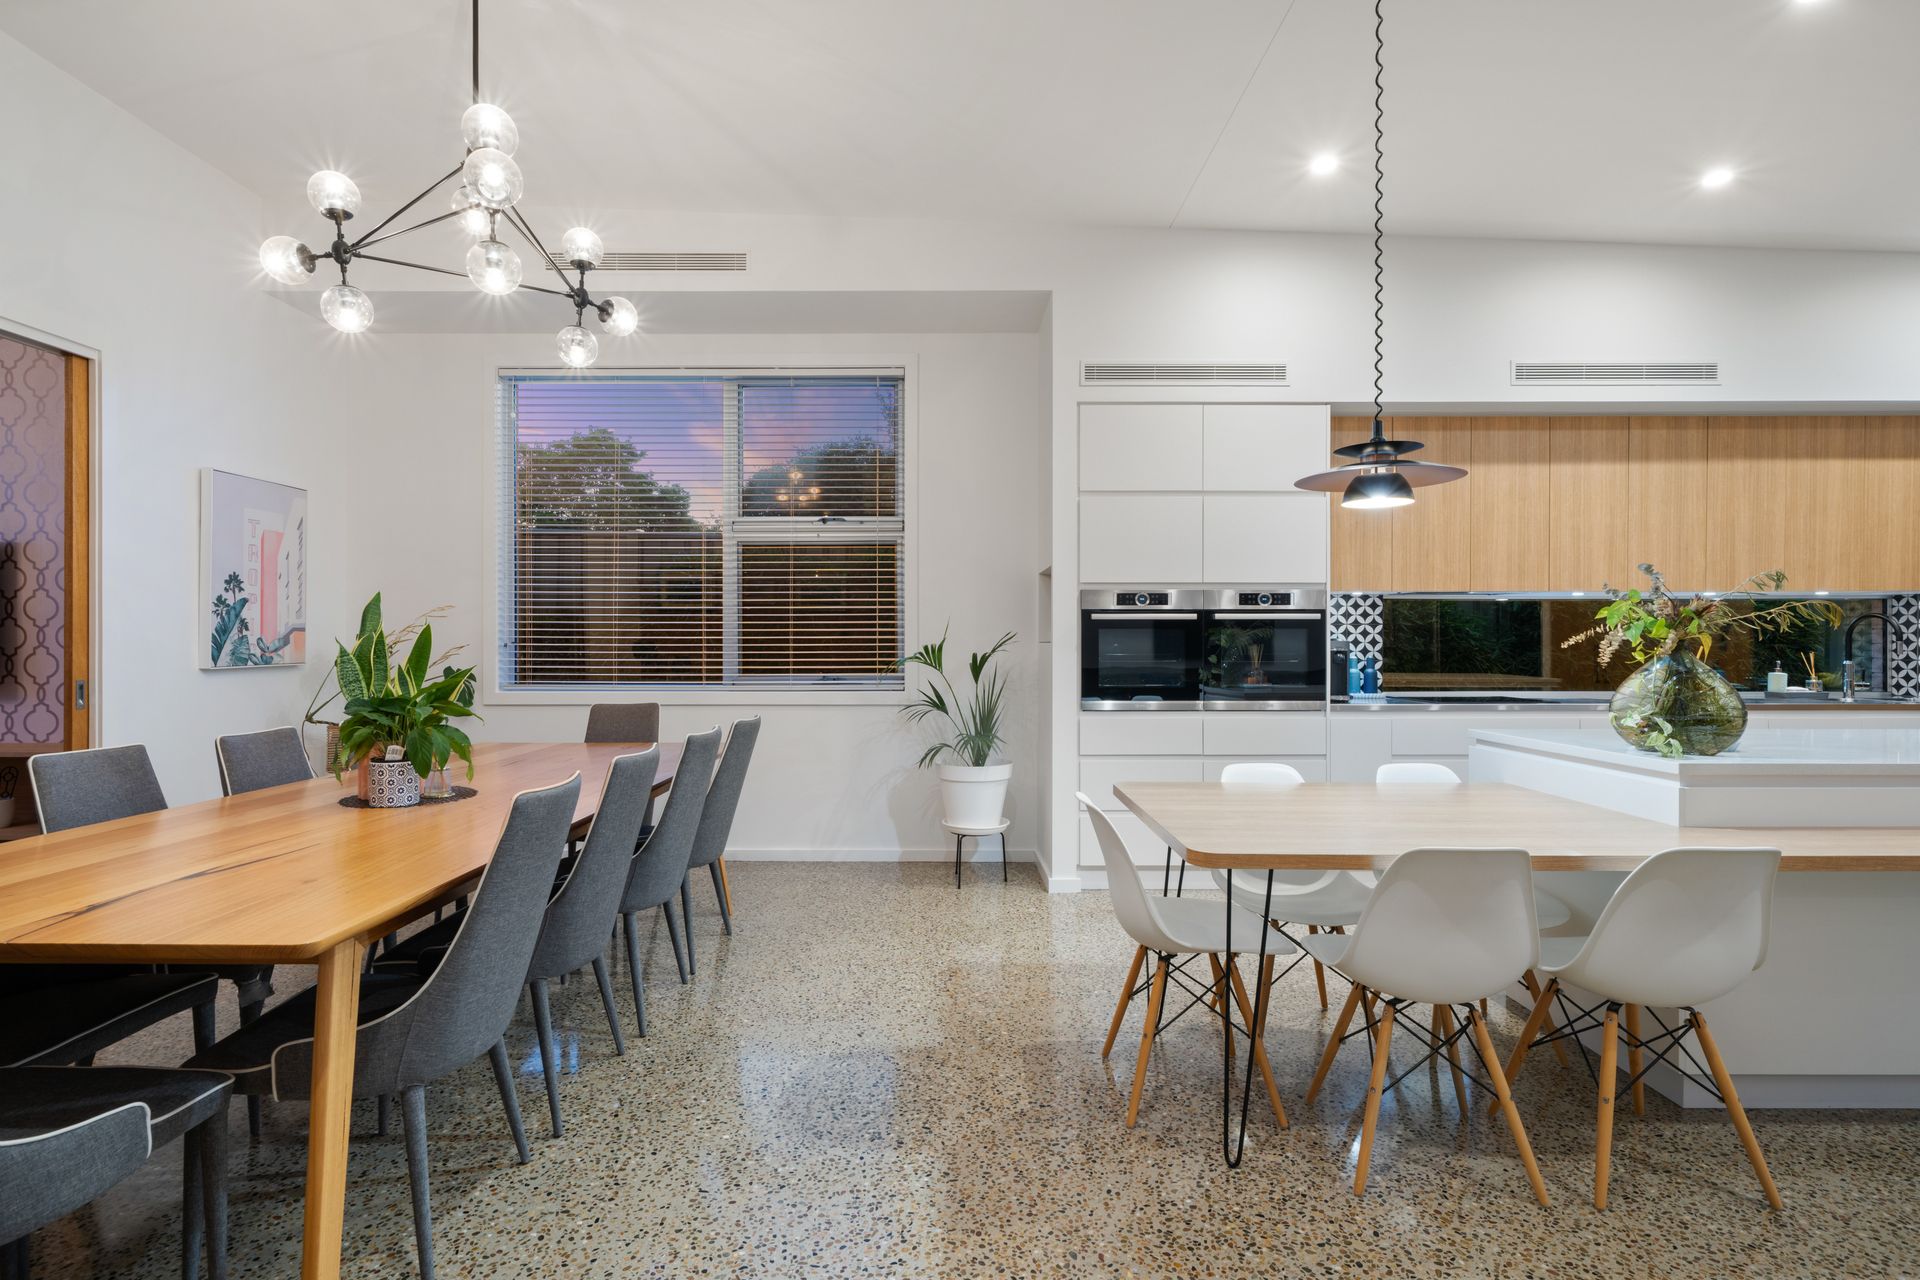
A formal living room with double sliding doors offers a cosy spot for movie nights, while the open-plan living area is the heart of the home - an architecturally stunning yet comfortable space flowing to the terrace.
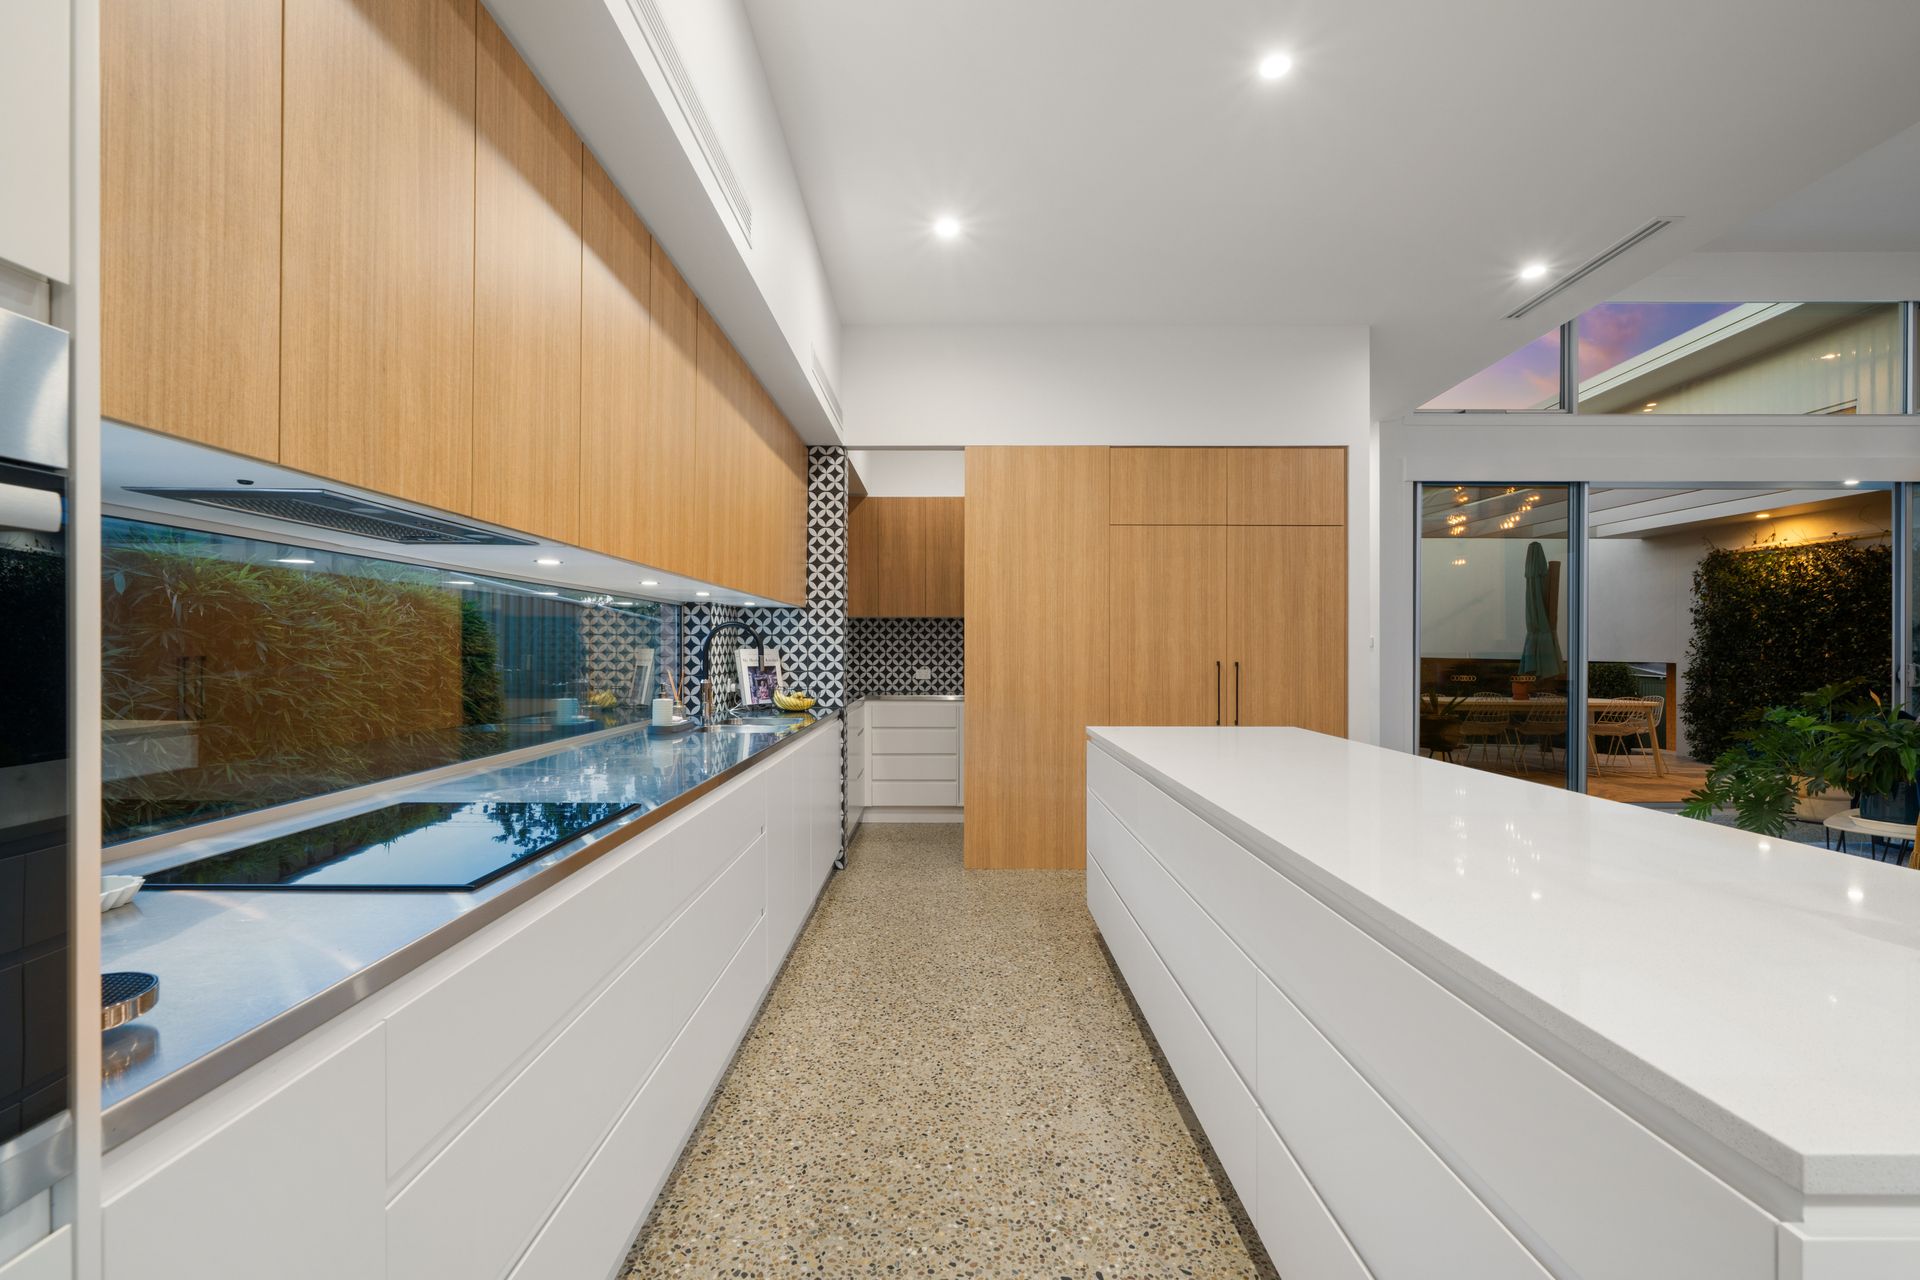
A massive stone-topped island anchors the designer kitchen, equipped with quality stainless steel appliances, including an induction cooktop and integrated fridge, and abundant sleek cabinetry and butler's pantry.
Honey-toned open-tread stairs lead to the bedroom level, with four comfortably appointed bedrooms with built-ins and a stylish family bathroom with a deep, freestanding tub and hydronic slab heating to keep your toes toasty warm. The light-filled main suite is a haven of relaxation with a private balcony, a study nook tucked behind a wall, a huge walk-in wardrobe, and an equally stylish ensuite, also with floor heating.
Parking is taken care of with impressive garaging for four vehicles that doubles as storage space or additional entertaining space with roller door access to the covered alfresco and yard. A double carport provides additional covered parking with plenty of room in the driveway for guests.
Other features include 5.6kw solar, solar hot water, in-slab hydronic heating + two reverse cycle ducted units, security, abundant storage, NBN, a modern laundry with a second fridge space, and two guest powder rooms.
Entertaining a crowd is a breeze with double-doors blurring the line between inside and out and multiple outdoor spaces for guests. Whether you're relaxing on the terrace and soaking up the north-facing sunshine, cooling off in the pool, enjoying a casual meal in the poolside pavilion, or having a party under the covered alfresco, there's a space for everyone and everything. Framing it all are the beautiful gardens, creating a private, resort-style feel, with stone retaining walls and lush lawns continuing the theme of blending natural materials in intentional ways.
The location adds to the appeal, just walking distance to Weetangera Primary, Playing Fields, Belconnen High, and Hawker shops. Also close by is Jamison Plaza and Belconnen, with easy access to arterial roads connecting you to the city, perfectly balancing quiet suburban living with convenience.
Ready to elevate your lifestyle? This stunning family home has it all: style, space, and fabulous entertaining. Contact the office today for a viewing.
- Spacious & contemporary family entertainer, 2016-build
- Mid-century modern with high ceilings, lots of natural light
- 5 bedrooms with built-ins
- Main bedroom with study nook+ walk-in robe + balcony + ensuite
- Hydronic in-slab heating to entire ground floor and upstairs bathrooms
- Formal lounge room + open-plan living, dining, & kitchen area
- Polished concrete flooring to ground level
- Kitchen: stone benches + lots of sleek storage + butler's pantry+ 2 bosch ovens
- Integrated fridge + induction cooktop + integrated dishwasher + wall oven
- 2x reverse-cycle ducted units + abundant storage throughout
- Office with separate entry and kitchenette off garage
- Modern laundry with 2nd fridge space + 2x guest powder rooms
- Under house storage
- 5.6kW solar (22 panels) + solar hot water + NBN + security
- 4-car garage with yard access, kitchenette + 2-car carport
- Additional storage room + office space room off the garage
- Sunny entertaining terrace + poolside terrace + covered alfresco
- Easy-care, solar-heated inground pool + lawn space for pets
- Walk to schools, playing fields, buses, local & Hawker shops
- Close to Belconnen Mall, Jamison Plaza, connecting roads
- Sensational family home, custom-designed for enjoyment
Disclaimer: All information regarding this property is from sources we believe to be accurate, however we cannot guarantee its accuracy. Interested persons should make and rely on their own enquiries in relation to inclusions, figures, measurements, dimensions, layout, furniture and descriptions.