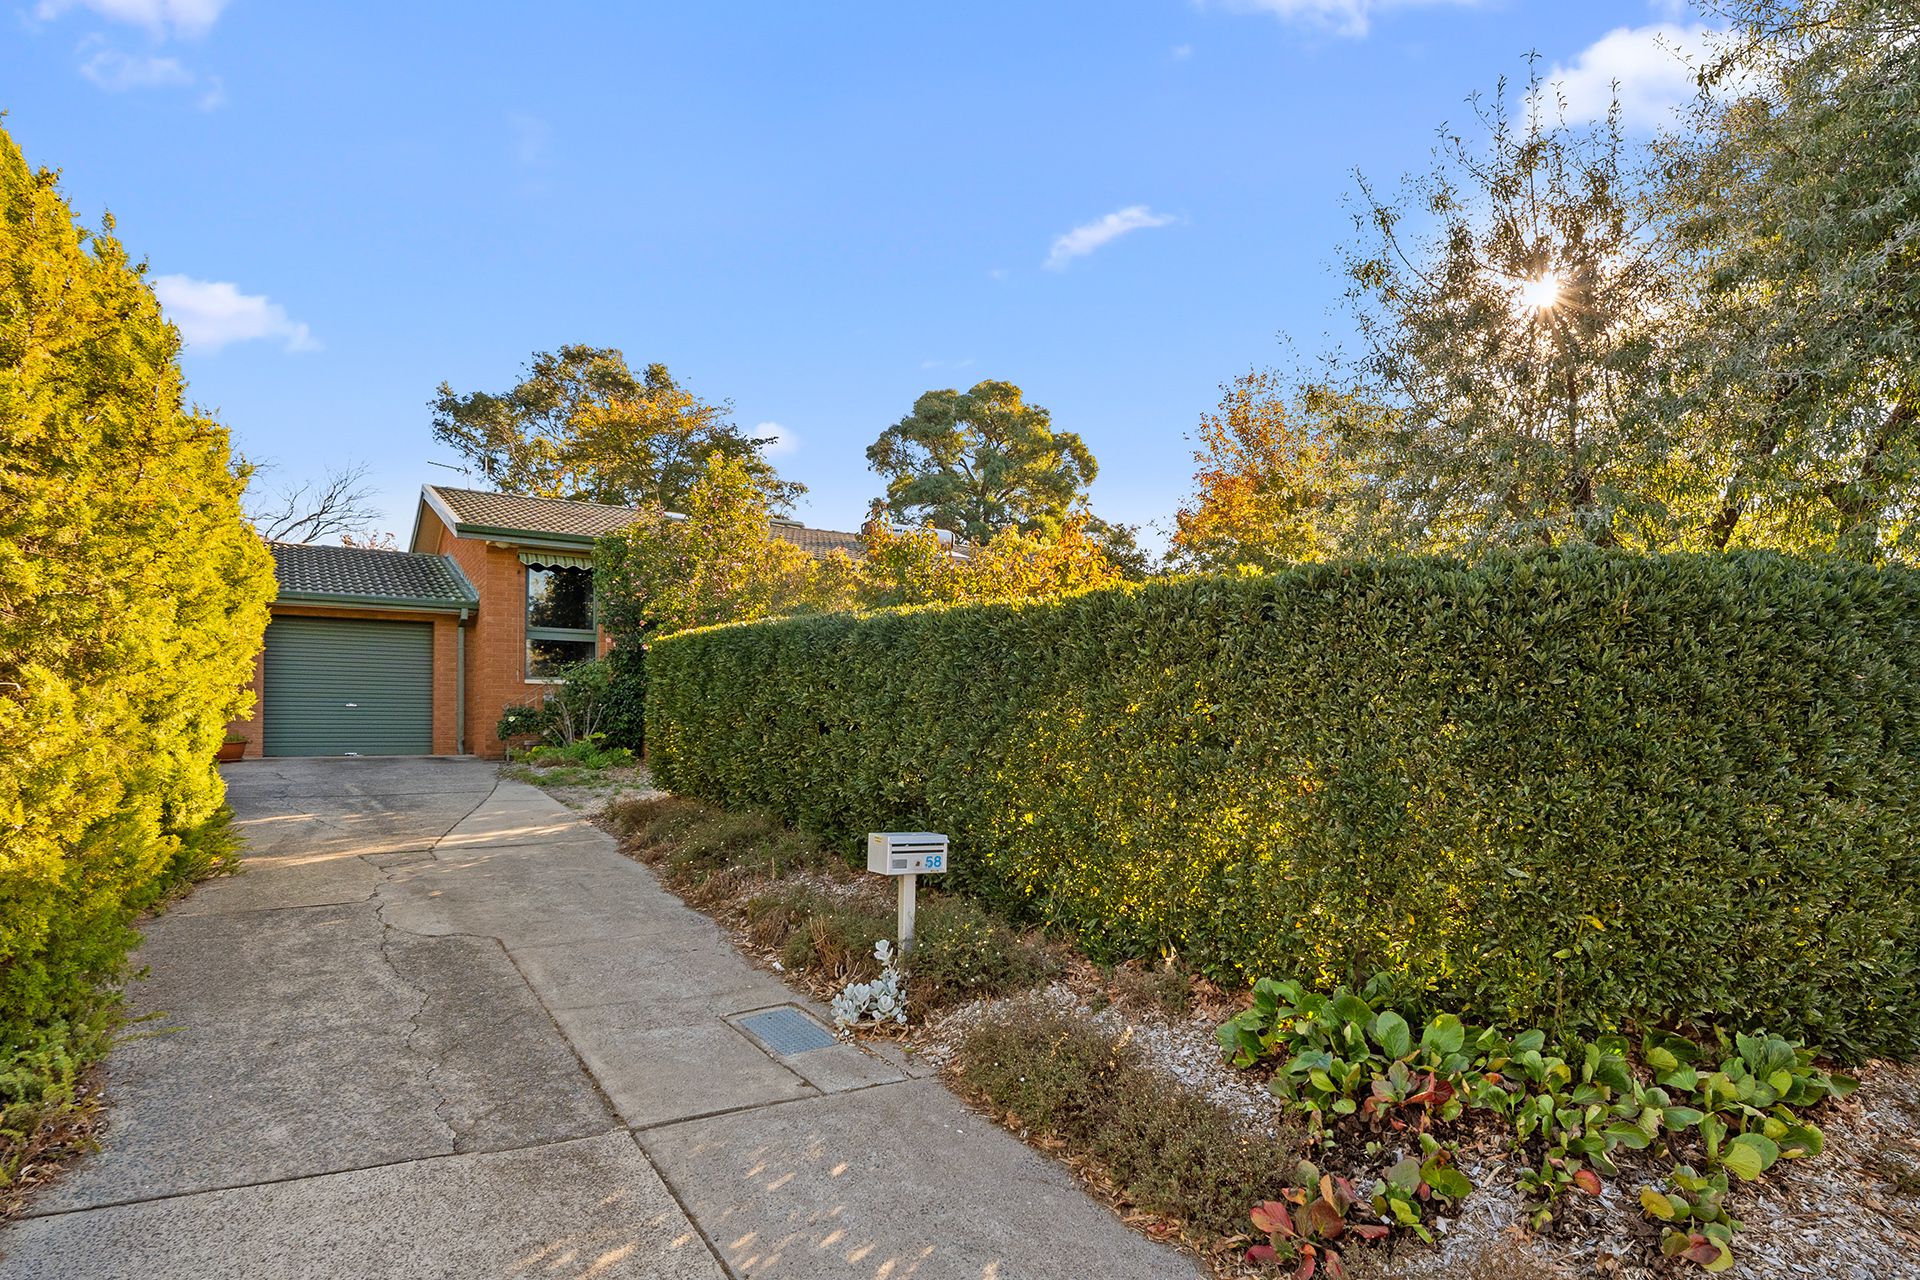
Beyond the modest facade of this character filled three bedroom family residence, a space efficient floorplan provides an enticing combination of old work charm, coupled with new world comforts.
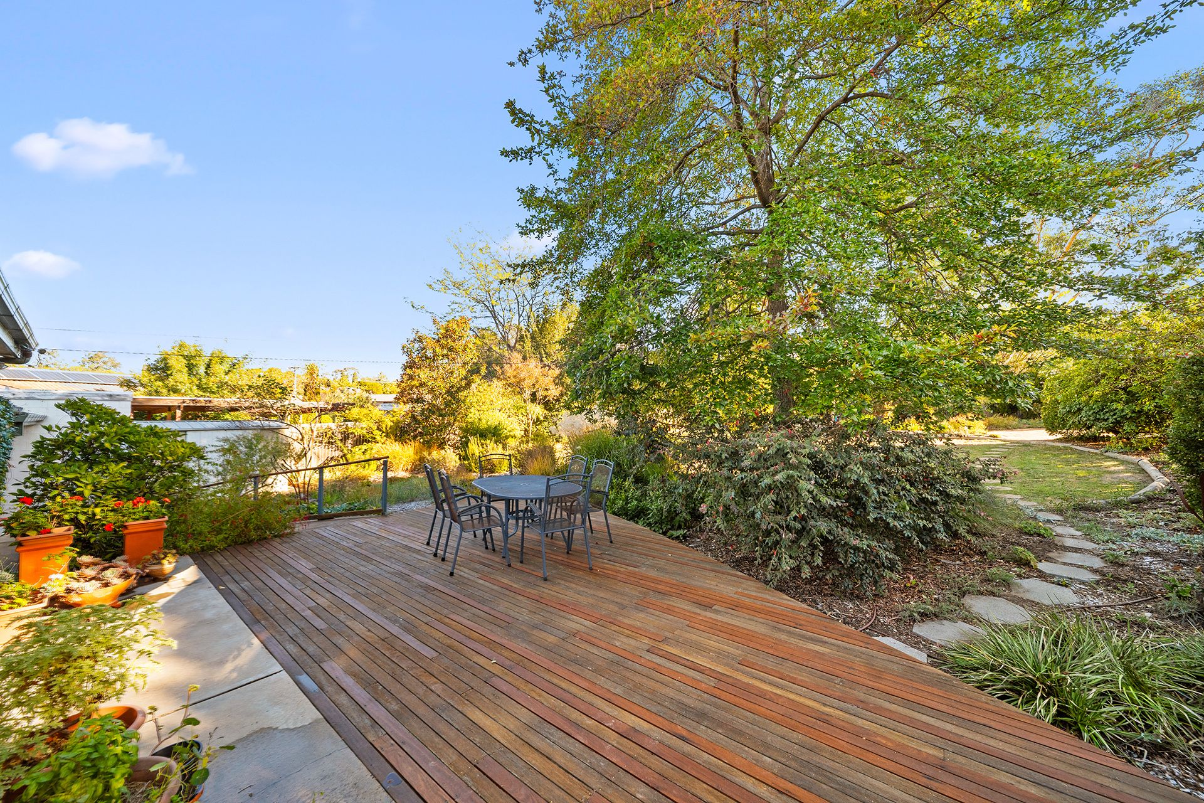
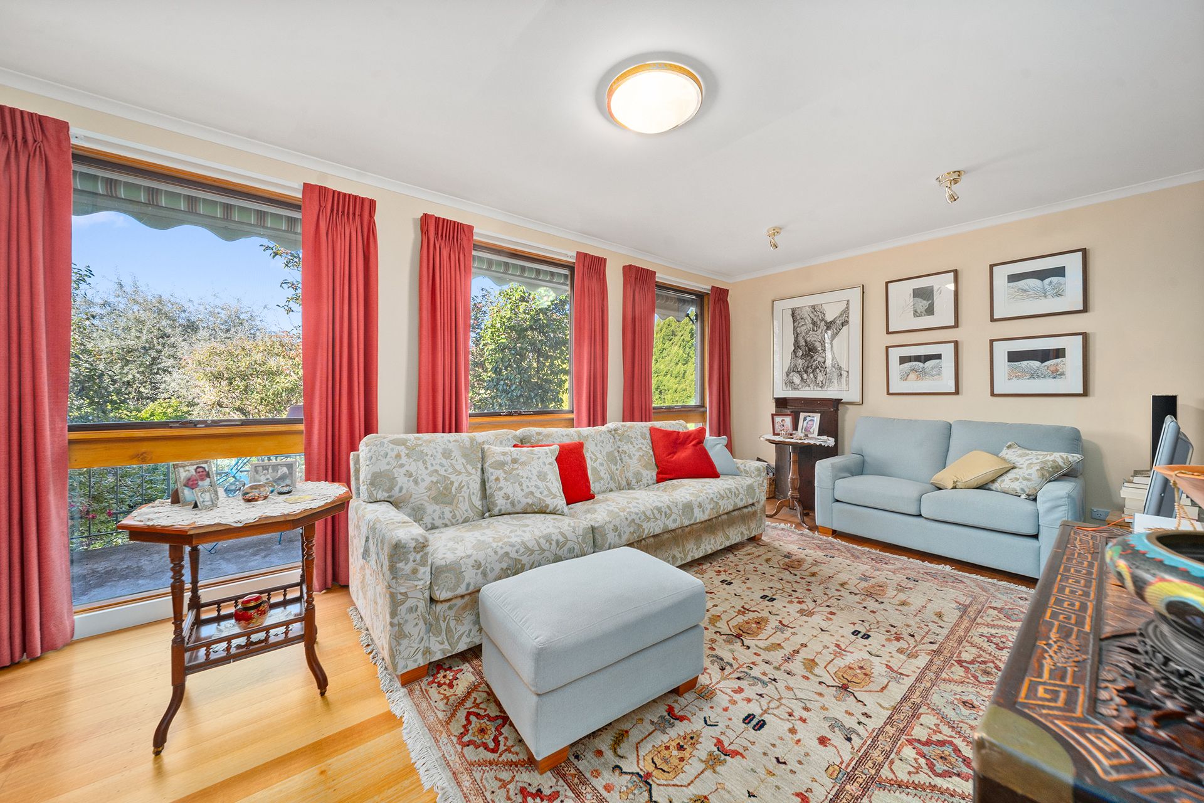
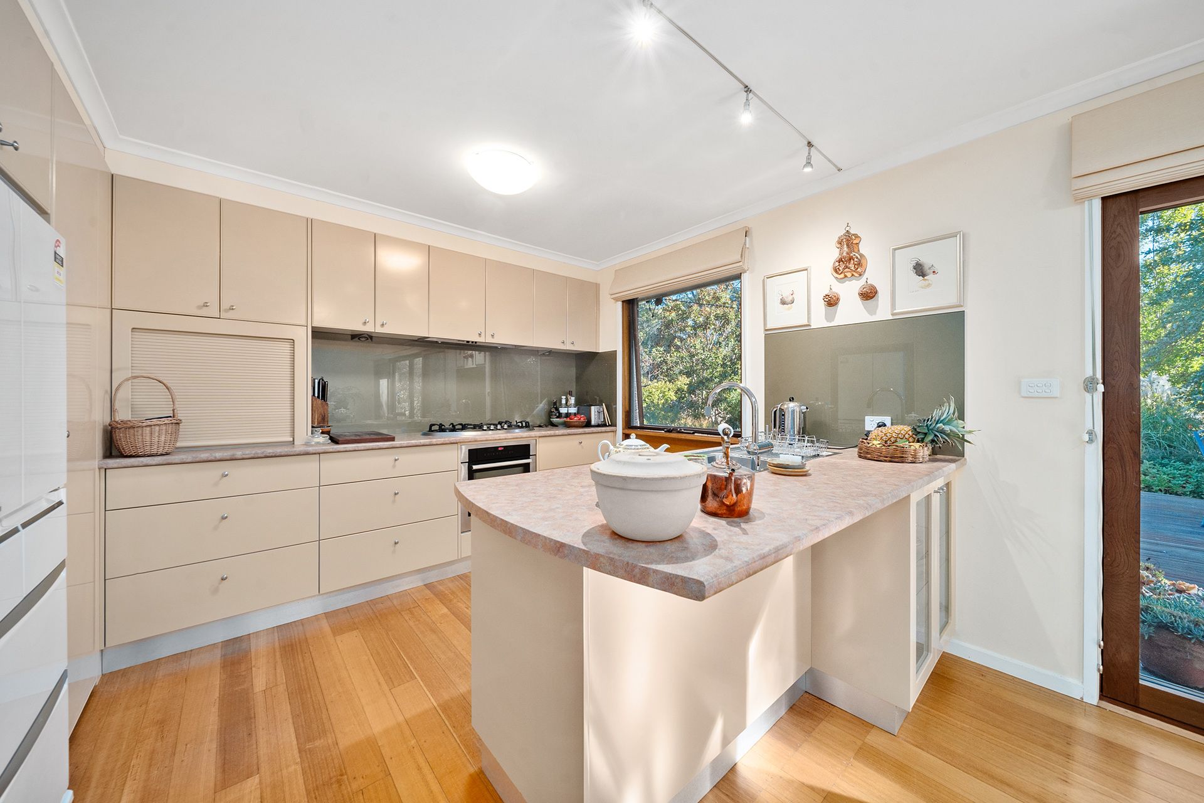
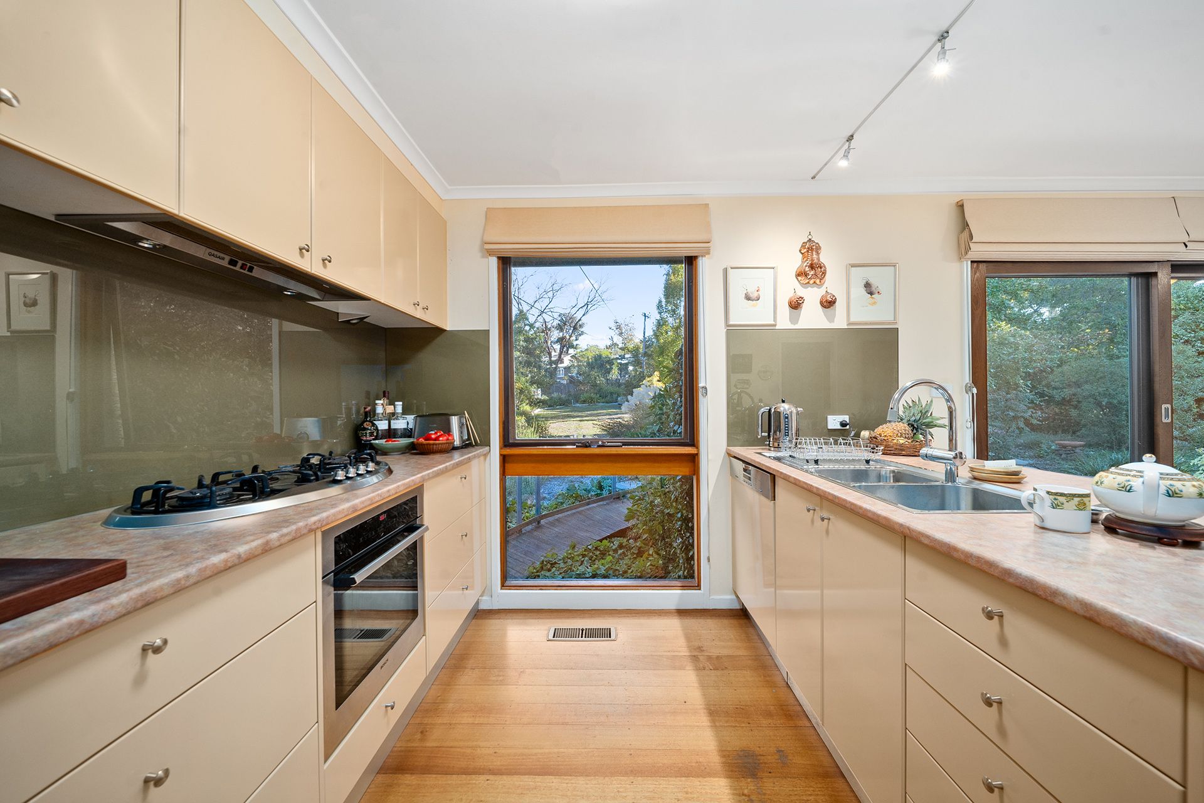
A well appointed kitchen boasts ample cupboard and bench space, with an adjoining family room extending outdoors to an expansive timber rear terrace. Offering the backdrop of an extra large 1494m2 block, you can unwind in style watching your children play in safety, or consider the limitless possibilities for future development, in the years ahead.
Framed by well established gardens and offering the peaceful ambience of a private estate, this is an exciting offering for budget conscious families seeking to live in a prized neighbourhood, in a modest home that can be extended in the years ahead, to accommodate their growing family needs.
Alternatively, if you're keen to build a new home and avoid those cramped new housing estates, circle this one!
Directly opposite the local primary school, playing fields and allowing membership into its family friendly community, here is an ideal long term solution to your family's future happiness.
The size and shape of the block, boasting a broad southern boundary, offers the ideal building envelope to consider the possibilities of creating a solar orientated home which takes full advantage its expansive northerly aspect.
A double attached lock up carport completes this rare offering.
The possibilities to renovate, extend, or knock down rebuild, in the years ahead, are both exciting and plentiful.
• Three bedrooms
• Double glazed sliding doors to family
Kitchen (2006):
• Bosch under bench electric oven
• Highland gas hot plates (4)
• Miele dishwasher
• Pantry
• Glass splashbacks
• Soft close drawers
• Renovated bathroom (2005)
• Renovated laundry (2006?)
• Double attached lock up carport
Inclusions:
• Ducted gas heating (2015)
• Bonaire ducted evaporative cooling (2023)
• Solar hot water (2007)
• Tasmanian Oak flooring
• Bearers & joists - recycled hardwood
• Footings - steel
Disclaimer: All information regarding this property is from sources we believe to be accurate, however we cannot guarantee its accuracy. Interested persons should make and rely on their own enquiries in relation to inclusions, figures, measurements, dimensions, layout, furniture and descriptions.