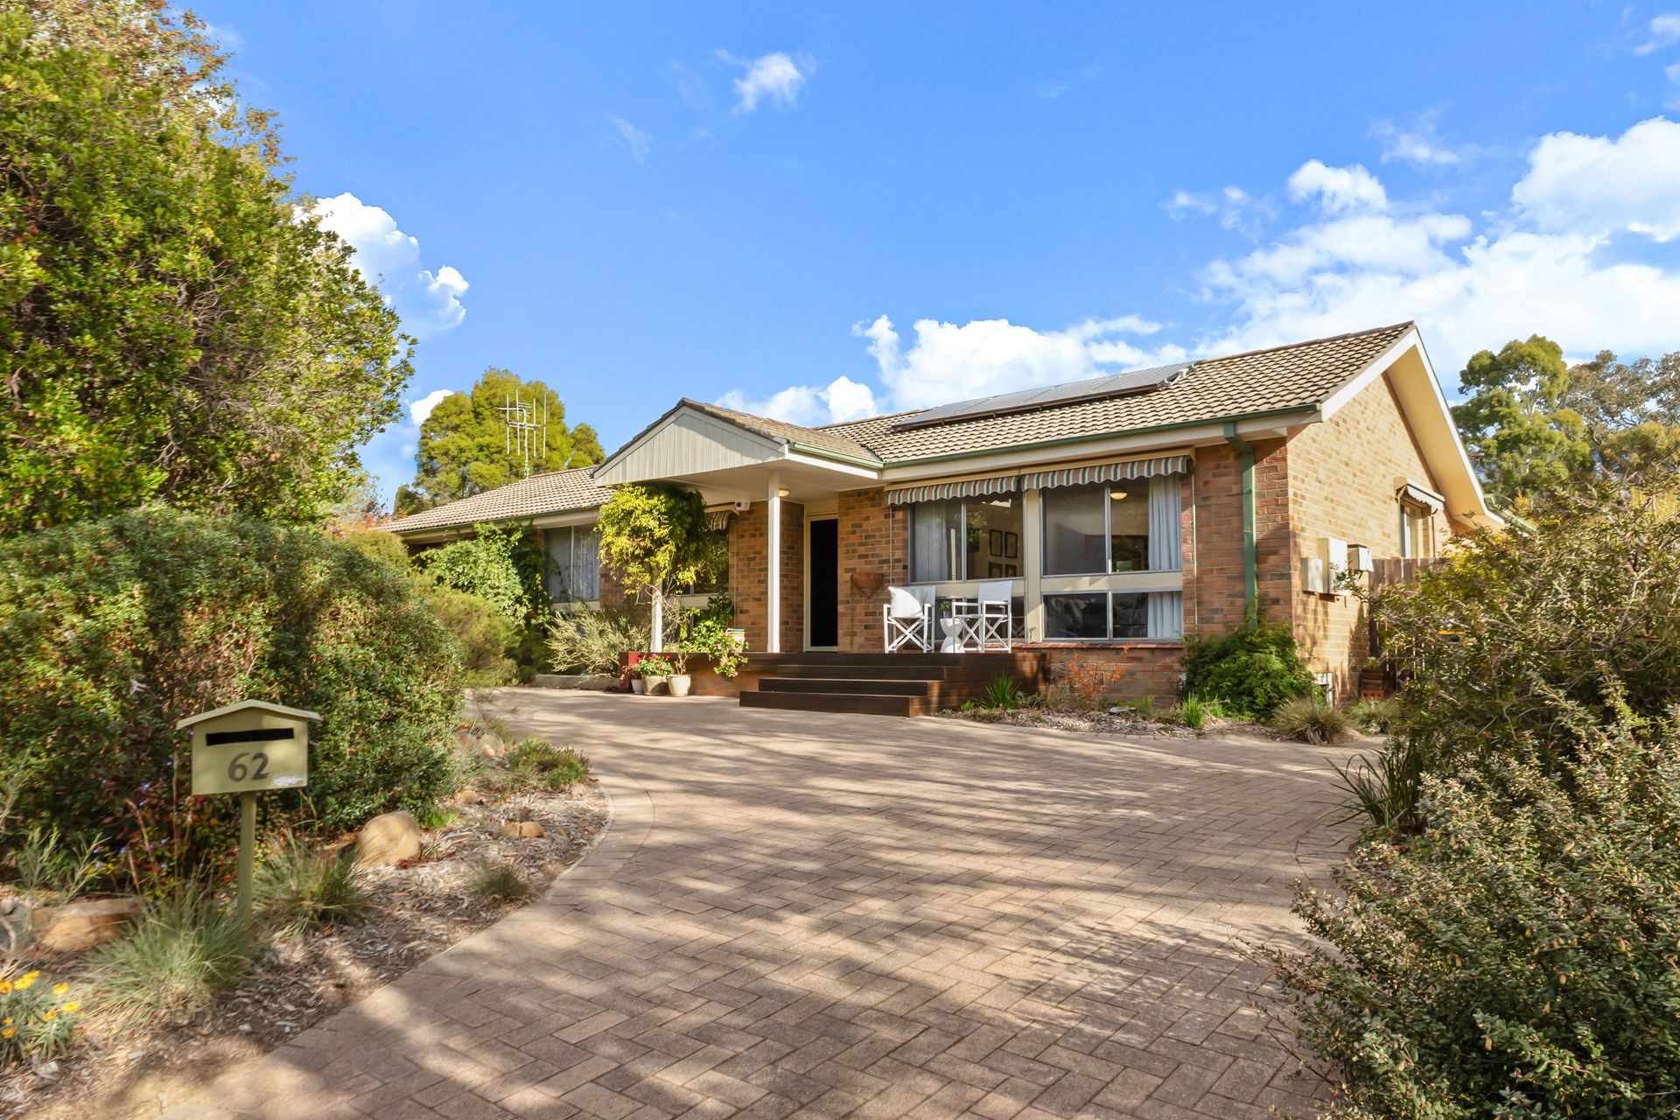
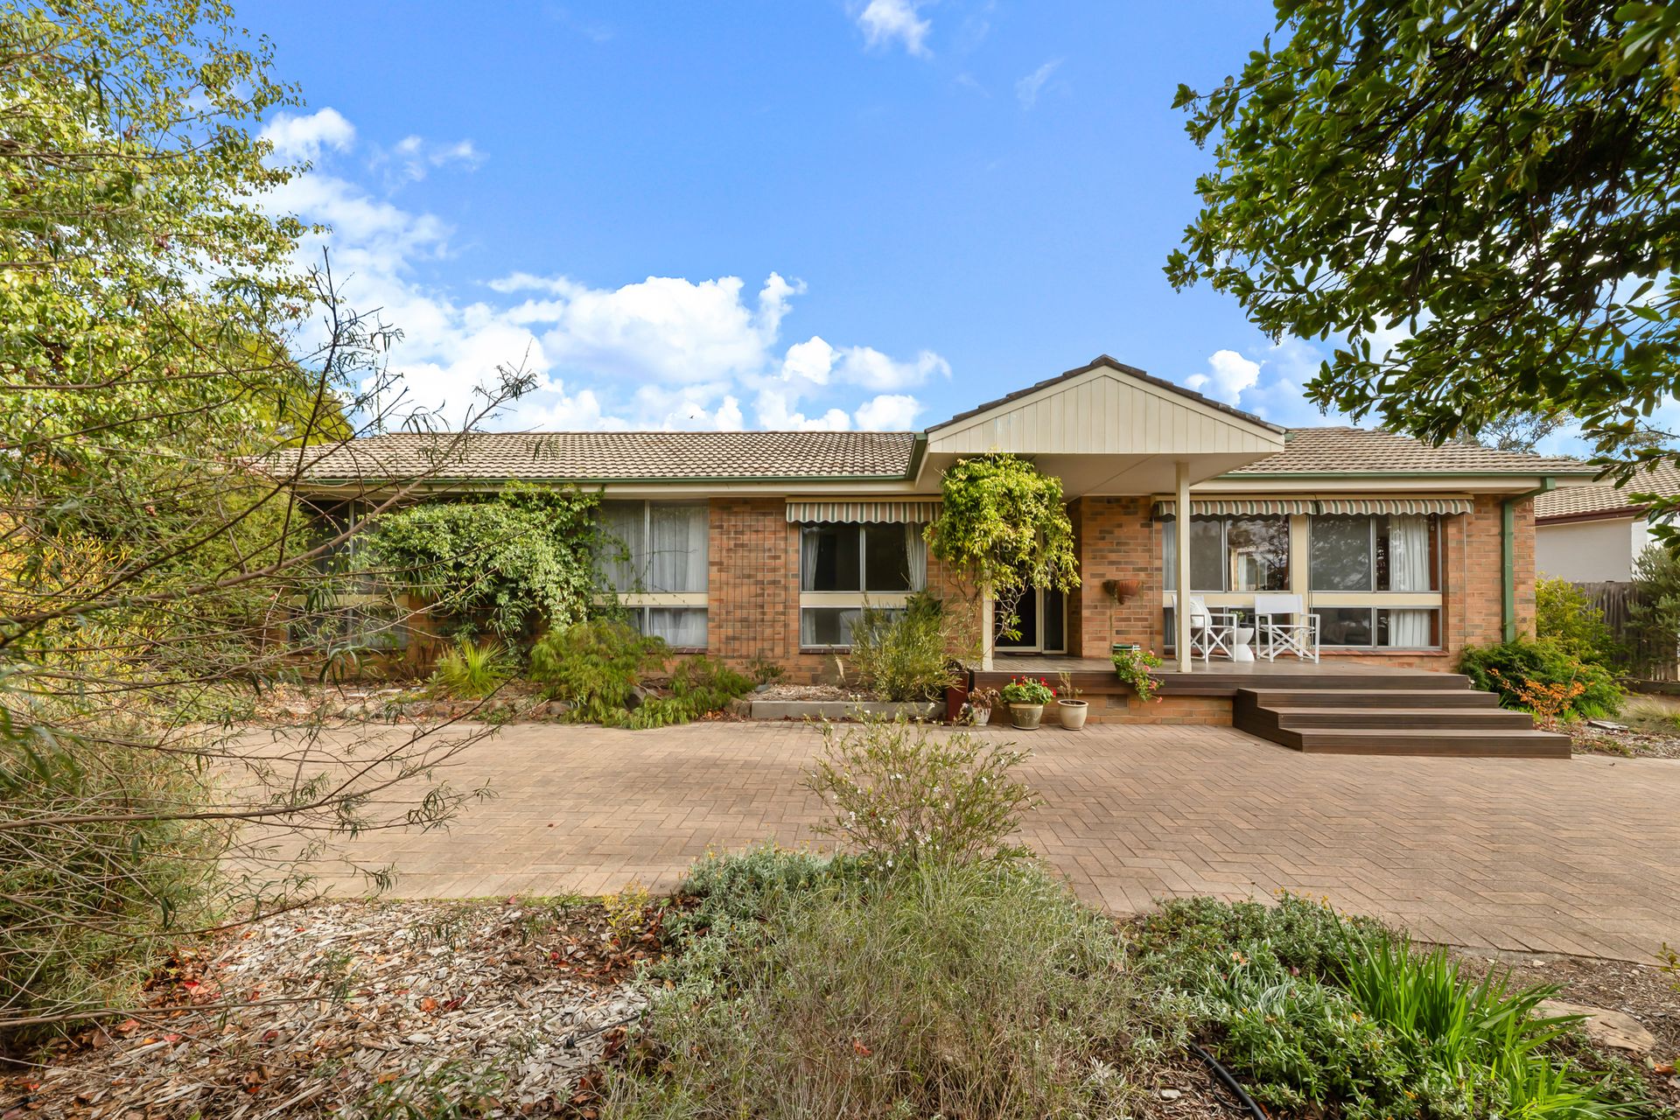
Looking for separate accommodation options for an adult child or ageing parents, or want an additional income to offset the mortgage? This sensational property offers not only a classic four-bedroom, two-bathroom home but has the added asset of a freestanding one-bedroom flat with its own driveway and carport.
It is all possible because of the enormous 1283sqm corner block which allows the main home to have a lovely circular driveway off Southwell St, and the flat to be reached via a separate entrance off Mckeahnie St.
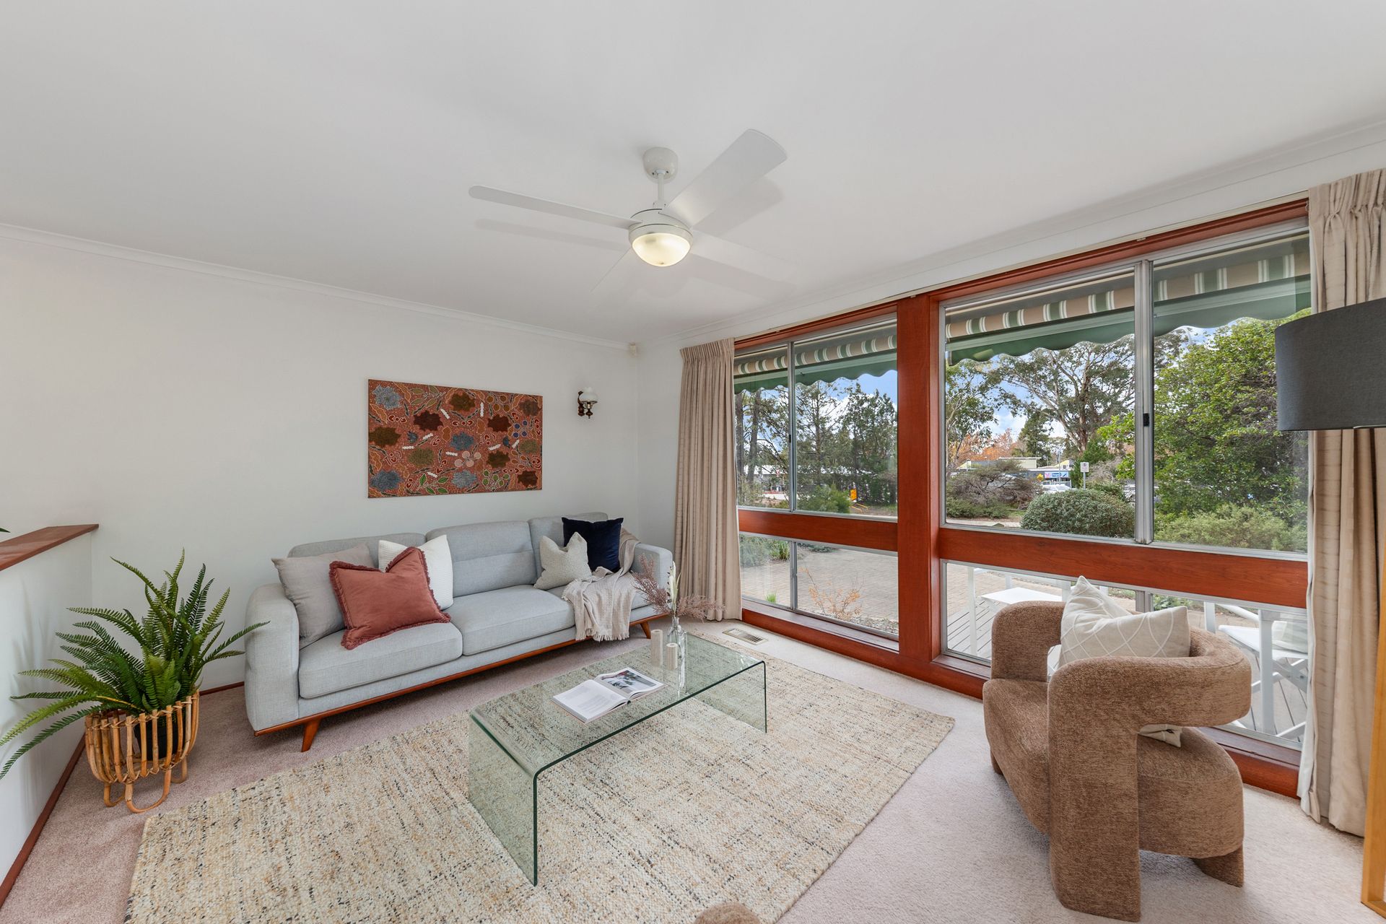
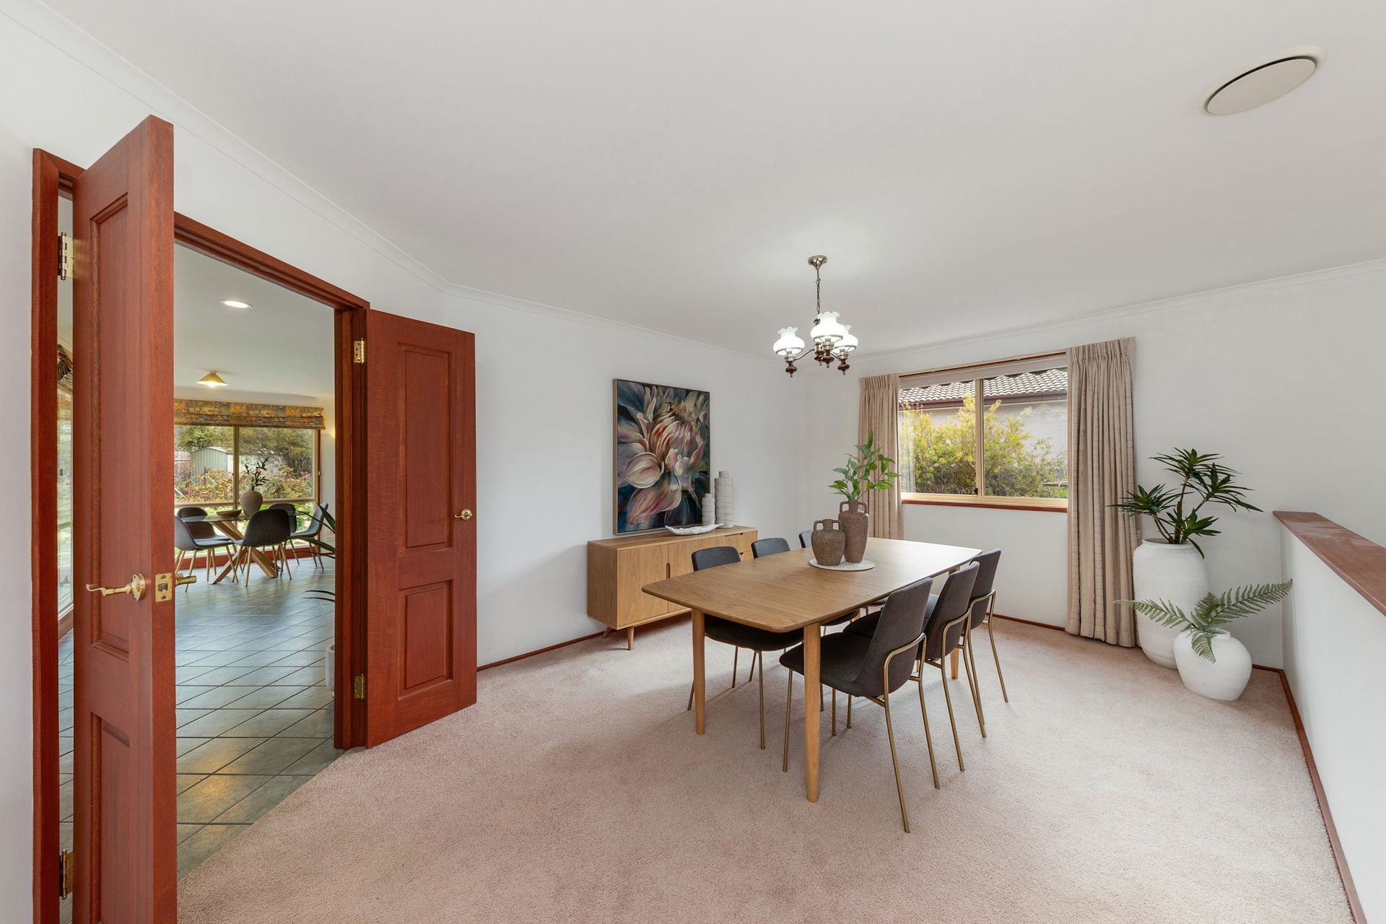
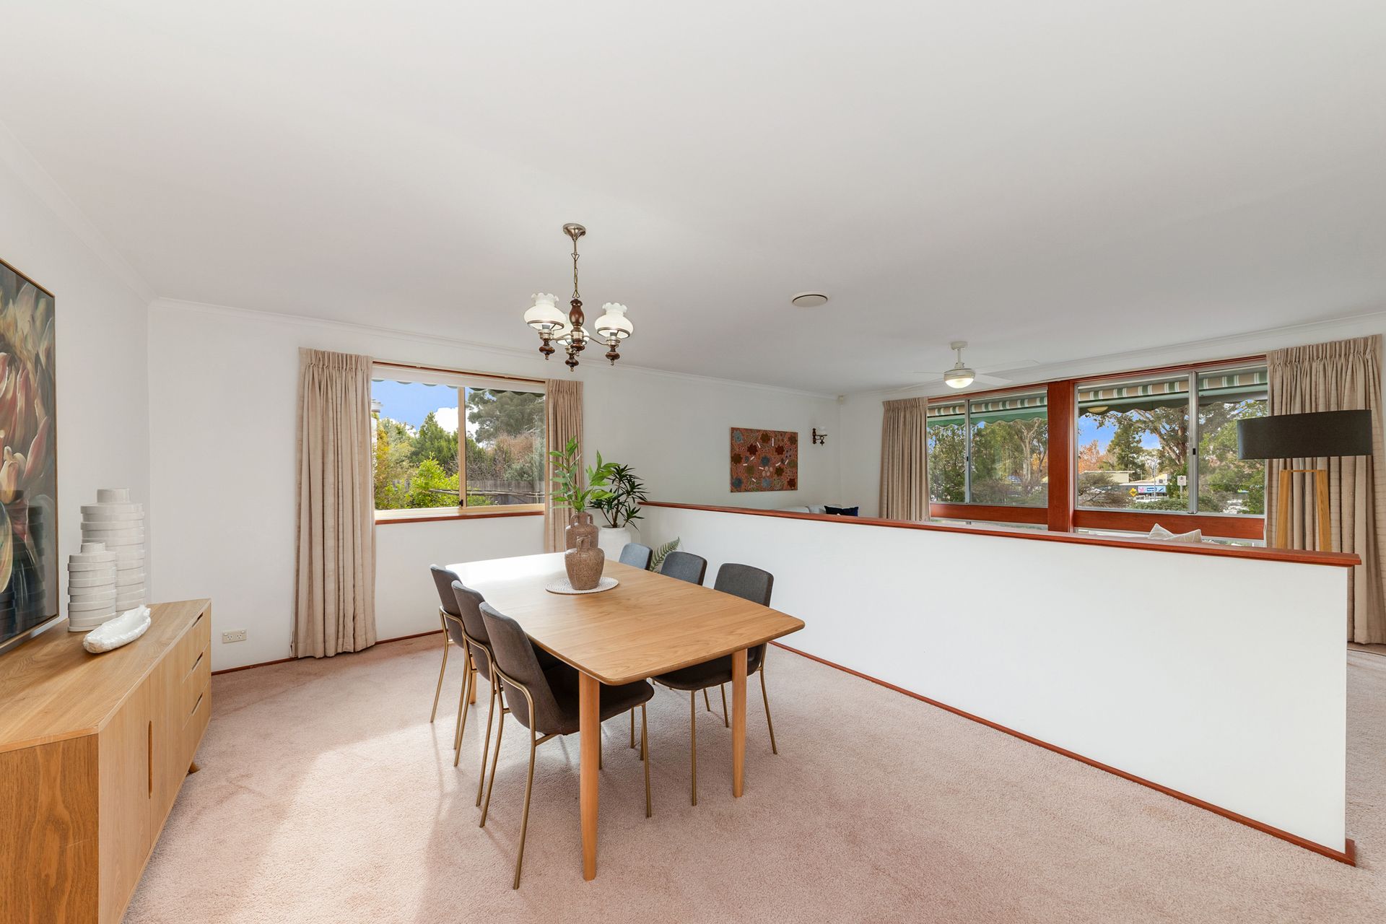
Both properties have single-level layouts. The primary residence's living areas include a family room, meals area off the kitchen and a formal lounge and dining room. The formal entertaining rooms are divided by a pony wall so as to not impede any of the delicious northerly light.
Sliding doors off the casual living areas provide access to an entertainers' deck that looks across the substantial rear yard.
Tucked to the side is the spacious flat which has its own carport and a rear courtyard wrapping two sides. The open kitchen, lounge and meals space here has garden views front and rear and the generous bathroom incorporates not only a shower and bathtub but also has plumbing for a washing machine.
Located opposite the Weetangera Primary School and just an eight-minute walk from baked treats and coffee at the Weetangera bakery and bushwalking paths on the Pinnacle Nature Reserve, these homes are also a commuter's dream, with Belconnen Town Centre just five minutes by car.
FEATURES
• Two freestanding homes on one enormous block
• Separate one-bedroom unit with single carport and storage, open-plan living, private carport, big bathroom with plumbing for washing machine, queen-sized bedroom and split system
• Primary residence with front deck and rear covered deck
• Solid internal doors
• Formal lounge and dining with grand double door entry
• Ceiling fans
• Split system to kitchen and meals area
• Large kitchen with gas cooktop, dishwasher, Miele oven, full-height pantry and oversized refrigerator cavity
• Built-in wardrobes to all bedrooms
• Good storage
• Neat family bathroom
• Ensuite primary bedroom
• Laundry with rear access
• Double carport
• Paved horseshoe driveway
• Additional parking pad to primary residence
• Productive garden
• Living: 175m2 (+ 47m2 flat)
• Block: 1282m2
• Year Built: 1972
• Rates: $4,546pa
• Land tax (if rented): $9,261pa
• EER: 2.0