Reimagined for the 21st century, this 70s-built townhouse retains many of its retro features such as a raked ceiling to the main living area, internal light courtyards and sandstone paved rear courtyard. It is now equipped with a contemporary kitchen, double-glazed windows and doors throughout as well as other modern updates. Ready to move in and enjoy.
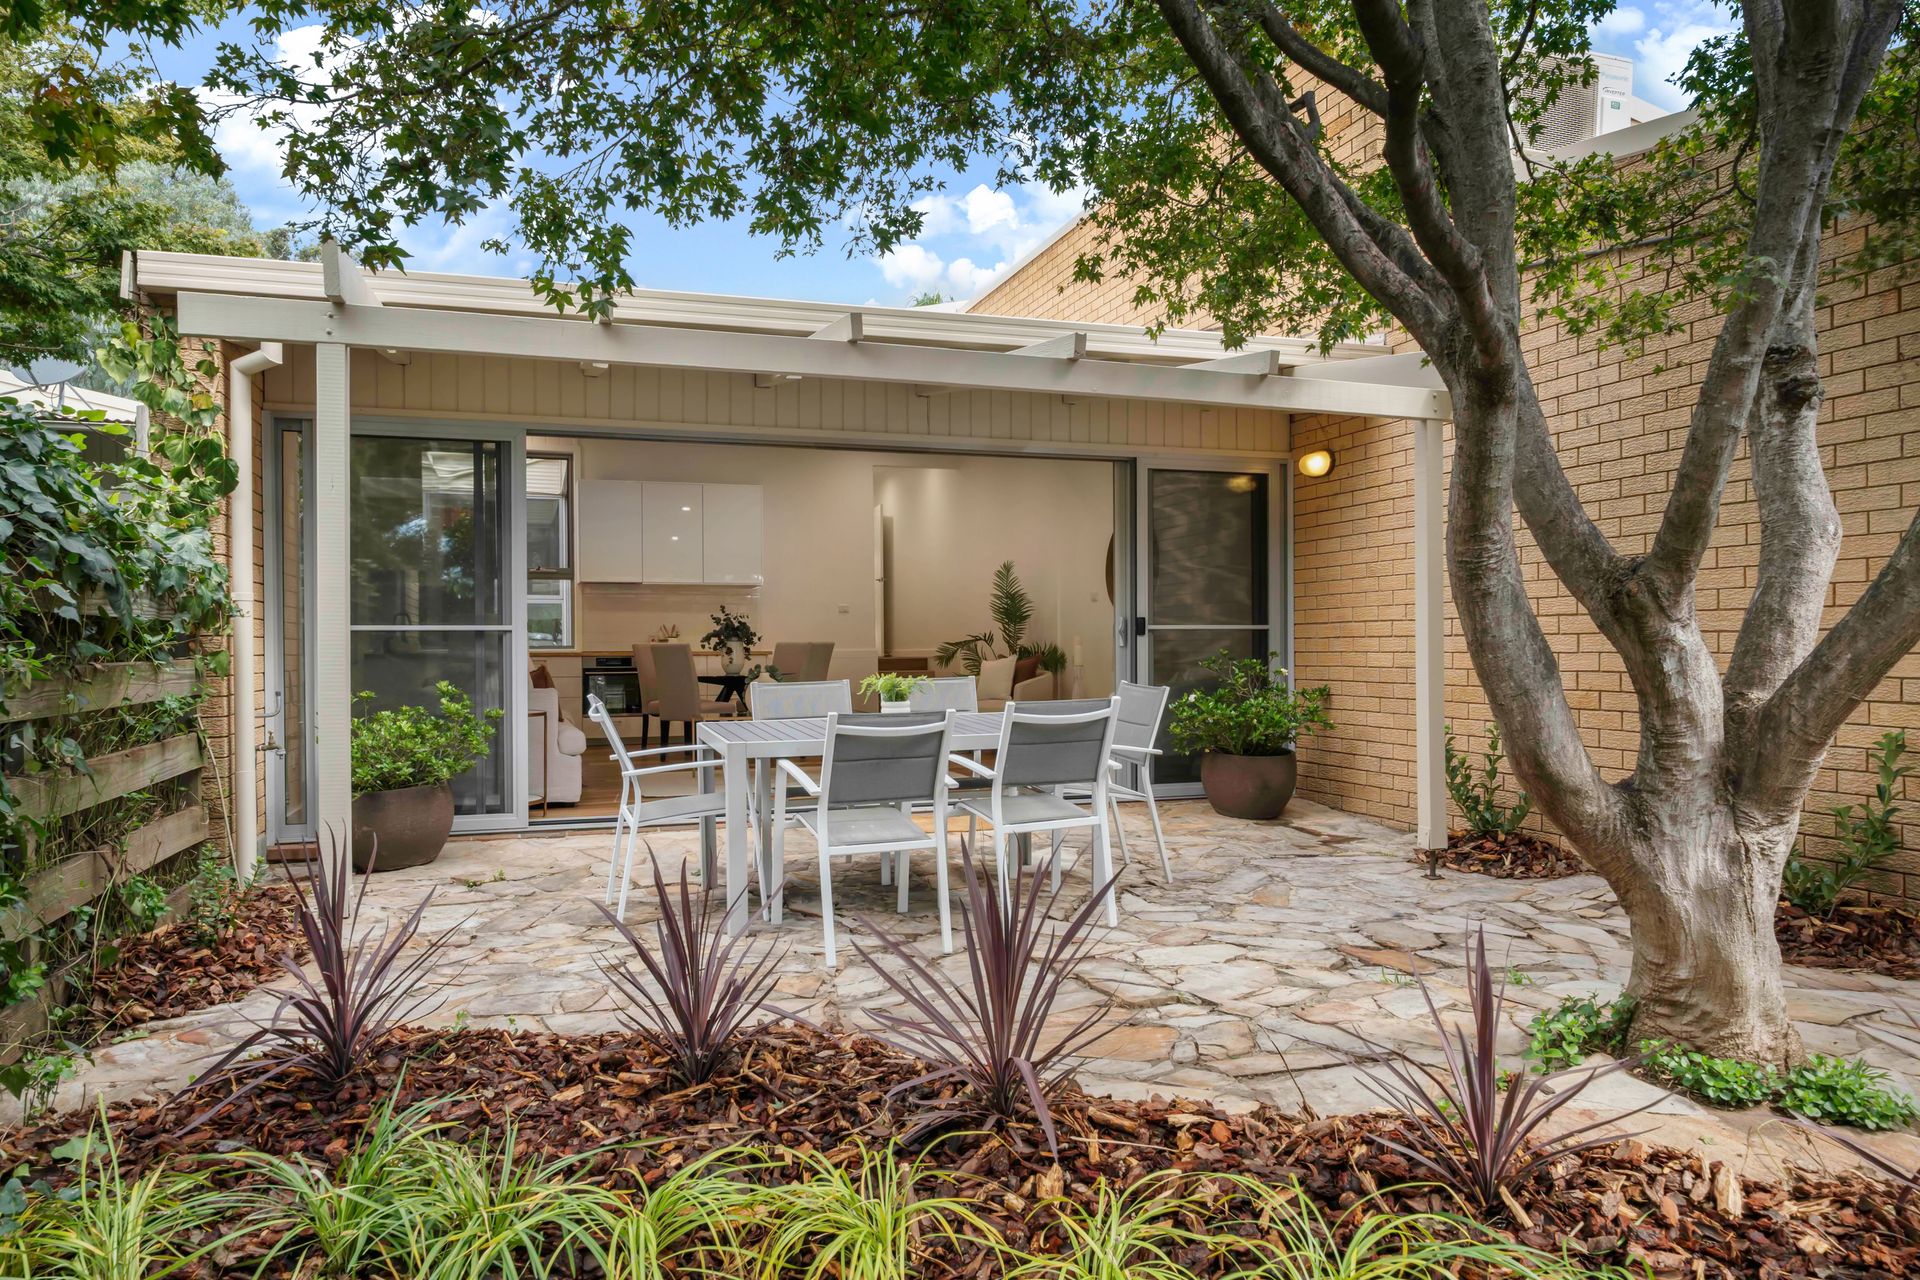
The large, combined open-plan kitchen, meals and lounge area toward the back of the home can be closed off from the bedrooms which run in an easterly chain off the front entry. This hub of day-to-day living is an airy beacon of warmth and light thanks to its high ceiling, sun-soaked northerly aspect and warming hybrid timber floors. Double-glazed glass stacking doors to the backyard and courtyards slide open to make the indoor and outdoor spaces feel as one. The landscaped rear courtyard has the added benefit of space for alfresco dining, a firepit and private gate that opens out to the communal parkland of the Weetangera Gardens complex.
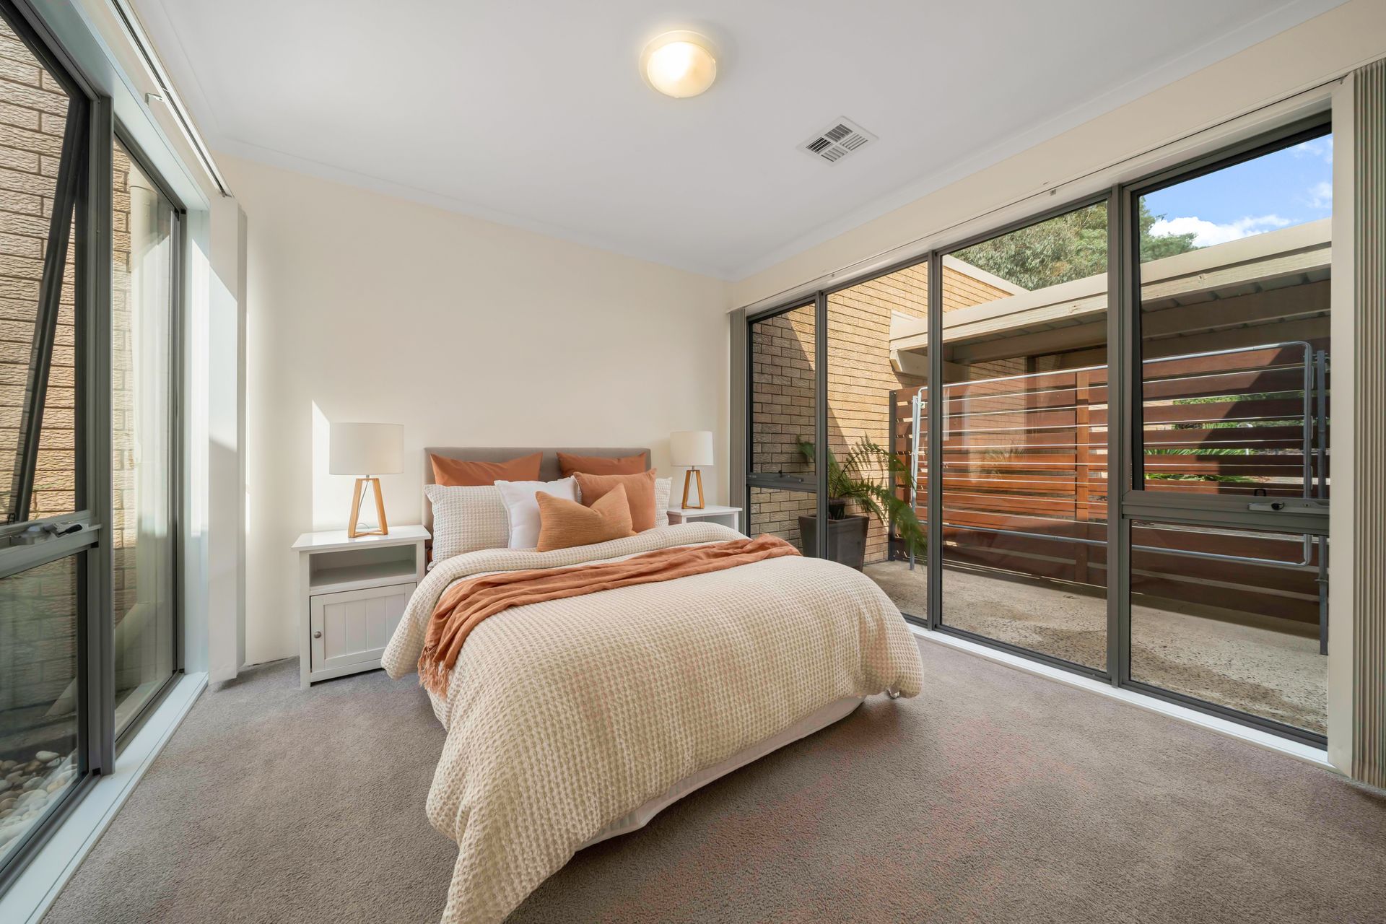
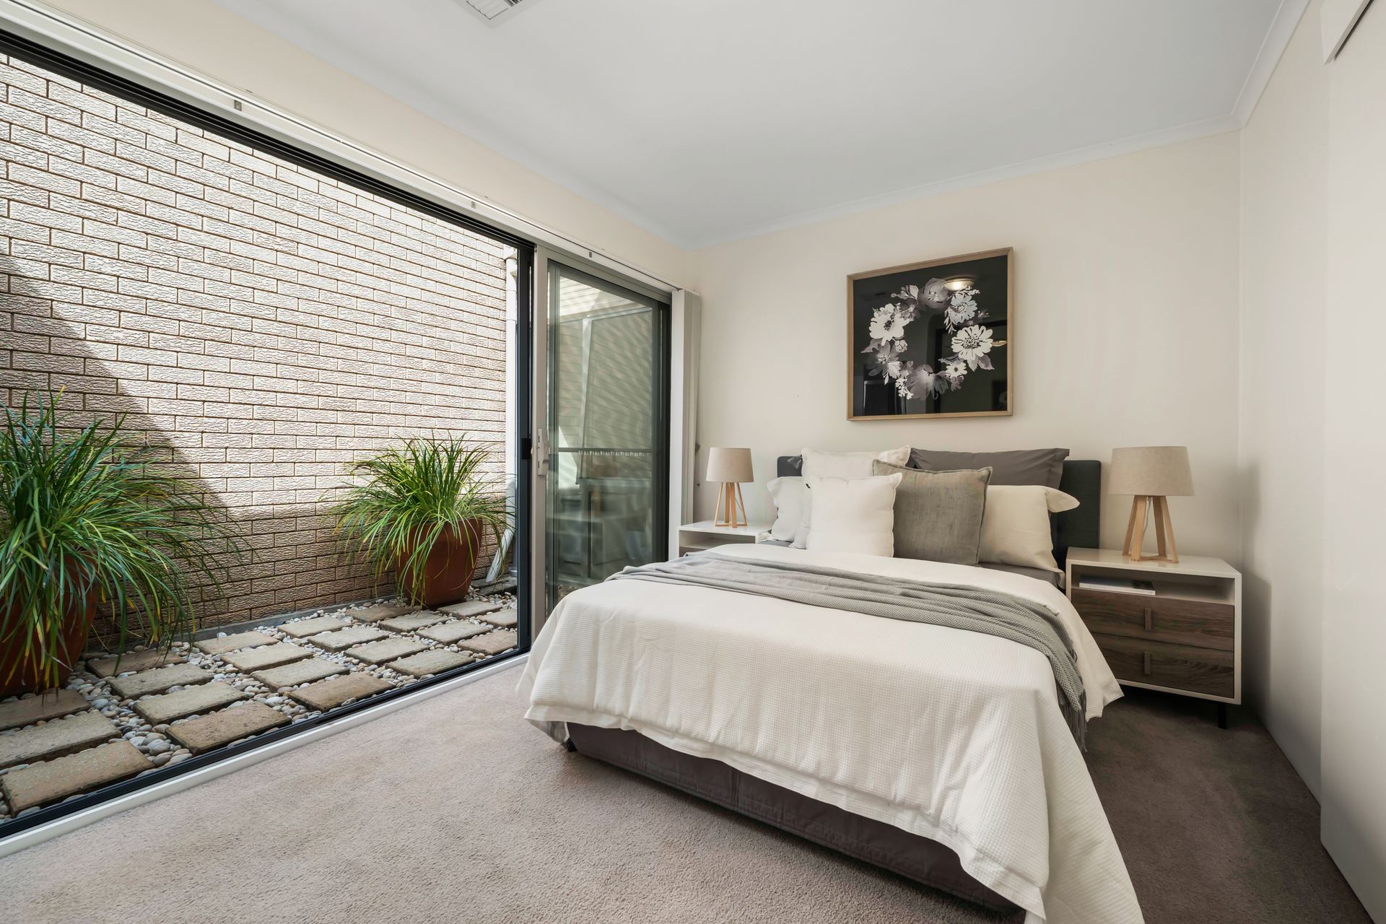
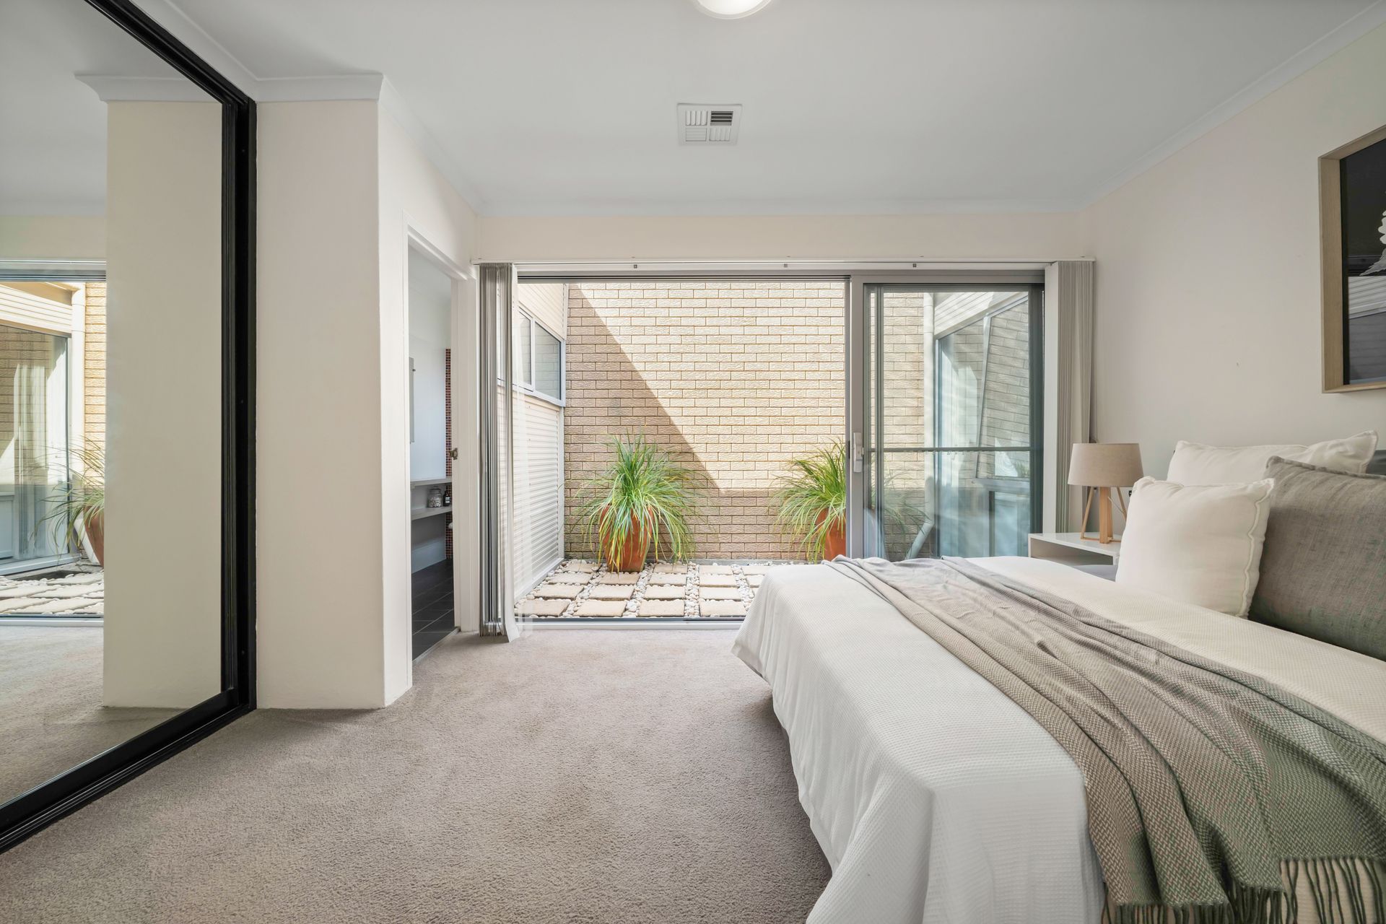
The focus on the outdoors continues with all four bedrooms benefitting from natural light and courtyard aspects. The bedroom off the entry is bookended by courtyards at the front and rear. Bedroom four and the main ensuite bedroom also offer private access to their own internal courtyard with full width stacking doors. The townhouse is part of a quiet complex of just eight, each with a private driveway and entrance, as well as additional off-street parking and lighting in the common areas.
Living here means it's just a short stroll across the Weetangera playing fields to the Weetangera shops and Weetangera Primary School, with St Matthews Primary School, Belconnen High School and Hawker College also in walking distance. The Belconnen Town Centre is just a 5-minute drive away.
FEATURES
• Updated four-bedroom town home
• Double glazed windows and sliding doors throughout
• Keyless entry
• Hybrid timber flooring
• Near new carpets
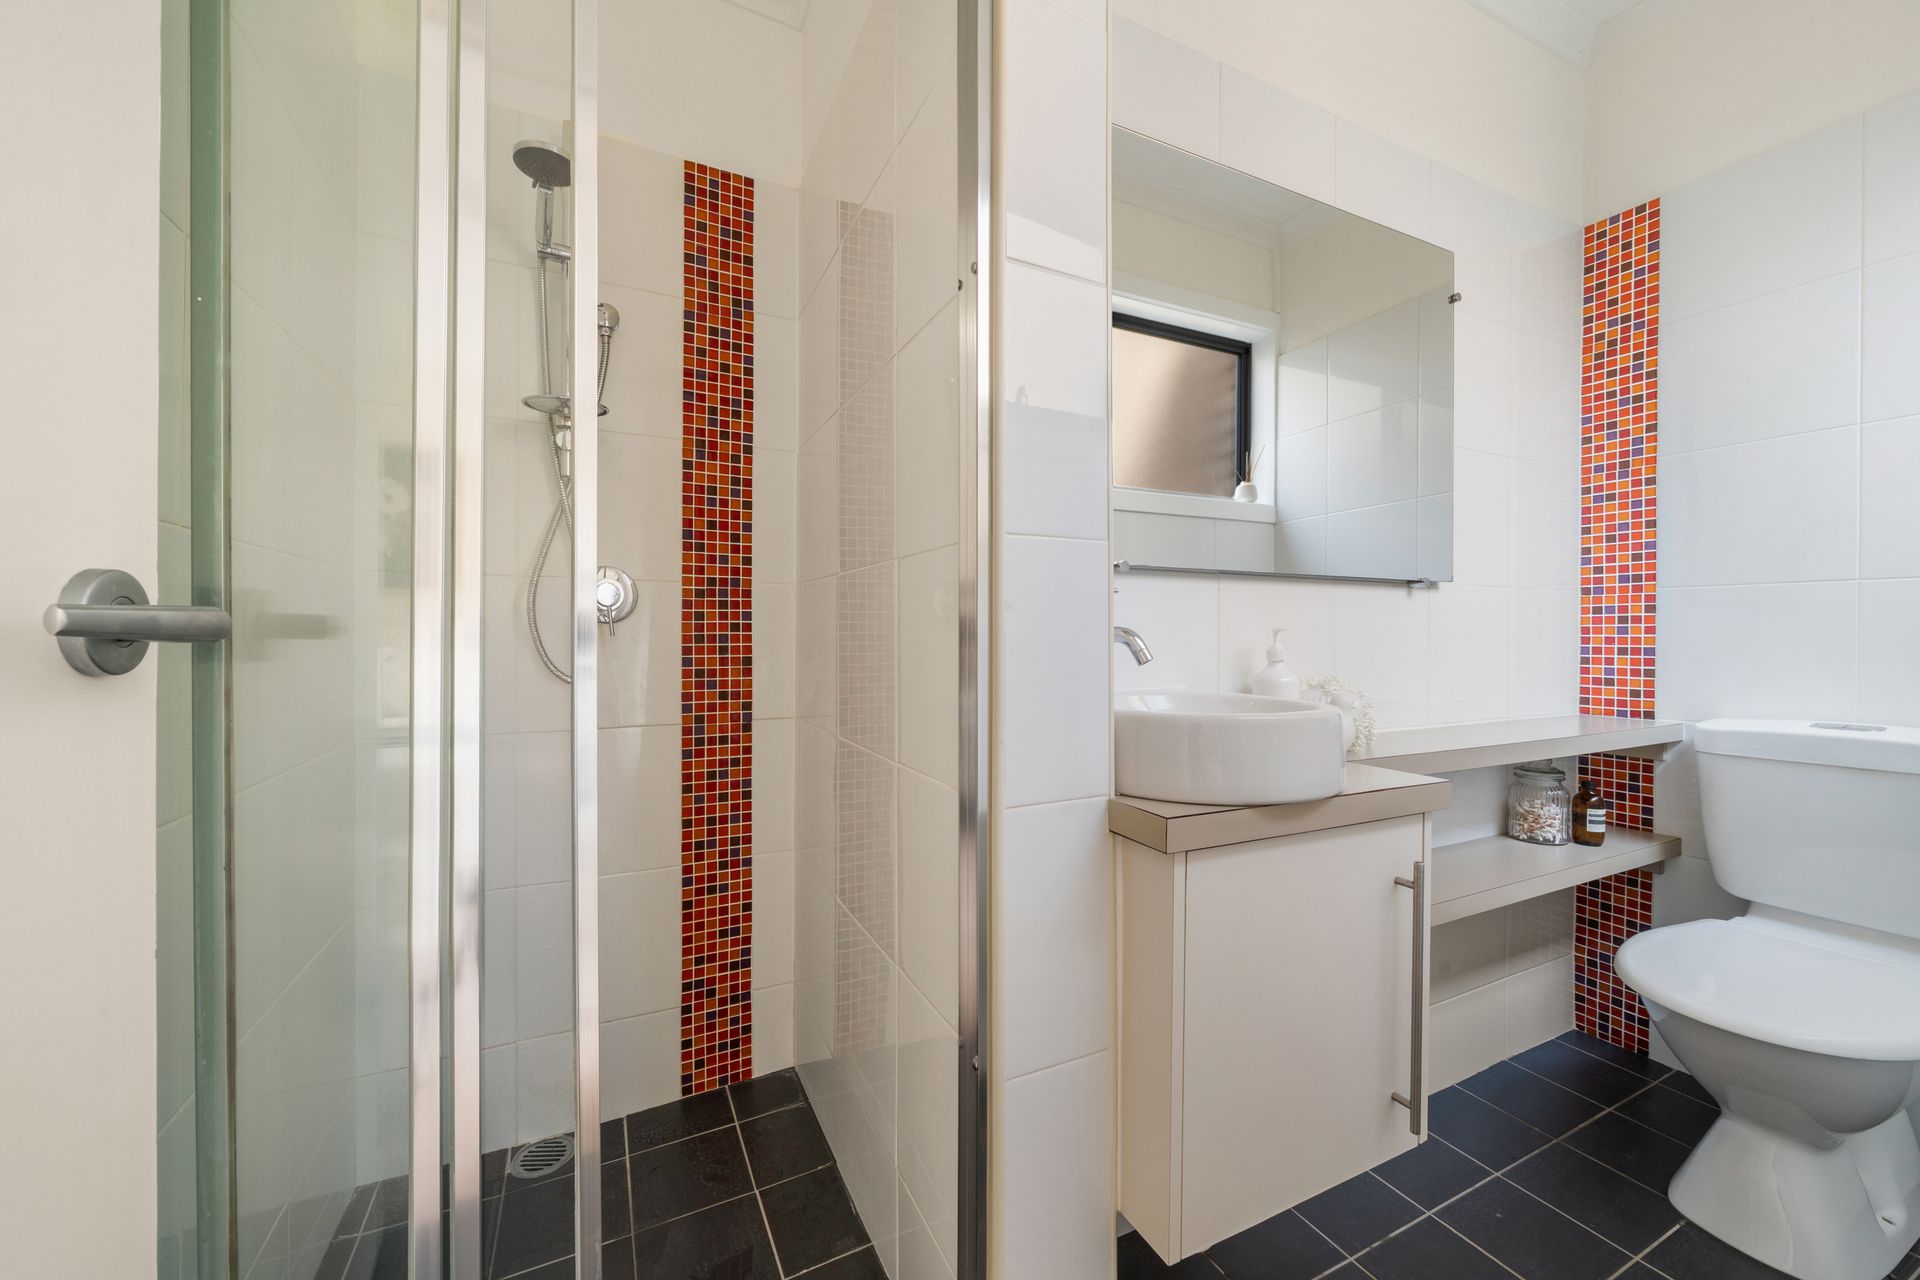
• Main bedroom with mirrored built-in wardrobe, courtyard access and a neat ensuite
• Family bathroom with floor-to-ceiling tiles, walk-in shower, separate bathtuband skylight
• As new kitchen with induction cooktop, butcher block counters, integrated dishwasher, pyrolytic electric oven, subway tile backsplash, ample storage drawers and cupboards with Blum soft close hardware
• Dedicated laundry
• Raked ceiling to kitchen and meals area
• North-facing living area flowing through to alfresco dining in rear yard
• Ducted heating
• New Colorbond roofing
• Sandstone paved courtyard with space for firepit
• Secure, landscaped and low maintenance yard
• Mature Japanese maples and deciduous trees
• Gate to communal gardens
• Double carport with lock up storage
• Living: 114m2
• Block: 263m2
• Rates: $835pq
• Land Tax: $1259pq
• Strata: $466pq
• EER: 4.0