** Please note revised weekend open times.
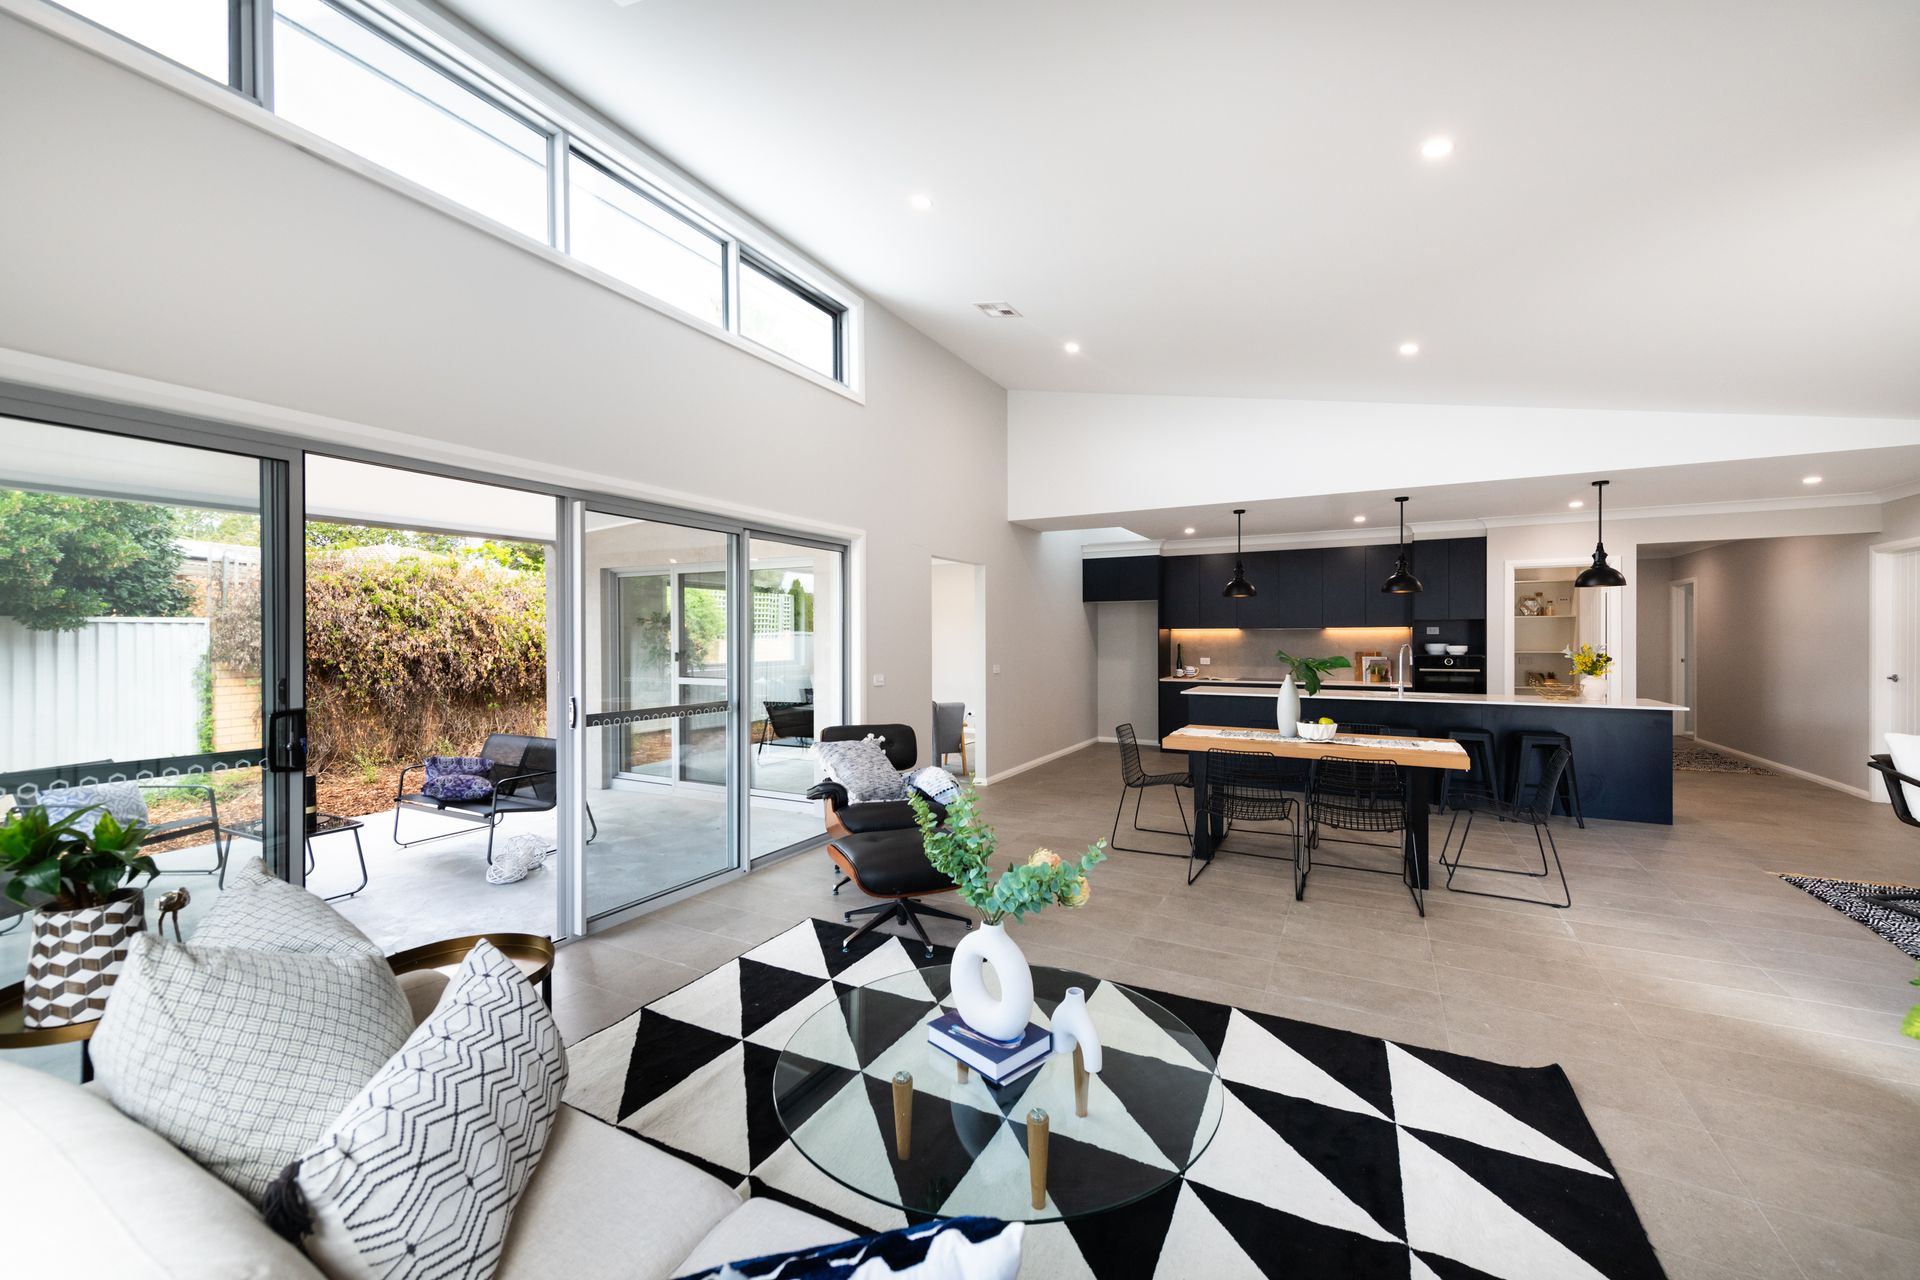
Tucked away in a discreetly secluded setting, this brand new five bedroom ensuite single level residence is a stunning example of modern architecture creating a supremely comfortable living environment, showcasing a soft palette of internal colours and achieving a fluid relationship between indoors and low maintenance grounds.
Innovative design principles, luxury inclusions and quality finishes are all hallmarks of Upmarket Constructions. Please copy + paste the URL below to view their website for further information:
• https://www.upmarketcanberra.com.au/
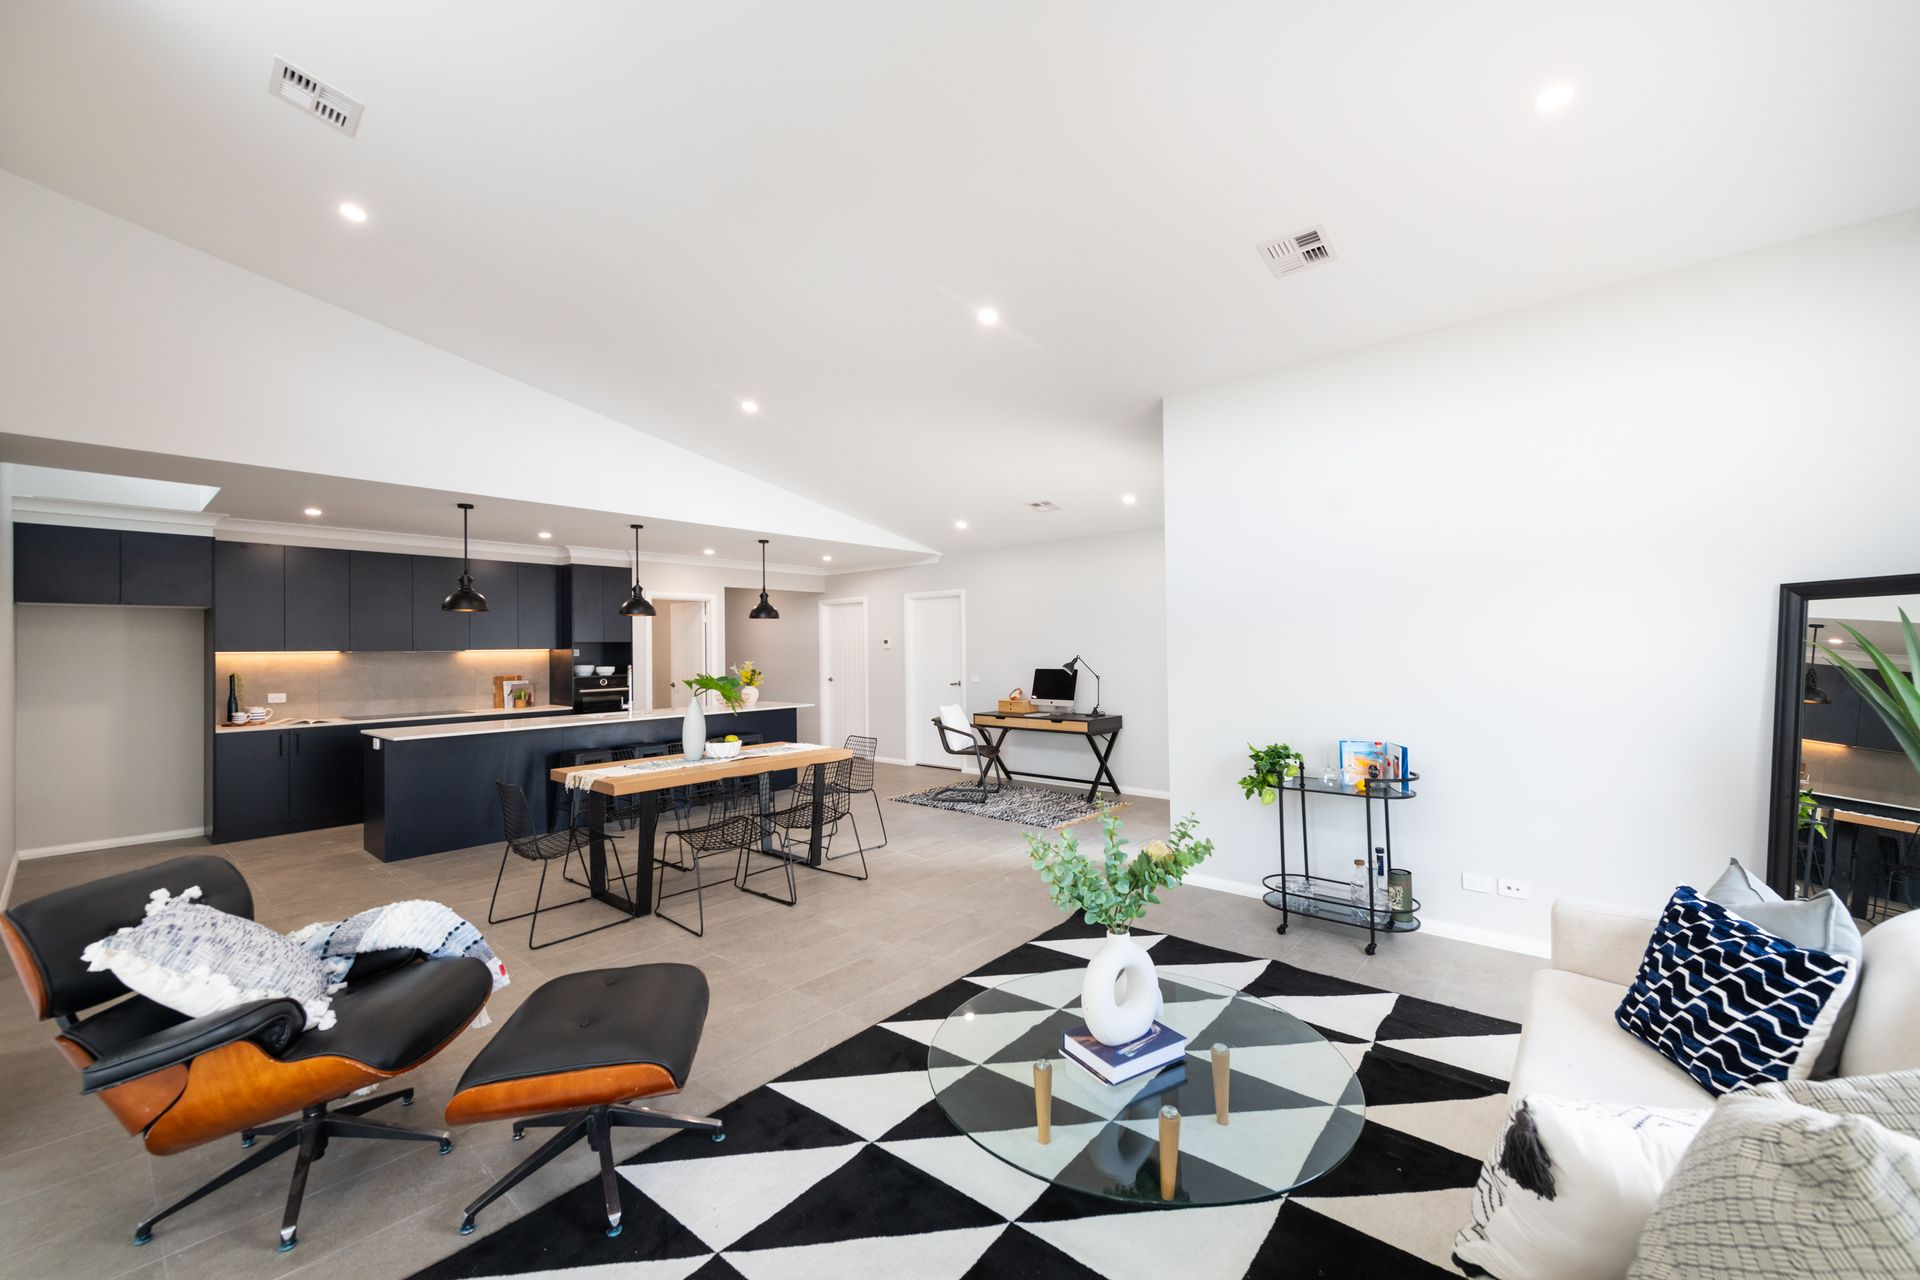
Generous living spaces include a segregated living/media room, sure to impress mature families who enjoy big screen events.
An open plan living/dining/kitchen area features a vaulted ceiling and expansive windows ushering in abundant natural light, This is the focal point of the home, whether it be for relaxed casual living or gracious entertaining.
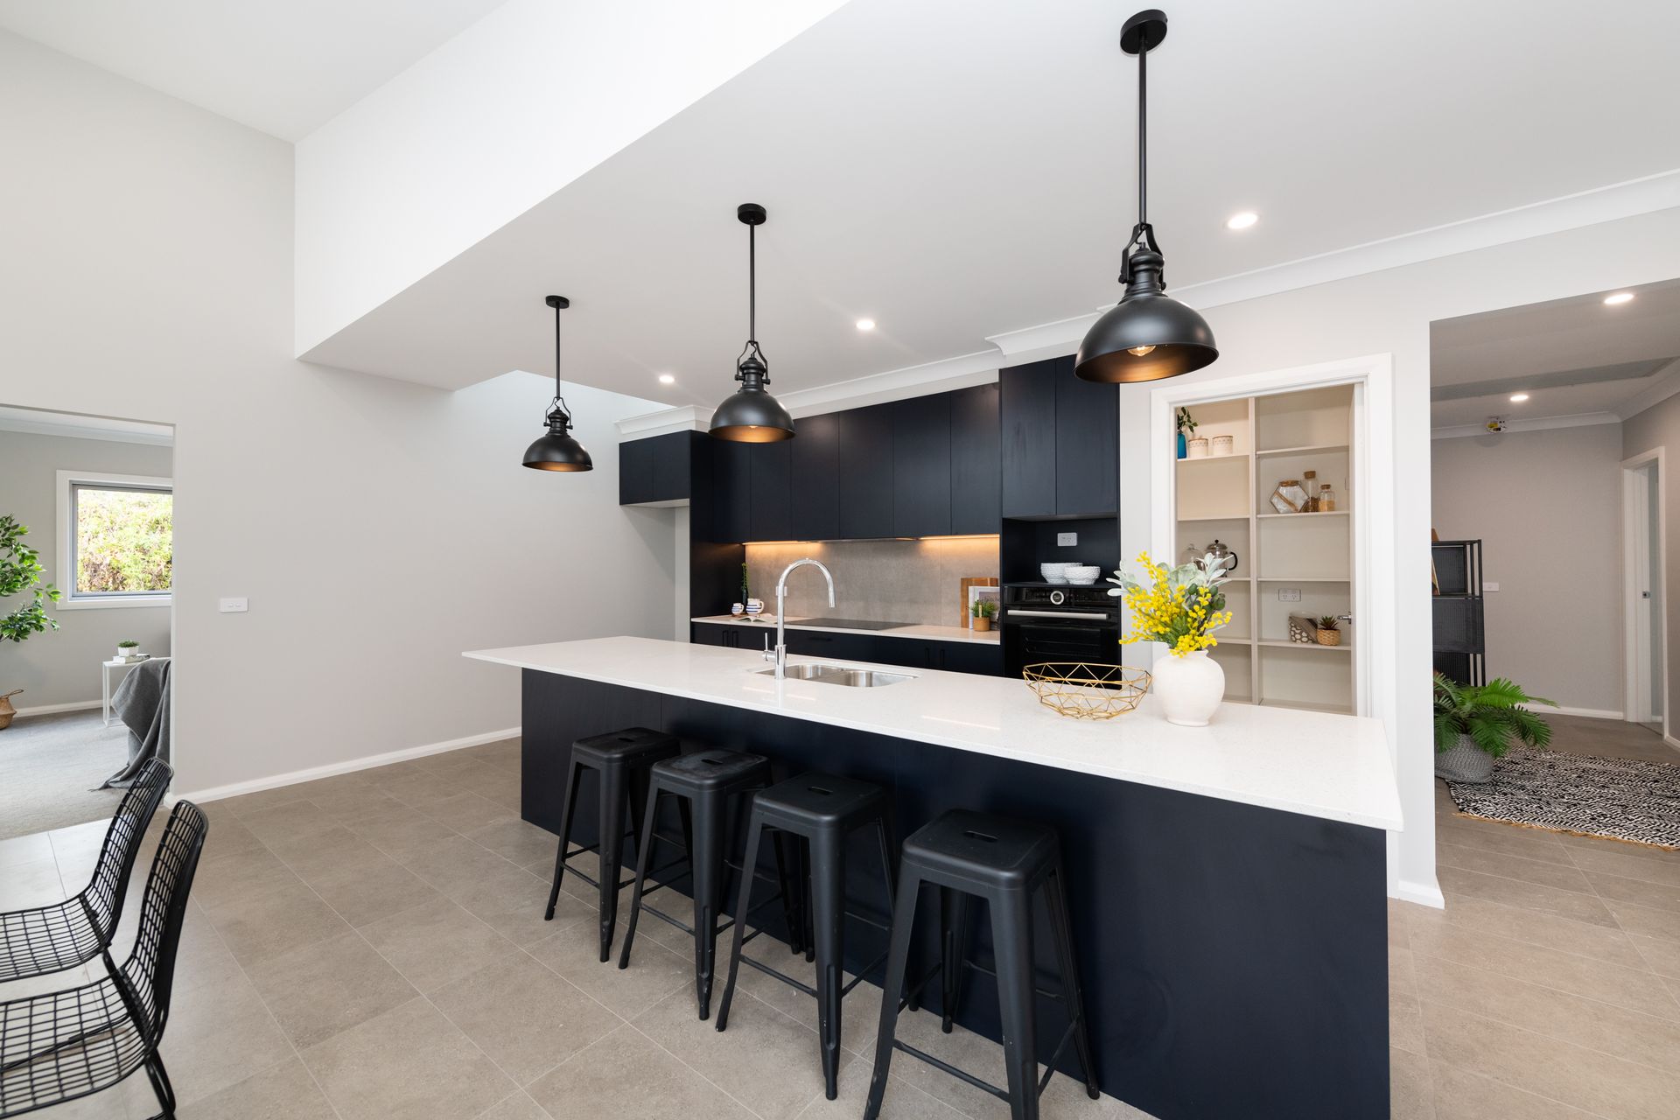
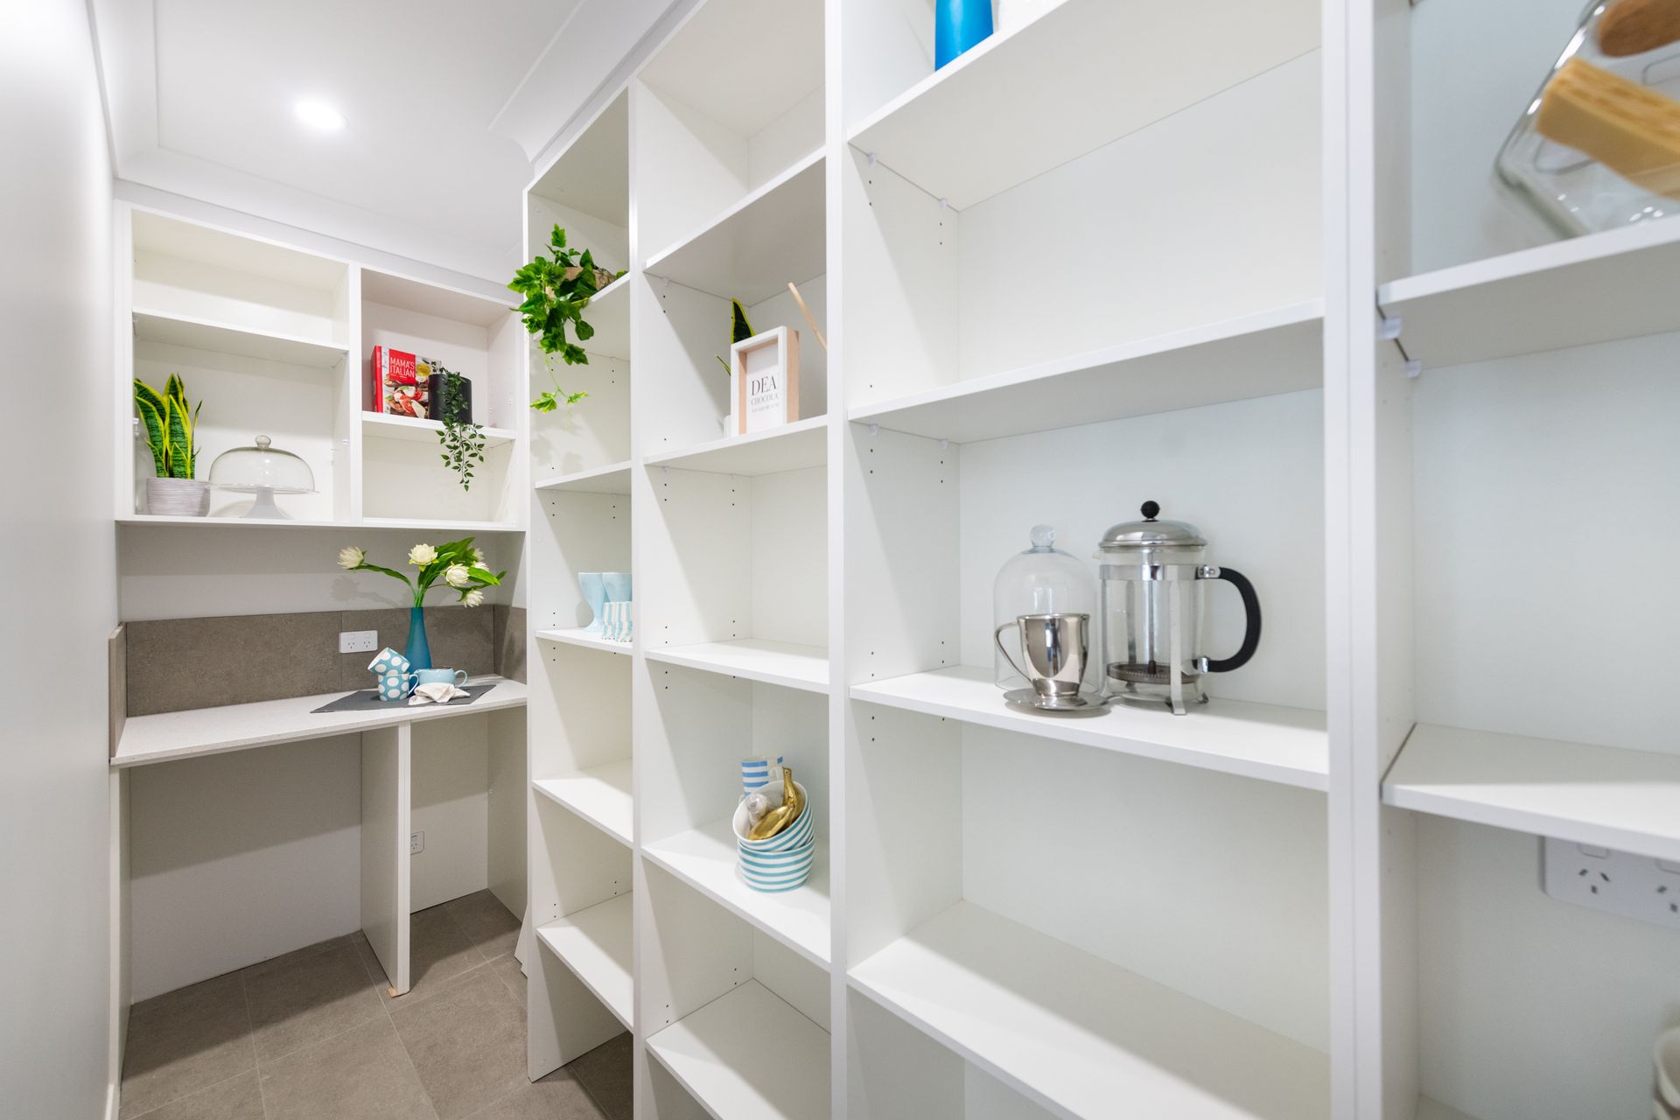
A centrally located kitchen is the centerpiece of the home's versatile, yet practical, floor plan. It features a butlers pantry; island bench and quality appliances.
Extra large bedrooms and lavish bathrooms may seem the unsung heroes of the home's design, until you enter the laundry. Extraordinary amounts of bench and cupboard space are sure to impress!
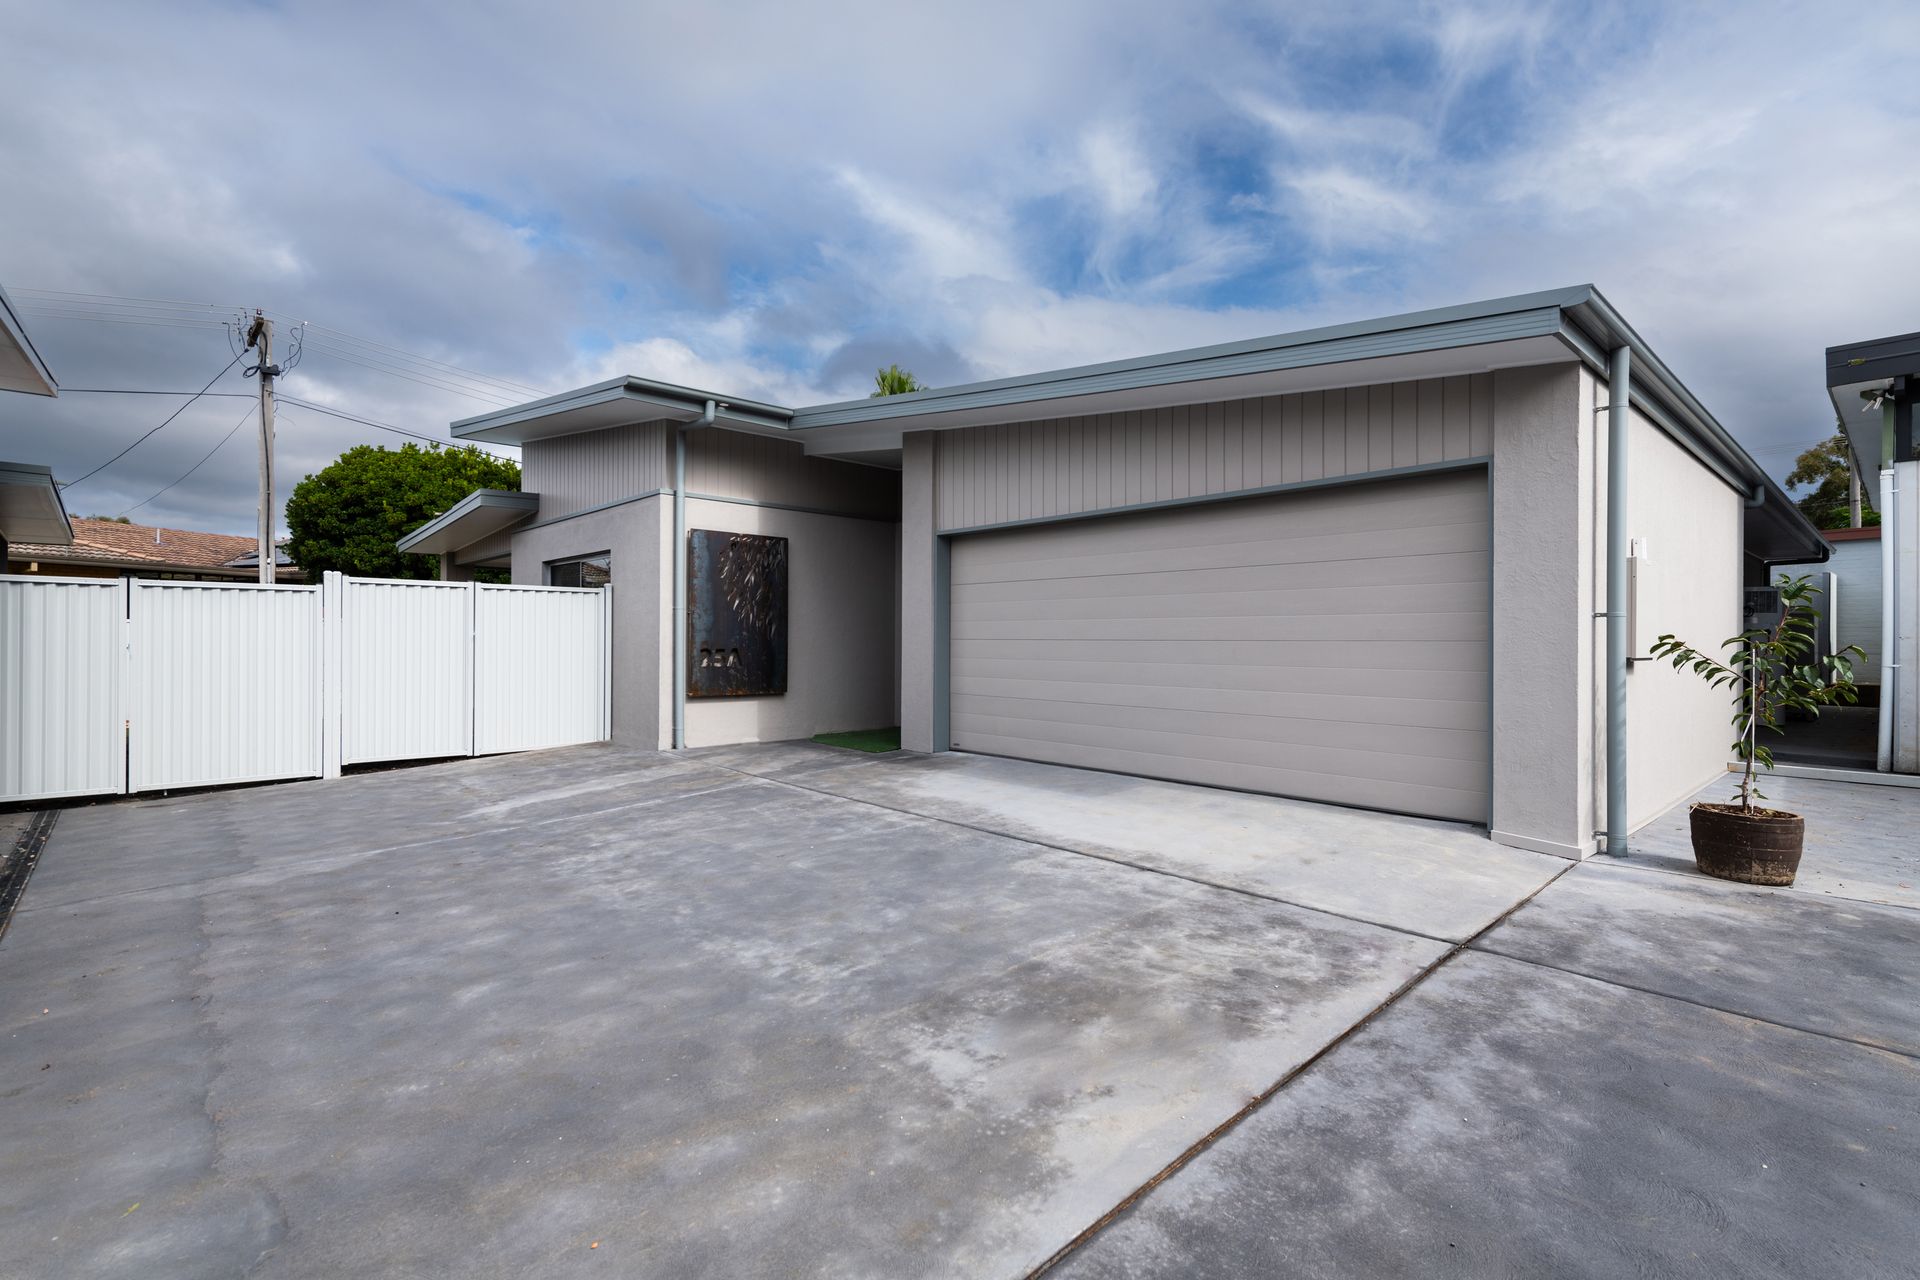
An oversized double attached garage with internal access completes this exciting offering.
If you live in the area and have previously resisted the temptation of a new home, preferring to remain in this safe neighbourhood and friendly local community, here is an opportunity to enjoy the lifestyle benefits of modern design, without compromise and retaining existing social networks.
PLEASE NOTE LAND SIZE IS FOR UNIT PLAN SITE AND NOT INDIVIDUAL RESIDENCE
Living: 226m2
Alfresco: 21m2
Garage 37m2
EER: 7.3
Body Corp: $617pq
INCLUSIONS:
• Three phase power circuit board
• Central data hub point
• Direct wired smoke detectors
• Stone benchtops in kitchen and laundry
• Butler's pantry
• Double vanity to ensuite
• Double vanity to main bathroom
• Vanity to separate w.c.
• Colorbond panel lift garage door
• Aluminium double glazed windows
• Newly landscaped backyard
• 2550mm ceiling height & raked ceilings as per plans
• 7000L rain water tank
• Flexible settlement terms
KITCHEN:
• Stone benchtops with undermount sink
• Bosch electric oven and rangehood
• Bosch induction cooktop (5 zones)
• Bosch dishwasher
Disclaimer: All information regarding this property is from sources we believe to be accurate, however, we cannot guarantee its accuracy.
Interested persons should make and rely on their own enquiries in relation to inclusions, figures, measurements, dimensions, layout, furniture and descriptions.