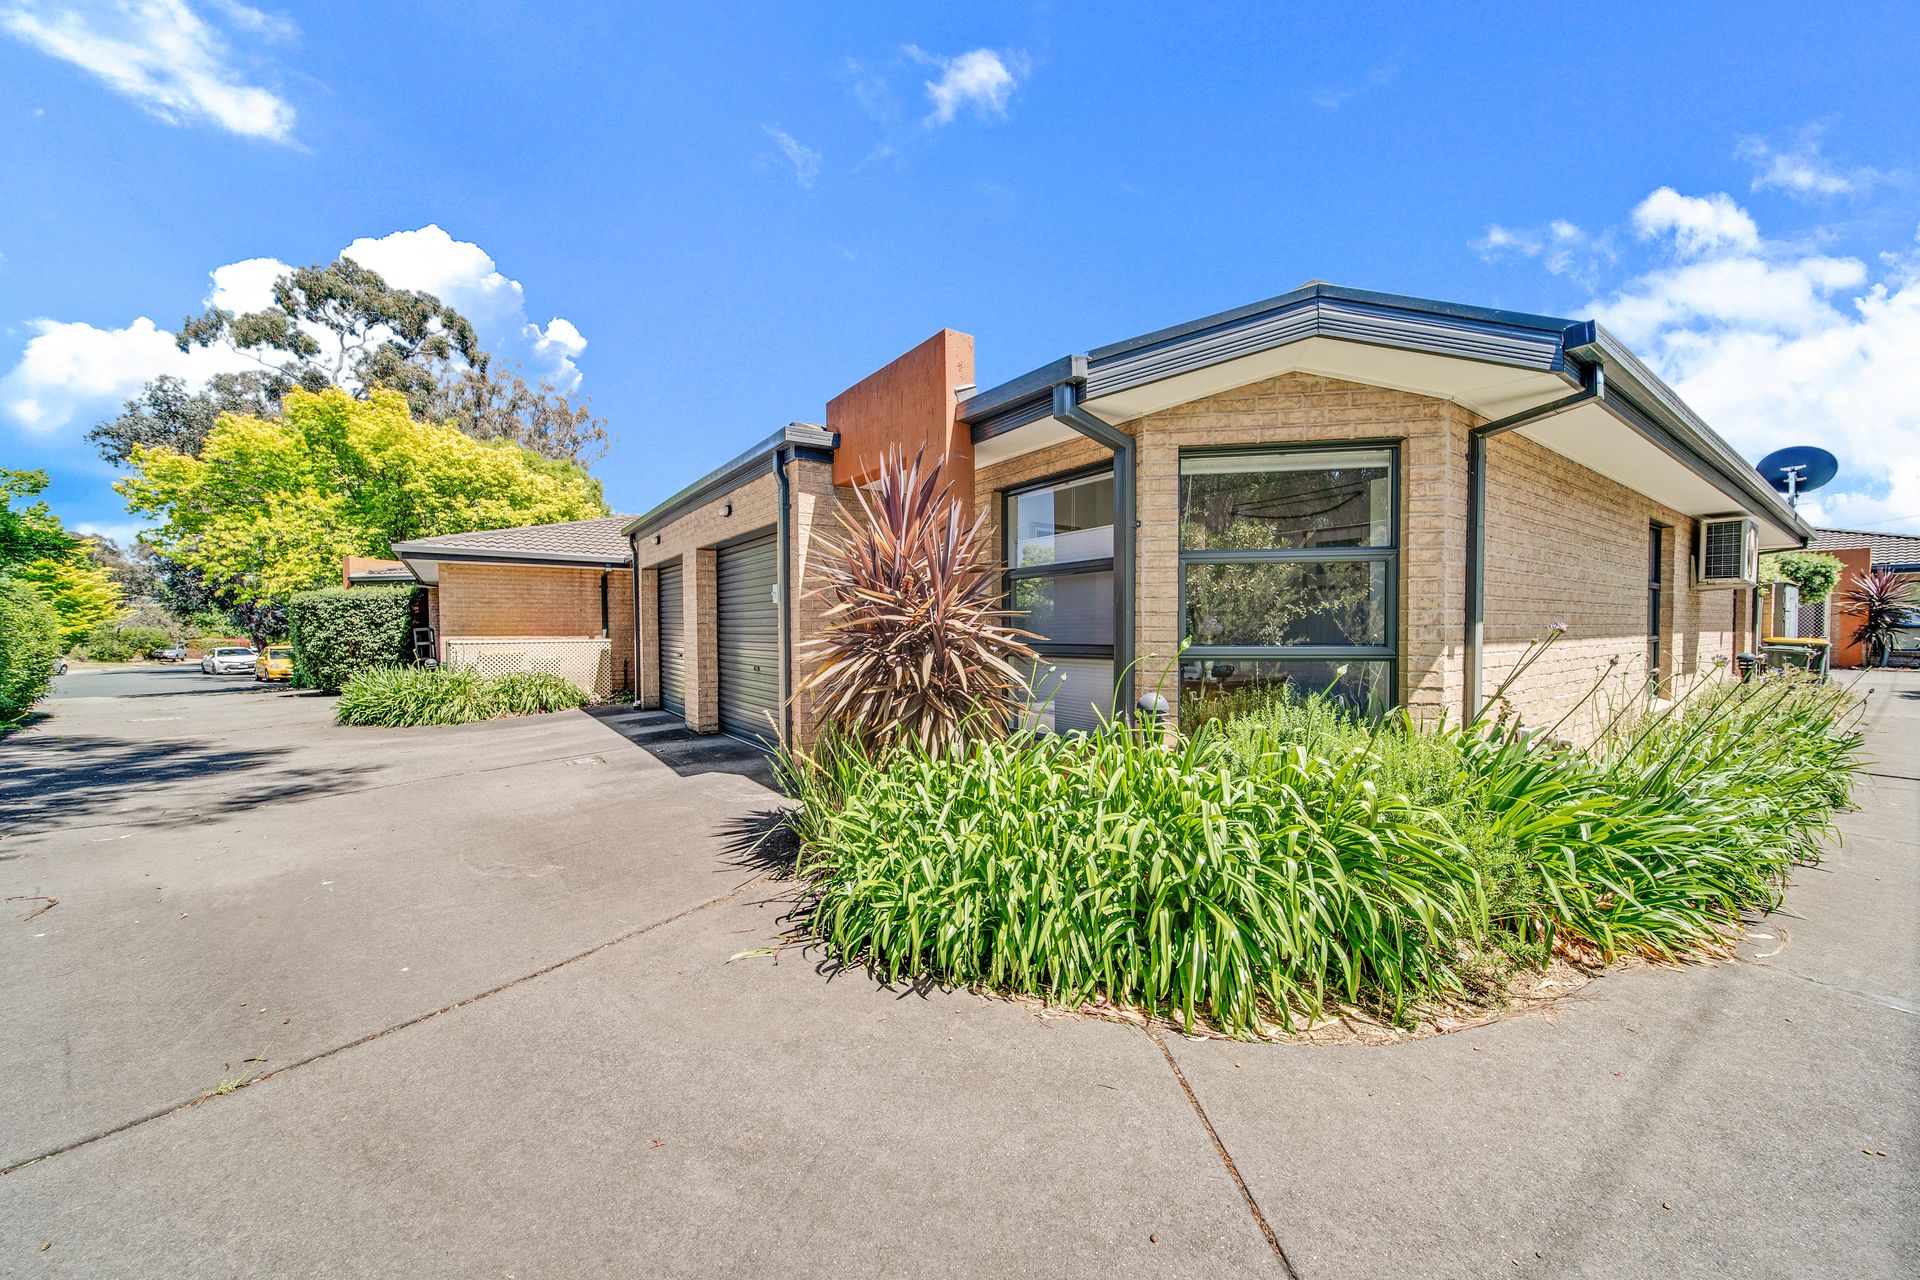
This sensational single-level townhouse at the end of a complex of just five covers all the bases for downsizers, first-home buyers or investors seeking to get into the coveted Weetangera market.
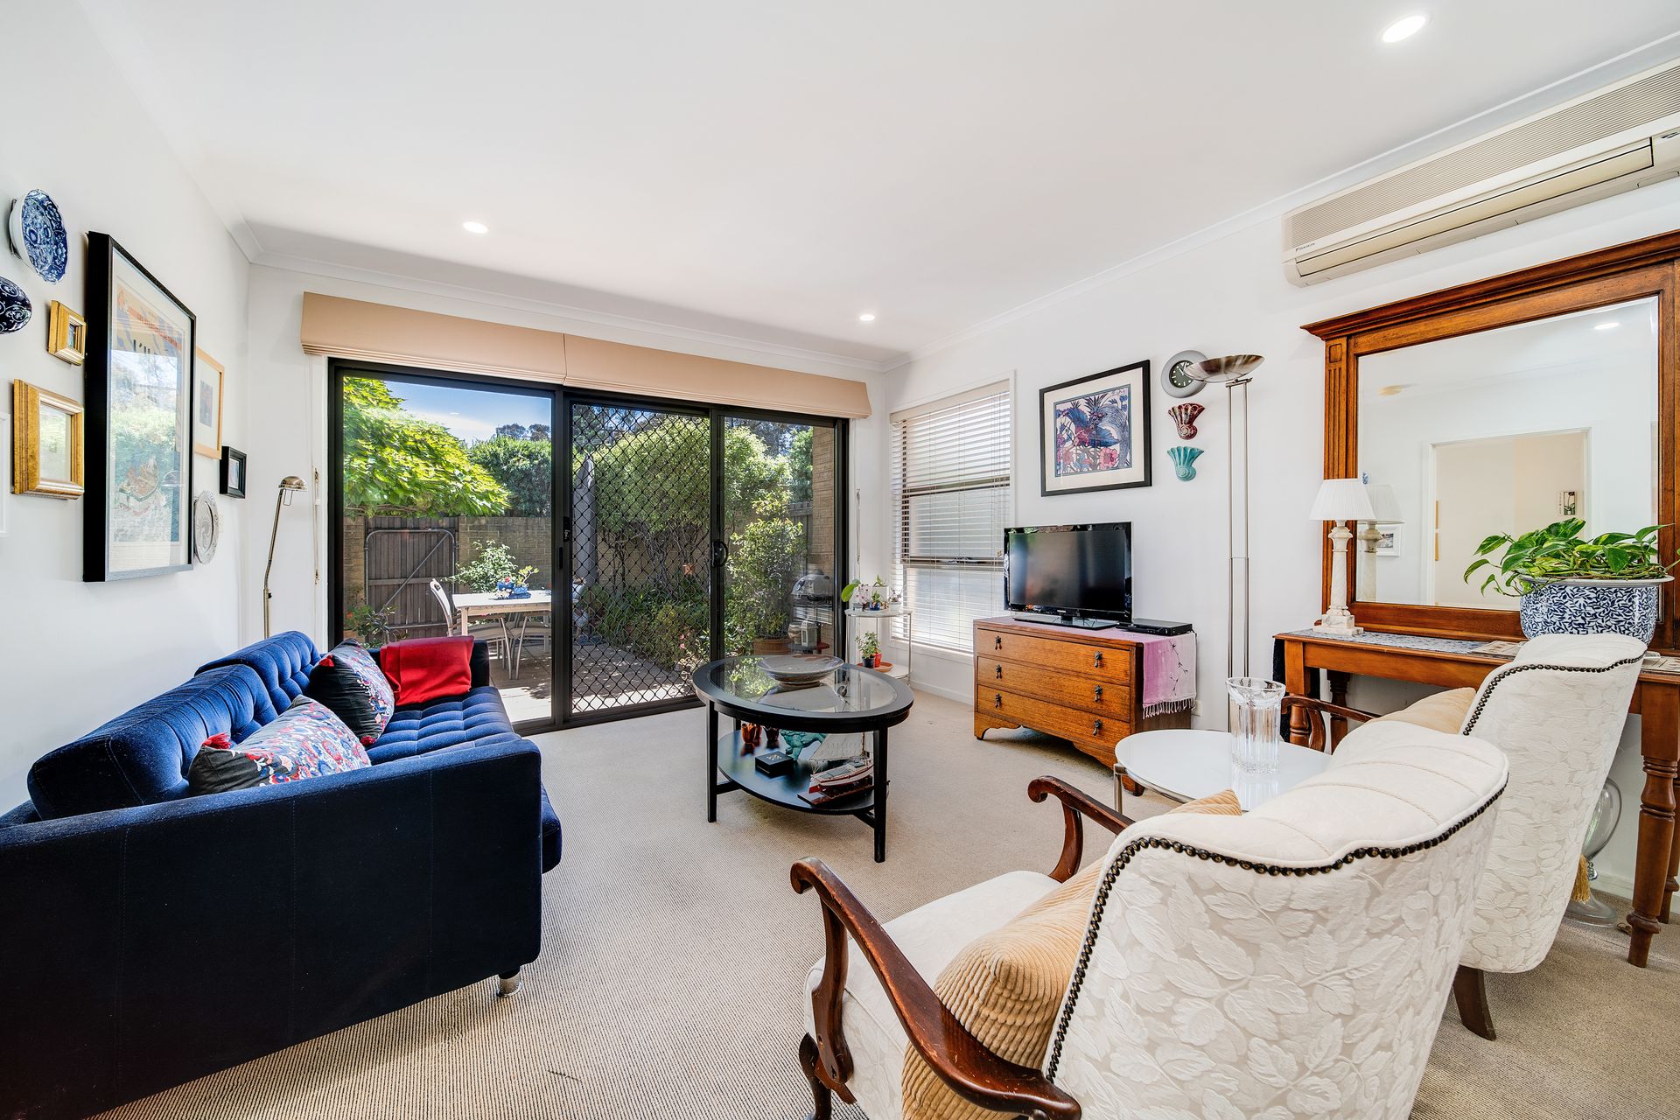
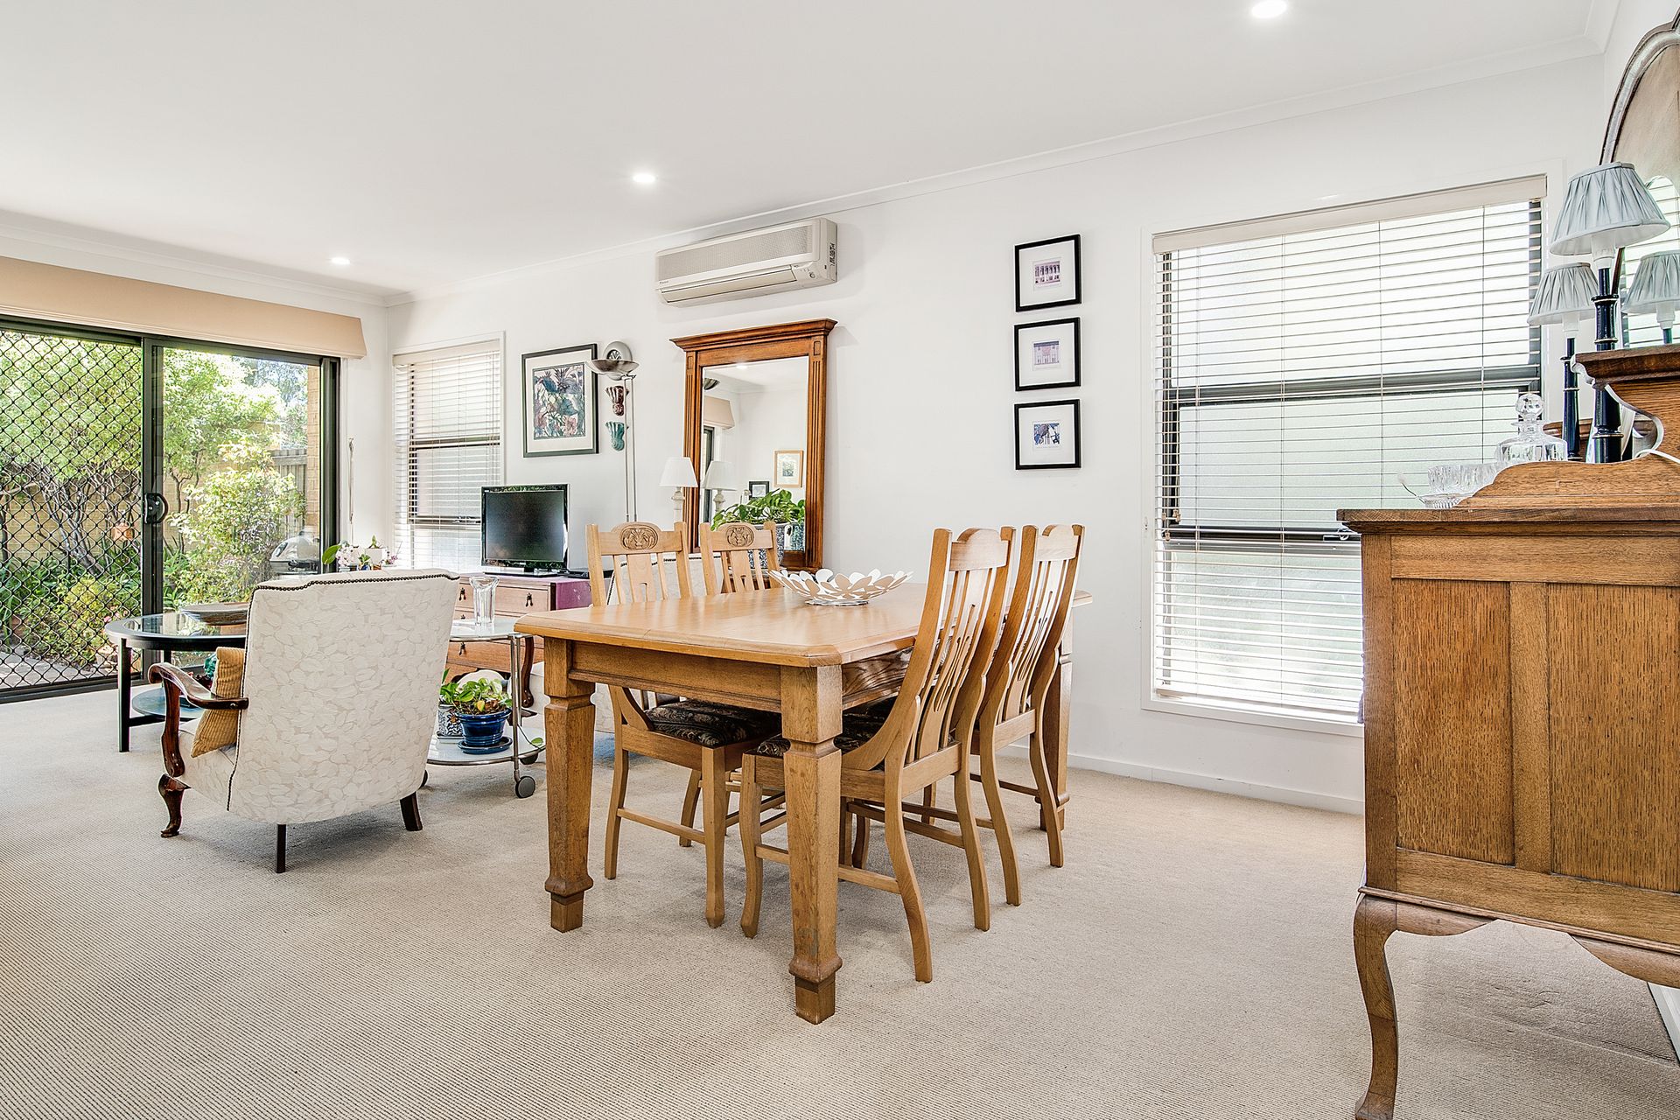
Open-plan living, an ensuite master plus additional guest powder room, a north-facing sunny alfresco area ringed by easy-care gardens and a short stroll to Belconnen shops and markets will have you mentally ticking off every item on your wish list.
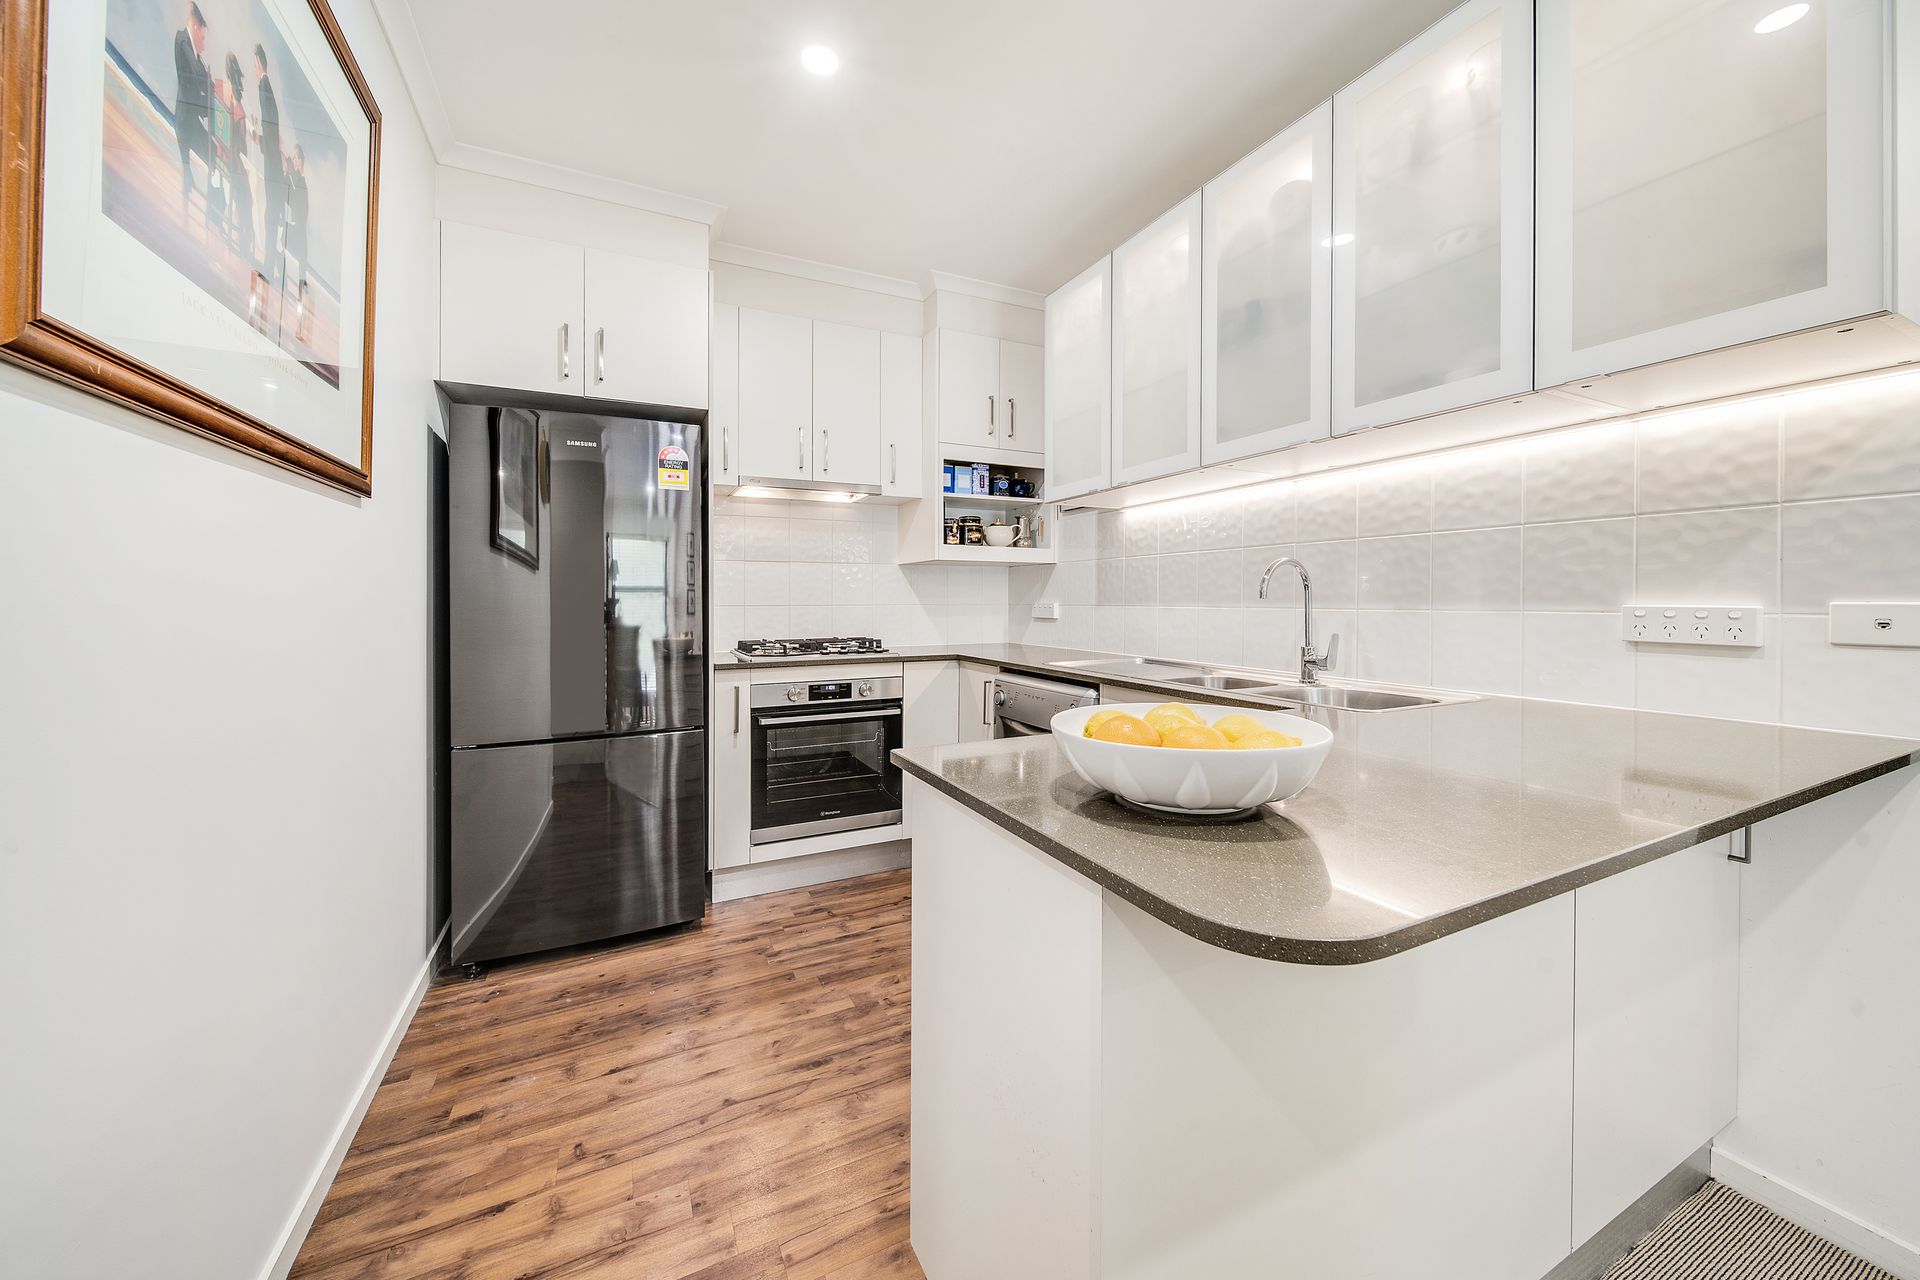
A neutral palette and modern fixtures and finishes throughout lend a calmness to home. The kitchen is a masterclass in design simplicity for efficiency. Stainless-steel appliances, a breakfast bar, excellent cabinetry and undermount lighting of work surfaces make it both an inviting focal point of the home and a space where cooking will be a pleasure.
A conveniently placed study off the entry benefits from a wall-mounted bed and gives the option of housing guests or spending a peaceful day working or studying remotely, yet it's easy to reach Belconnen offices, hospitals and the University of Canberra in just moments by either car or public transport.
Special features:
*Sundrenched north-facing townhouse
*Single level with no stairs
*Sought-after boutique complex of just five units
*Conveniently positioned with North and East aspect
*Open-plan living and dining room
*Reverse-cycle heating and cooling
*Abundant natural light throughout
*Modern kitchen with Caesarstone benchtops, 12-month-old gas cooktop, new mixer tap, abundant storage and quality stainless-steel appliances
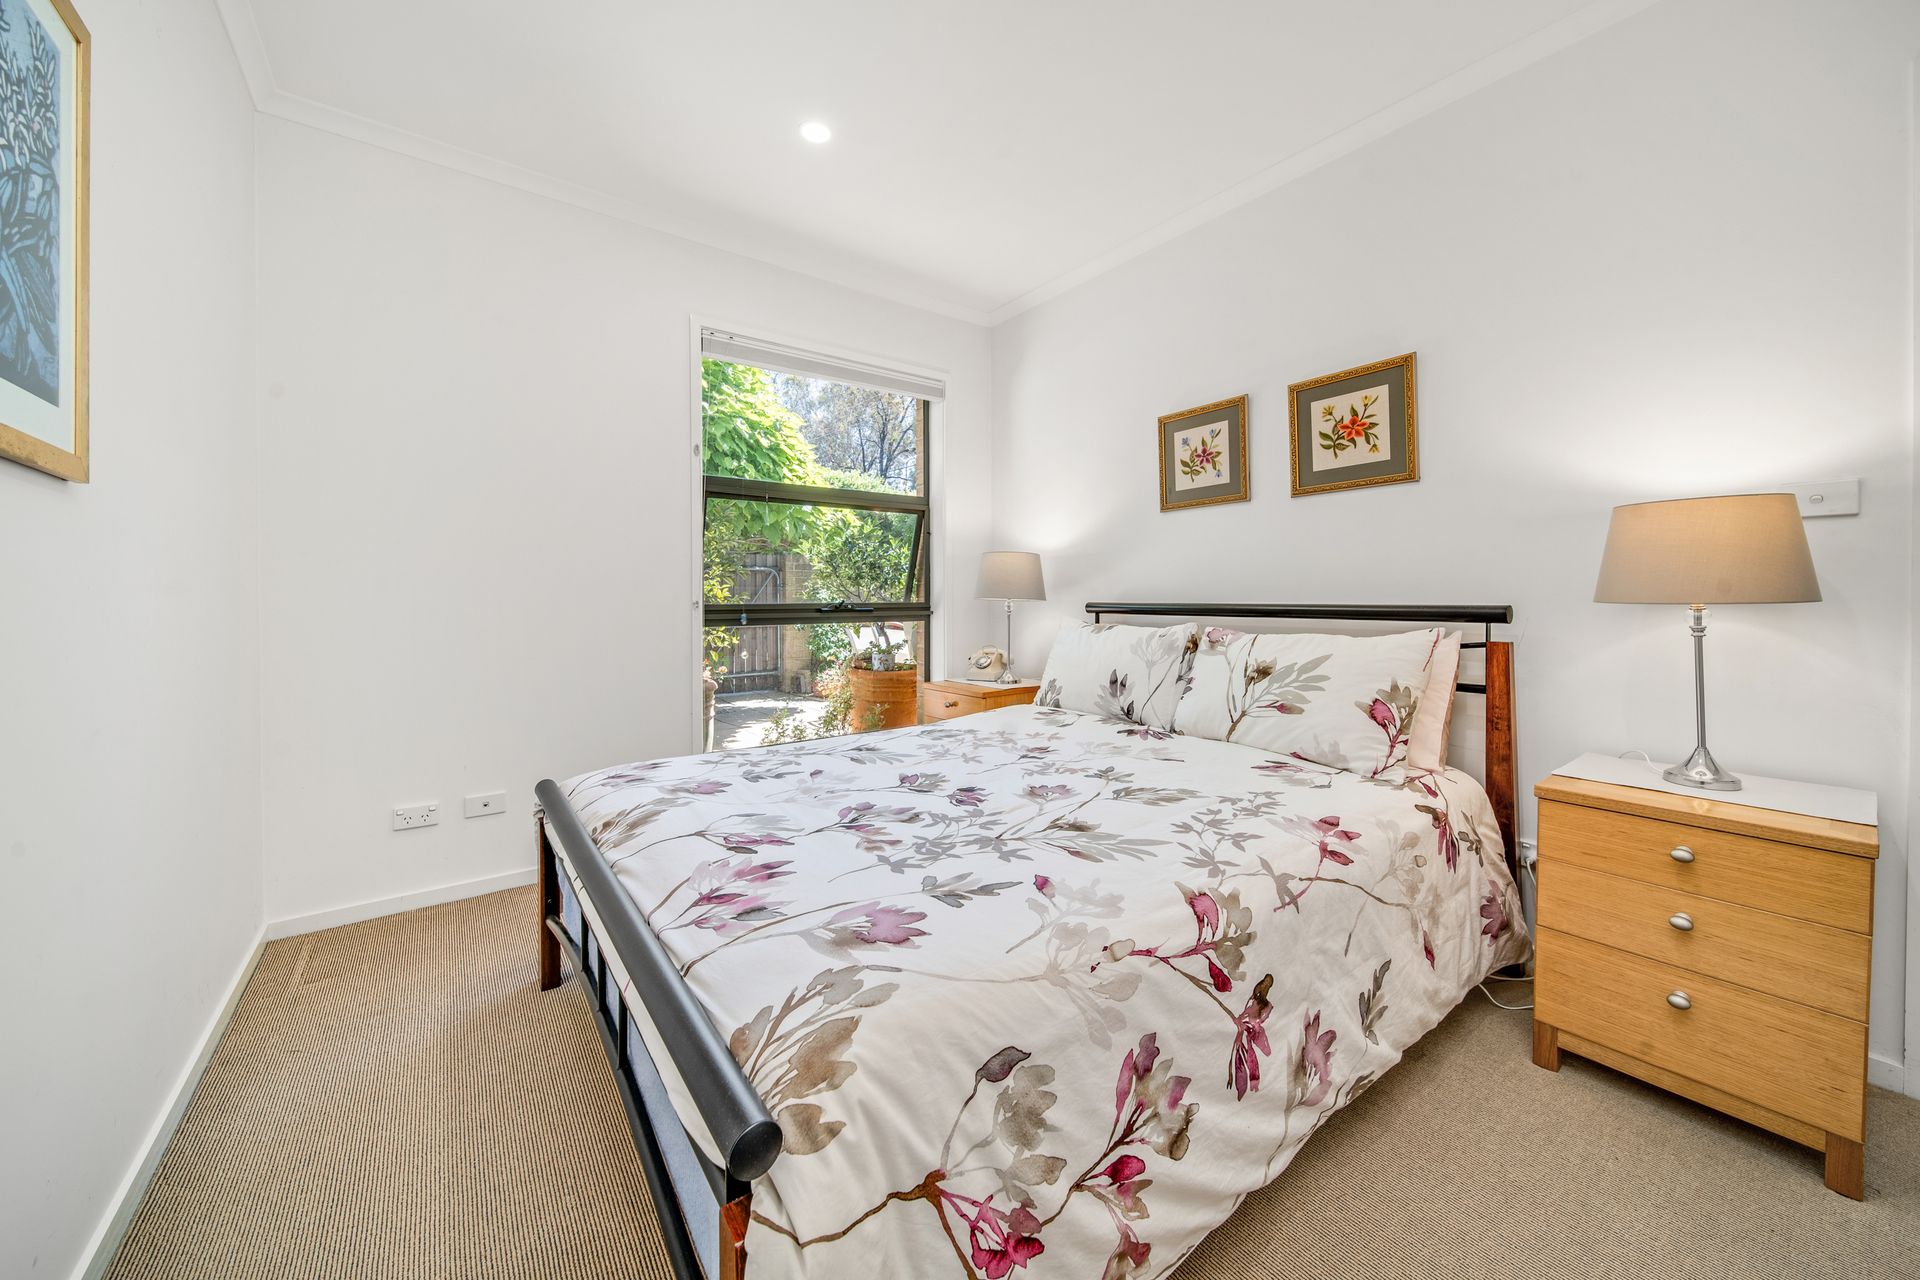
*Spacious bedroom with built in robes and ensuite
*Separate laundry and toilet
*Light-filled study with wall mounted bed for your guests
*Luxaflex top-down/bottom-up blinds in bedroom and study
*Tranquil garden courtyard with rear gate access - perfect for entertaining
*Newly installed solar panels and solar-powered electric hot water system
*Low-maintenance grounds
*Single garage with internal access
Key stats:
Home size: 75.42 sqm
Garage: 19.78 sqm
EER: 6.0
Year built: 2006
Rates: $2,095 pa
Body Corp: $2,111 pa
Disclaimer: All information regarding this property is from sources we believe to be accurate, however we cannot guarantee its accuracy. Interested persons should make and rely on their own enquiries in relation to inclusions, figures, measurements, dimensions, layout, furniture and descriptions.