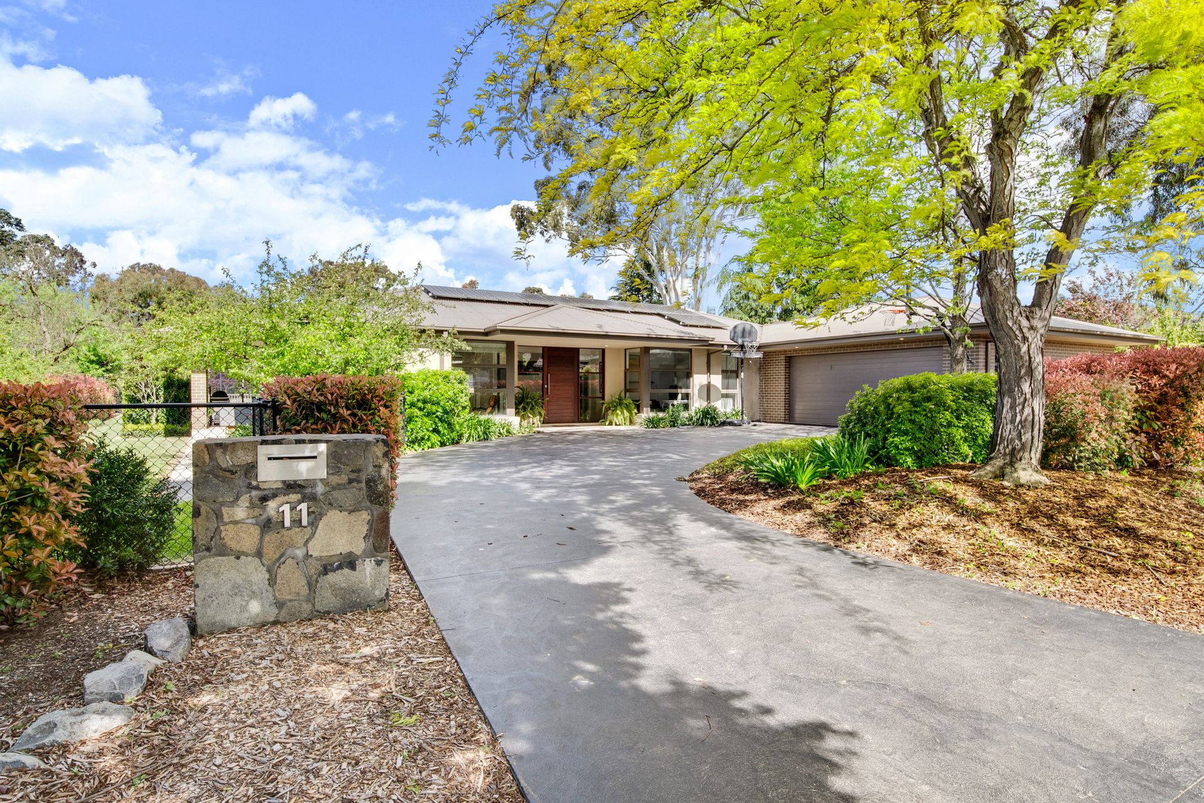
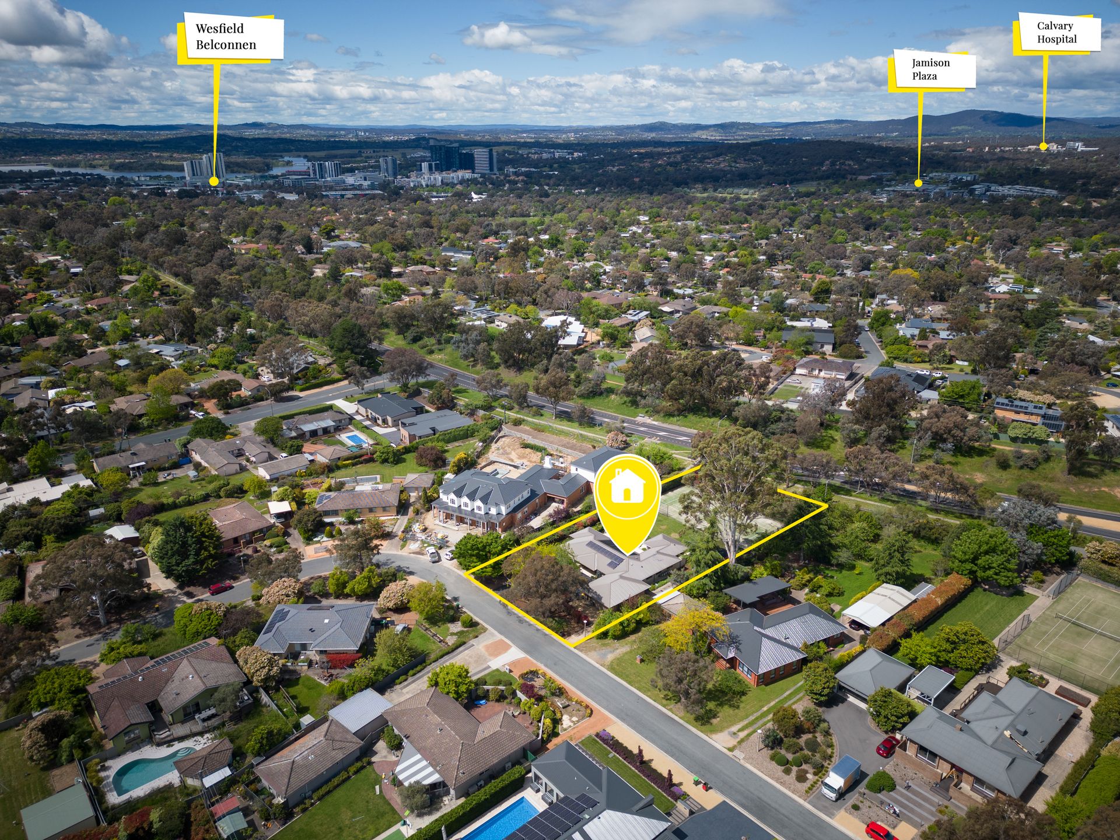
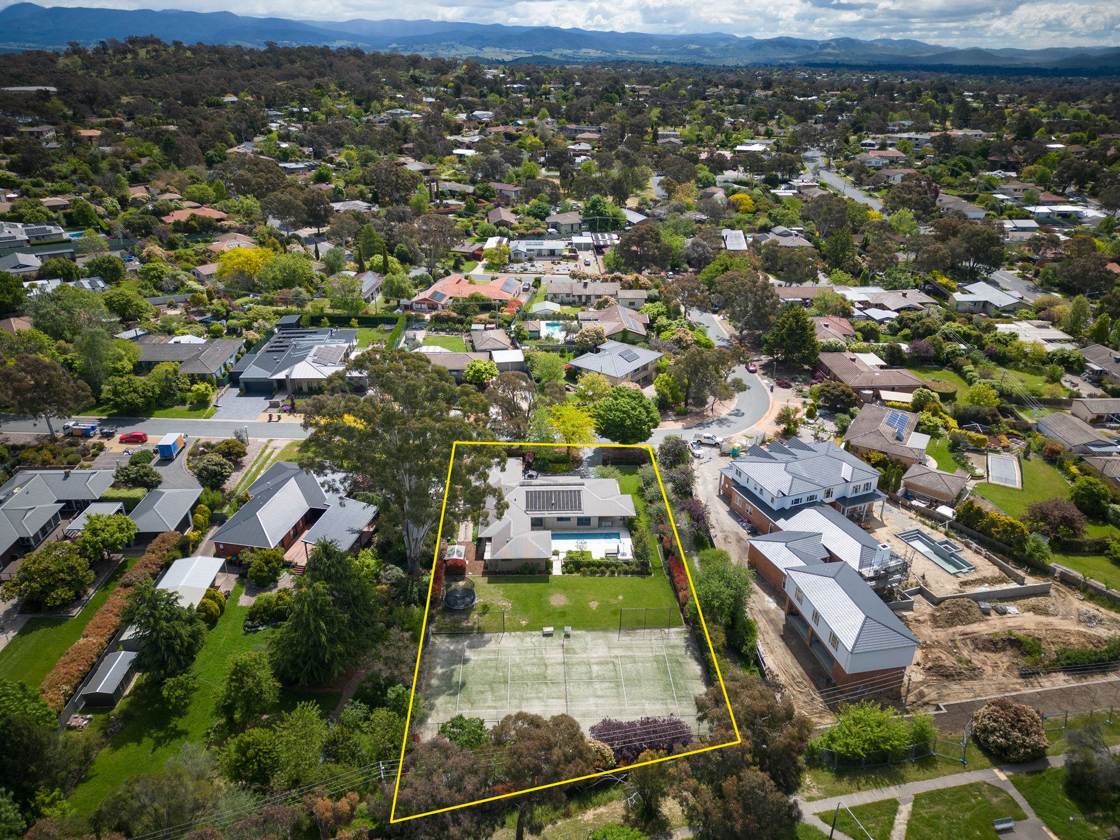
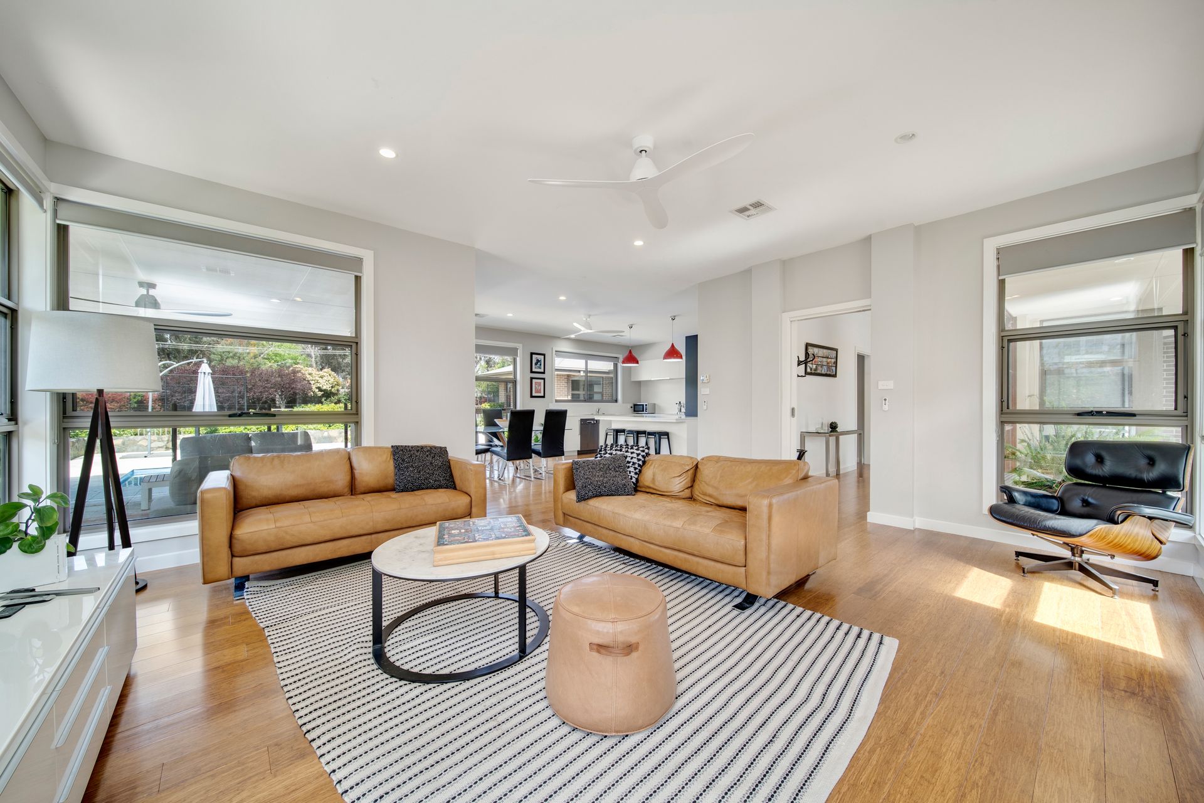
Immersed within picturesque gardens, set on a fully landscaped 2,272m2 block, this instantly impressive, four bedroom ensuite family home is a triumph of modern architecture in the pursuit of achieving a simplistic and supremely comfortable living environment which integrates with its surroundings, rather than dominating them.
Constructed in 2013, its a unique offering destined to win the hearts of active families seeking a modern abode with room to breathe and space to grow. There's nothing to do but move in and enjoy.
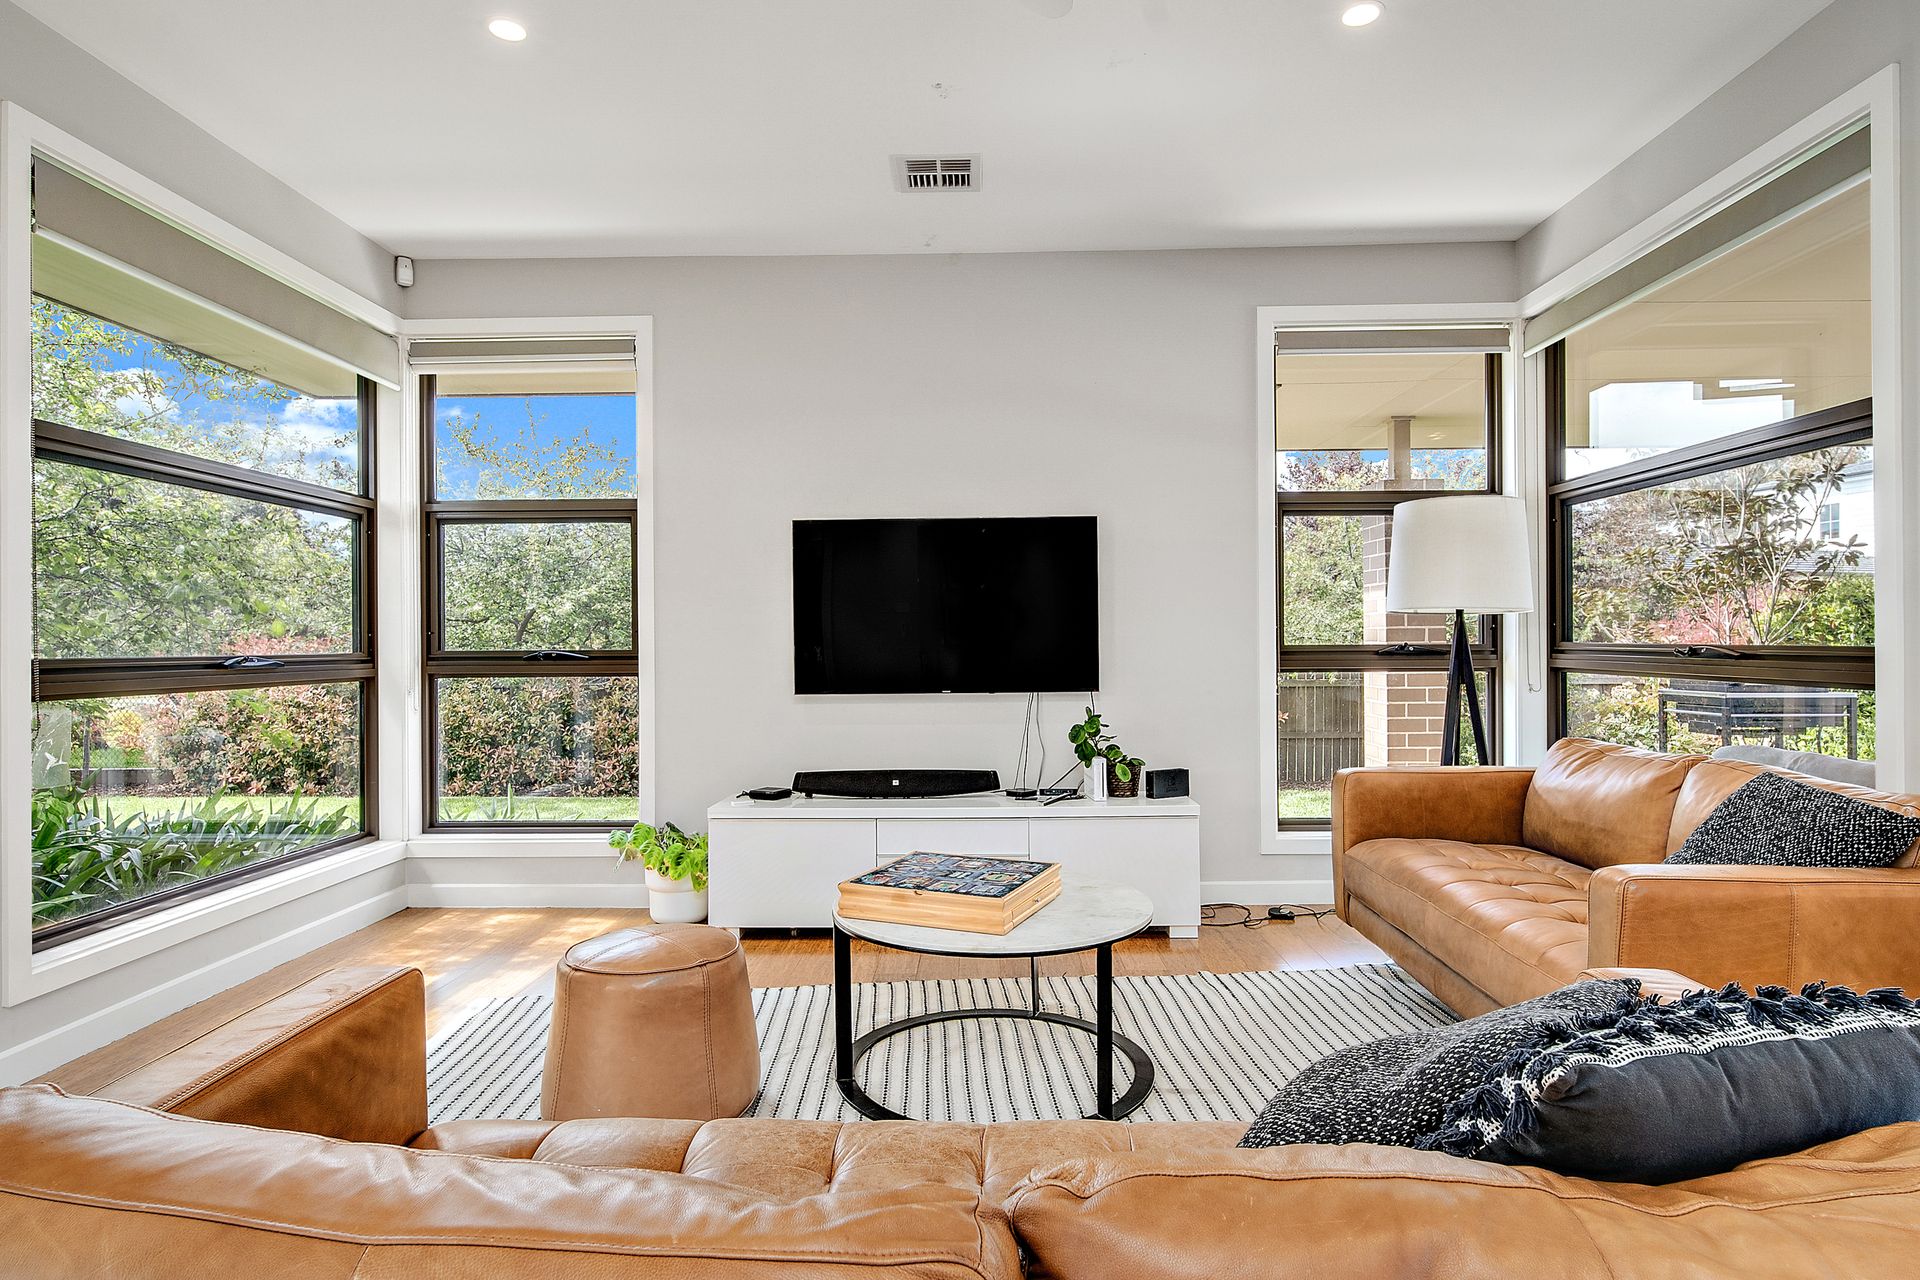
"Live-ability' is the keynote to its space efficient single level floor plan, which blurs the boundaries between indoors and outdoors.
Sited to take advantage of its broad northerly aspect and achieve a fluid relationship between its formal living spaces and an enticing outdoor terrace, entertaining in style and casual outdoor living are encouraged throughout the seasons.
A modern kitchen is embraced by morning sun and overlooks its lap pool and level backyard, enabling easy supervision of children. Offering ample cupboard and bench space and including quality appliances, this is the focal point of the home for day to day living, where meal preparation can be undertaken with interaction and engagement with guests and family.
Resort style facilities include a solar heated in-ground pool; a championship size tennis court and lush grassed areas where children can kick a ball and swing a bat with little risk of having to jump neighbour's fences to retrieve balls.
An extra large (65m2) double attached garage with internal access could prove an ideal "man cave", offering ample room for either a workshop or recreational space. Extending out to a paved terrace, its ideal for informal gatherings and casual drinks.
If you're after the rare combination of a modern, clean line contemporary residence on an extra large block in a well established blue ribbon neighbourhood, this is one definitely not to be missed.
Main bedroom with WIR & ensuite
Bedroom two, three & four all with BIR's
Main bathroom with bath & separate wc
Kitchen with Ceasarstone bench tops
Walk in pantry
Bosch appliances
Ducted gas heating
Bamboo flooring
Security system
Double glazed windows
Rinnai Infiniti hot water system
Double attached garage
- Living area: 214sqm (approx.)
- Garage: 65sqm (approx.)
- Block size: 2,272sqm
- UV: $925,000 (2022)
- Rates: $5,027pa (approx.)
- Land tax (if investment): $8,721pa (approx.)
- Energy Efficiency Rating: 4.5 stars