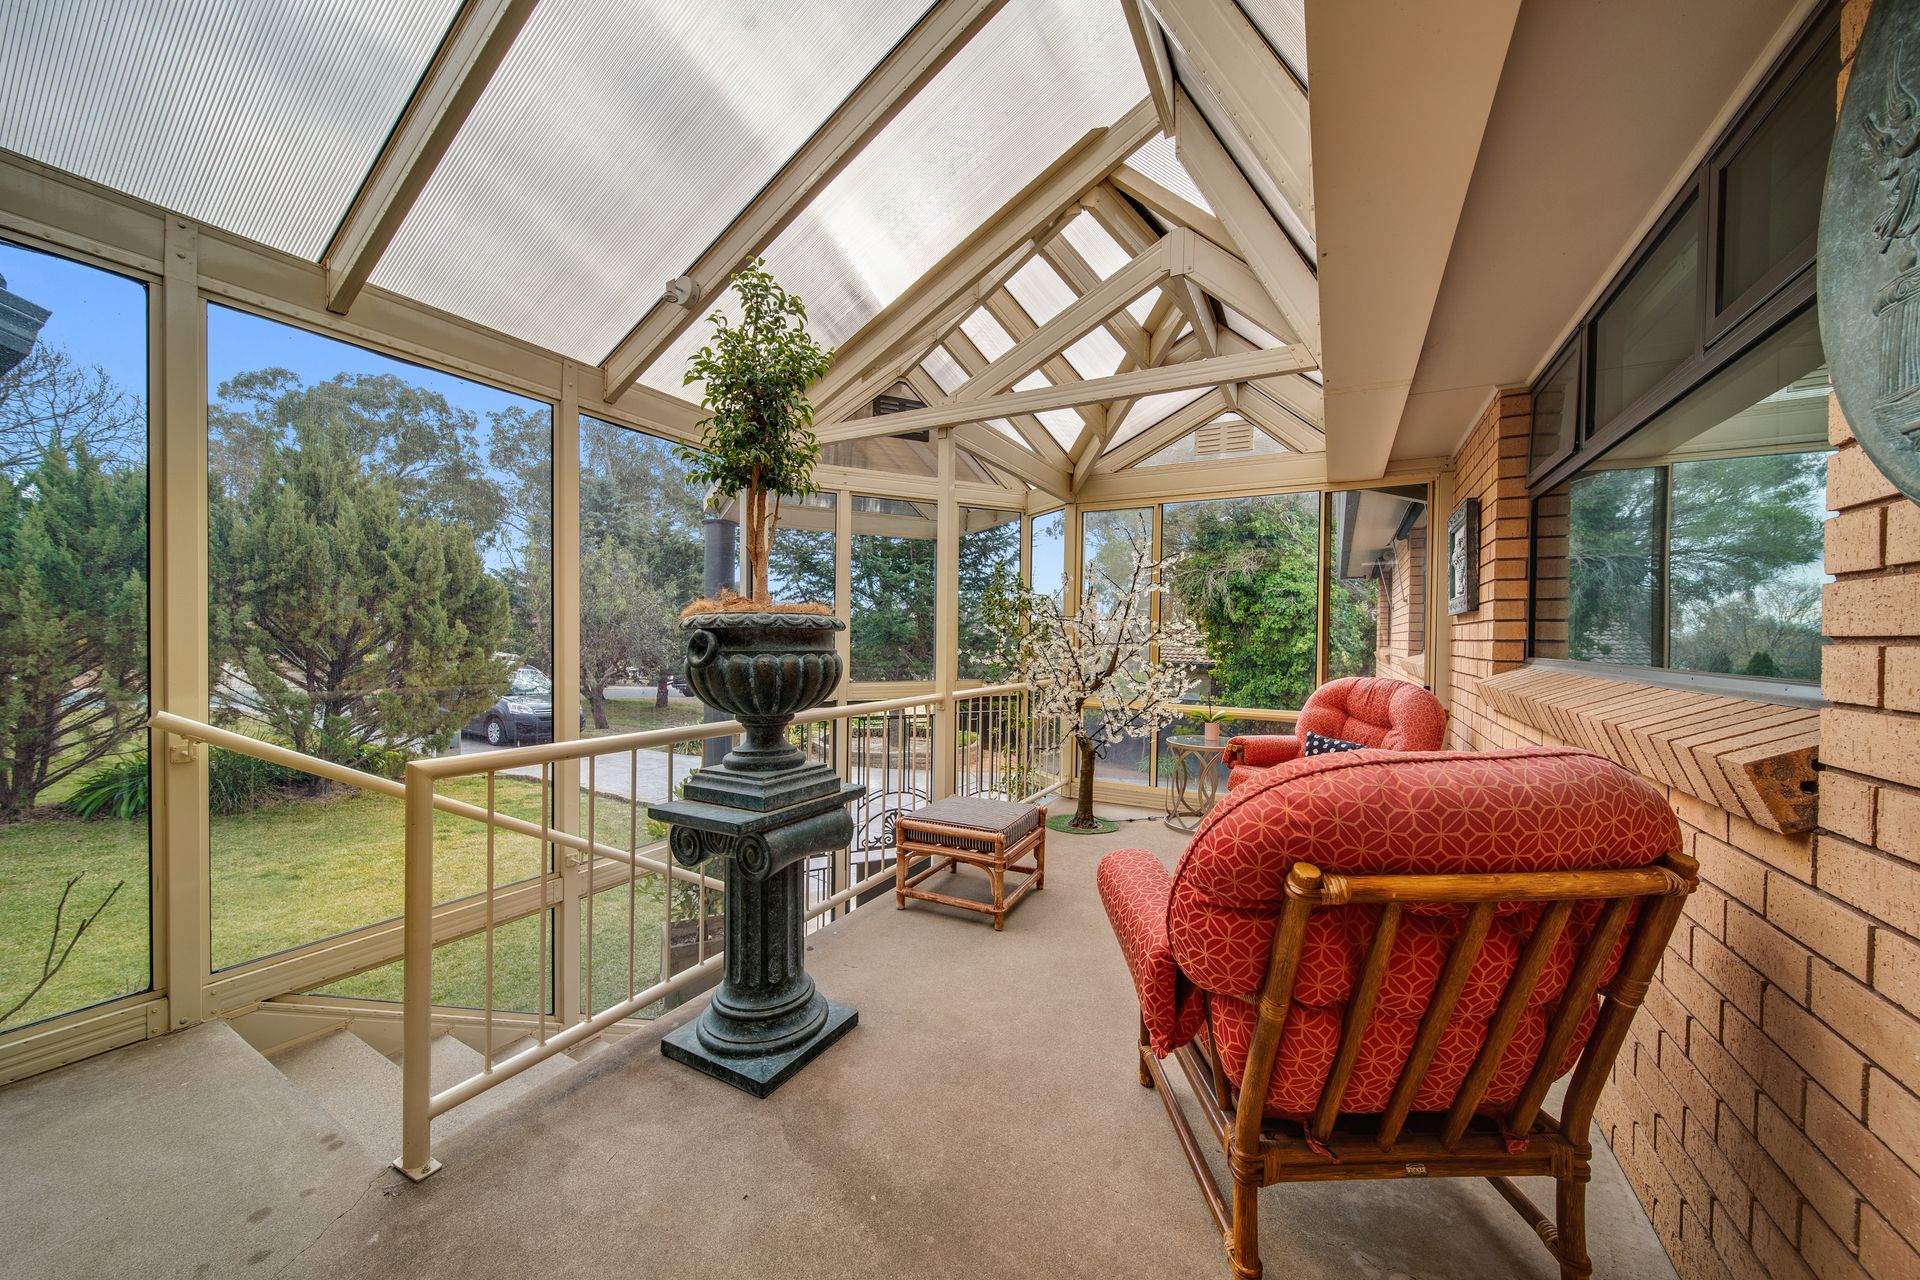
Relishing a surprisingly elevated, whisper quiet location at this blue ribbon address, this classically elegant five bedroom ensuite study residence is an exciting opportunity for those who appreciate the value of a family friendly location; understand the advantages of buying a home where there's nothing to do but move in and enjoy a luxurious lifestyle; and are aware of why such homes are so tightly held in such a premier neighbourhood.
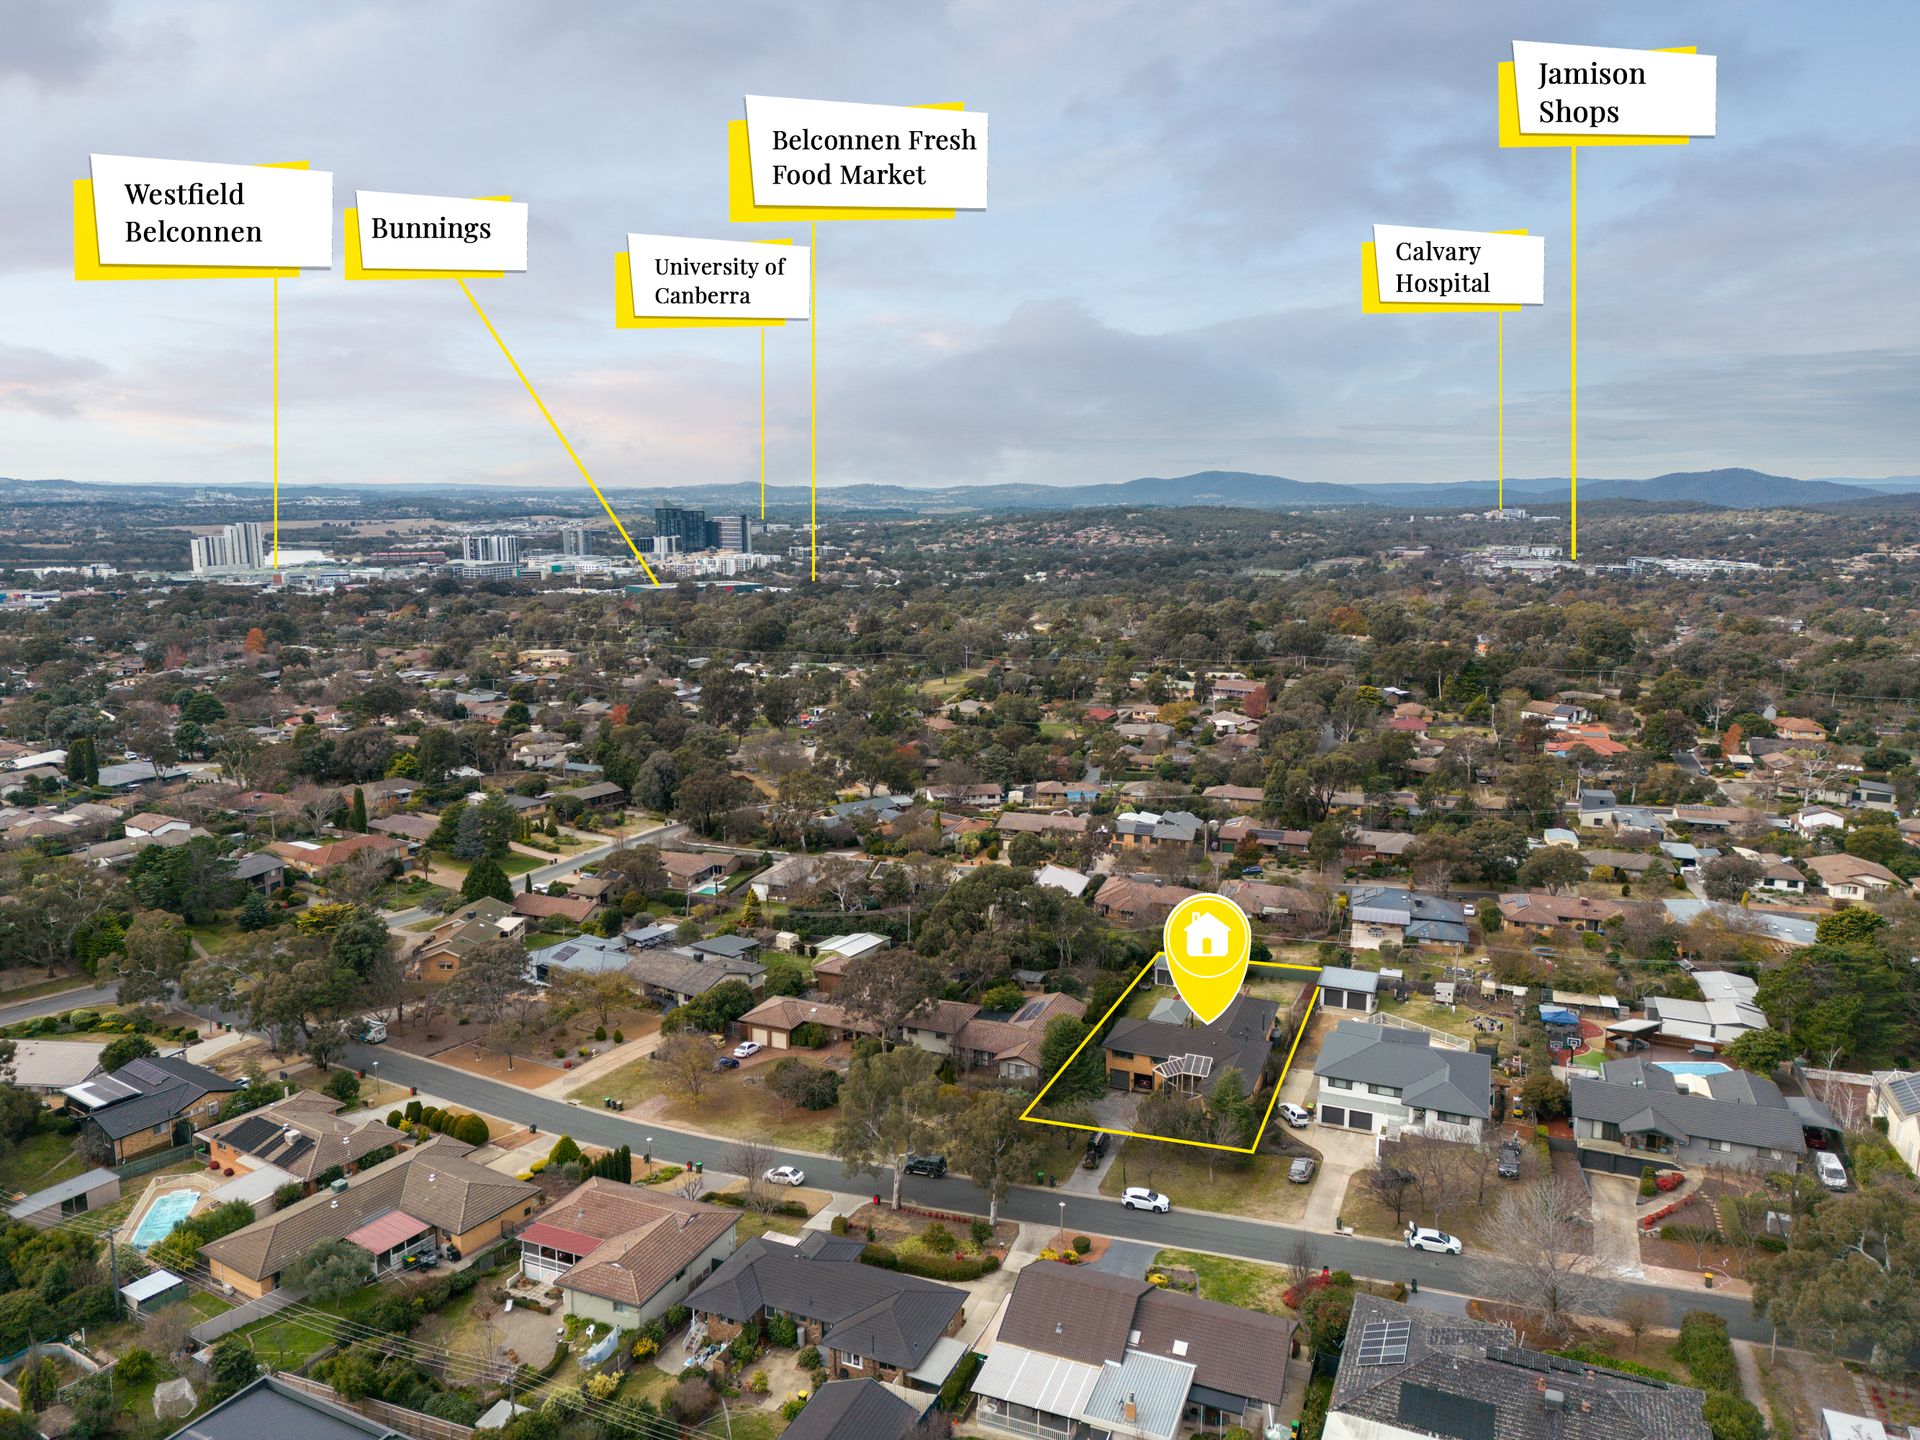
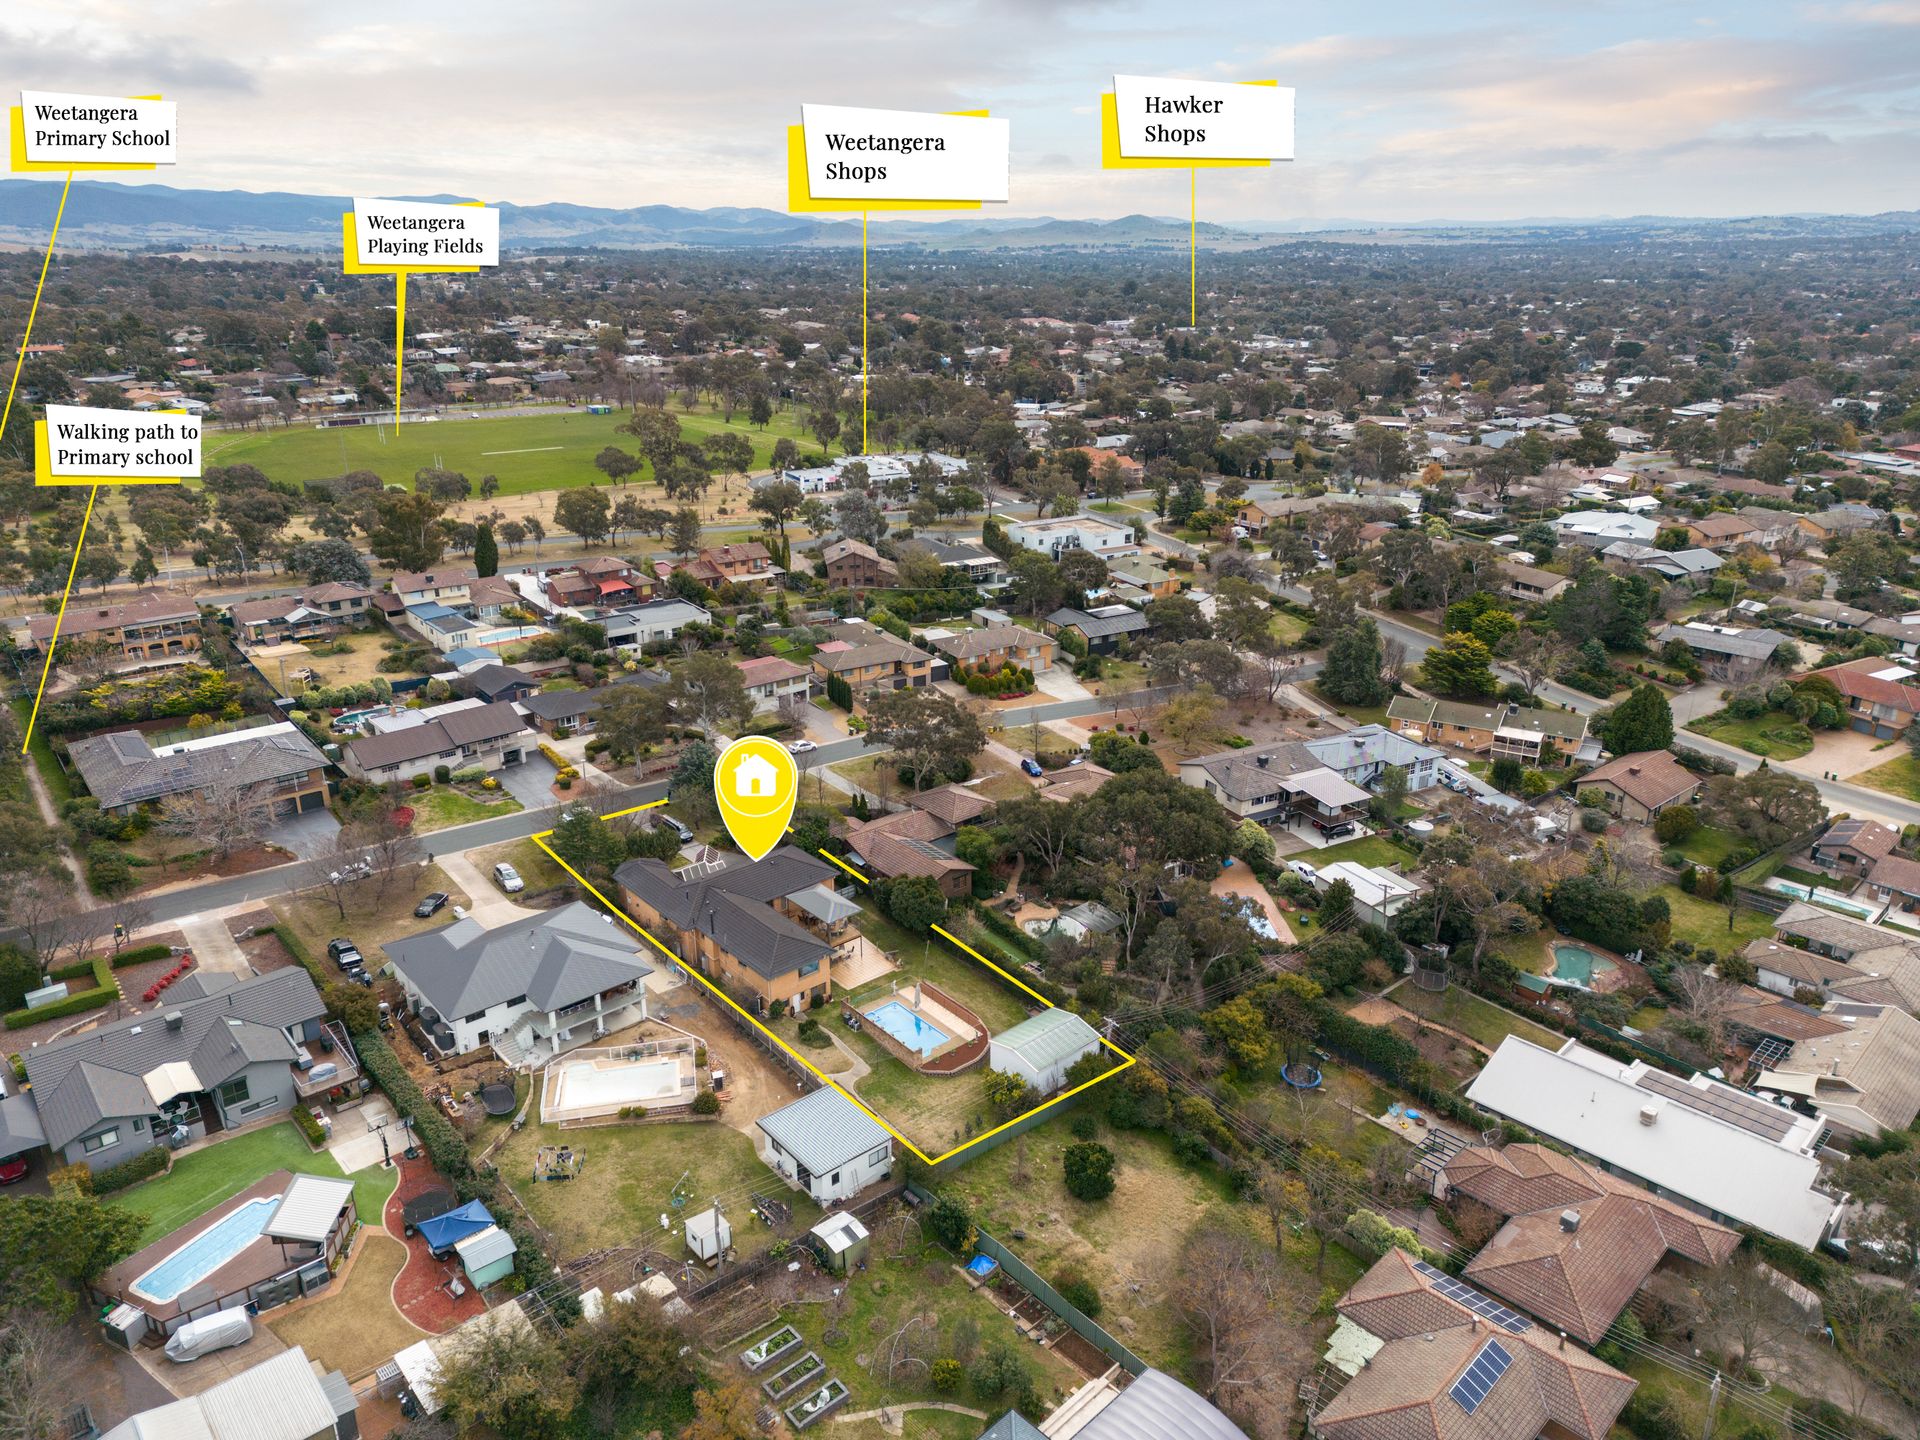
Offers glimpses of Belconnen to the north and northeast and only a short stroll to the local primary school, if where you live is important, circle this one.
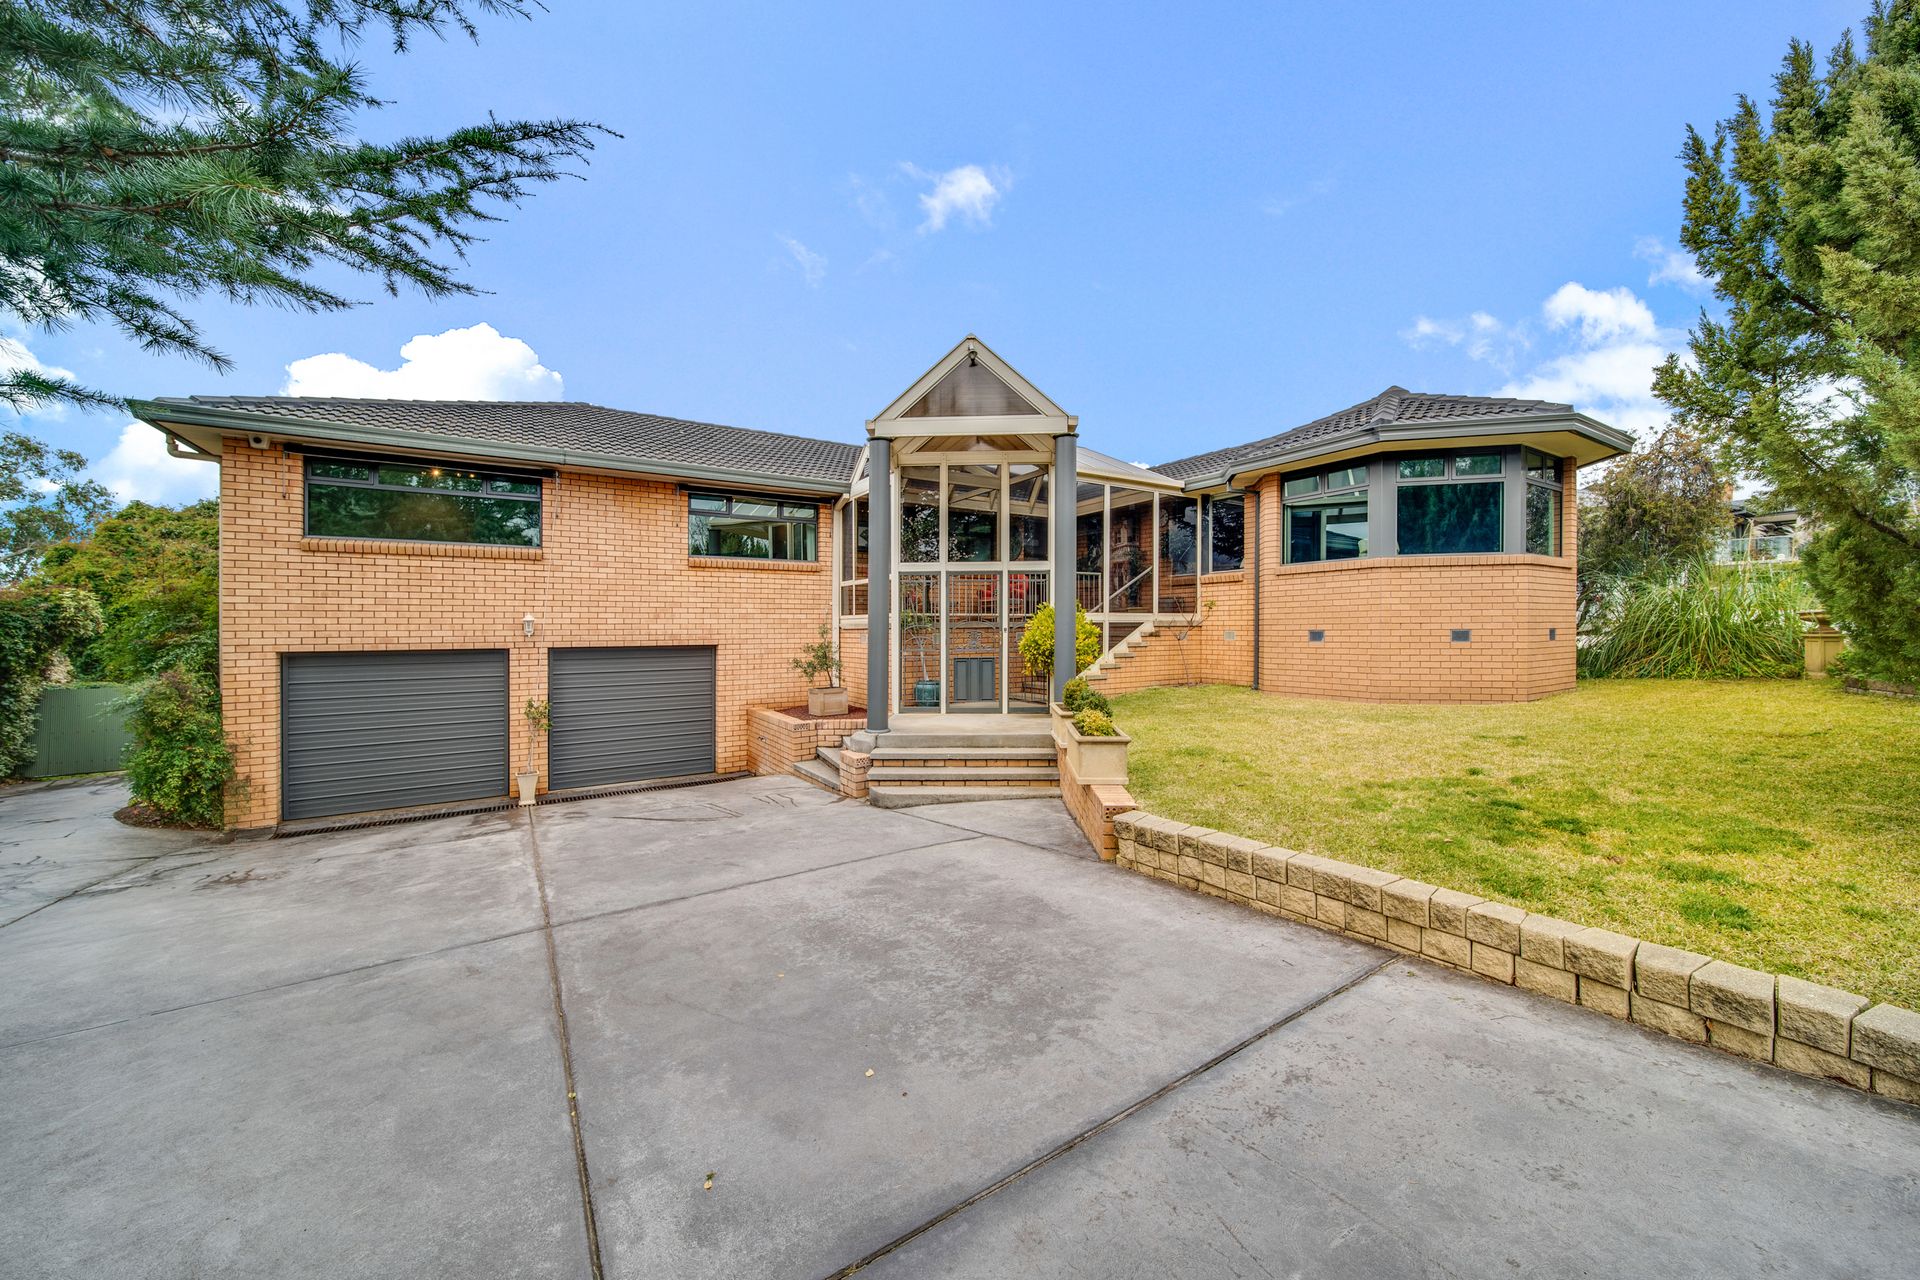
Set behind mature trees and well back from the street, courtesy of a broad nature strip, its spacious and very practical two storey floor plan showcases revived and refreshed interiors and generous room sizes throughout.
Segregated - yet interlocking living spaces, encourage relaxed casual living on either a grand or intimate scale.
Spacious formal areas boast a gas fuelled fireplace, enabling gracious entertaining in a warm and welcoming setting.
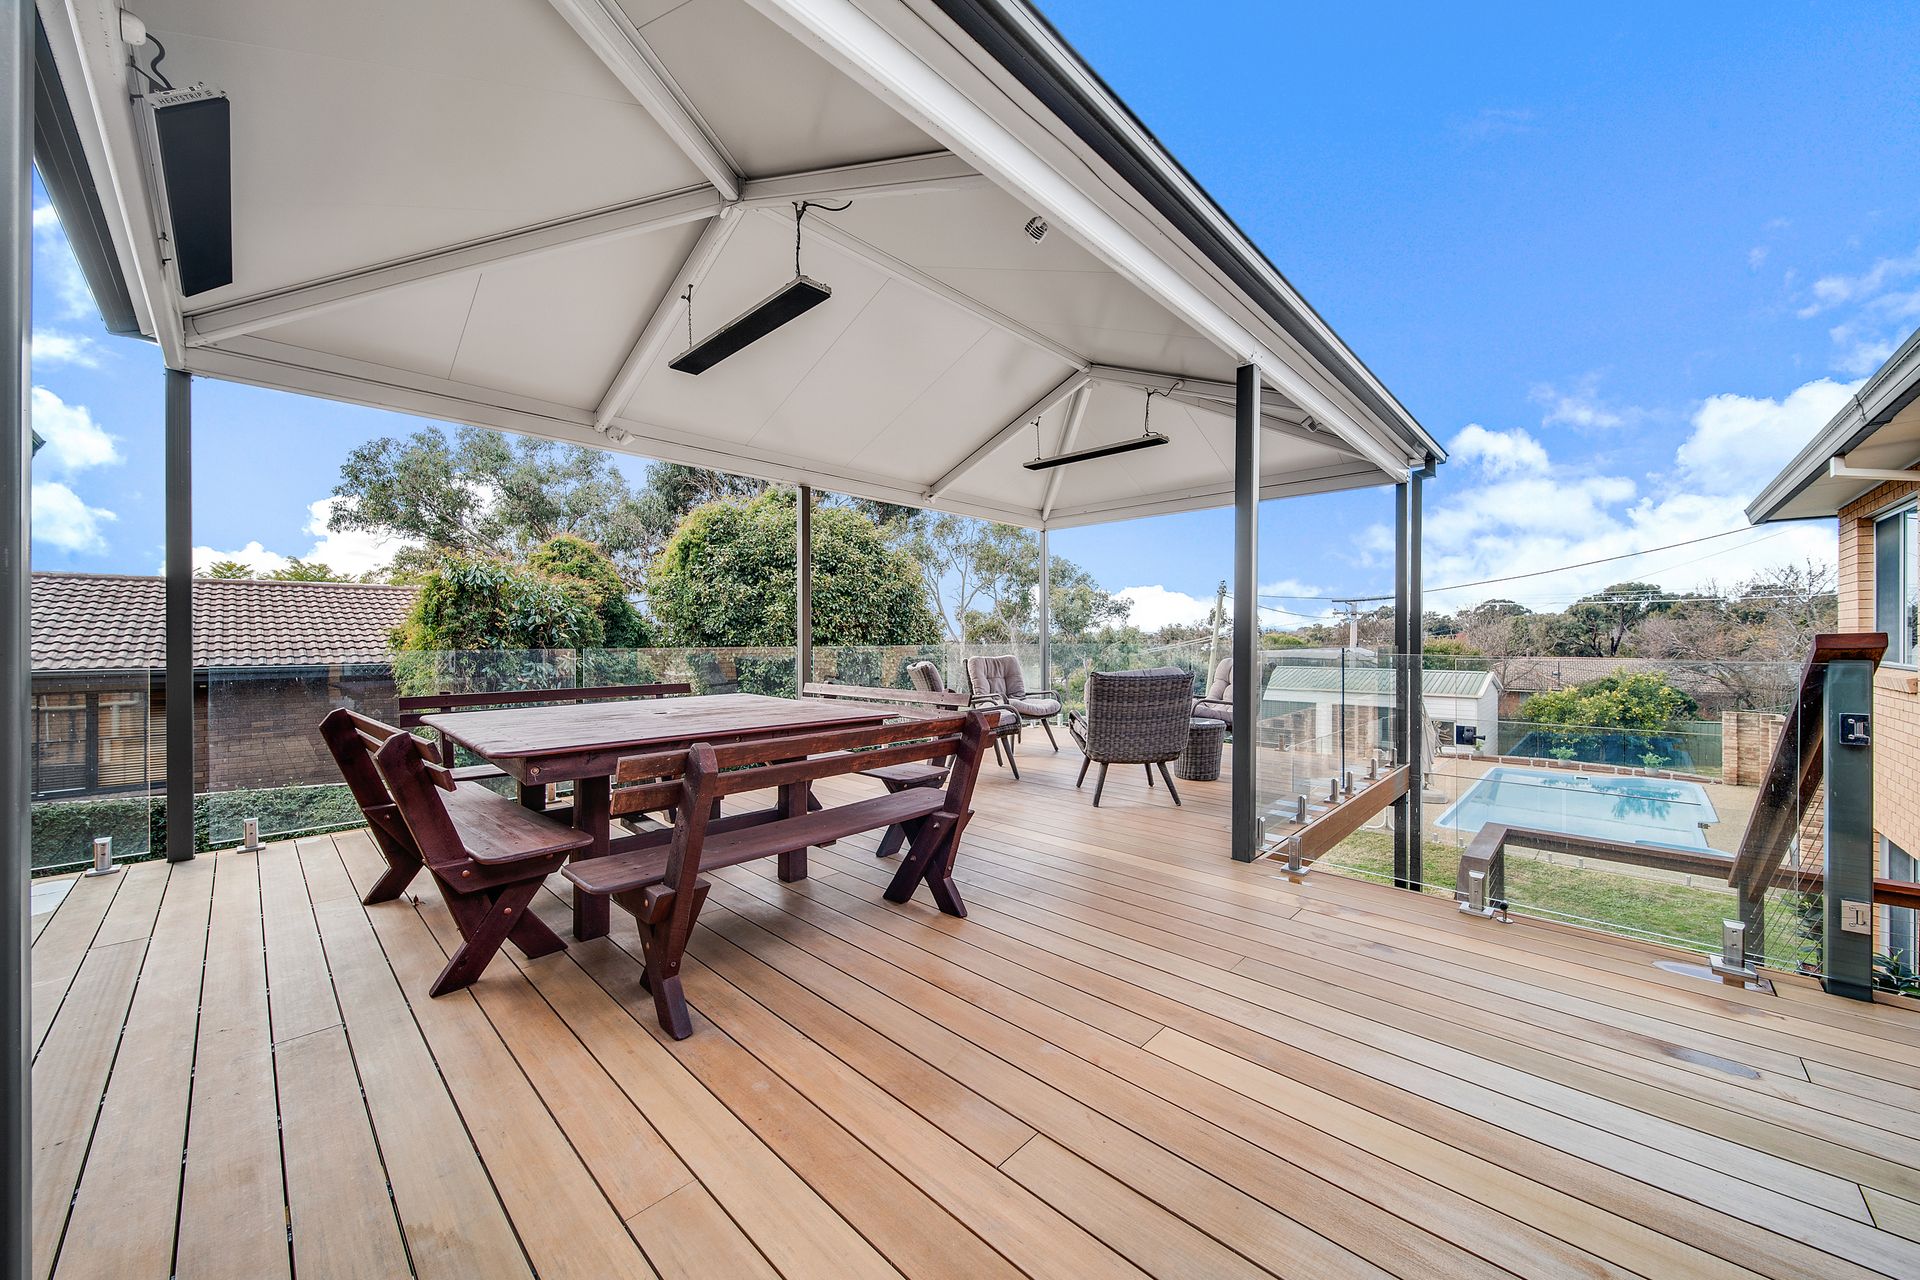
A modern well appointed kitchen with adjoining meals area and an adjacent family room is the heart of the home for day to day living and gathering. Extending outdoors to an elevated deck which overlooks a sparkling in-ground pool and its large backyard, you may delight in family fun and festivities during the warmer months, like never before.
Generous bedrooms allow room to breathe, space to grow and opportunity for private study.
A large downstairs rumpus with adjoining study, allow many possibilities for extended or multi generational families or as a home office or an ideal teenager's retreat.
A double garage under, separate double garage/shed and ample under-house storage complete this desirable family home.
An extra large 1,509m2 block ensures good spatial separation from surrounding homes and includes expansive grassed areas for children to play in safety.
Welcome to a neighbourhood where homes aren't bought and sold but secured, celebrated and kept.
Lounge/dining
Five bedrooms + study
Ensuite
Family & meals
Rumpus - downstairs
Double garage under
Double garage to rear of yard
Renovated kitchen - 2005
Granite bench tops
Bosch oven (2013)
Electrolux gas hot plates (5)
Asko dishwasher
Mitsubishi ducted reverse/cycle a/c (six zones)
Gas fireplace - lounge
Wood fireplace - family
Gas hot water system
Carpet - lounge (2016)
Sydney blue gum to dining & family
Double glazed windows to the following rooms:
Formal living room
Kitchen
Bedrooms 2,3,4 & 5
In ground salt water pool (fully fenced)
Timeline of extensions & additions:
Upstairs extension - 1983
Front atrium & portico - 1998
Bathroom renovation - 2005
Living room extension - 2013
Elevated rear deck & gazebo (2017)