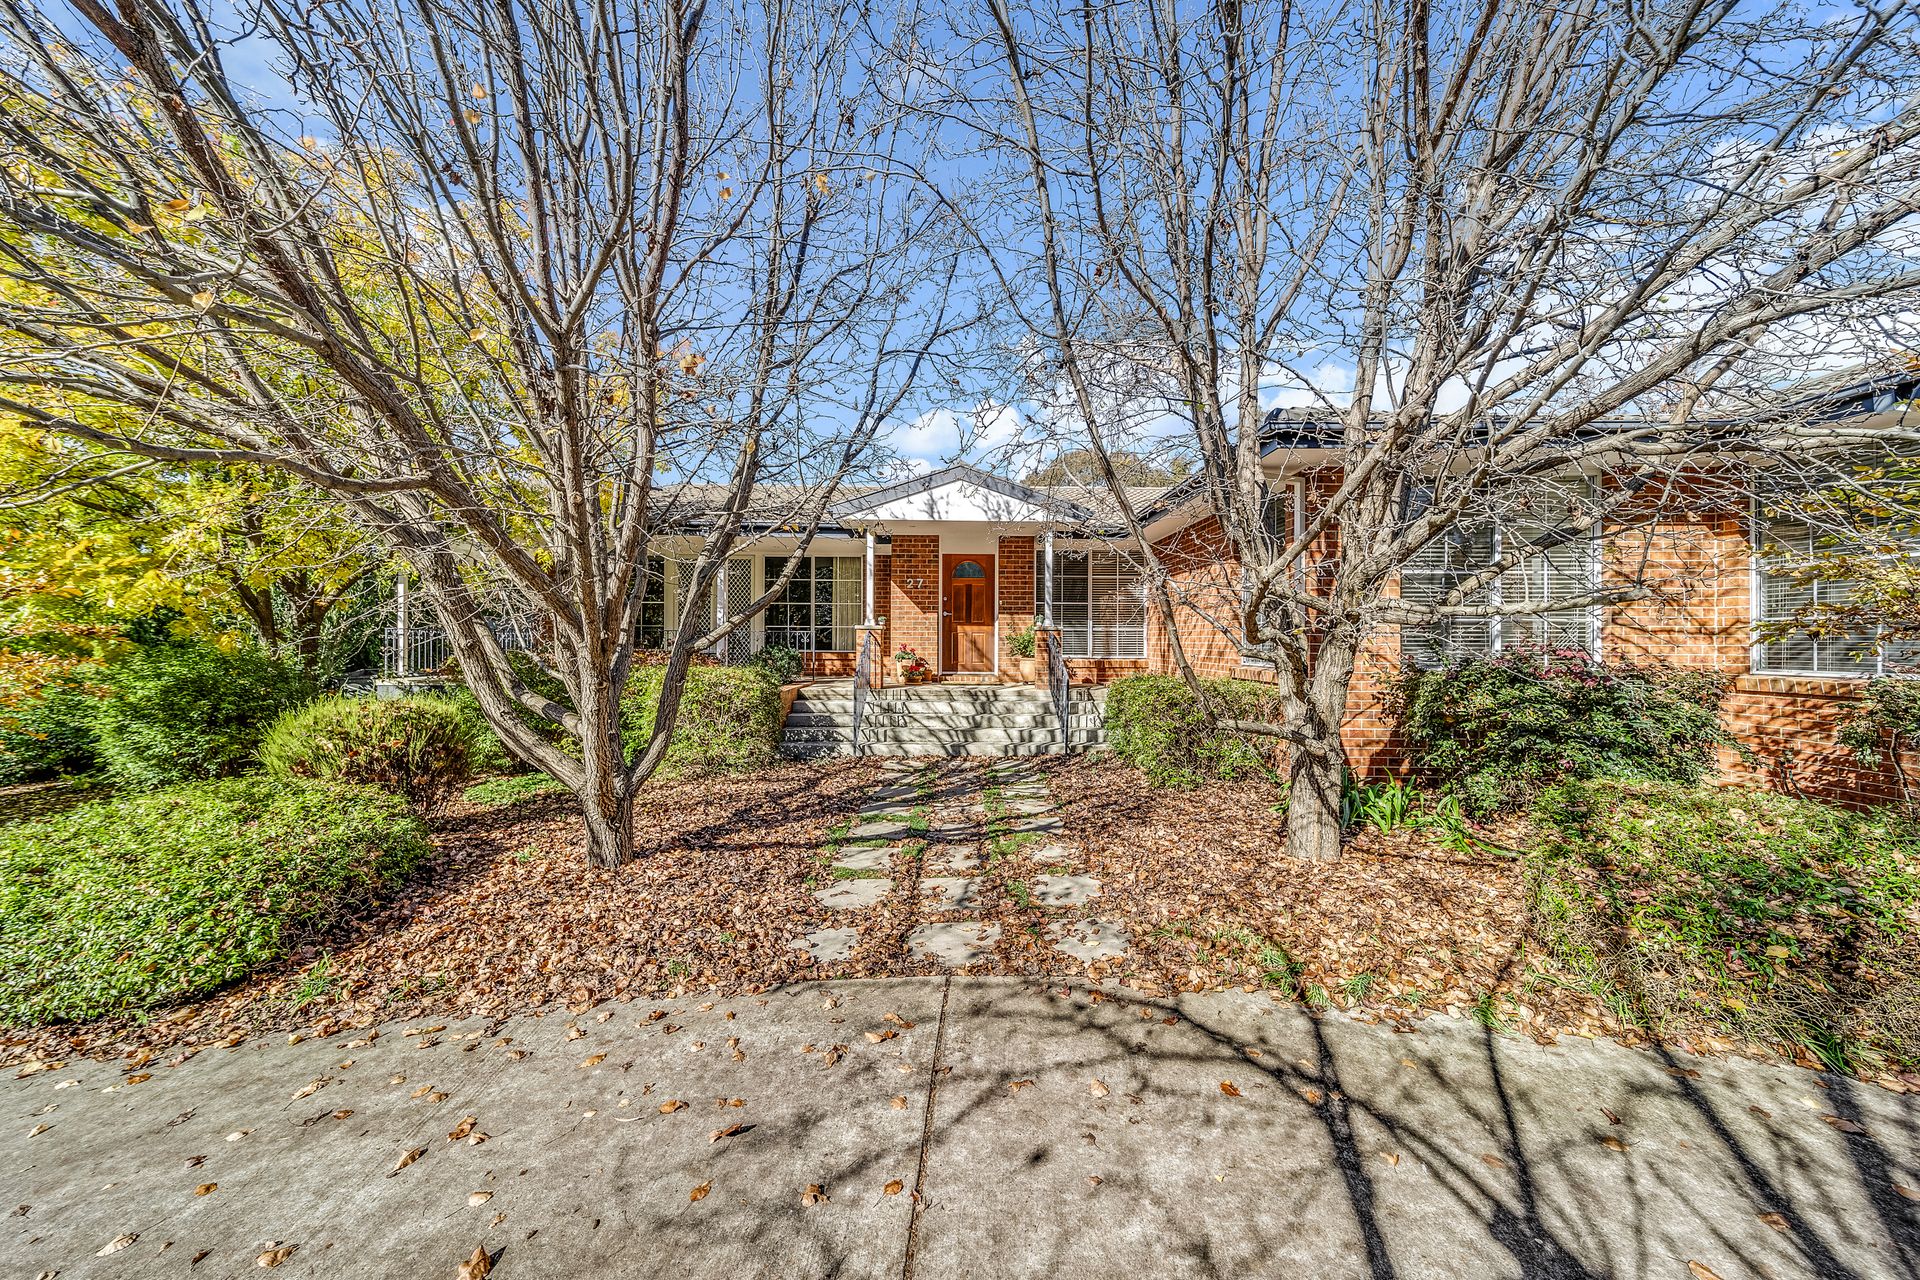
Set well back from the street on a tree lined circular driveway, the estate-like proportions of this elegant home belie its exceptional location, just 5 minutes from Belconnen Town Centre, less than 15 minutes from Canberra's CBD and only 20 minutes from Woden Town Centre.
The ambiance provided by this totally private sanctuary can be enjoyed whilst swimming in the pool during long hot Canberra summers or relaxing on the poolside deck whilst watching family and friends play out a tournament on the half-sized tennis court. The entertainment options available make this the ultimate retreat for holidaying at home.
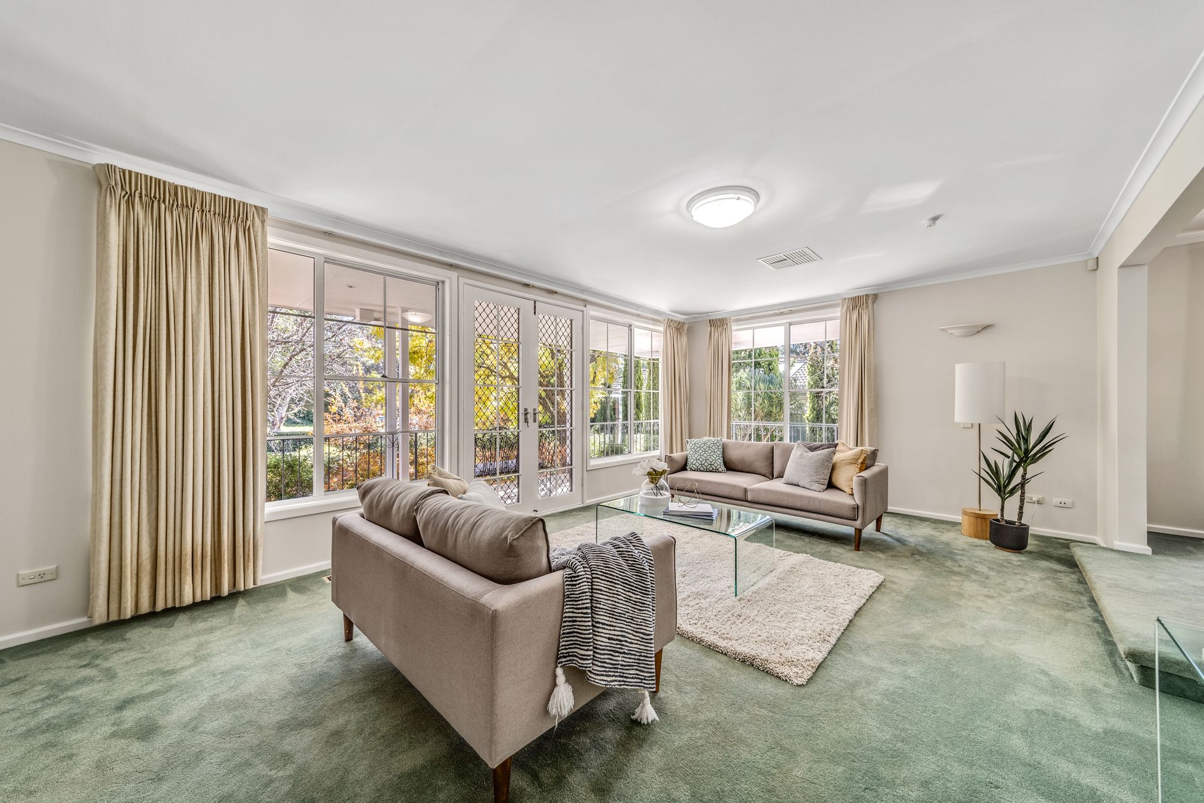
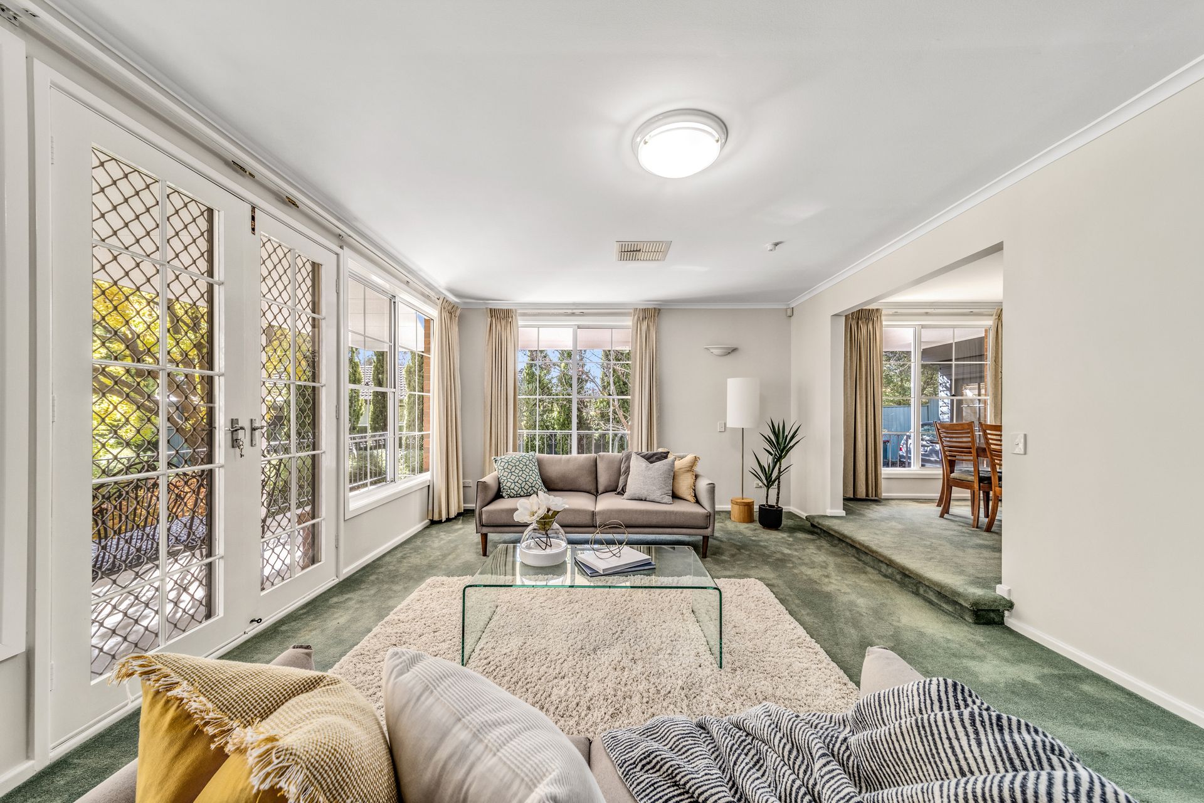
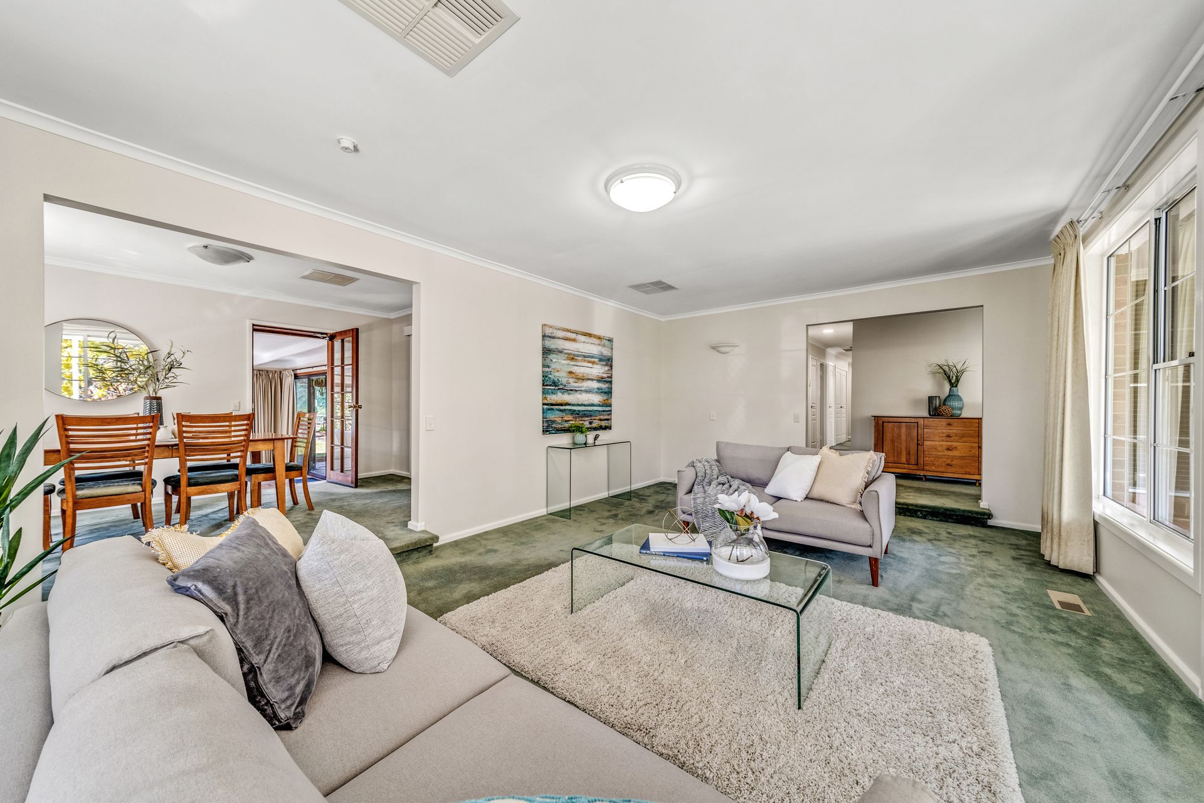
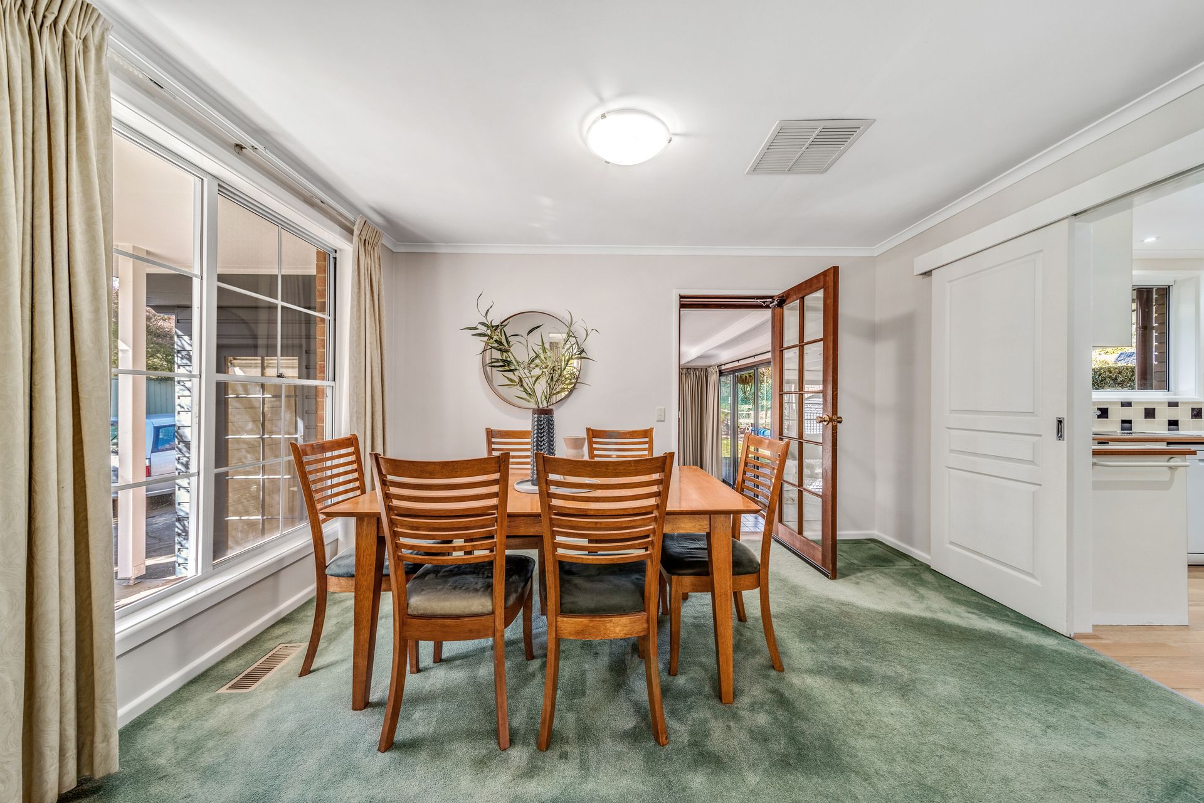
The estate-like theme continues throughout the home with two grand master bedrooms, a sunken formal lounge room with French doors leading out to a wraparound verandah, a formal dining room plus a breakfast room off the kitchen. Additionally, a four-seasons sun room with a cosy slow-combustion fireplace means the good times can continue all year round.
Keen gardeners will love the well-established front and rear gardens which are beautifully laid out over the enormous 1890m2 block. This also includes a well cultivated vegetable patch and opportunities to try out your green thumb.
Anchored in a leafy street where properties are tightly held, this timeless, feature-laden home on a supersized block presents an exceptional lifestyle opportunity that is increasingly rare in today's market.
FEATURES
Exceptionally private, estate-sized home with two master suites
Huge 1890m block providing an enviable lifestyle
Fabulous location close to Pinnacle Reserve, great schools, shops and direct links to all town centres
Formal entry
Slow-combustion heater in an elegant sun room with views to the rear garden and pool
Pool and half tennis court
Huge main master with dual aspect, built-in wardrobes and large modern ensuite bathroom.
Second master with walk-through wardrobe and modern ensuite
Three additional double bedrooms, all with built-in wardrobes
Family bathroom with corner spa bath and separate shower
Kitchen with extensive storage and breakfast bar
Extensive off-street parking
Ducted gas heating
Evaporative cooling
EER 2.0 stars
Build 1973
Block size 1890m2
Living area 250.6m2
Garage 46.12m2
Rates $5600pa
Land tax $9005pa
UV $811,000