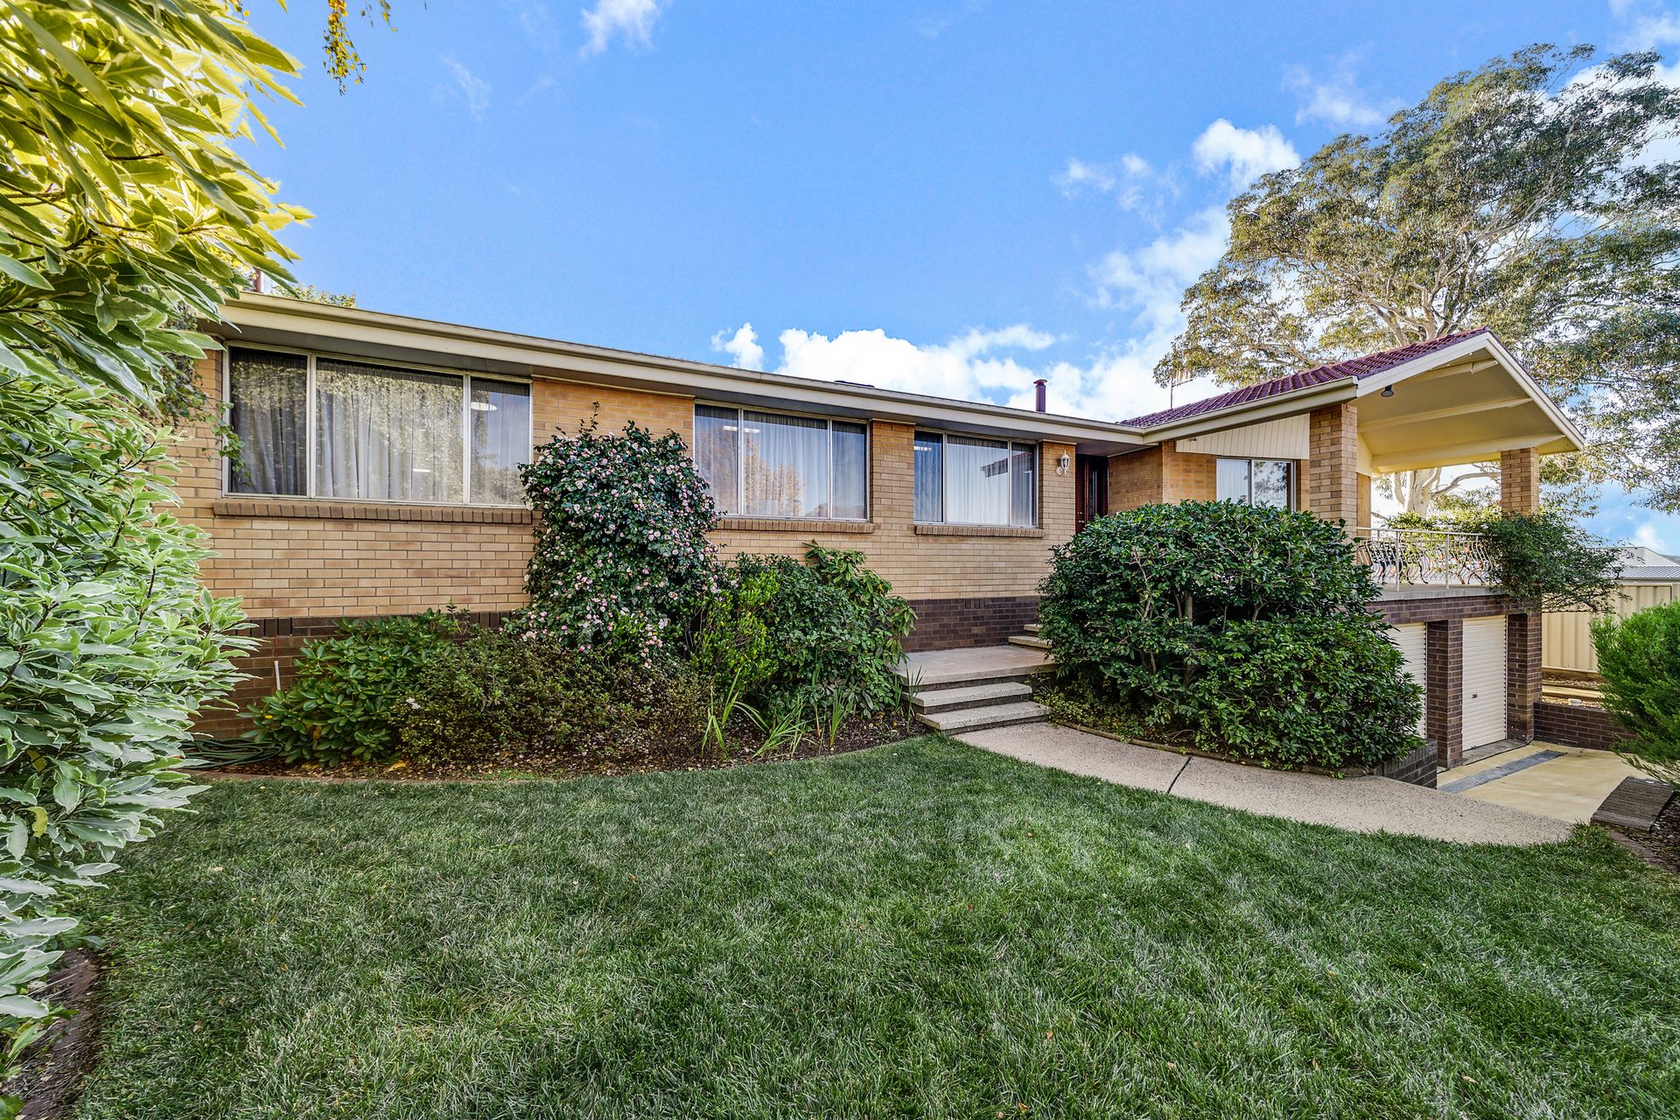
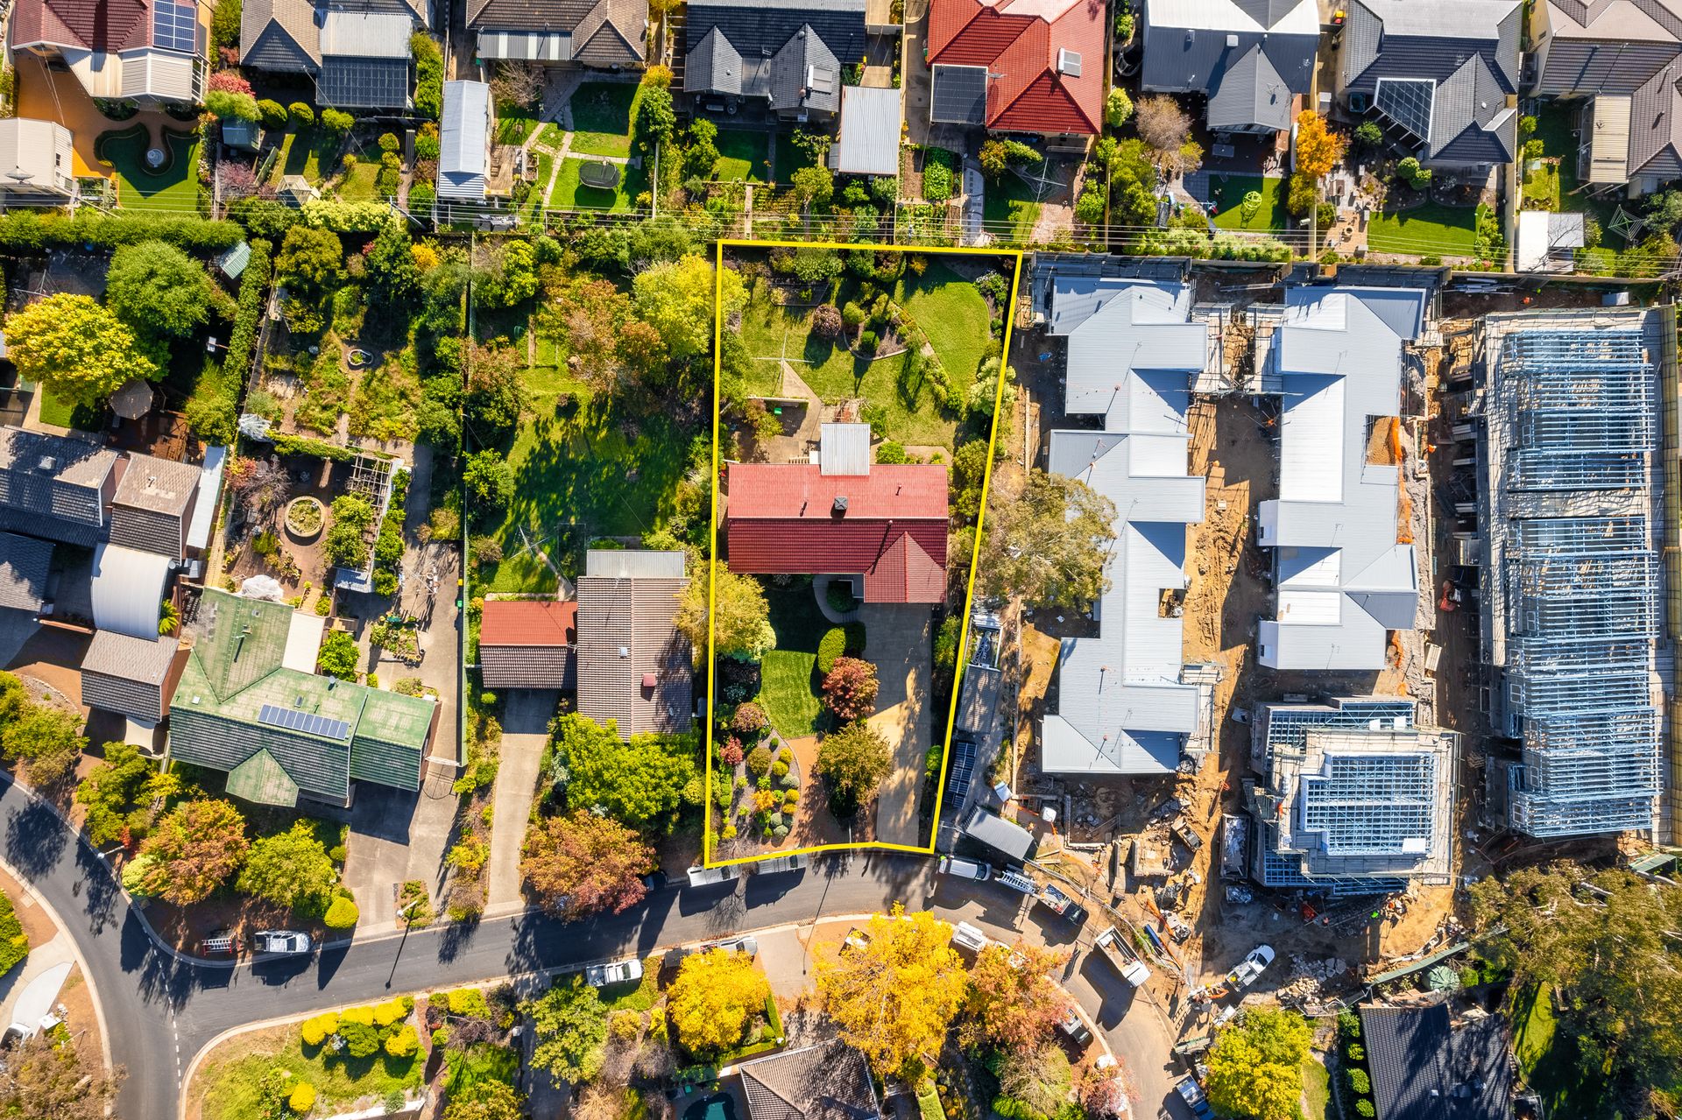
With delightful street appeal and superbly located in the suburb of Weetangera, this immaculately presented four bedroom residence is ready to embrace a new family or a golden opportunity for a developer or investor who wishes to take advantage of the RZ2 zoning.
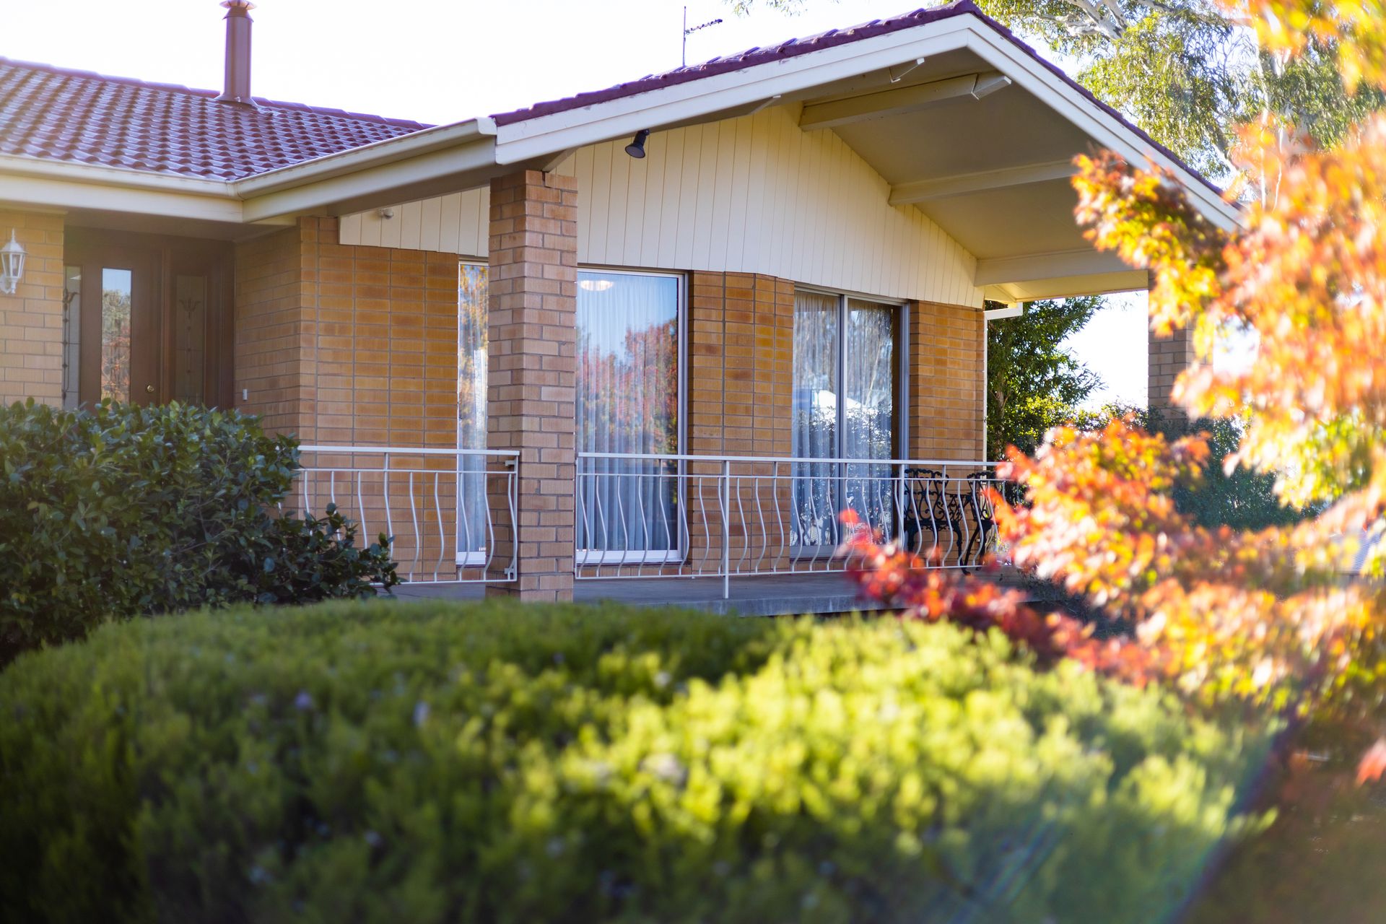
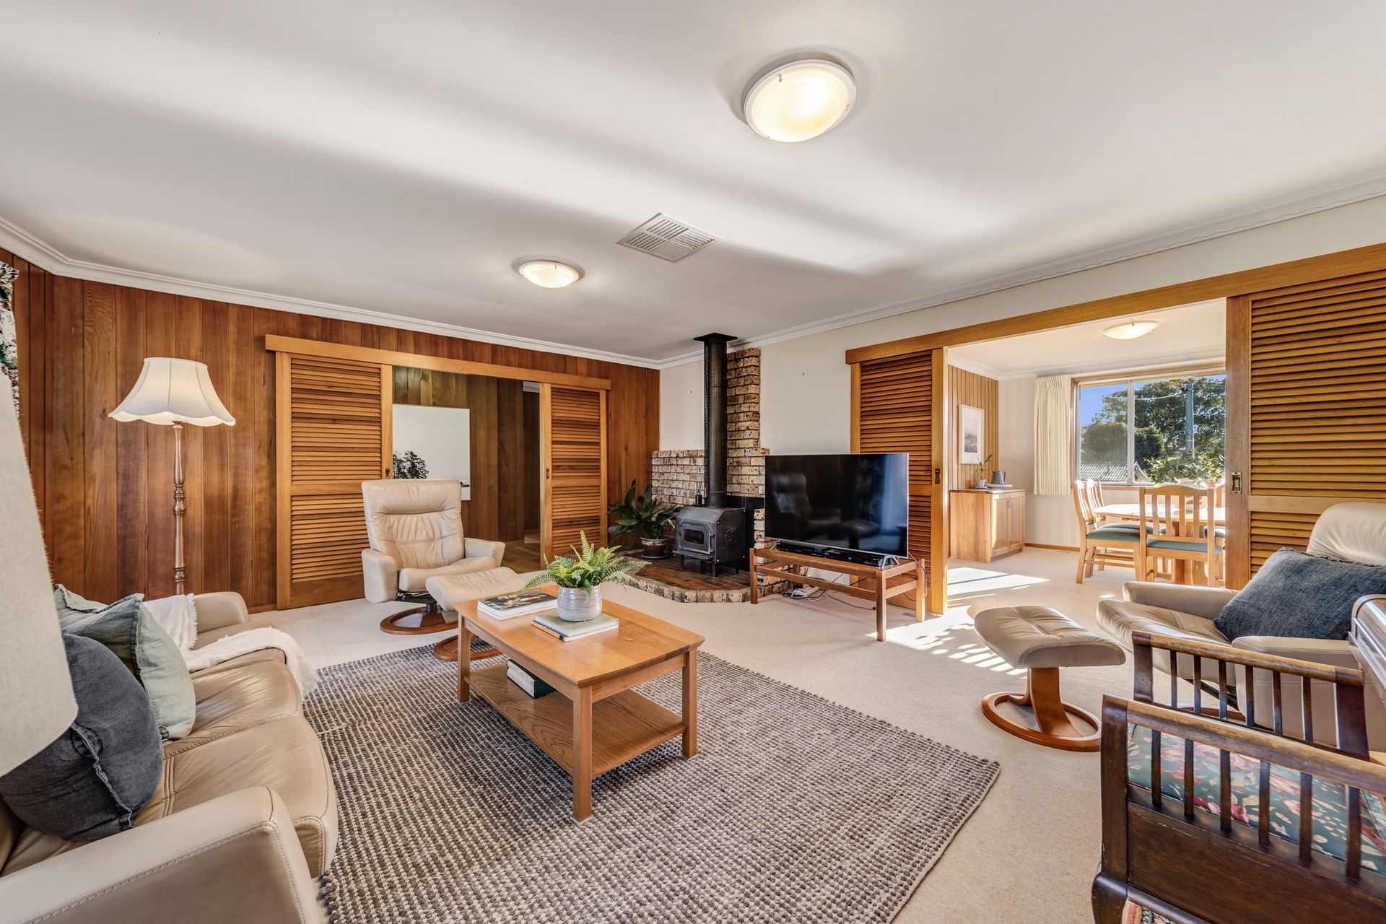
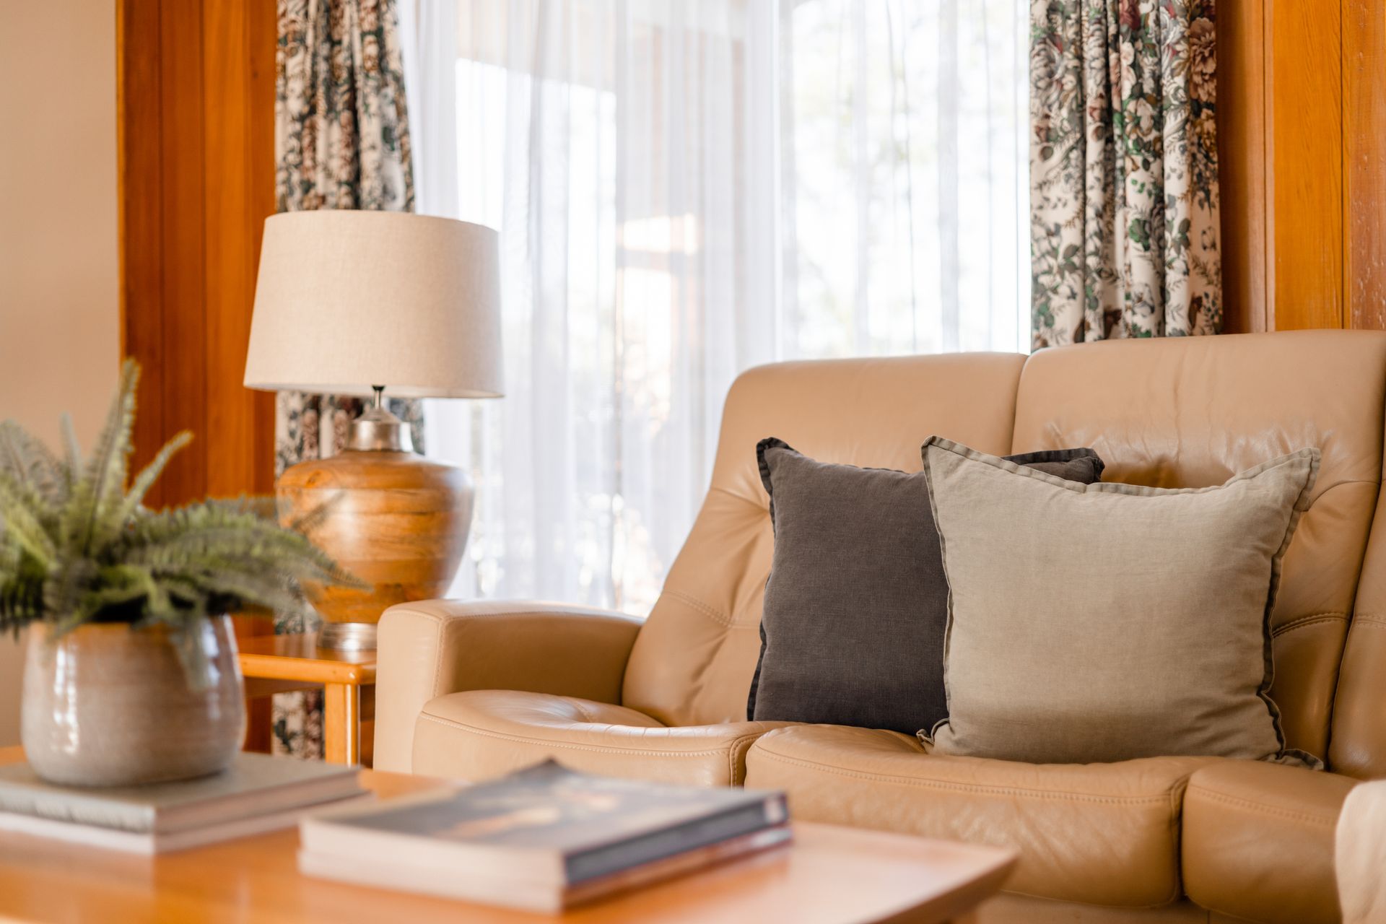
The front entrance to the home is inviting and greets you with an expansive covered terrace where you can take advantage of the tranquil garden surroundings, and distant leafy views. The home is perfect for growing families offering 223 sqm of living, boasting four segregated living areas, including a large living room, family room, sunroom and downstairs rumpus - perfect as a teenagers retreat, or home office. There are four spacious bedrooms, one of which could also be used as a study/office, all with pleasant outlooks.
The central hub of the home is the renovated kitchen, which flows out to a delightful elevated sunroom.
The current owners of 5 Smith Street have resided in their treasured home for 35 years, and during this time have proudly and meticulously maintained the home and grounds to the highest of standards.
The central and convenient location is just superb with public transport, Hawker shops and an assortment of public and private schools at your doorstep. All of this whilst only minutes to all of North Canberra's major facilities, including Calvary Hospital, University of Canberra, Belconnen Town Centre, Canberra Stadium, and close proximity to the City Centre.
Additional Features:
• RZ2 zone block
• Block size 1,331sqm
• Four spacious bedrooms; all with built in robes
• Master bedroom with renovated ensuite and separate shower
• Open plan kitchen and family room
• Kitchen by renowned P&K Kitchens with New Guinea Rosewood timber cabinetry, gas cooktop, s/s appliances including Miele dishwasher
• Updated main bathroom with separate shower
• Separate toilet with hand basin
• Separate dining room
• Living Room with access to balcony
• Sunroom extension off family room
• Evaporative cooling
• Ducted gas heating
• Slow combustion wood heater
• Generous storage throughout
• Electric hot water system
• Separate laundry
• Downstairs rumpus room
• Double garage underneath with internal access
• Driveway newly resurfaced
• Well maintained gardens
• Ample off street parking
• Double gate side access
• Additional under home storage
Disclaimer: All information regarding this property is from sources we believe to be accurate, however we cannot guarantee its accuracy. Interested persons should make and rely on their own enquiries in relation to inclusions, figures, measurements, dimensions, layout, furniture and descriptions.