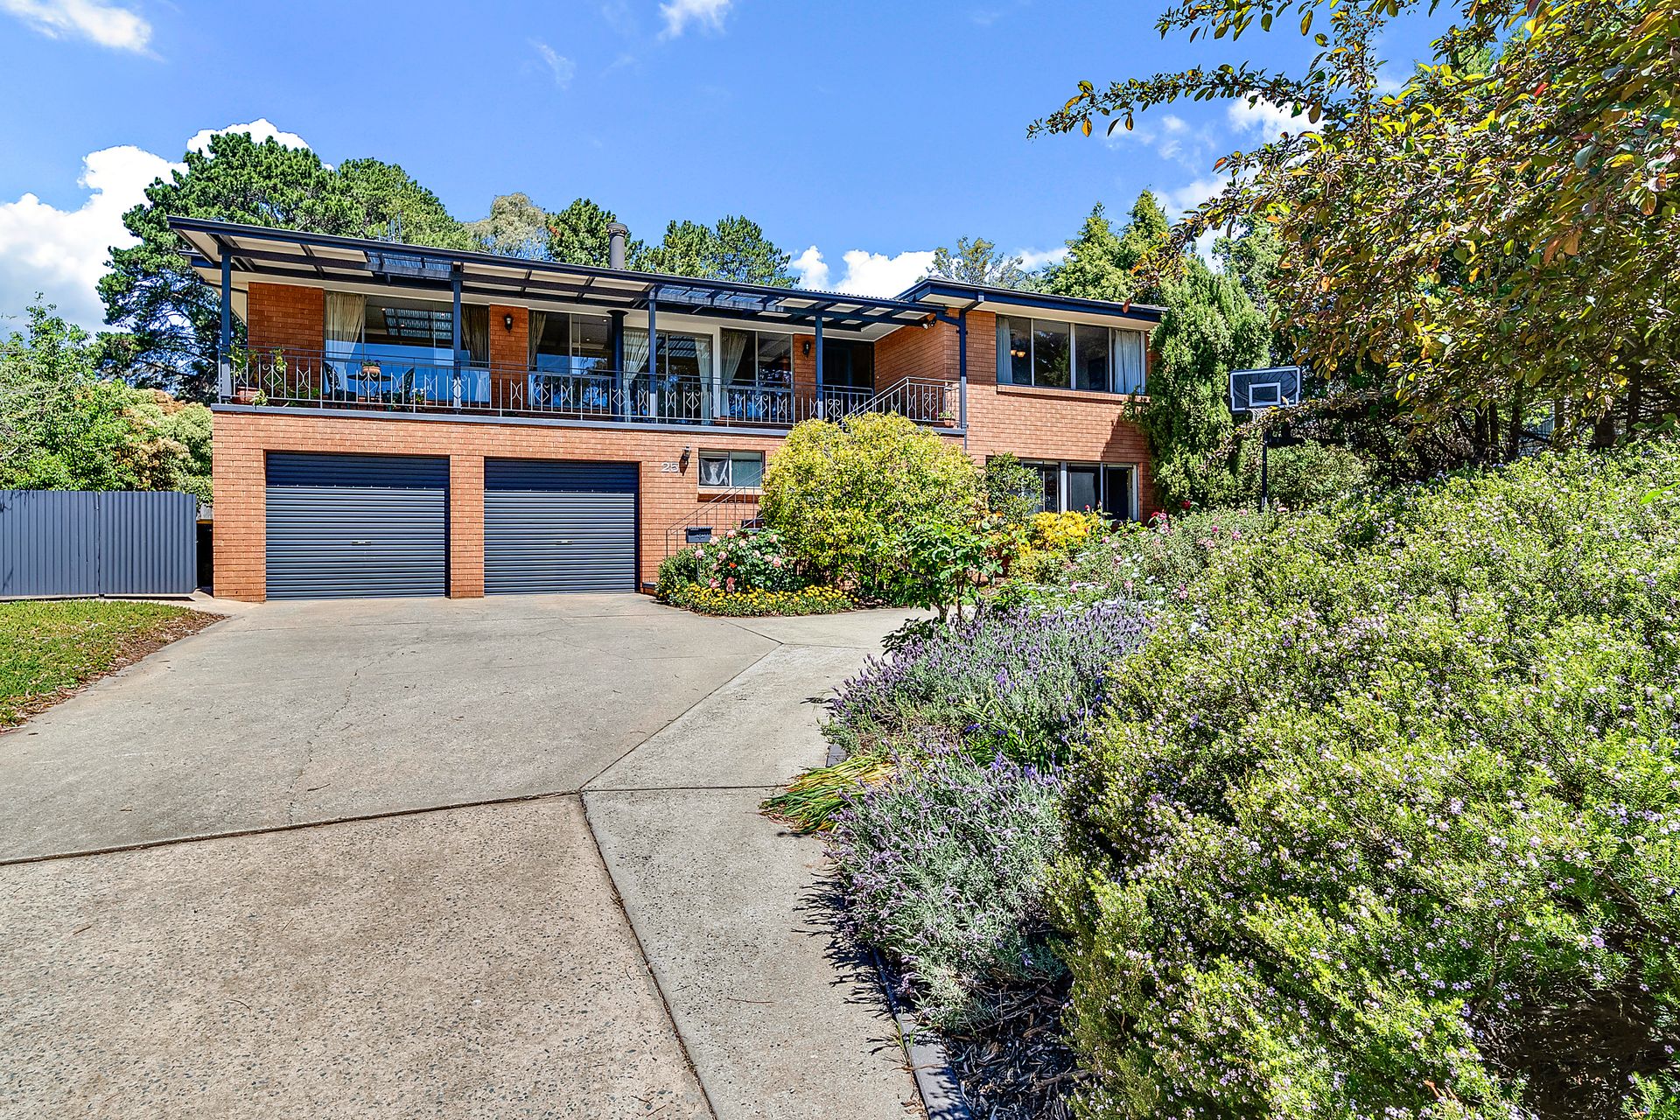
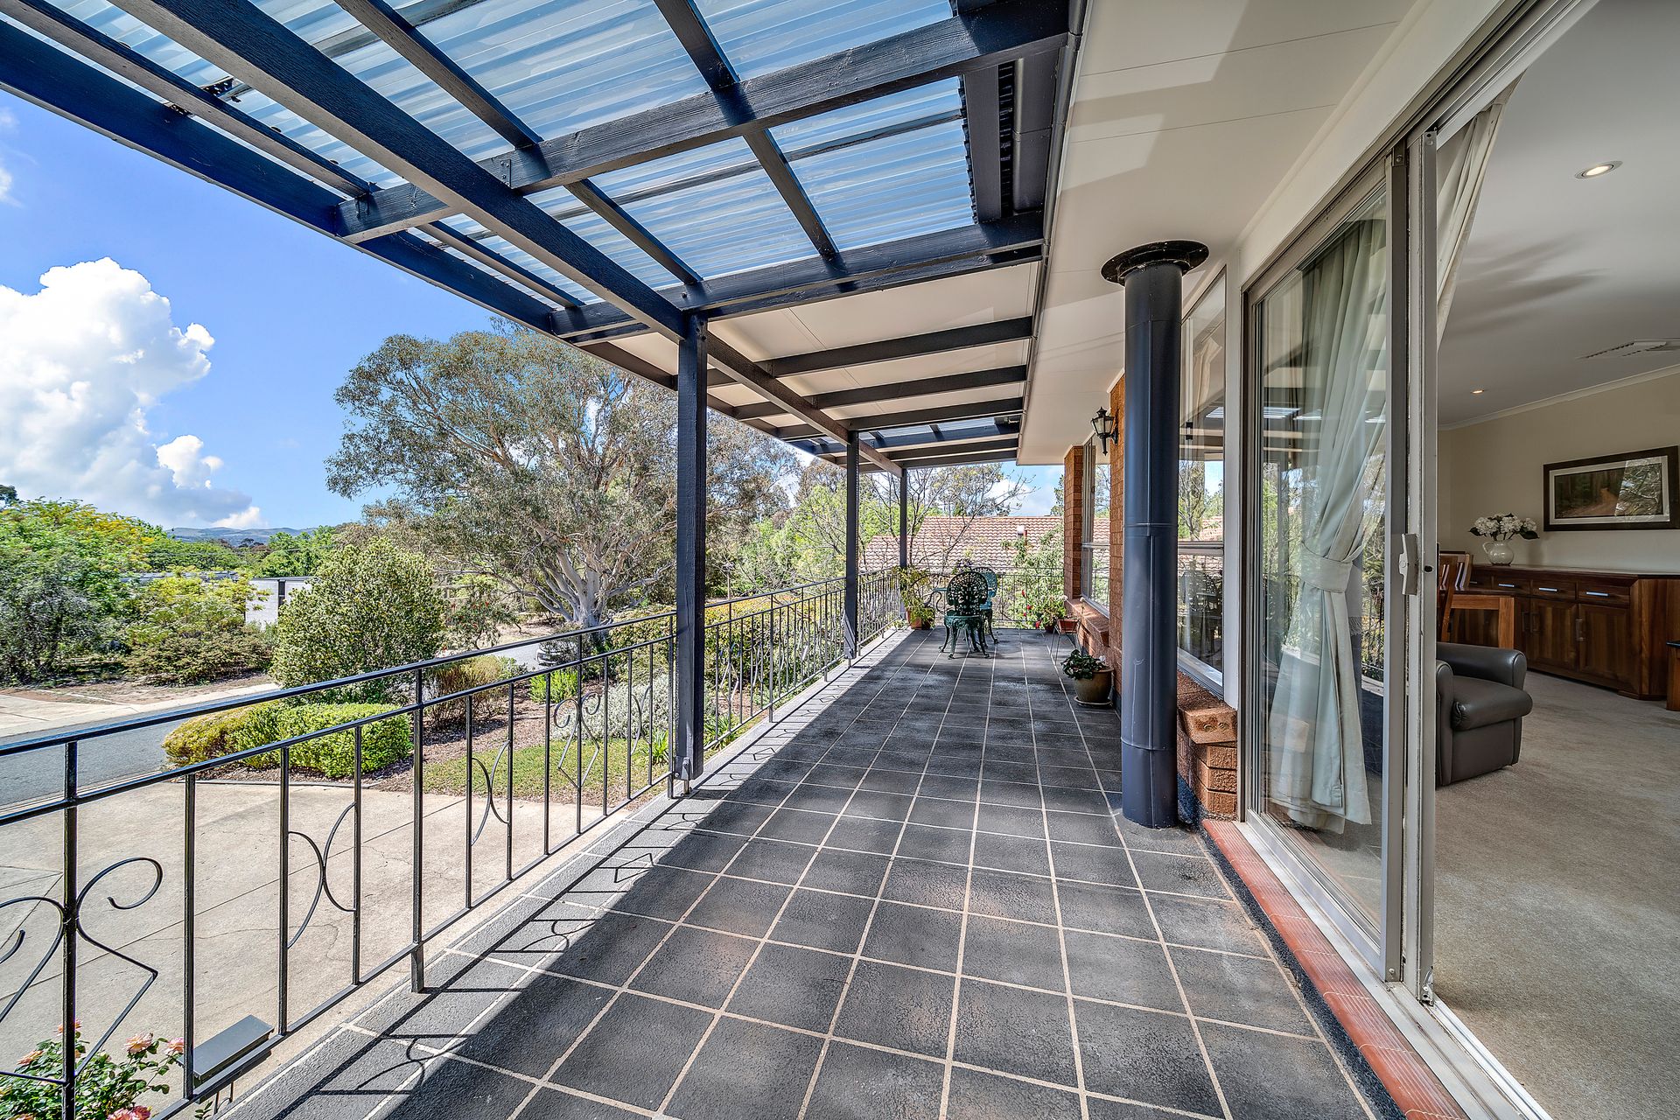
This is a home of 'three', the number of good fortune and anyone who visits will immediately feel their luck has changed. Three rooms at the front of the home have impressive northern views to One Tree Hill. There are three bedrooms upstairs and another two downstairs. Three bathrooms help make everyone's morning preparations run smoothly, and there are three living areas and three places for vehicles including a two-car garage and a covered, secure carport big enough for a caravan or boat.
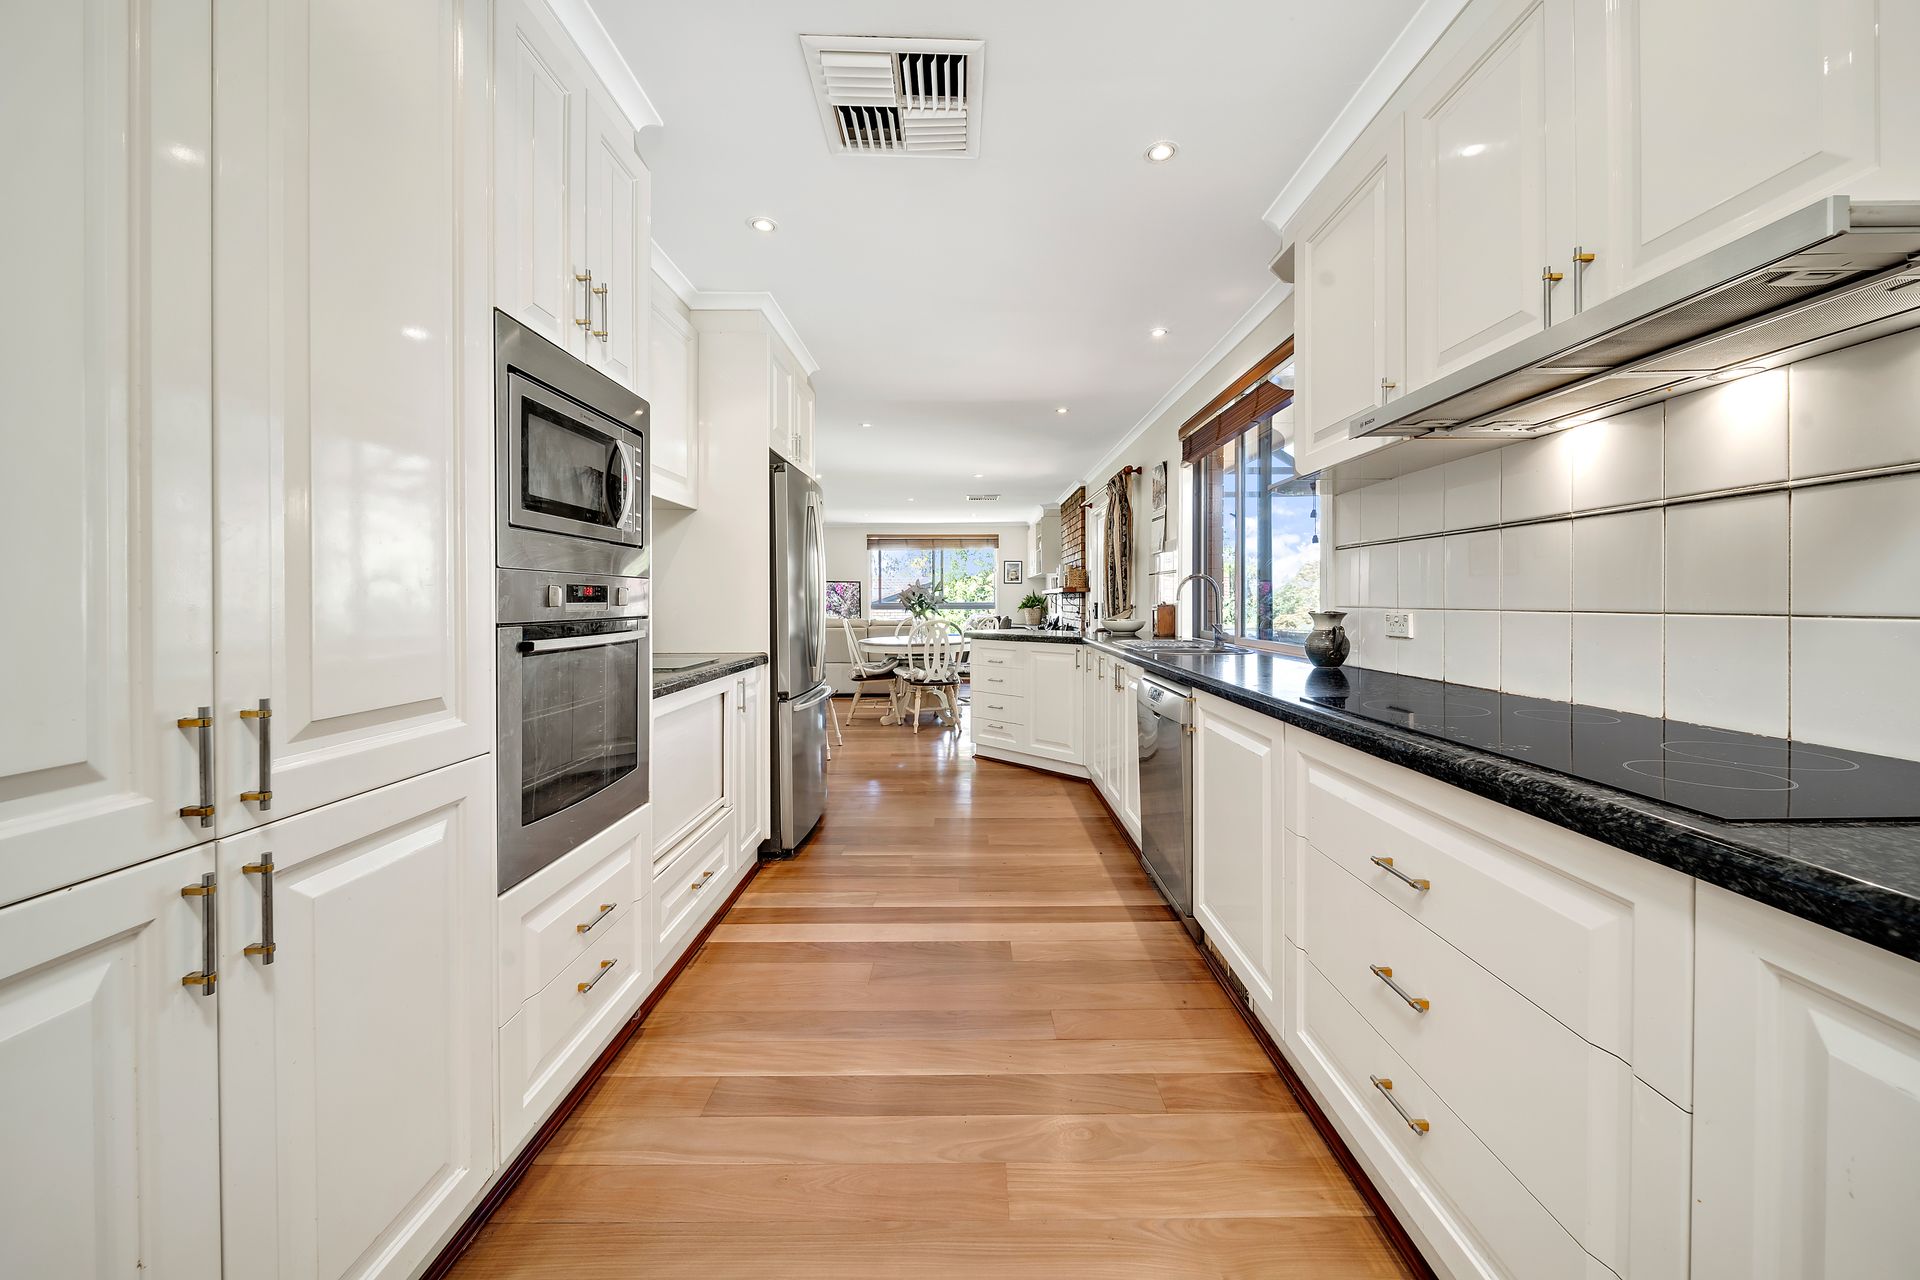
The beautiful natural finishes also come in threes, with Brushbox full timber floors through the upstairs kitchen family room and walkways, 100% wool carpets in the formal lounge, dining and bedrooms, and granite countertops in the kitchen. Three heat sources will keep you warm throughout winter including two combustion stoves and ducted gas heating.
The good fortune continues with other carefully considered amenities including solar panels that return around $1100 a year, a 10m salt-chlorinated pool in the large flat and fenced backyard and an automatic garden irrigation system.
Living here you'll have easy access to Belconnen town centre, markets, the University of Canberra, Radford College, Calvary Hospital, local schools, shops, playing fields and the nearby walking trails of the Pinnacle Nature Reserve.
FEATURES:
* two-storey brick home in a quiet street
* northerly aspect with views to One Tree Hill Gungahlin
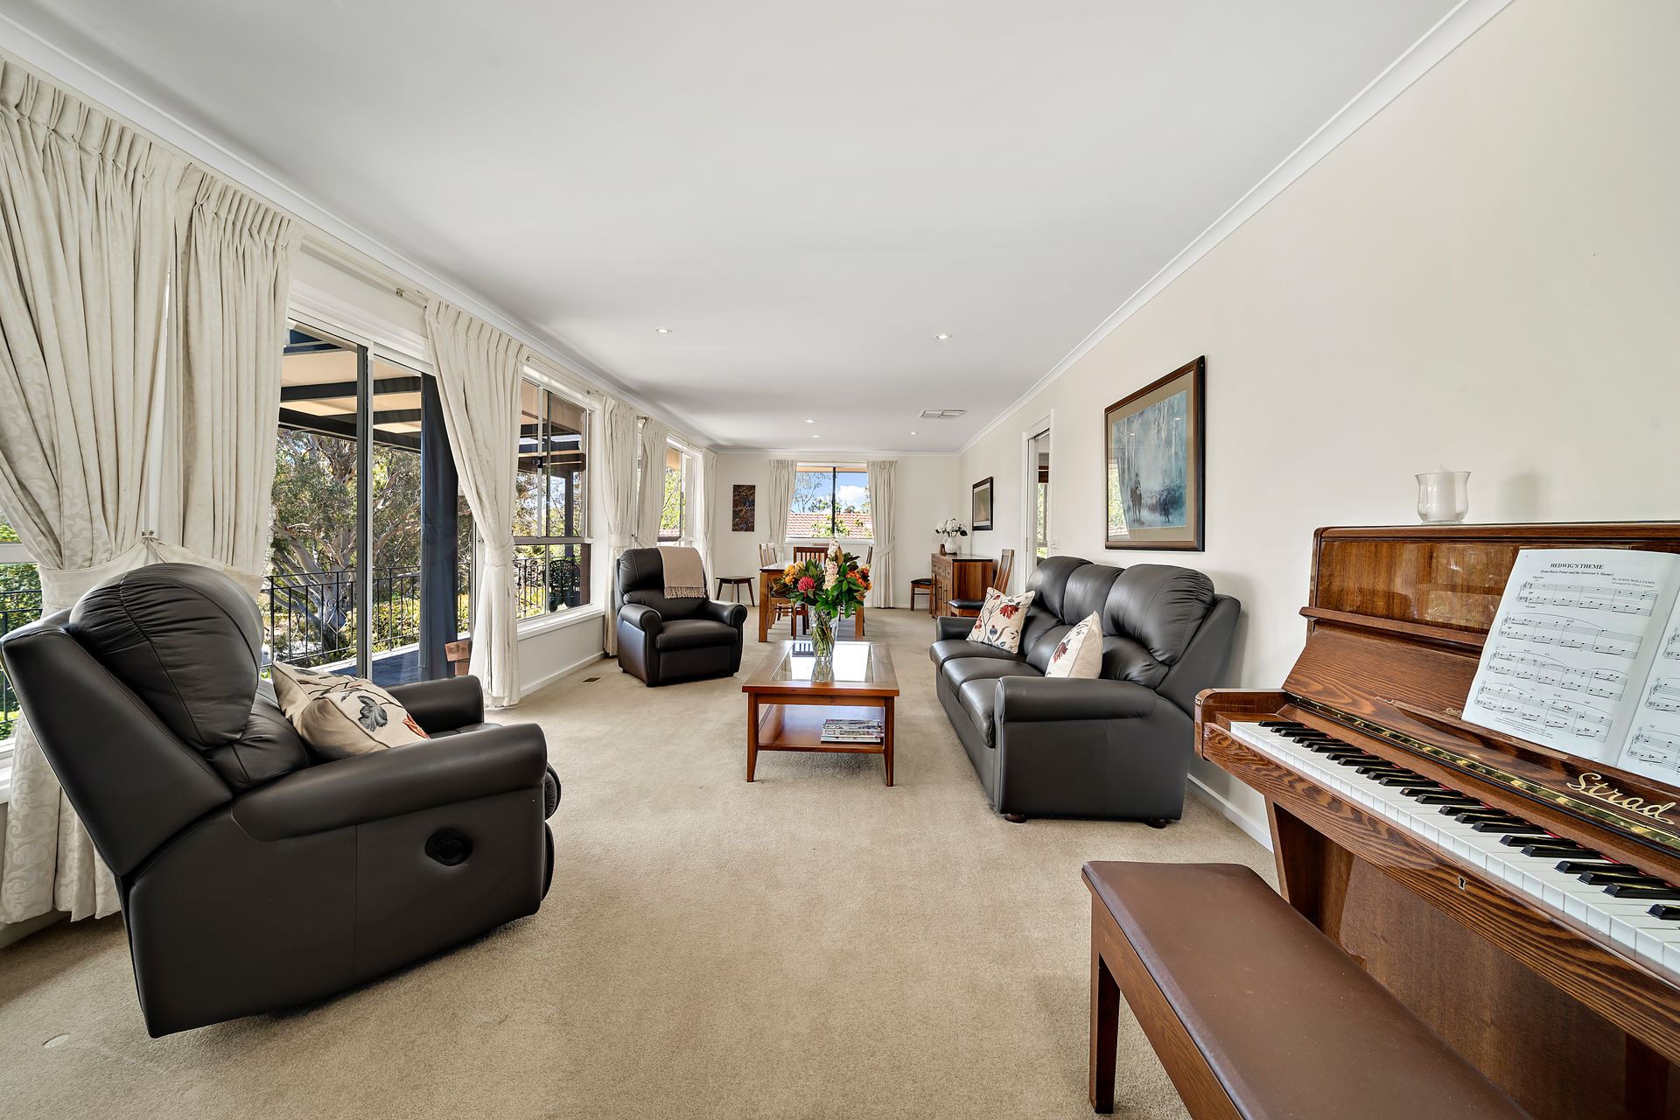
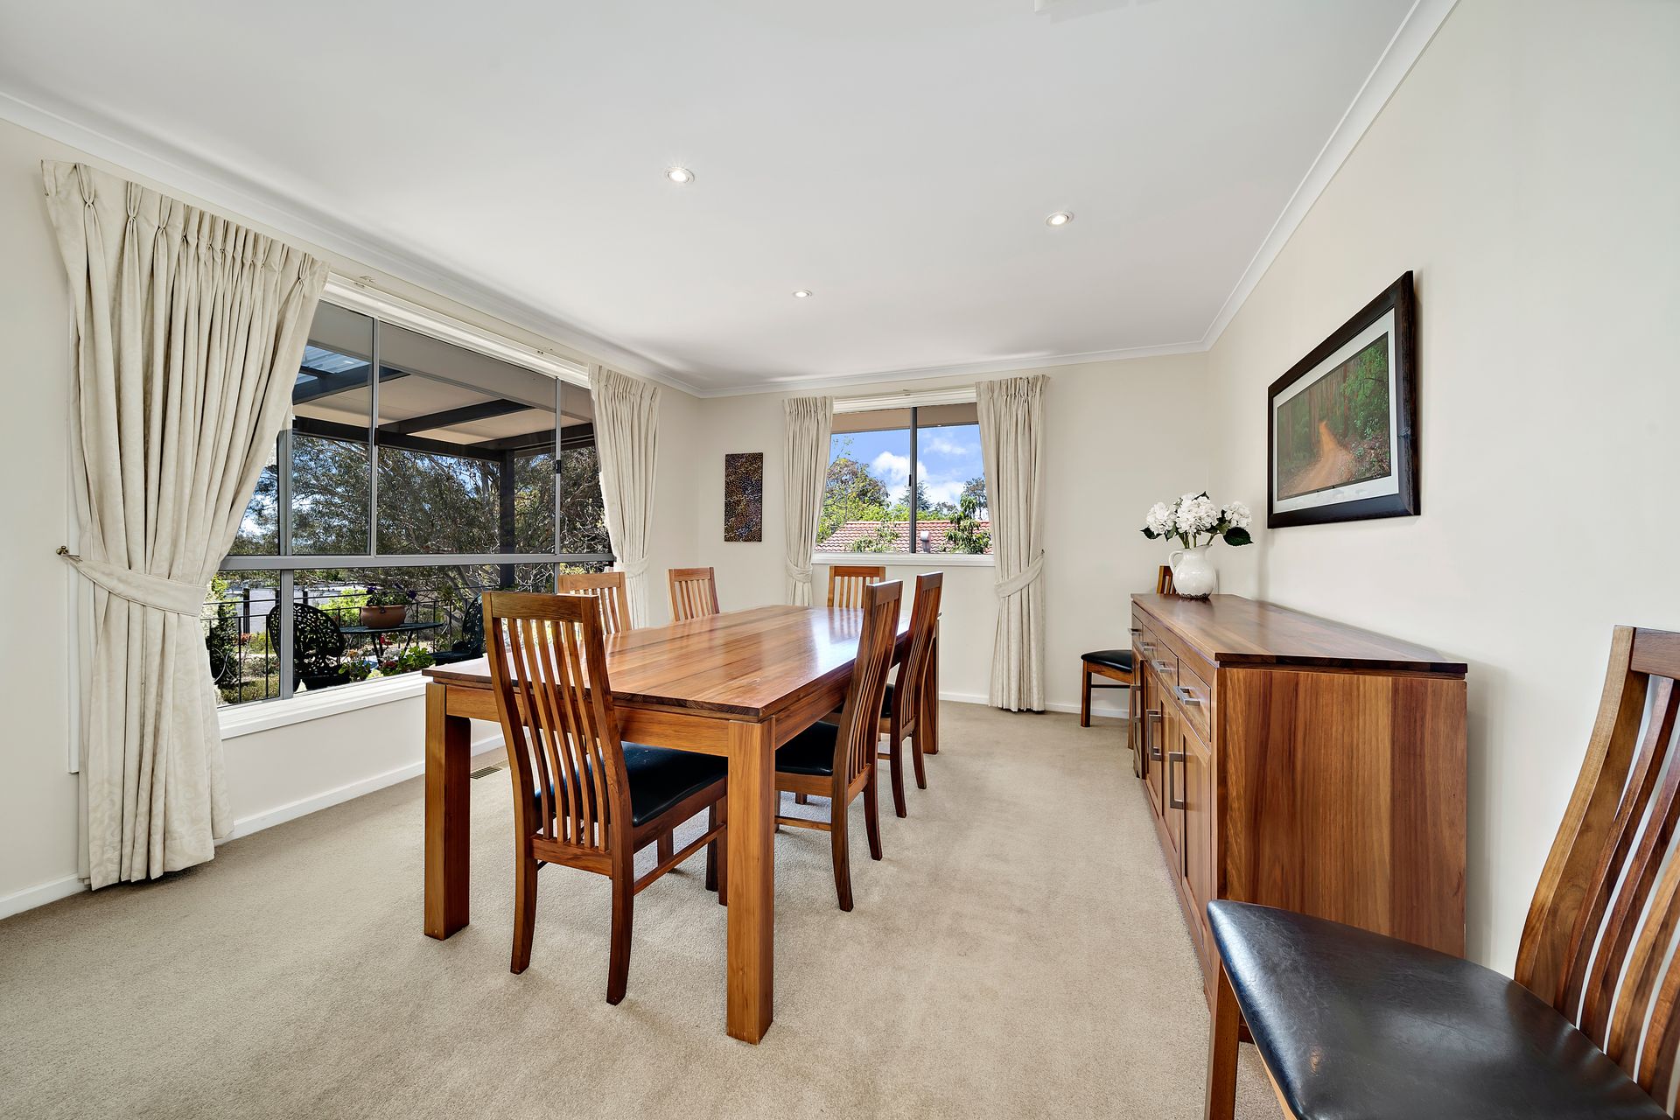
* family room off kitchen and separate formal lounge and dining
* Brushbox full timber floors to kitchen, family, entrance and hallway and Brushbox laminate in downstairs rumpus
* 100% wool carpets to formal lounge, dining and all bedrooms
* white kitchen cabinets with granite countertops
* 5 bedrooms
* 3 bathrooms with upstairs bathrooms featuring floor-to-ceiling tiles
* master with ensuite
* ducted gas heating
* evaporative cooling
* two combustion stoves
* wool insulation in walls and ceilings
* large covered front balcony and covered deck outside kitchen/family room
* level and fenced backyard
* 10m salt-chlorinated pool
* automatic irrigation system to gardens and lawn
* established garden with mature trees
* solar panels
* two car lock up garage with automatic doors
* covered, secure carport big enough for a caravan or boat
* new ridge capping to roof and fresh external paint
* Block size: 1440m2
* Living: 278.15m2, Garage: 47m2 = Total: 325.15m2
* UV: $733,000
* Rates: $4,588 per annum approx.
* Land Tax (if rented): $7,526 per annum approx.
* EER: 3.5