**Please note this property will go to Auction on Thursday 24th July 5pm at Ray White: 14 Wales Street, Belconnen unless sold prior**
Located in the highly sought-after Ridge complex, this beautifully appointed townhouse promises a peaceful lifestyle with high-end finishes throughout.
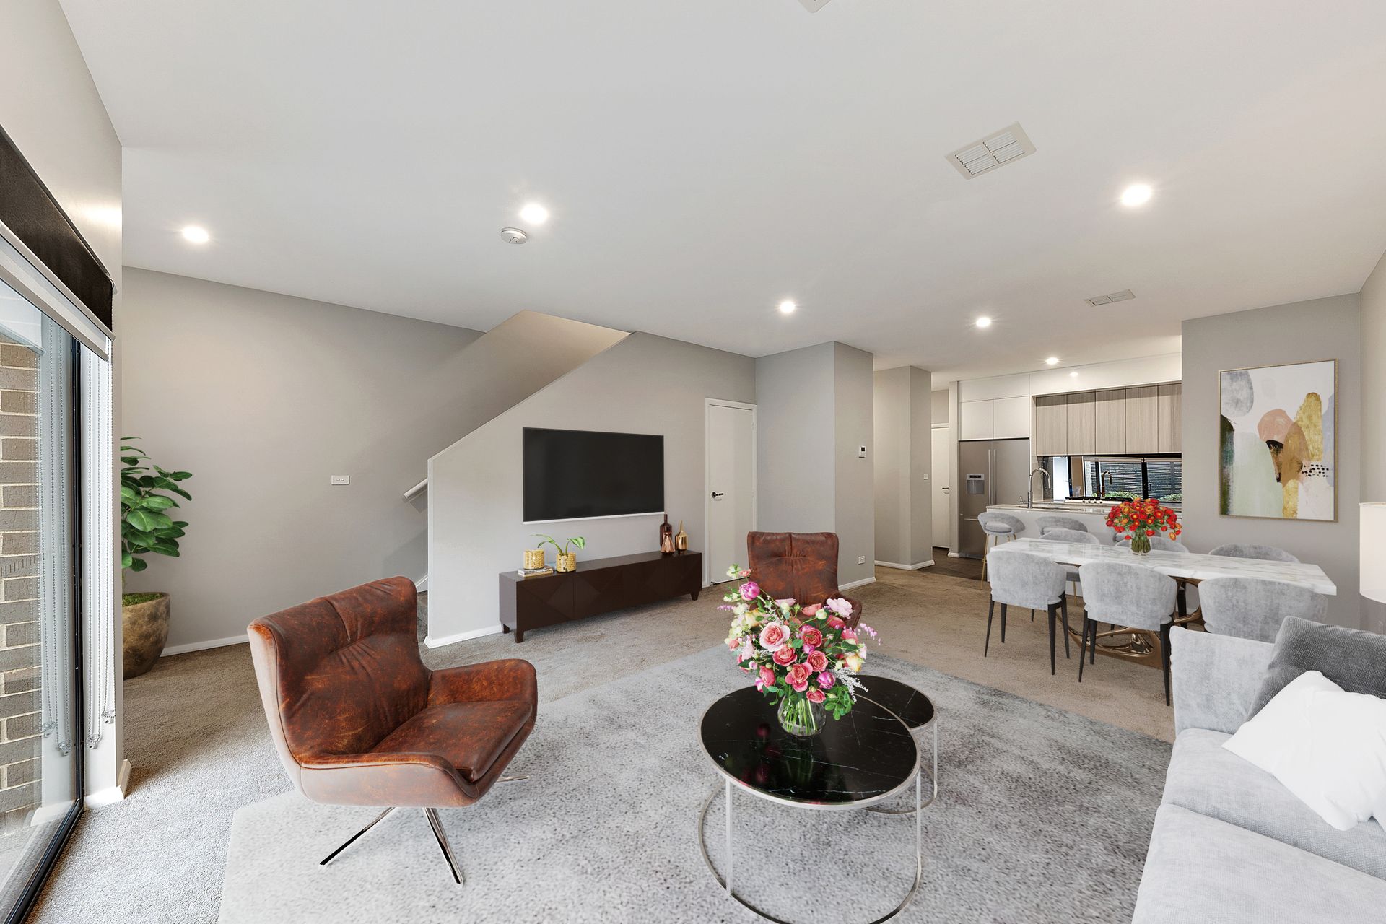
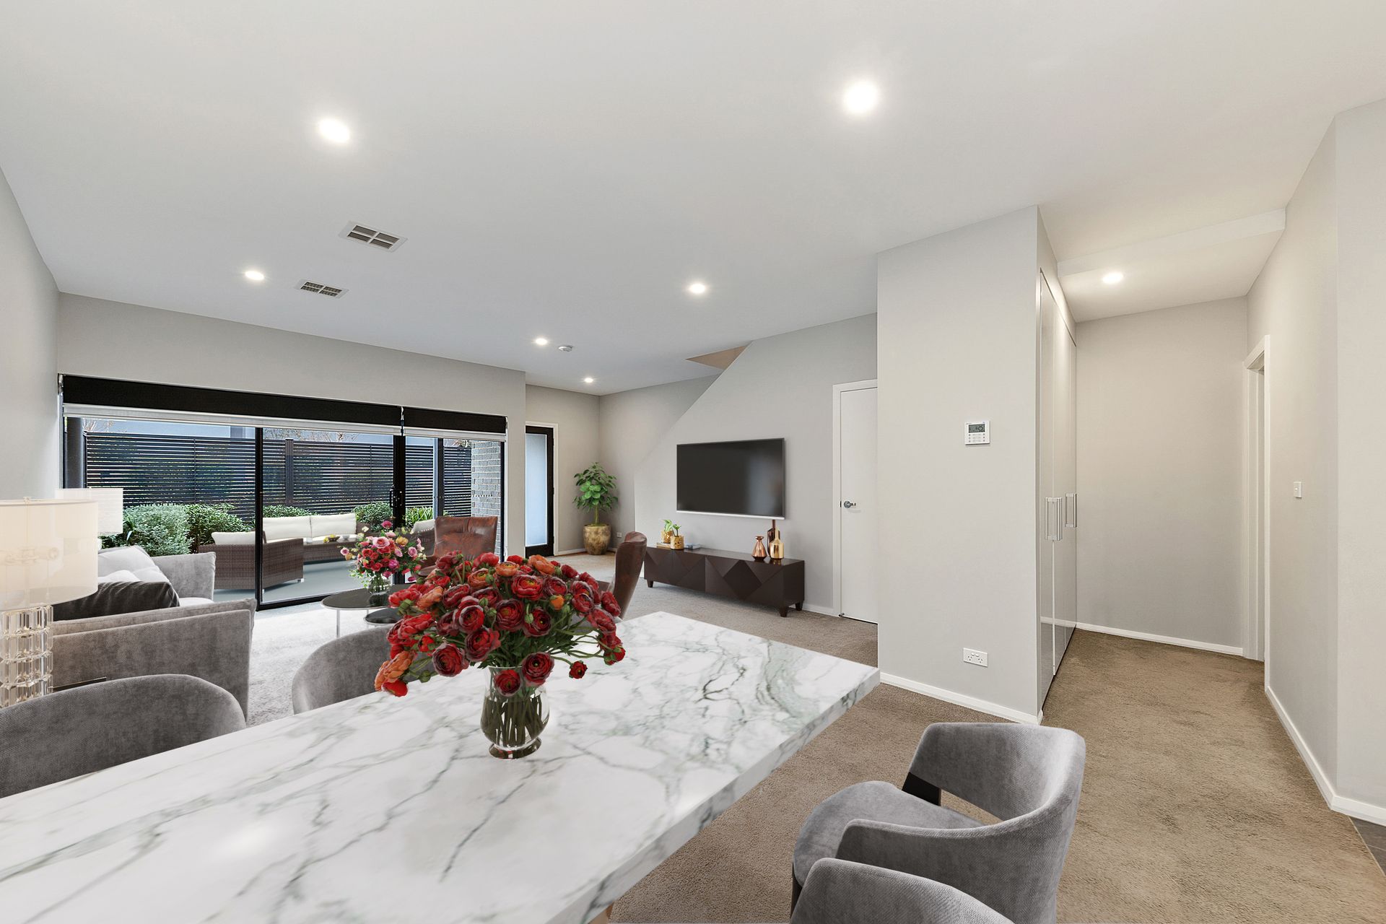
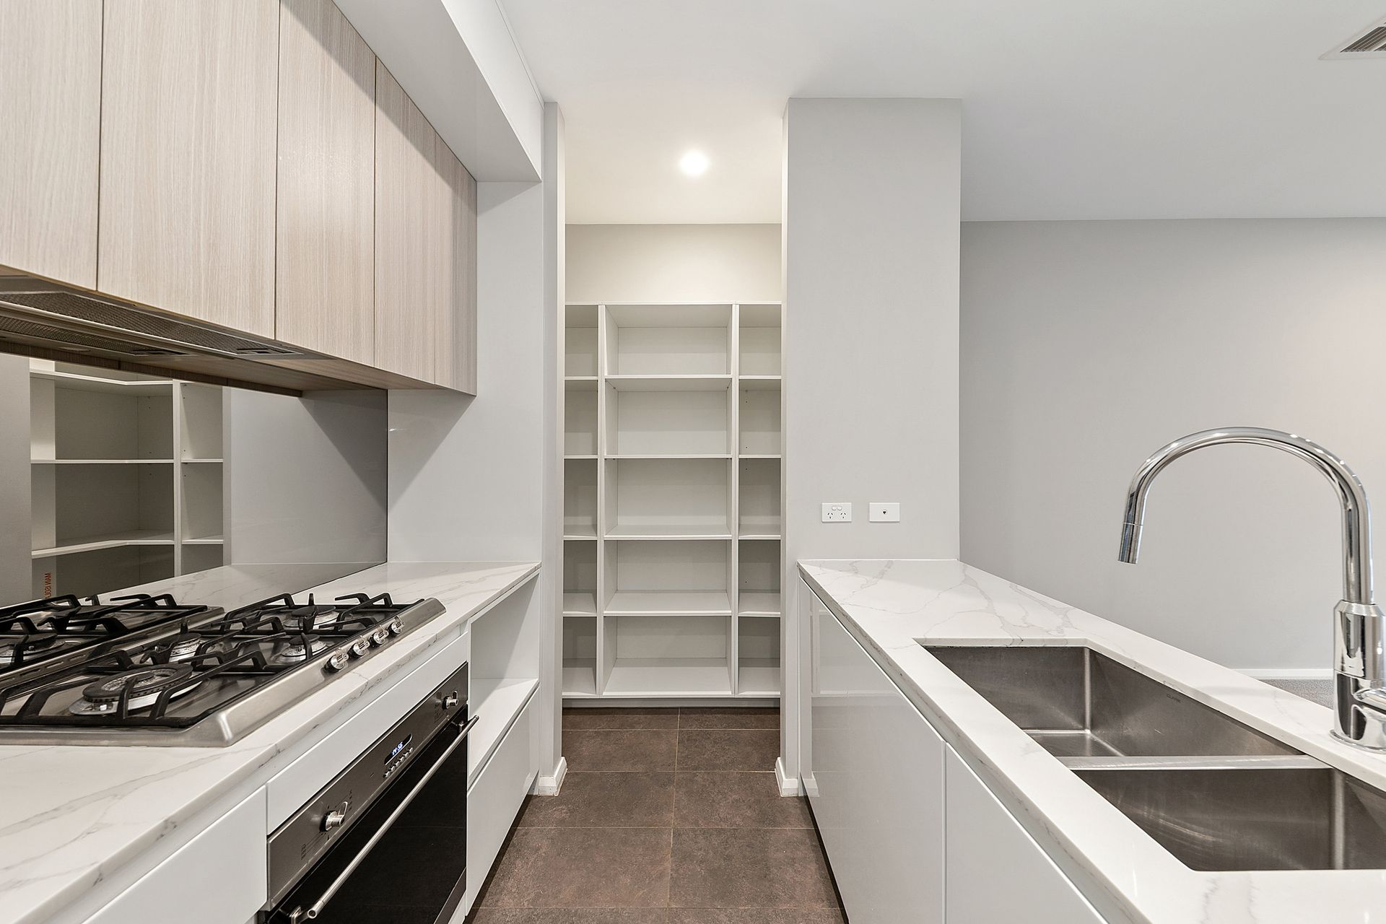
Step inside to discover a sun-drenched open-plan living, dining, and kitchen area, enhanced by soaring ceilings and abundant natural light. The kitchen is a standout, complete with a walk-in pantry and quality Smeg appliances including a cooktop, oven, and dishwasher.
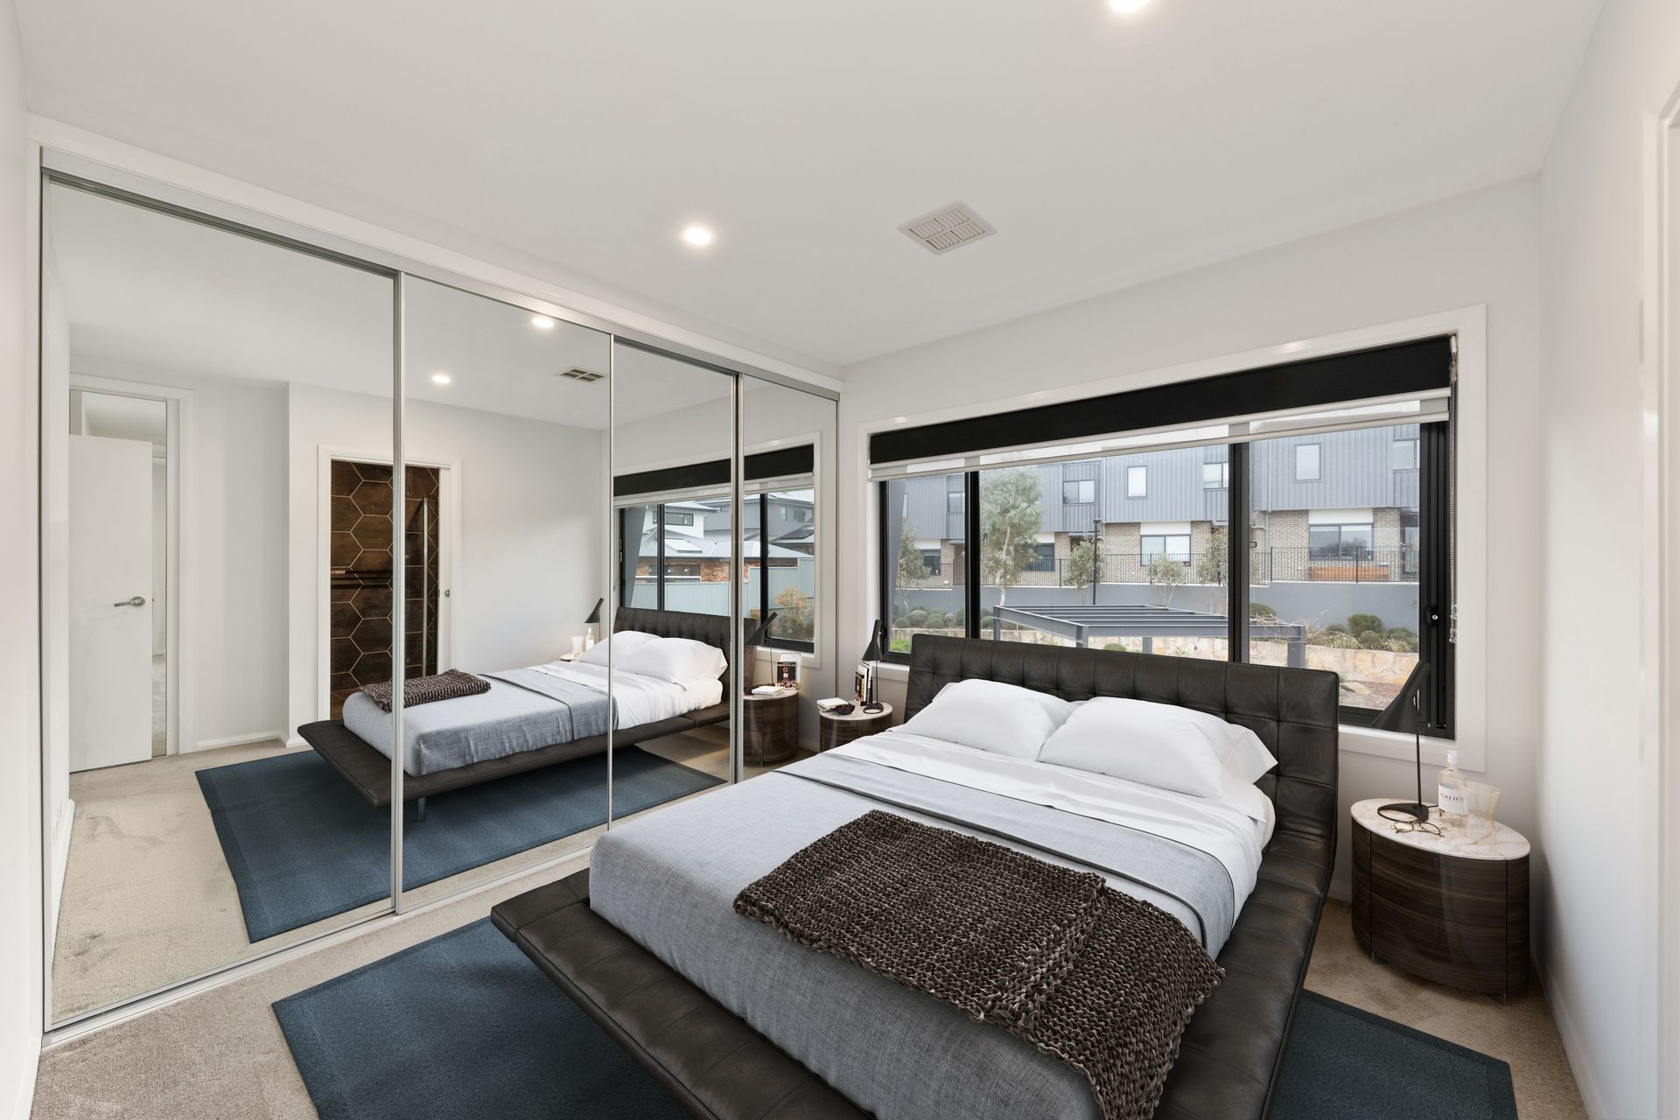
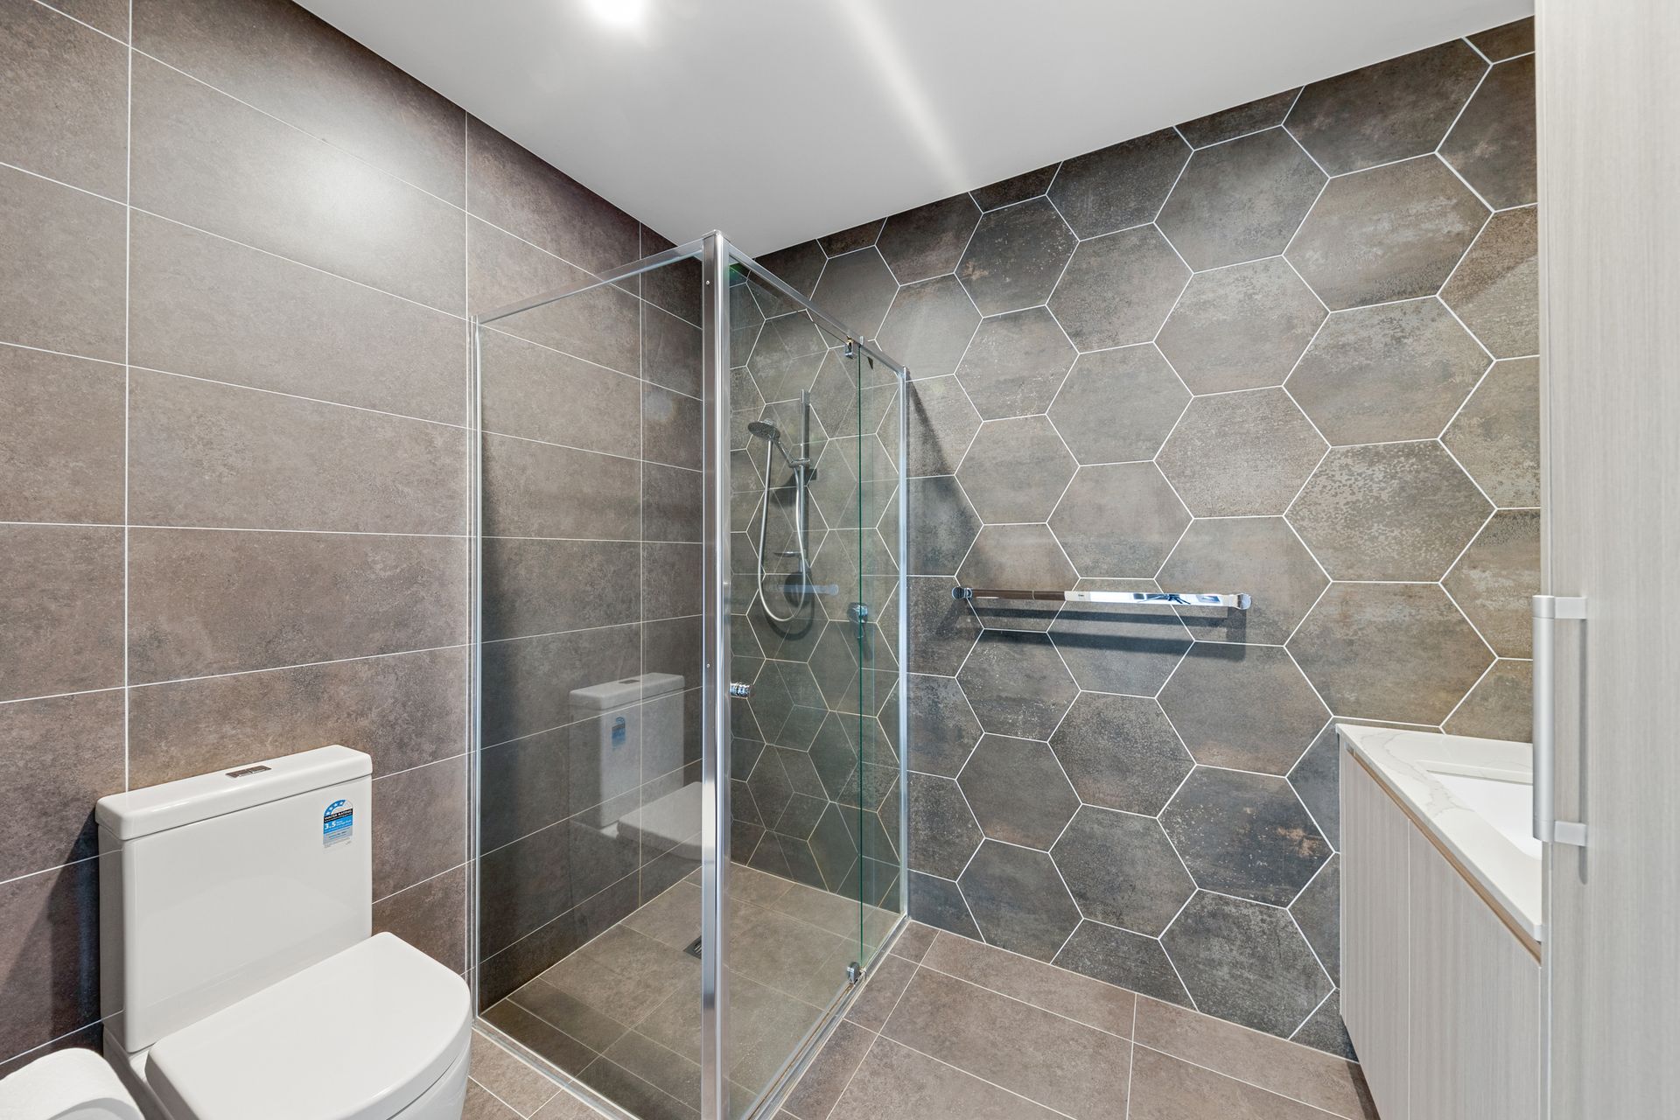
Upstairs, the three generously sized bedrooms are all fitted with built-in robes, with the master suite enjoying the added luxury of a private ensuite. The main bathroom is thoughtfully designed with a separate bath and shower, while a convenient powder room is located on the lower level.
Enjoy seamless indoor-outdoor living with both front and rear courtyards, offering private spaces to relax or entertain. Additional features include a full laundry with direct courtyard access and a secure double garage with remote entry.
Perfectly positioned just moments from the Watson Woodlands, local playgrounds, and major arterial roads, this home combines convenience with effortless comfort.
Property Features Include:
• Sundrenched front courtyard
• Open plan living, dining and kitchen filled with natural light
• Smeg cook top, oven and dishwasher fitted to the kitchen featuring a walk-in pantry
• Three generous sized bedrooms all fitted with built-in robes
• Master suite fitted with an ensuite for added convenience
• Bathroom features all the essentials including a bath, shower and separate powder room downstairs
• Laundry conveniently located on ground floor for easy access to the courtyard
• Secure double garage with remote access
• Positioned in a thoughtful location close to the complex landscaped gardens and picnic area with pleasant views from the unit
• Ample storage fitted throughout
• Ducted reverse cycle air-conditioning
• Double glazed windows
• NBN Fibre to the node
• EER: 6.0
• Built: 2020
• Living: 115sqm
• Garage: 36.60sqm
• Body Corporate: $589pq
• Rates: $1,756.64pa
• Land Tax: $2,408.07pa (Investors only)
• Strata: $2,355.20 pa (Admin & Sinking Funds)
• UV: $147,420 (2024)
Close proximity to:
• Watson Supabarn
• Dickson shopping precinct
• Majura Primary School
• Rosary Primary School
• Daramalan College
• Dickson College
• Local cafes, restaurants and takeaways
• Watson Woodlands & Mount Majura Nature Reserve
Disclaimer: All information regarding this property is from sources we believe to be accurate, however we cannot guarantee its accuracy. Interested persons should make and rely on their own enquiries in relation to inclusions, figures, measurements, dimensions, layout, furniture and descriptions.