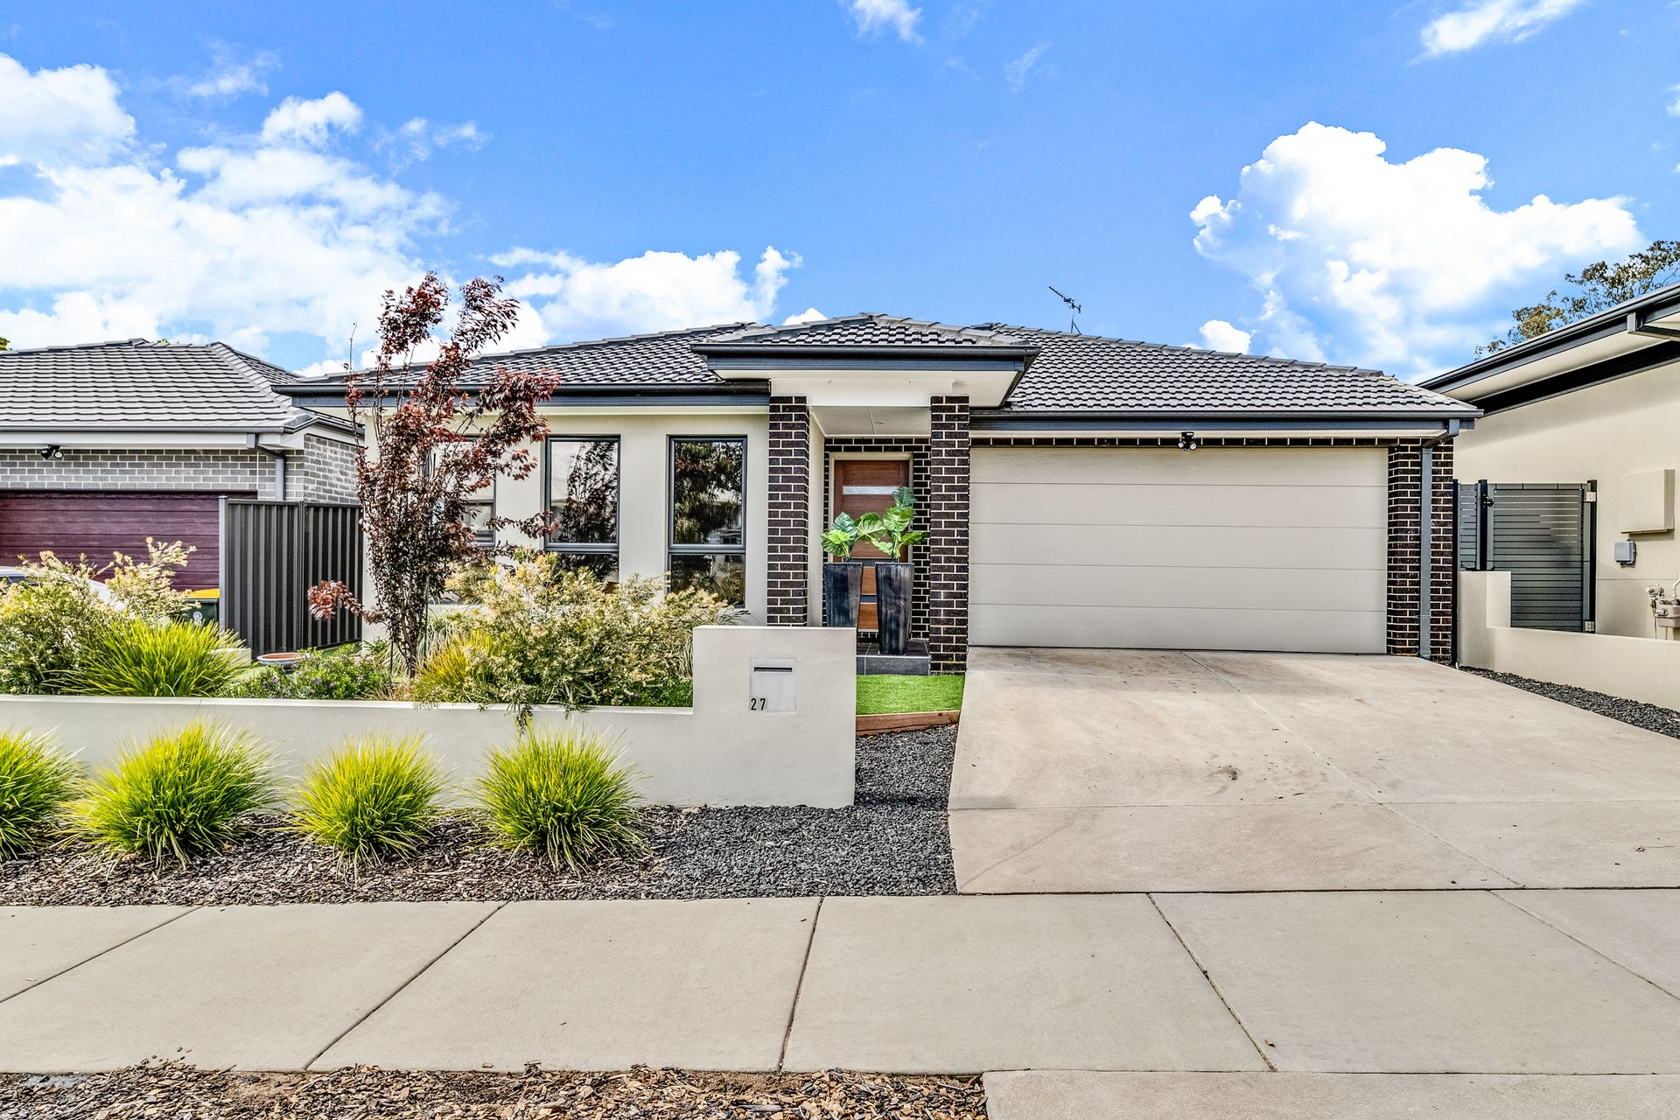
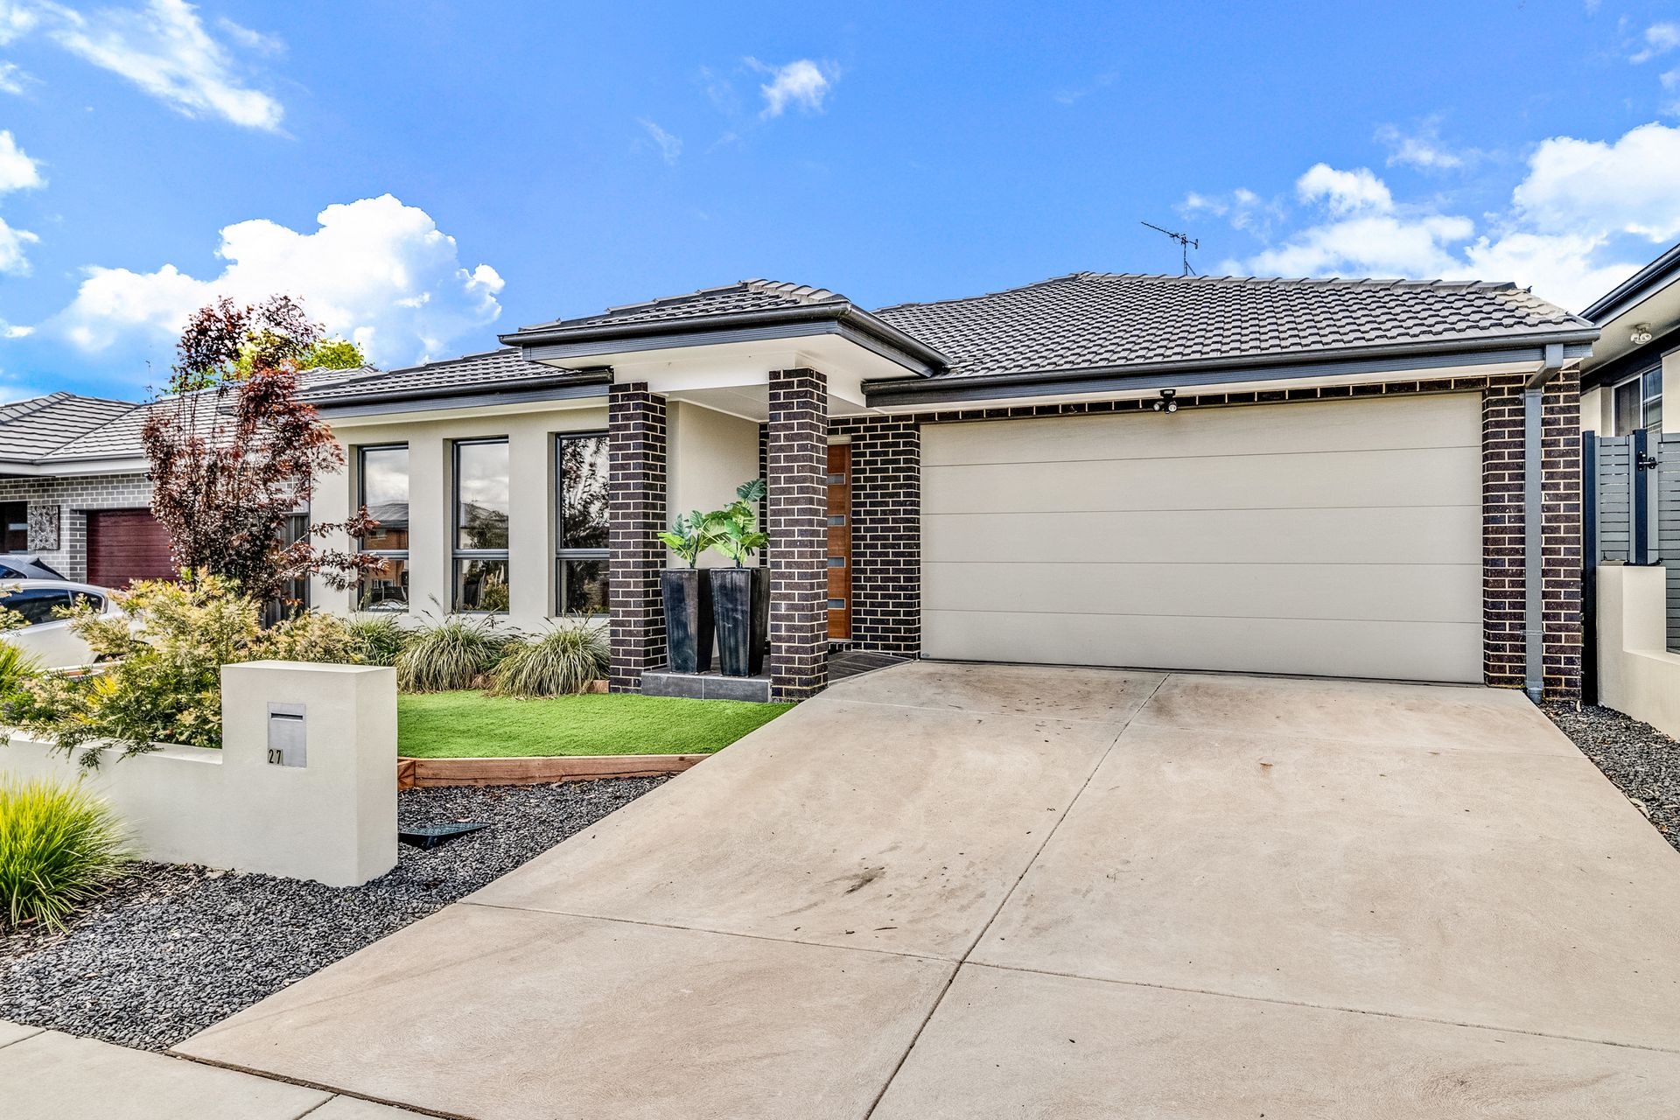
Displaying sweet symmetry from the street, this efficiently designed four-bedroom home has something even sweeter tucked away to the rear. A garden worthy of any home-beautiful TV show provides a masterclass in low-maintenance yet exquisite landscaping.
Pivotal to it all is a covered entertaining area opposite linear beds of dreamy evergreen hellebores which provide a resort-like feel year-round. Hardwood timber-framed garden beds, espaliered climbers and strategically placed pavers create distinctive zones while two steps lead up to a north-facing second paved entertaining area and adjacent artificially turfed space that would be great for pets or kids.
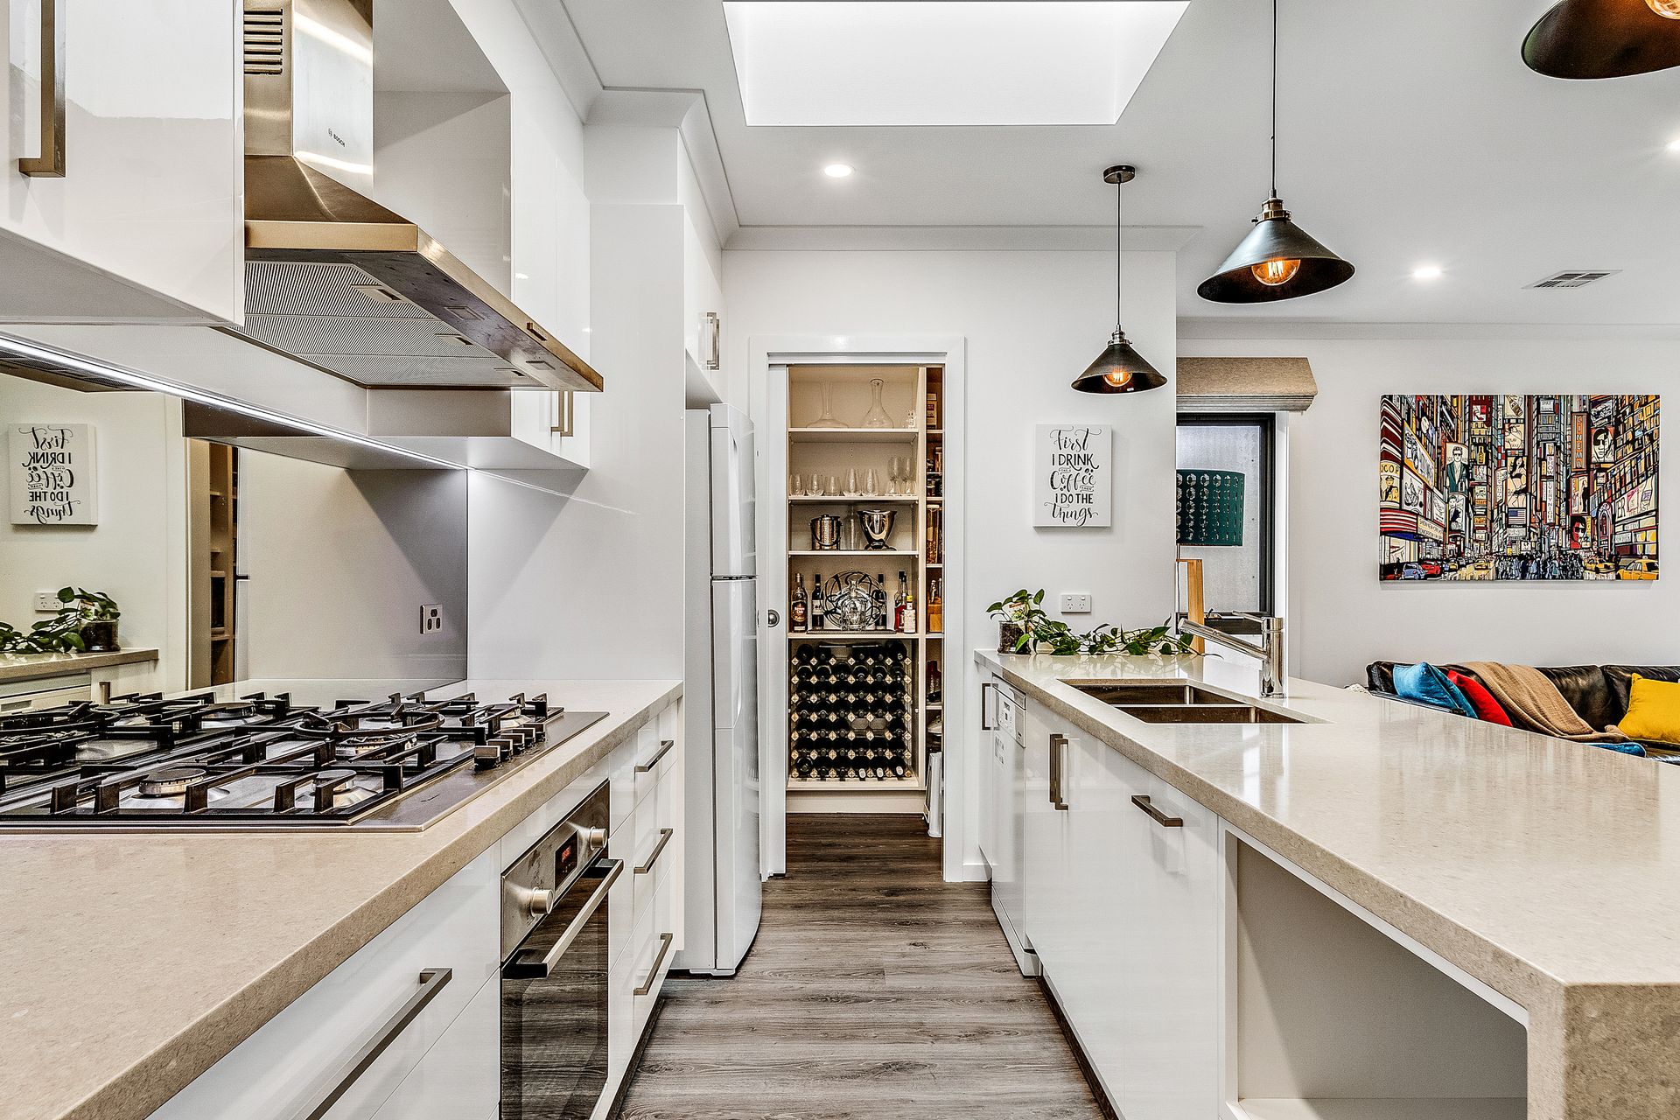
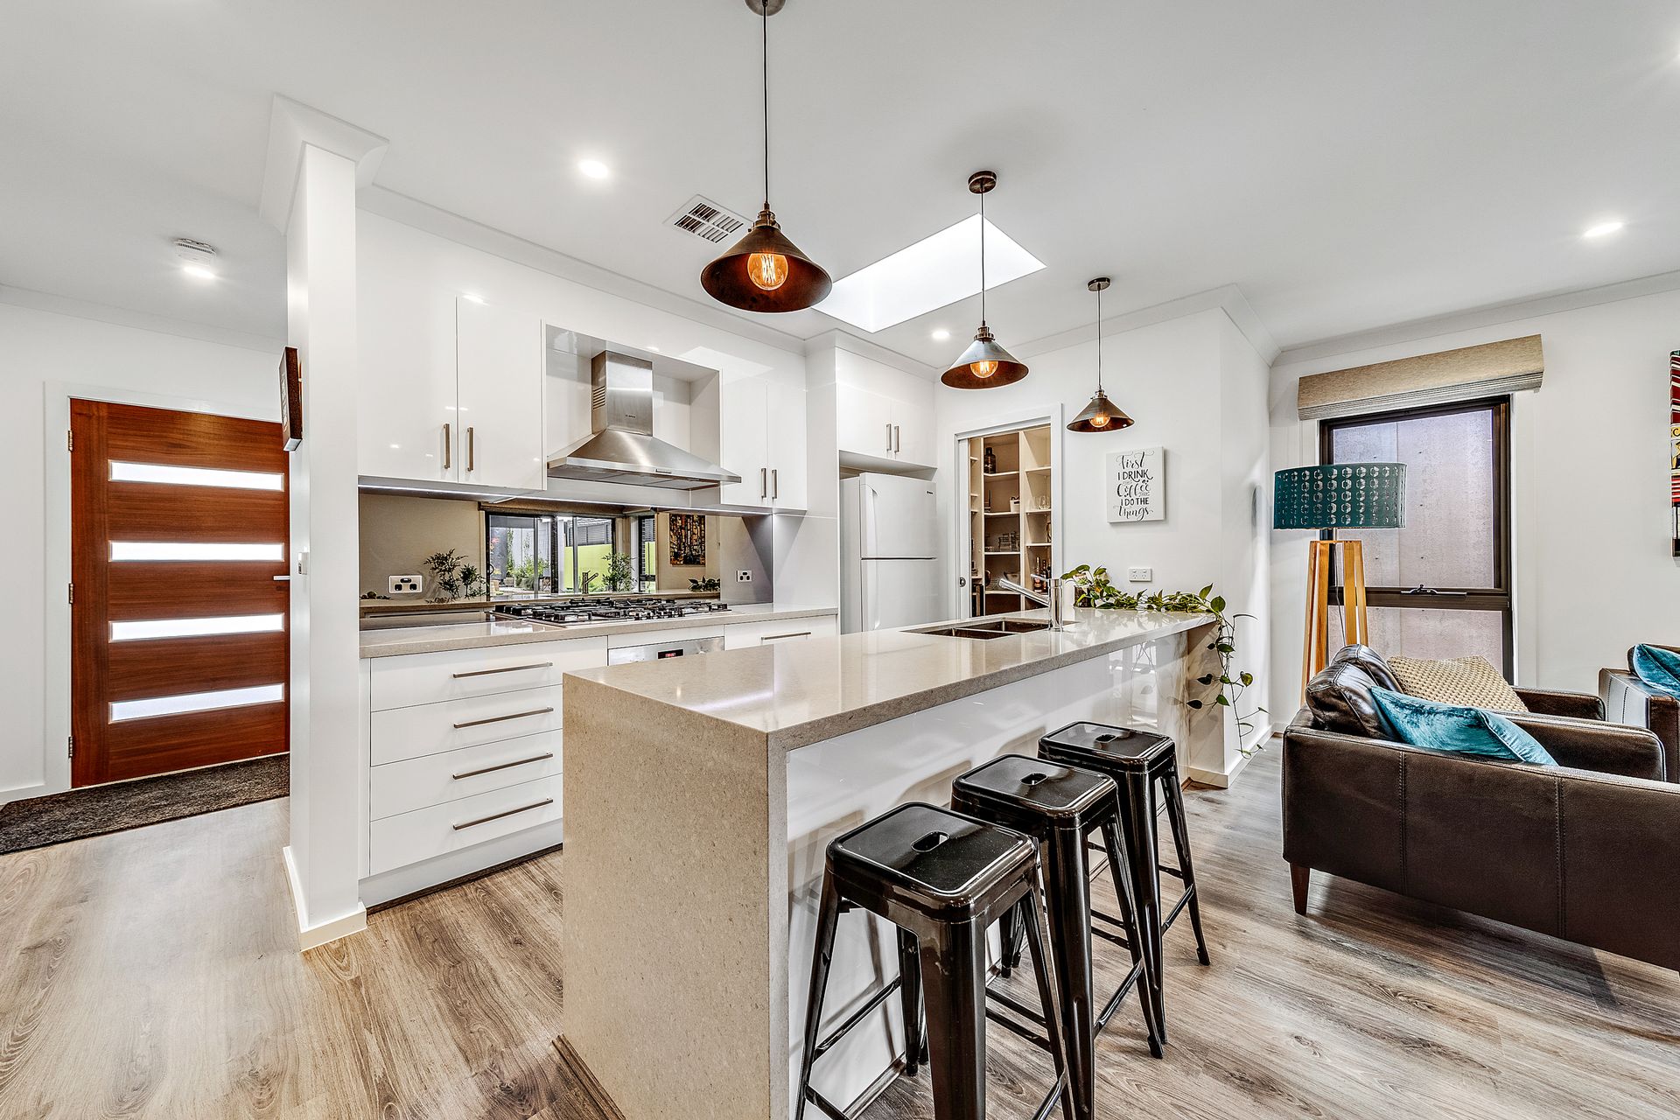
It's too easy to both see and enjoy these gardens thanks to banks of dual-glazed windows and glass sliding doors leading from the open dining and family area. Swathes of stone countertops in the nearby kitchen offer plenty of space for food preparation and serving, soft-close drawers. A roomy walk-in pantry with an abundance of extra powerpoints and quality appliances provide the optimum tools for cooking up a feast.
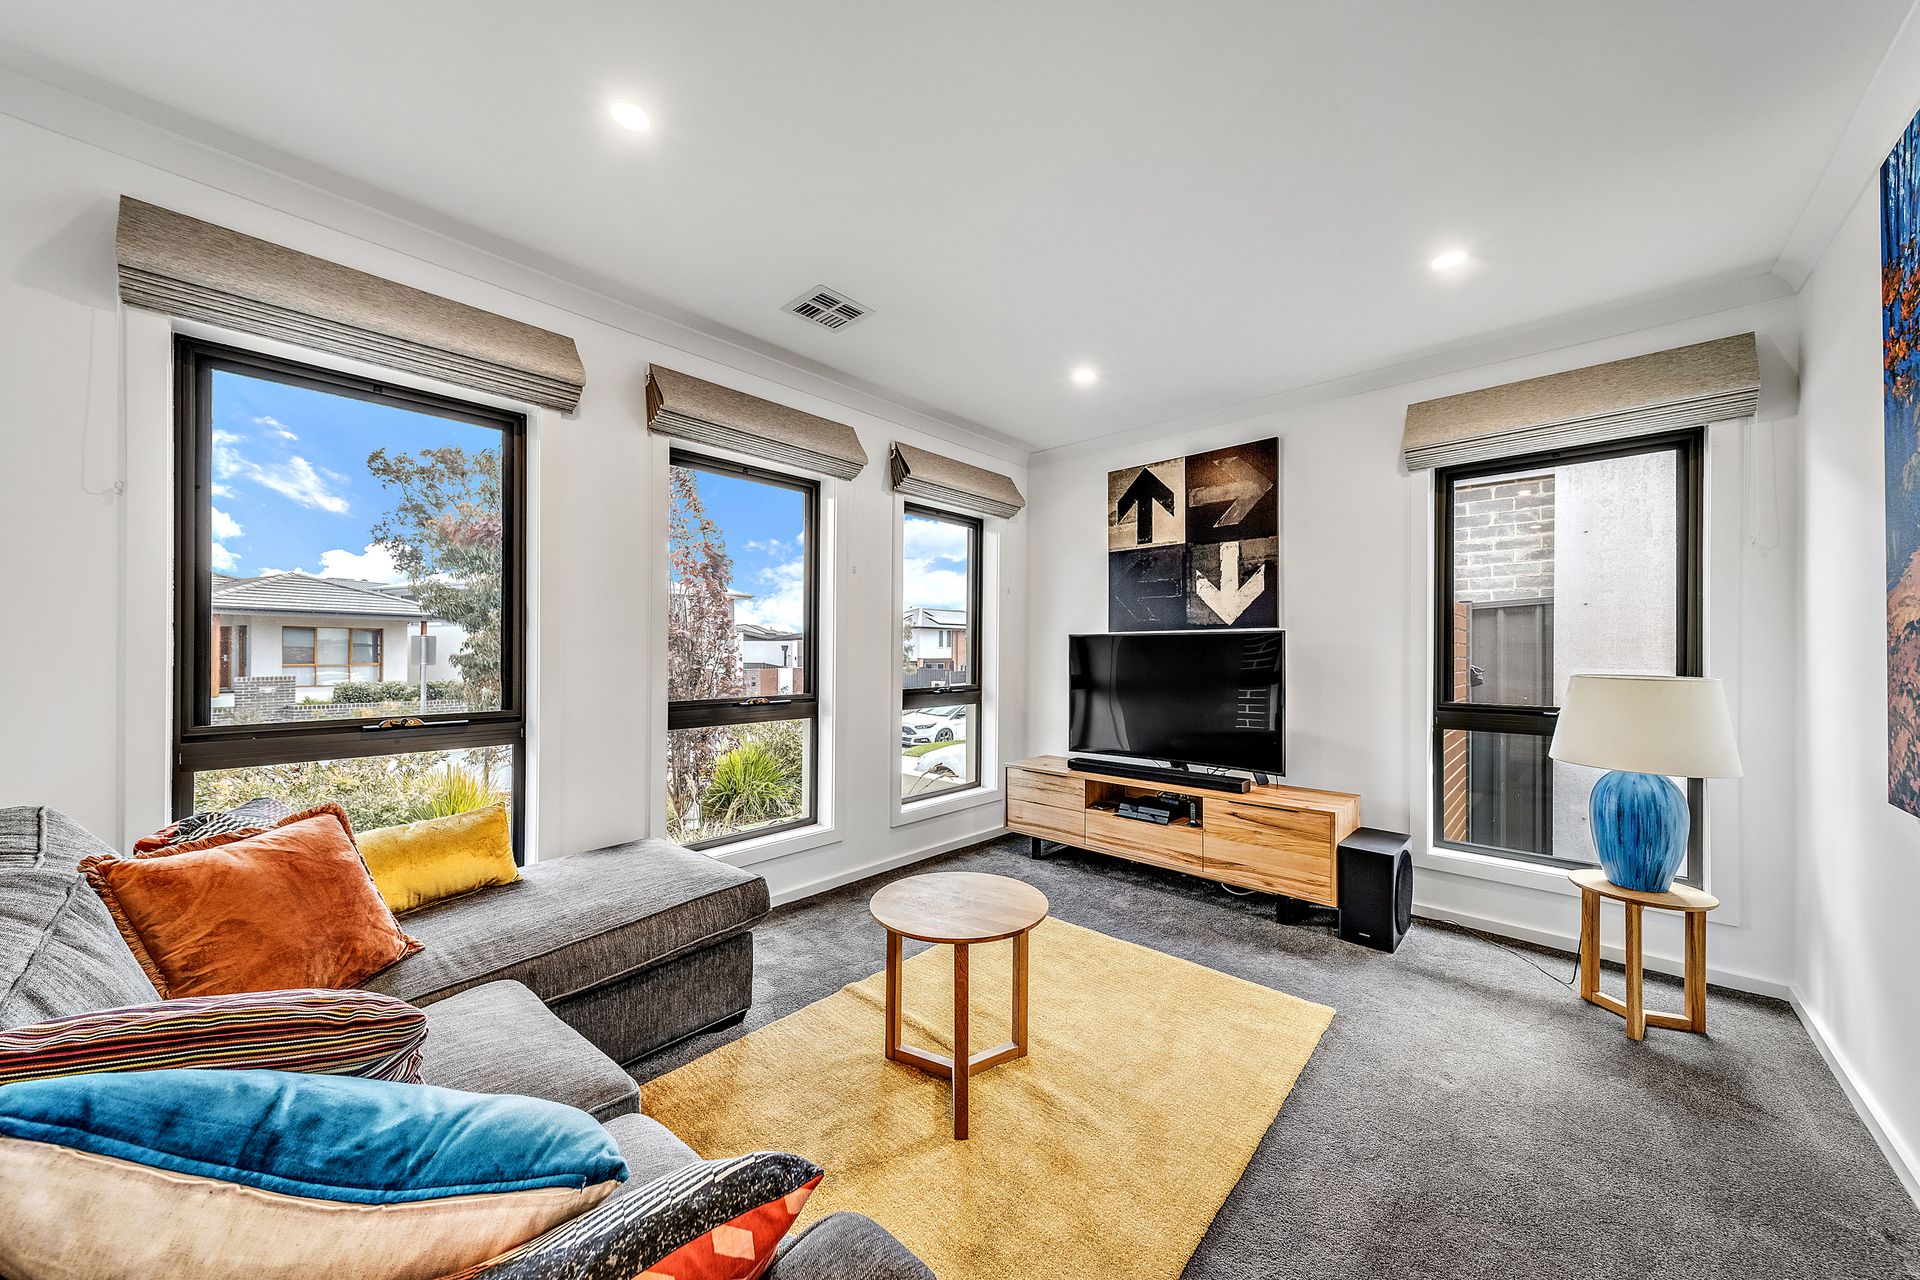
The soothing mix of muted greys and fresh white that signal this home's modern interior palette is showcased best in the formal lounge to the front, and to the main and ensuite bathrooms where full-height tiles and floating timber vanities offer chic amenity.
Benefitting from four sizeable bedrooms including a master with walk-in wardrobe, this 2-year-old home in the Mt Majura foothills is close to schools, sports fields, locally revered cafes and just 15 minutes from Canberra CBD.
FEATURES:
• Single-level four-bedroom home
• Beautiful low-maintenance landscaped yard with two entertaining spaces
• Formal lounge
• Open dining and family rooms
• Roomy kitchen with excellent overhead lighting, 40mm stone benchtops, 5-burner Bosch gas cooktop, Bosch oven, Miele dishwasher, soft-close drawers, microwave niche and walk-in pantry with additional powerpoints
• Master bedroom with quality ensuite and walk-in wardrobe
• Three additional bedrooms, all with built-in wardrobes
• Family bathroom with bathtub and walk-in shower. Toilet located adjacent
• Well-designed sizeable laundry with storage and rear access
• Timber-look floors to casual living areas
• Ducted reverse cycle heating and cooling
• Double automated garage with internal entry
STATISTICS:
• Block: 378sqm
• Living: 150.83sqm
• UV: $625,000
• Rates: $3,112pa
• Land tax: $4,950pa
• EER: 5.5
• Built: 2020
Disclaimer: All information regarding this property is from sources we believe to be accurate, however we cannot guarantee its accuracy. Interested persons should make and rely on their own enquiries in relation to inclusions, figures, measurements, dimensions, layout, furniture and descriptions.