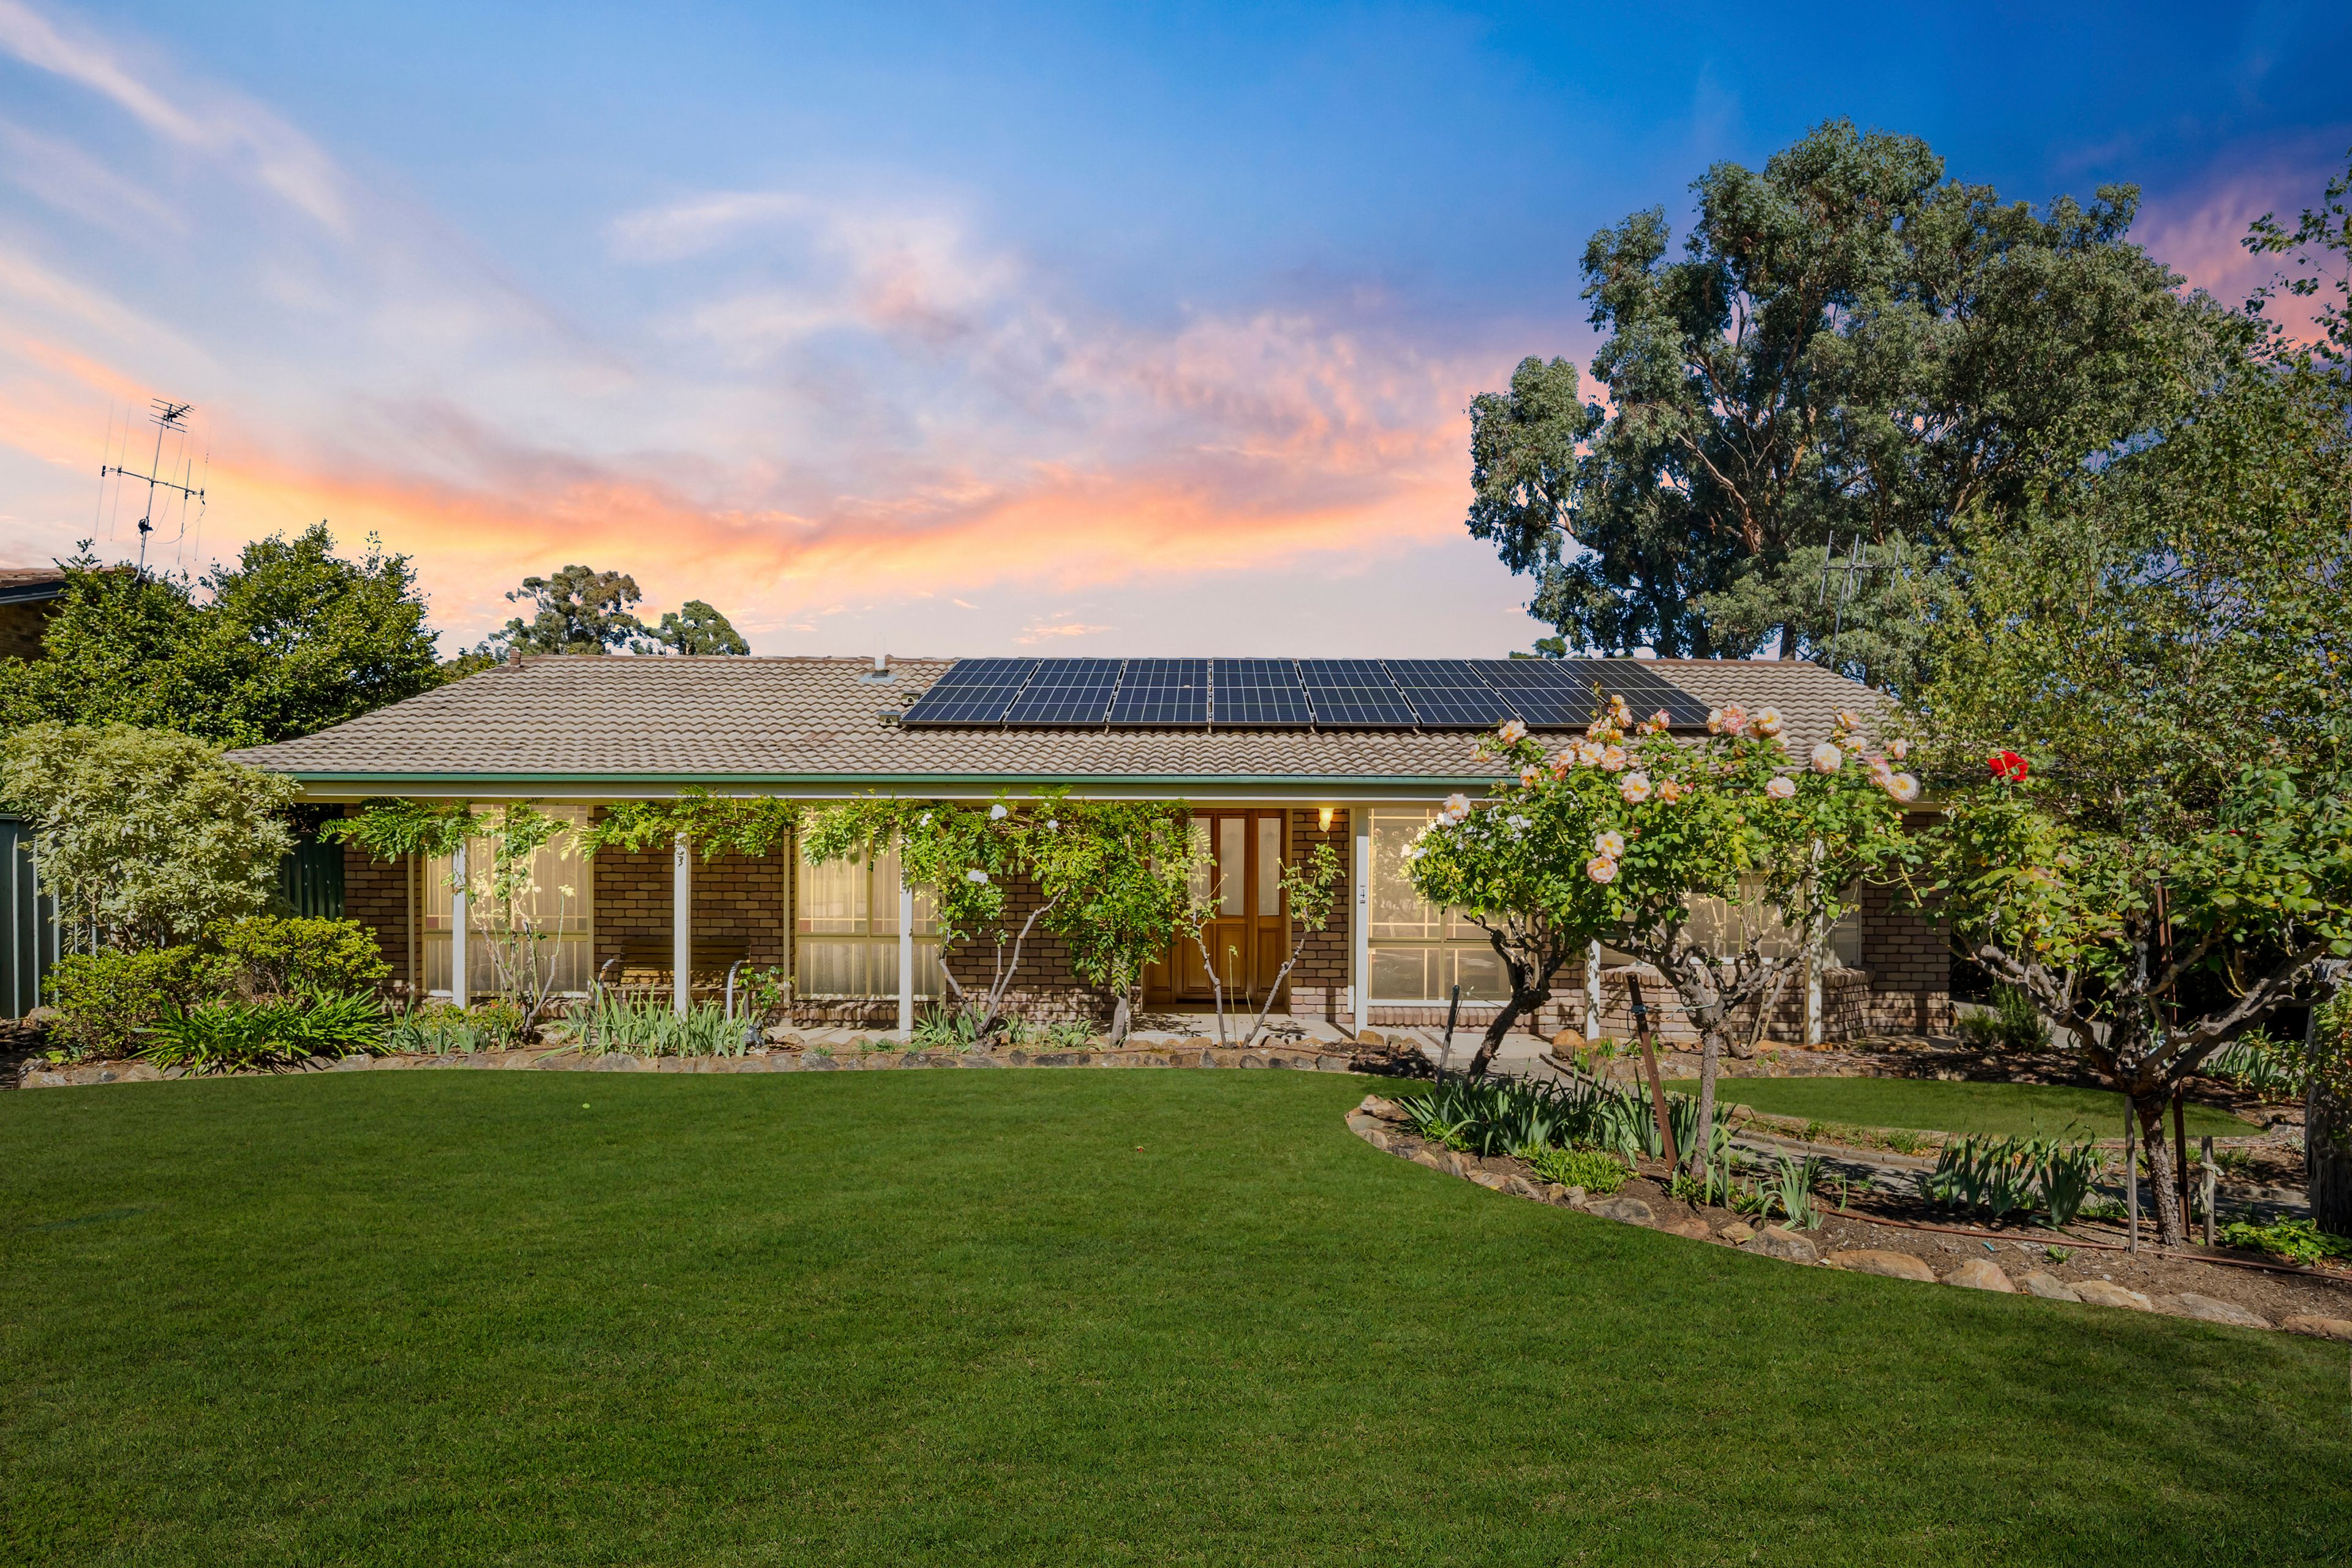
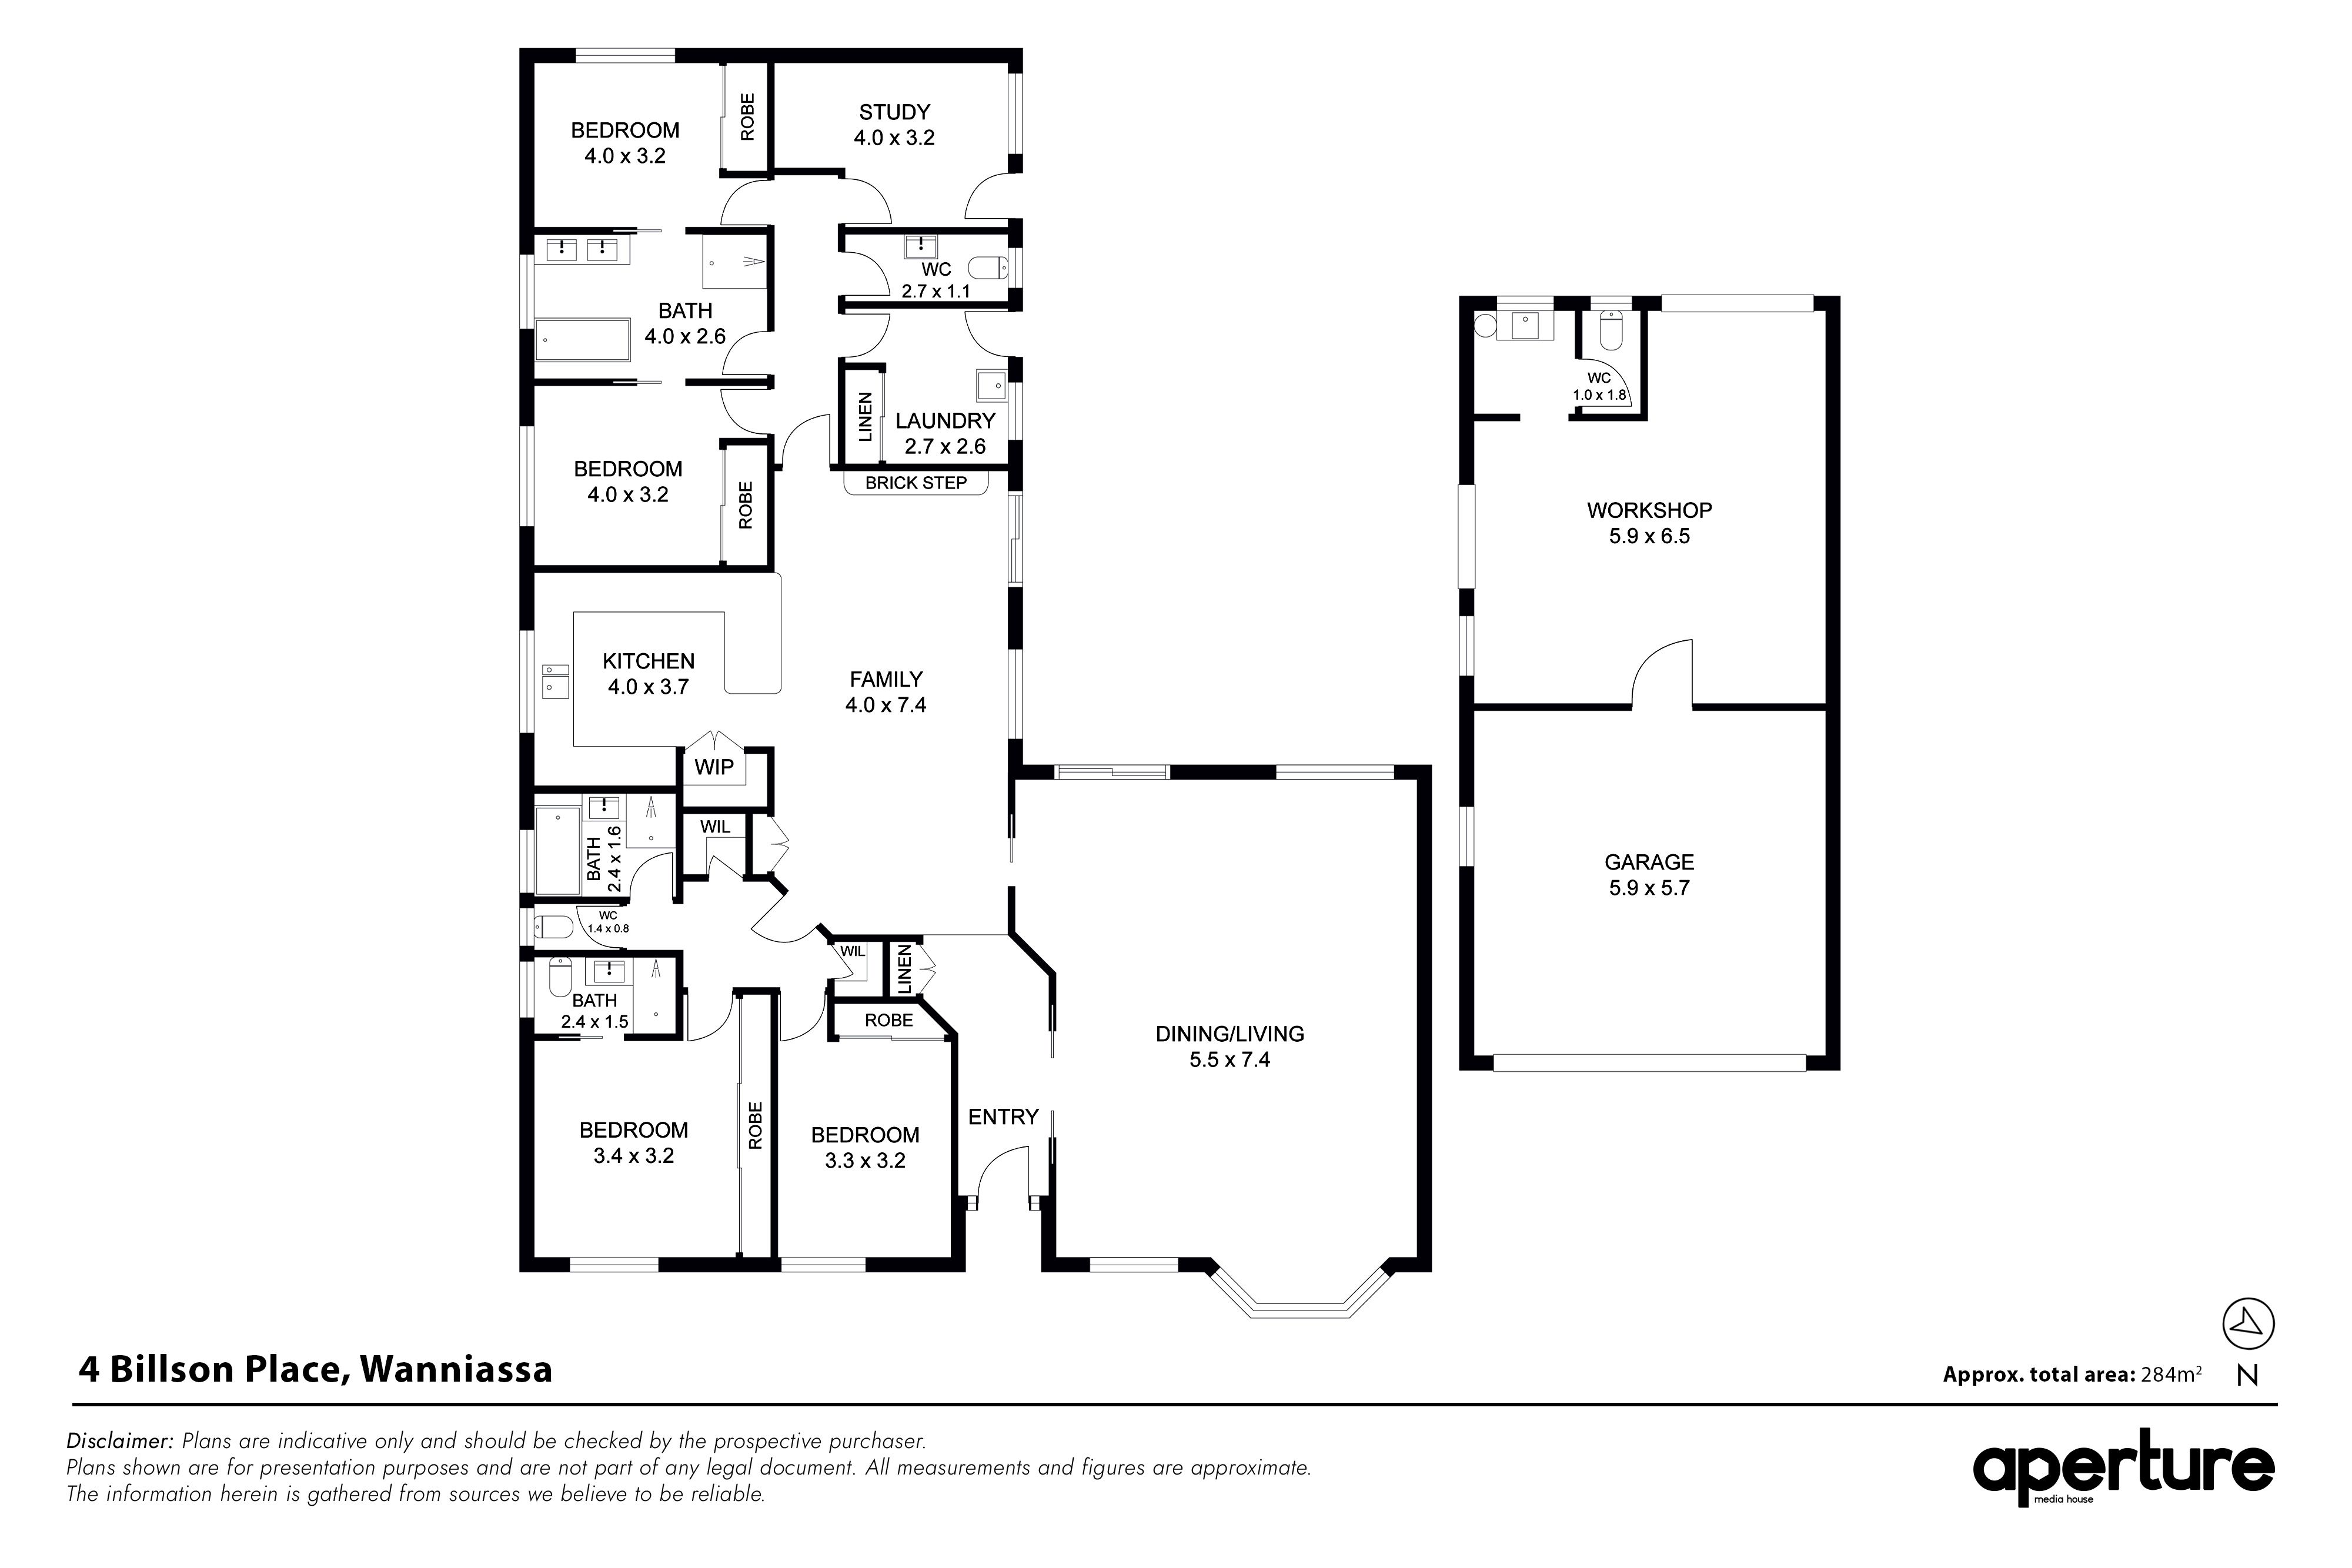
This versatile 5-bedroom, 3-bathroom home spans 229m² on a flat block, offering an ideal blend of comfort, space, and functionality. Perfect for large families, home-based businesses, or hobbyists, this property boasts multiple living areas, extensive storage, and a massive 73m² garage with a workshop-complete with 3-phase power, a vanity/basin, toilet, and tqo roller door access to side rear of yard.
Key Features: • 5 Bedrooms + Study - Master with ensuite & built-in, plus a flexible office/5th bedroom • 3 Bathrooms + 4 Toilets - Includes shared ensuite between bedrooms 3 & 4 • Open-Plan Living & Dining - A spacious design with natural light • Modern Kitchen - Walk-in pantry, ample bench space, and storage • Multiple Living Areas - Separate family room at the rear for added versatility • Large Laundry - With additional storage and external access • Climate Control - Ducted gas heating, reverse-cycle wall unit & roller shutters • Energy Efficient - Equipped with solar panels & skylight • Massive Garage & Workshop (73m²) - With 3-phase power, vanity & WC
Prime Location: Nestled in a quiet cul-de-sac, this home is within walking distance to schools, shops, and public transport, making it the perfect combination of convenience and tranquility.
A rare opportunity not to be missed! Contact us today to arrange an inspection.
Get in touch
We'd love to hear from you
If you're interested in looking at properties around the area, or want the latest information on the market in your neighbourhood, we'd love to hear from you.
4 Billson Place
Wanniassa 2903, Australian Capital Territory