* Please note: Sunday 30th April change of open home now 11.30am - 12.15pm
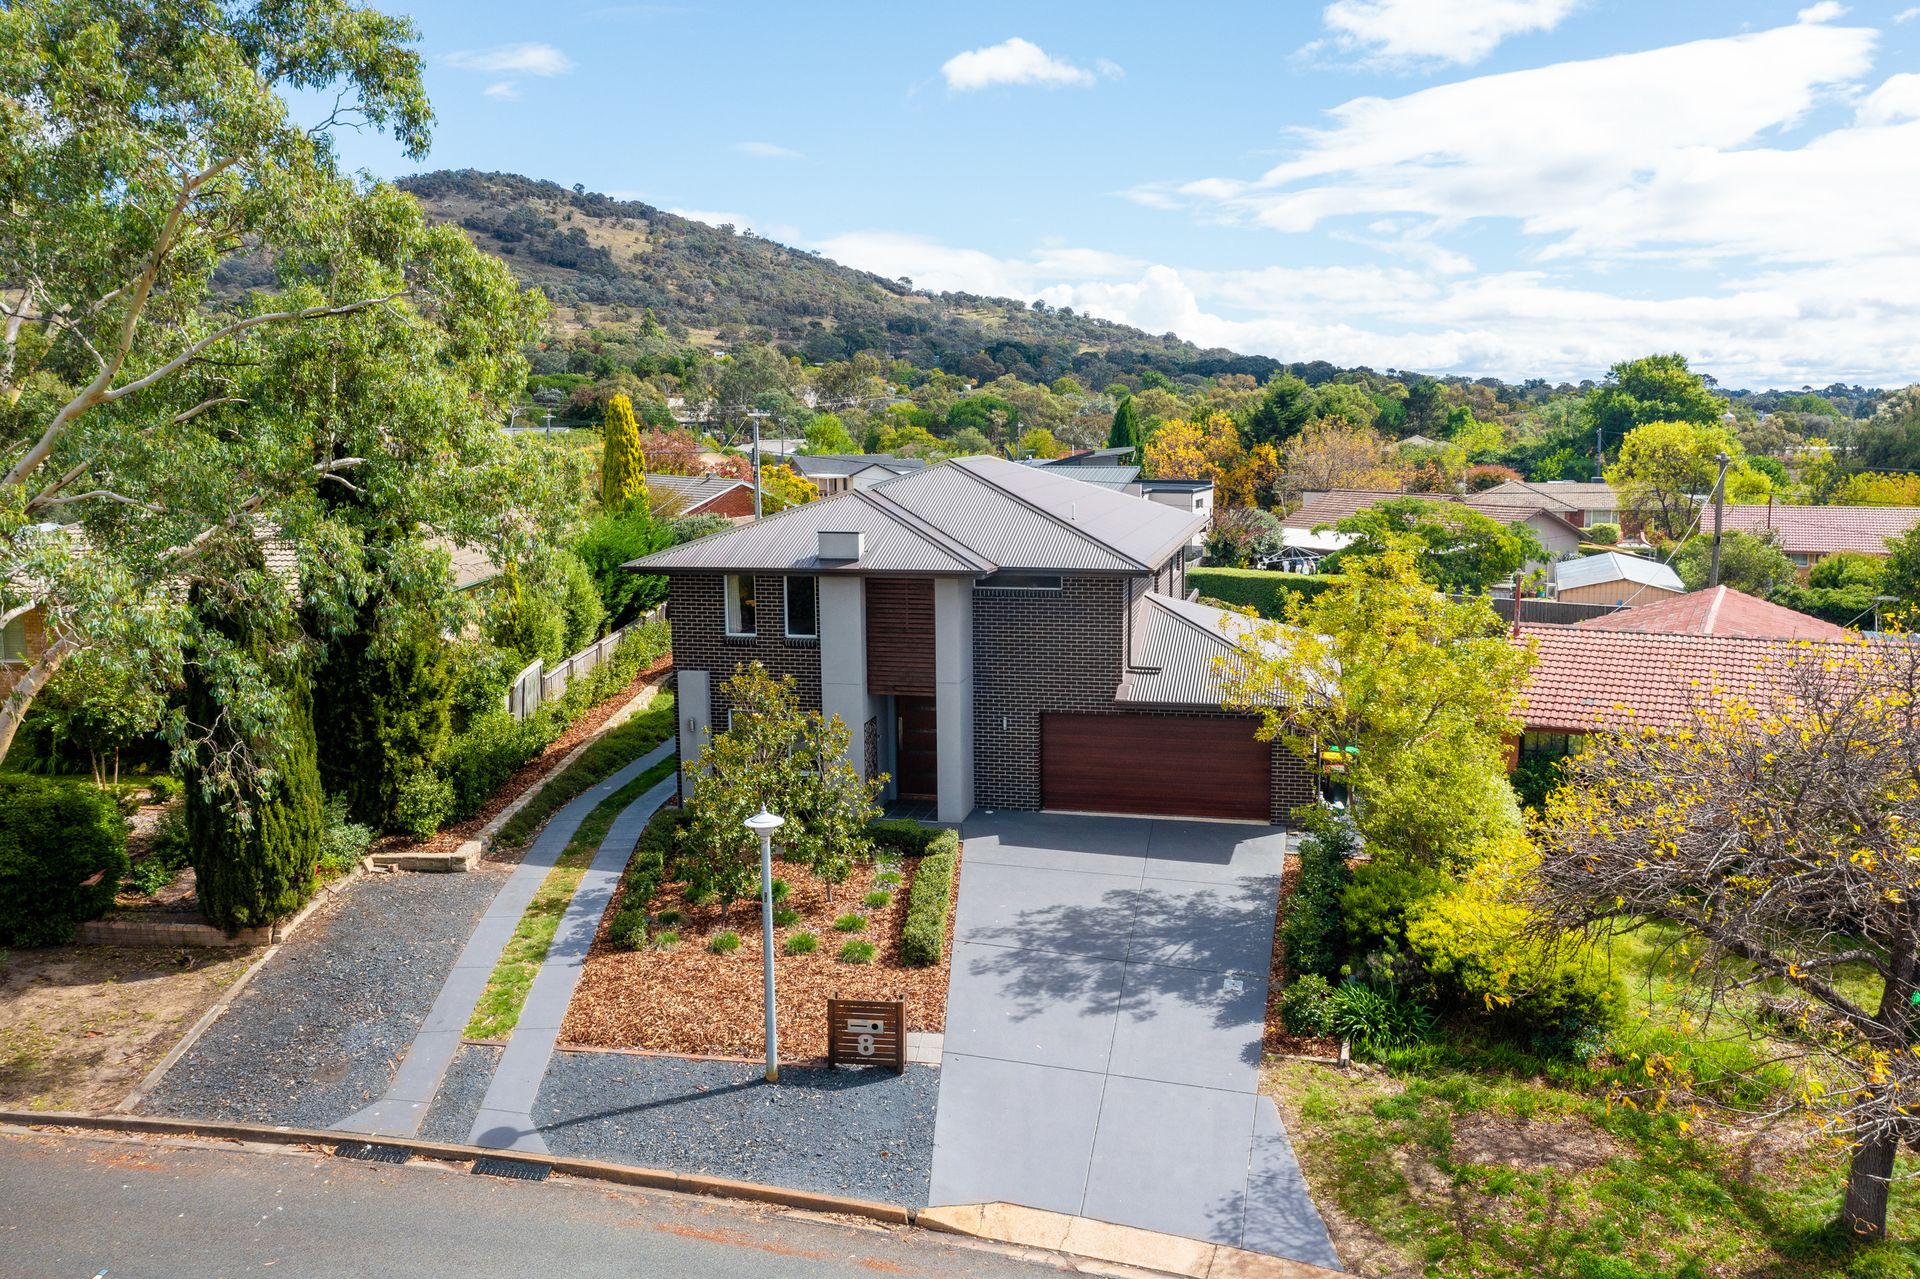
This distinctive four bedroom ensuite residence with two bedroom independent living quarters is a triumph of modern architecture in the pursuit of achieving a spacious, simplistic and supremely comfortable living environment which integrates with its surroundings.
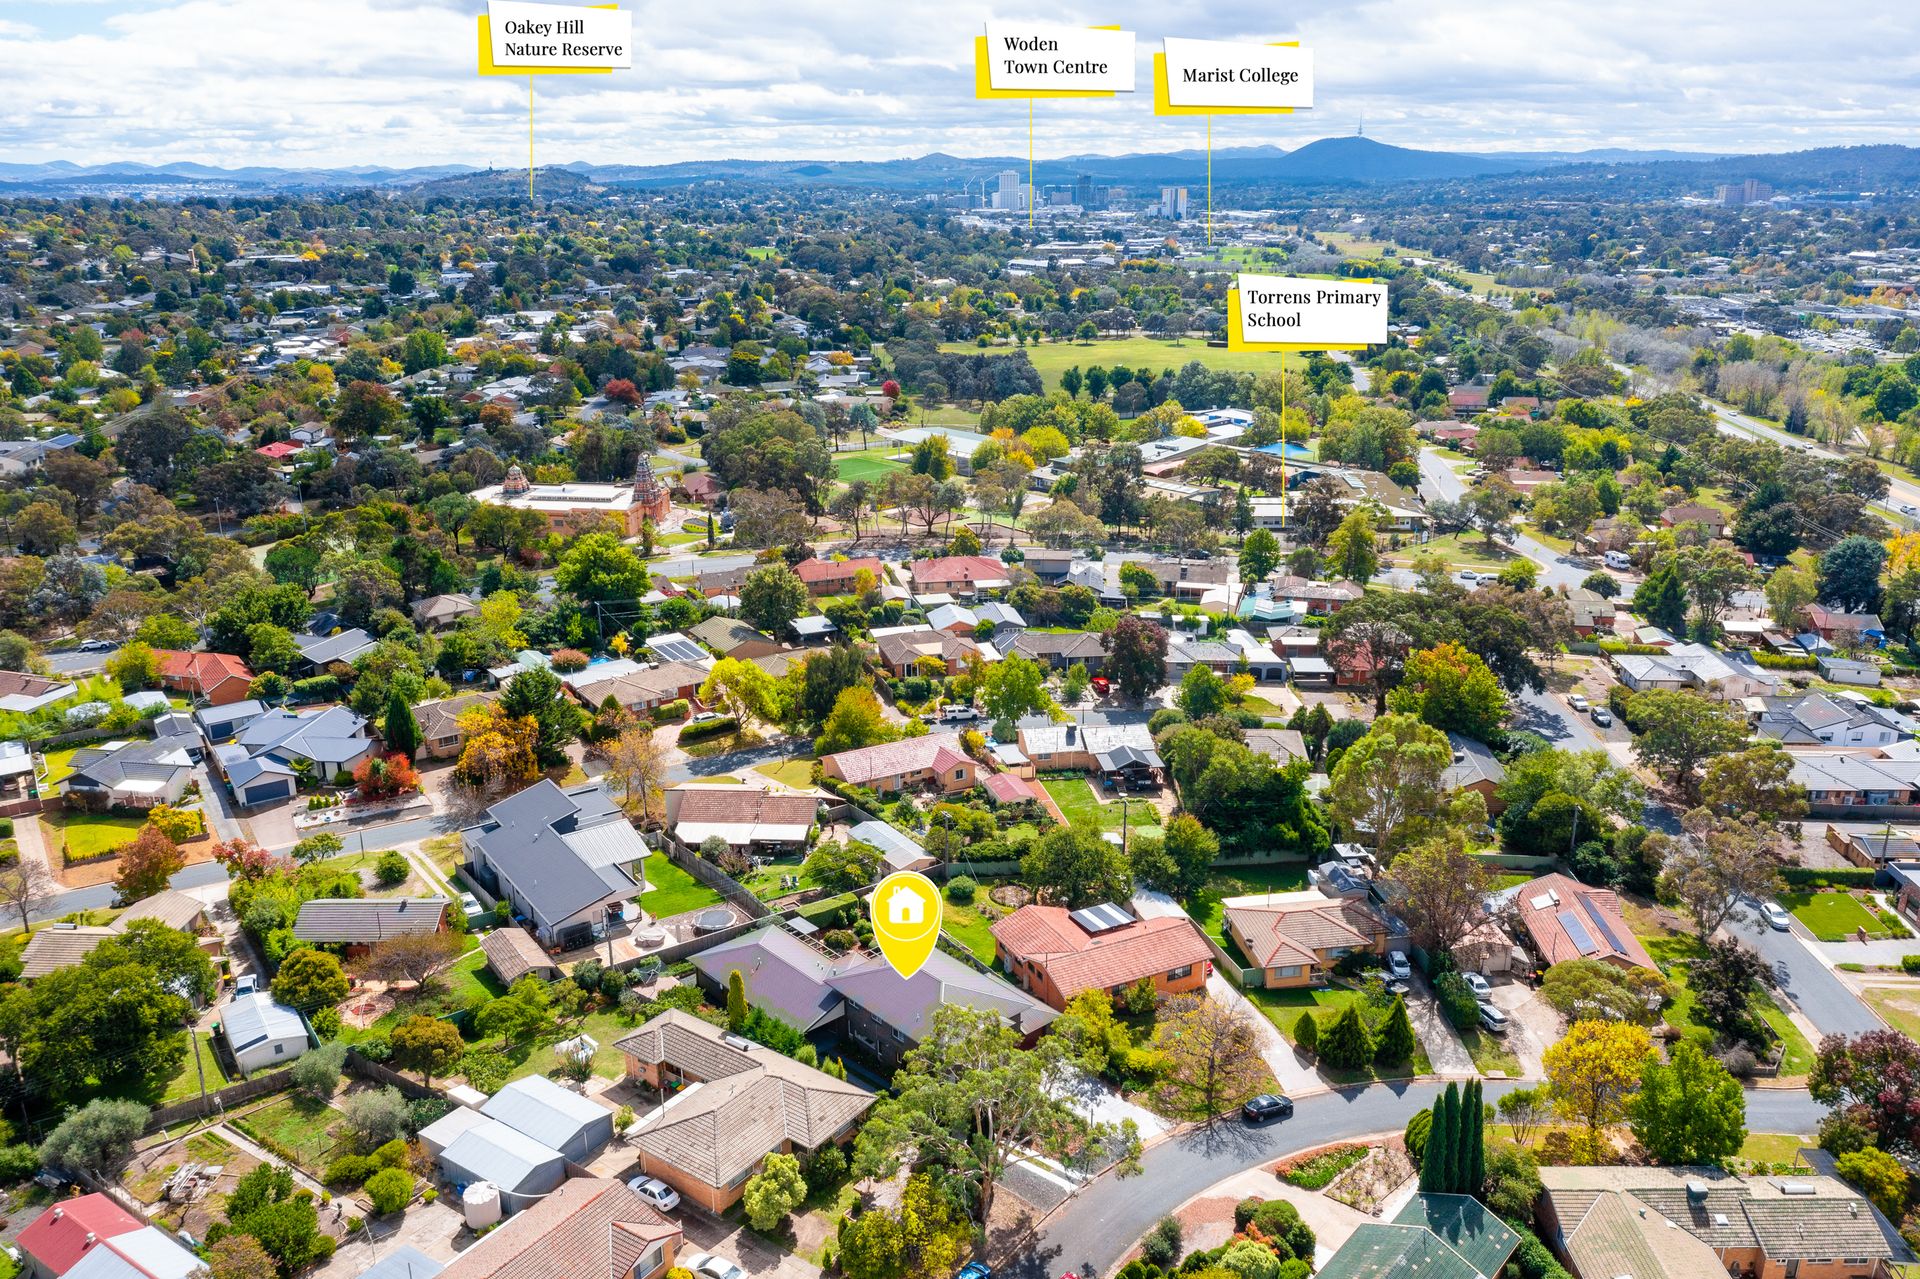
Constructed in 2013, its a unique offering in this well established and centrally located suburb.
A cleverly composed two storey floor plan is destined to win the hearts of extended or multi generational families seeking a modern abode with room to breathe and space to grow.
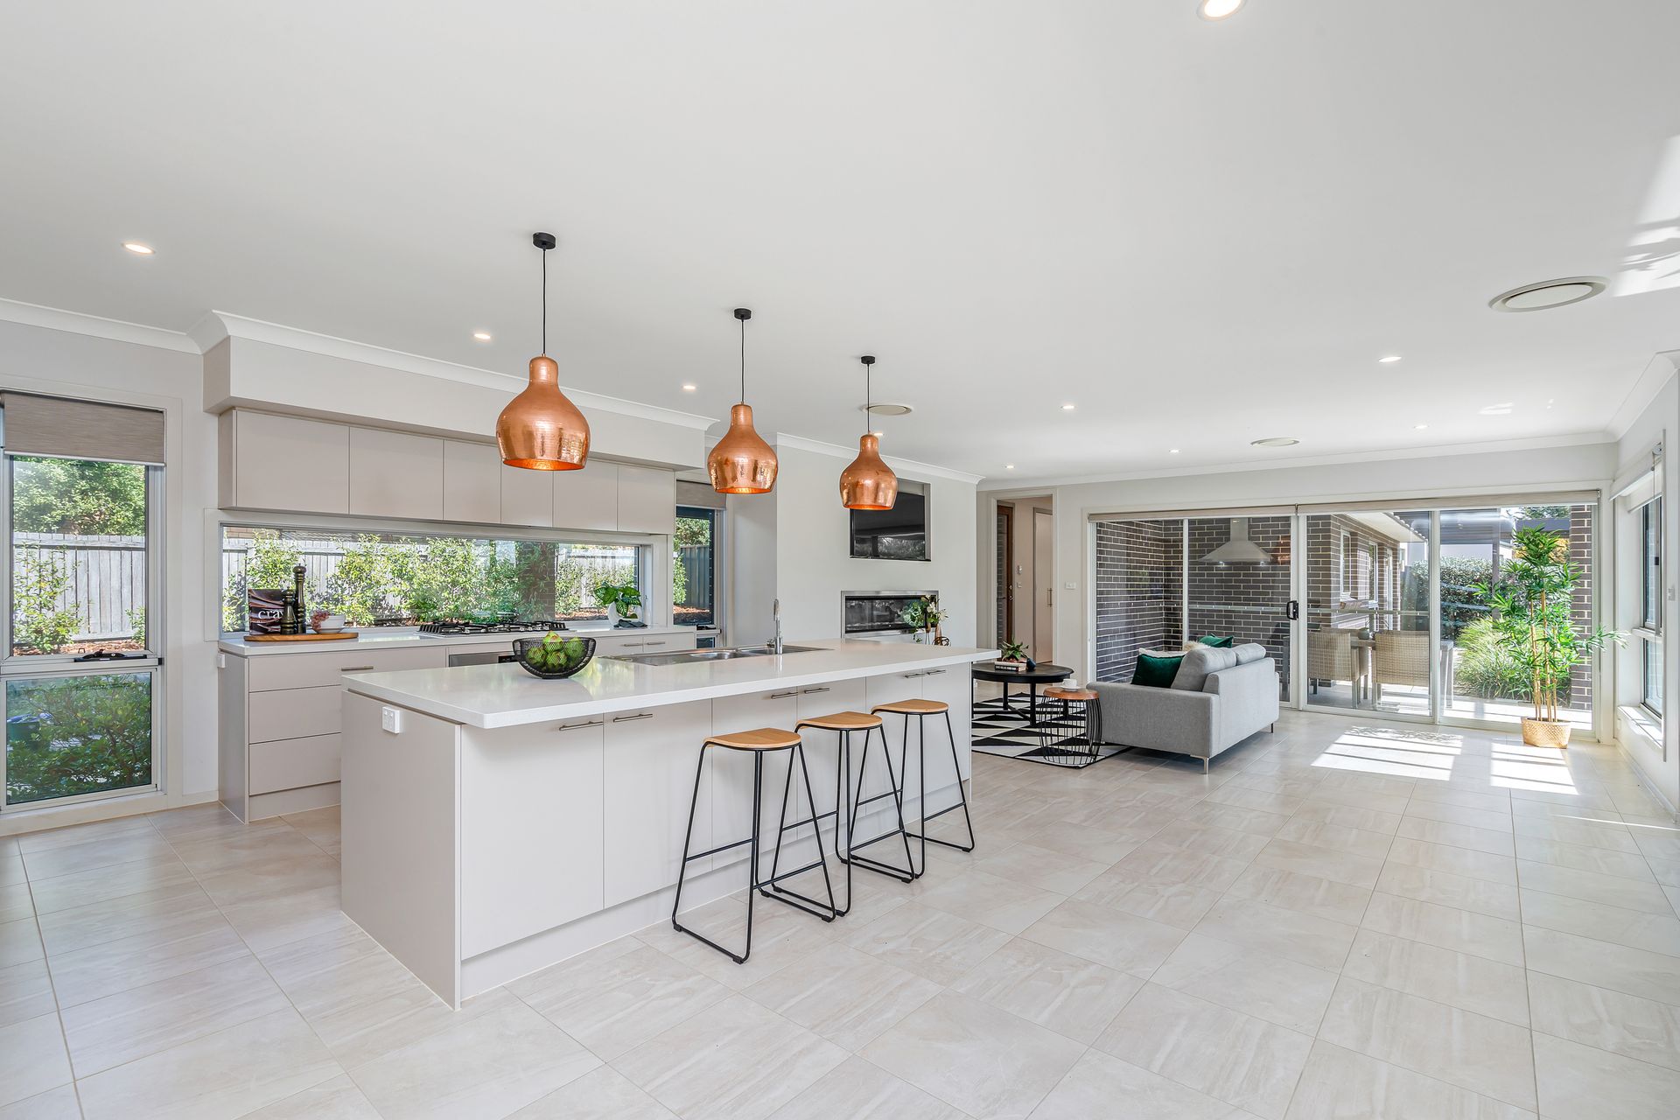
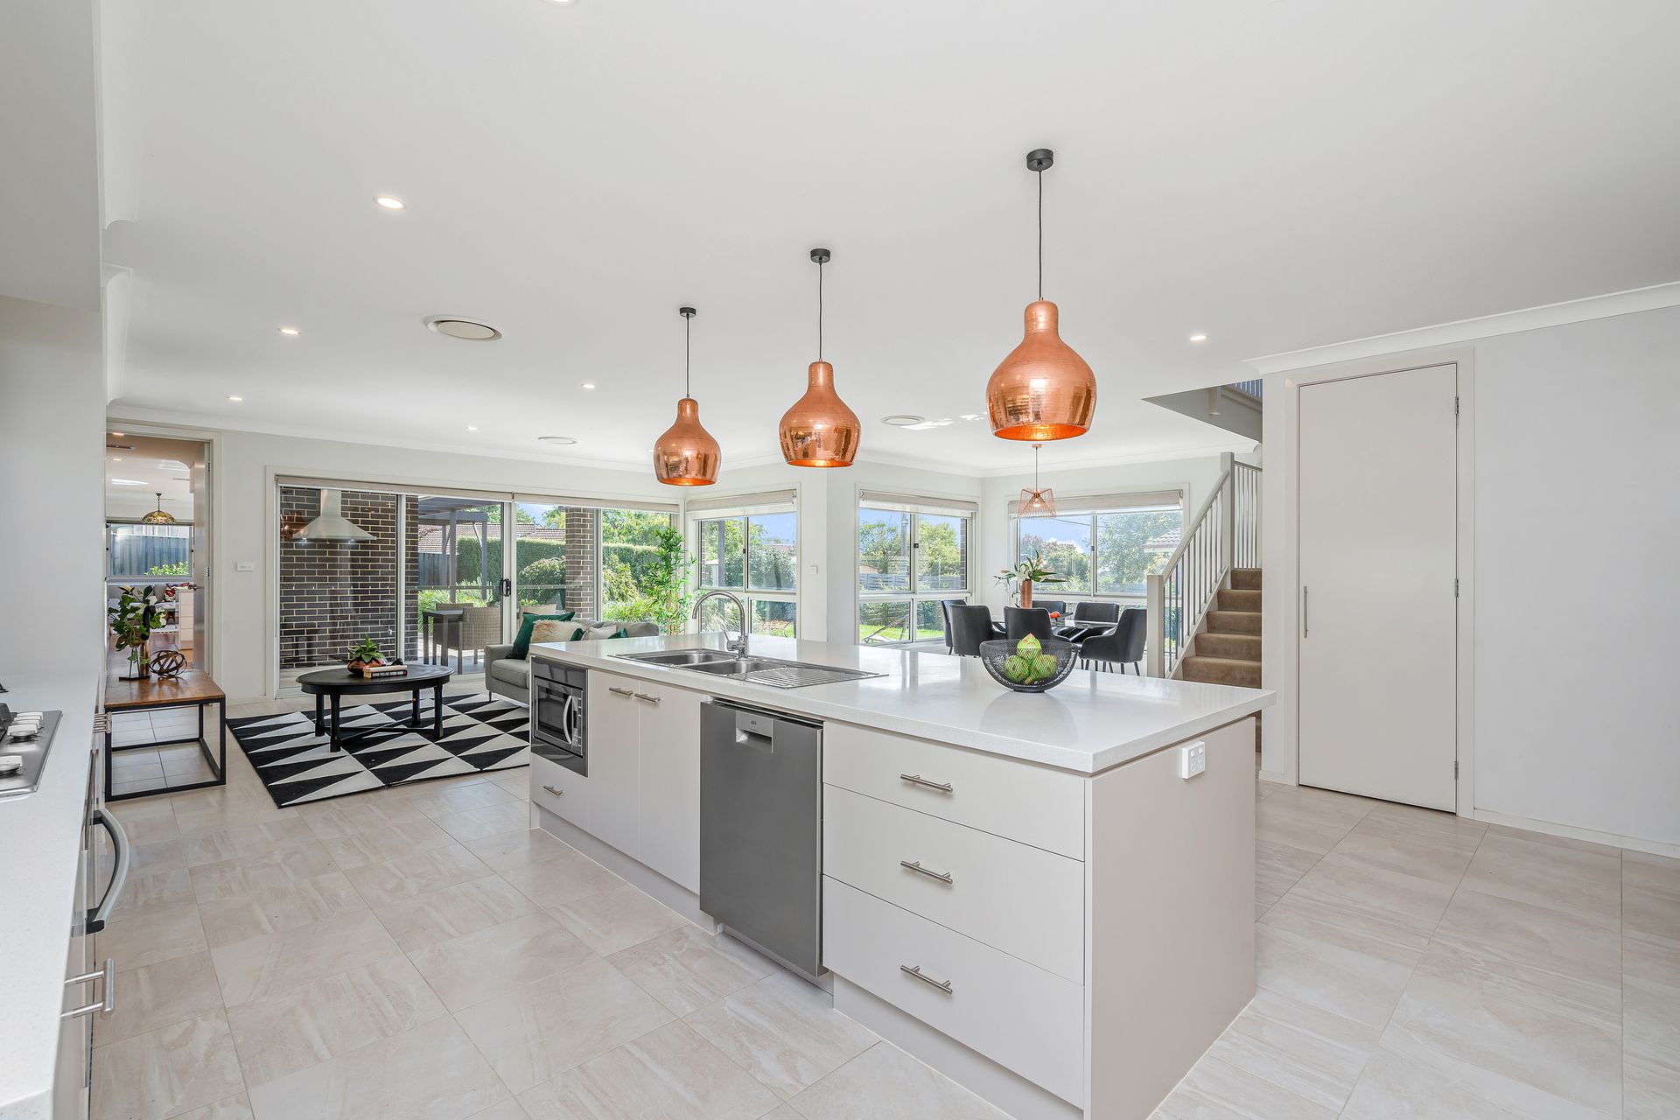
Sited to take advantage of its broad northerly aspect along its side boundary, a stunning kitchen with adjoining family/dining area is soaked in sunshine throughout the day and achieves a fluid relationship with its enticing rear gardens, encouraging entertaining in style and casual outdoor living throughout the seasons.
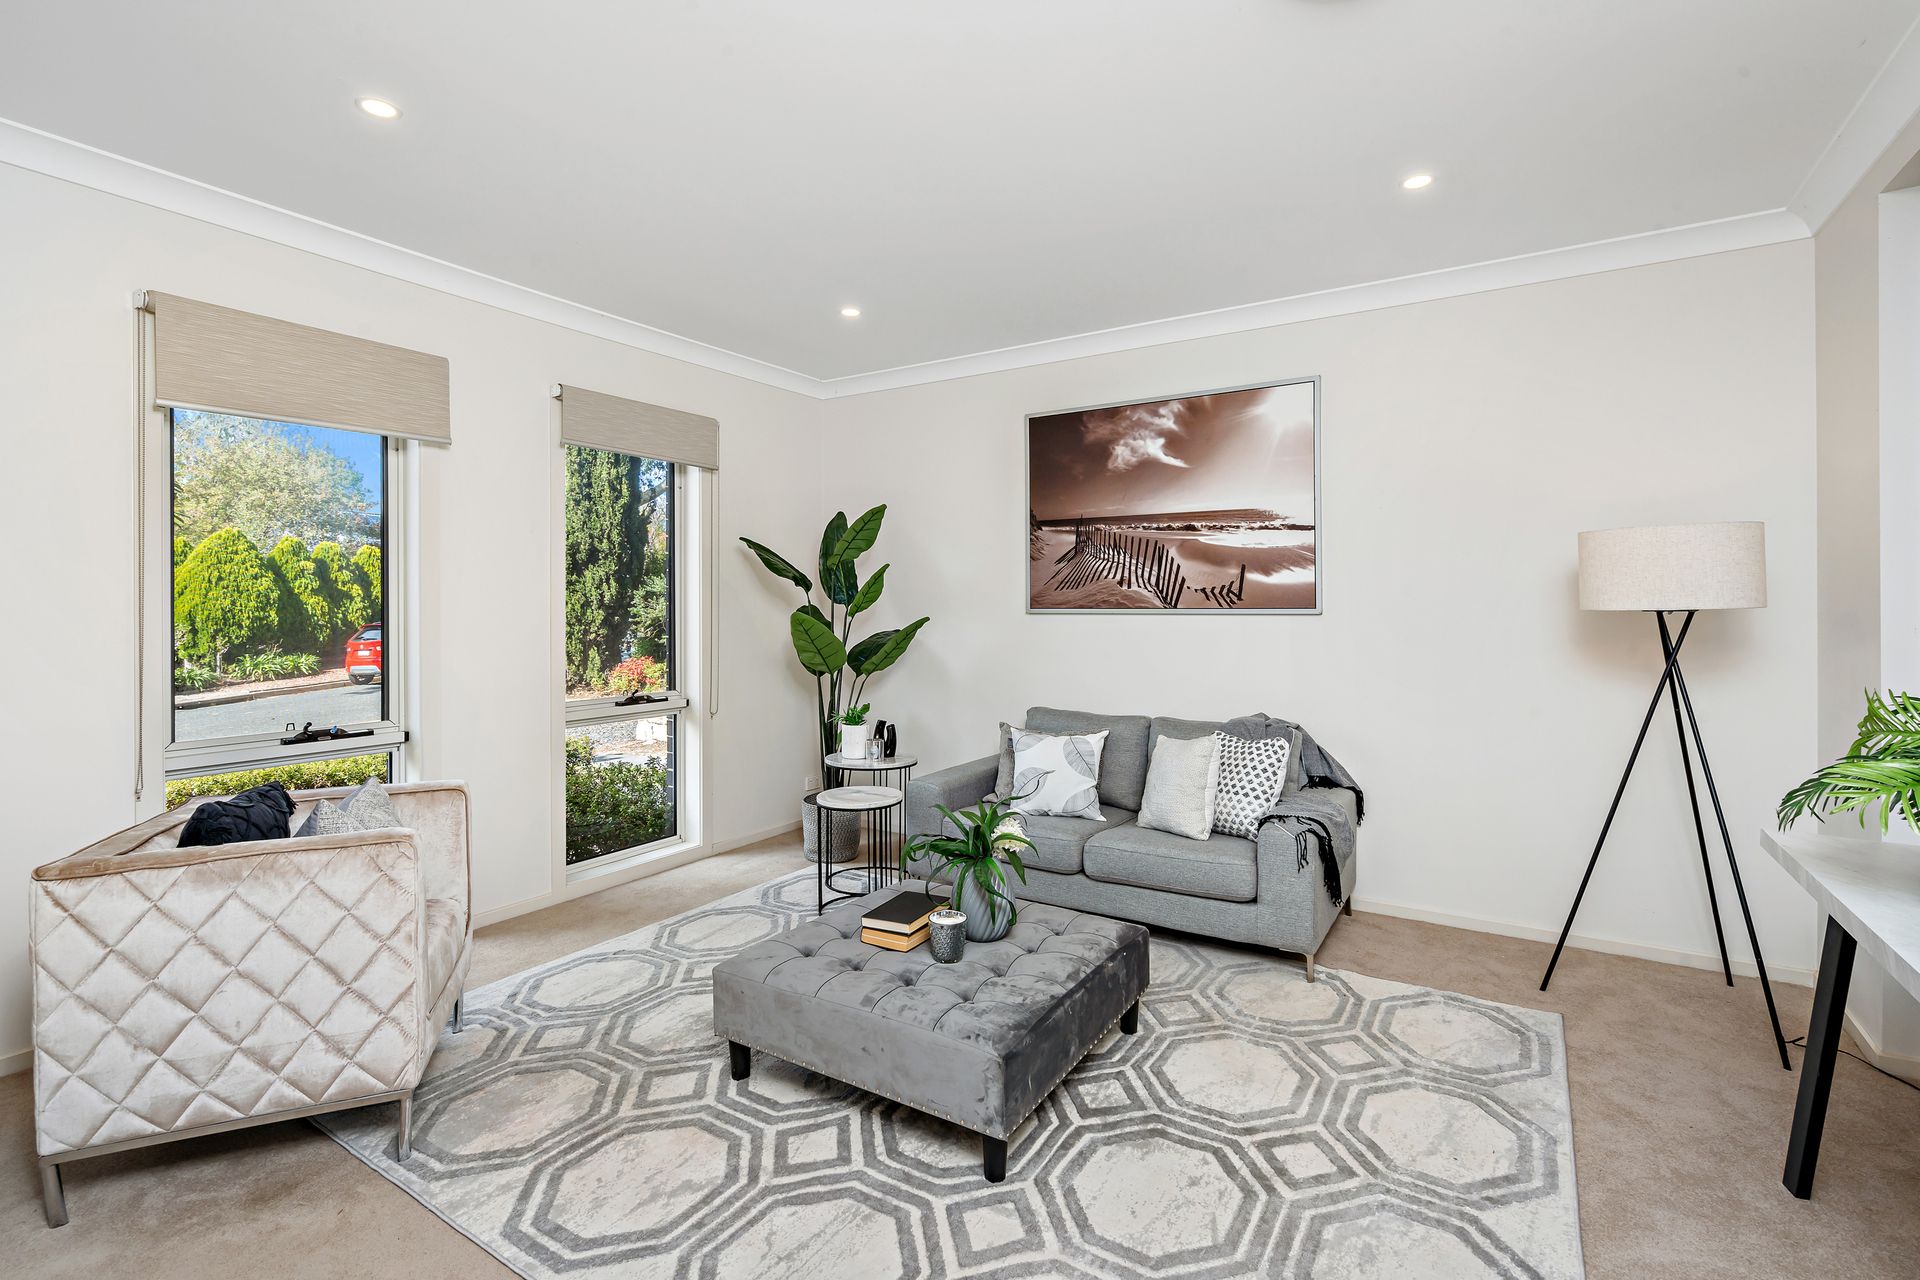
An upstairs rumpus seems the ideal venue for night time relaxation or enjoying sleepy Sundays in slippers and sunshine.
A main bedroom boasts a large walk in robe, ensuite and balcony.
The possibilities for it's adjoining two bedroom independent living quarters may seem endless. Awash with natural light and extending outdoors with no steps, it's open plan design is perfect for aging family members, or generating rental income.
Opportunity isn't knocking - its yelling.
Kitchen;
Caesarstone bench tops
Westinghouse gas hot plates (5)
Westinghouse under bench oven
AEG dishwasher
Westinghouse microwave oven
Island bench
Daikin ducted reverse cycle air conditioning
Gas fired fireplace
Double glazing (downstairs)
Powder room
3 x instantaneous gas hot water systems
Double attached garage (extra height) with internal access and auto panel lift door
Colourbond fencing
Studio;
Two bedrooms
Brivis ducted electric heating
Daikin wall mounted air conditioner
Combined lounge/dining
Kitchen with Caesarstone bench tops & soft close doors
AEG dishwasher
Westinghouse gas hot plates (4)
Westinghouse electric wall oven
Westinghouse dishwasher
Honeycomb blinds
Single carport (under cover access)
- Living area: 250 sqm plus 97 sqm studio/flat - total: 347 sqm (approx.)
- Garage: 51 sqm (approx.)
- Carport: 25 sqm
- Block size: 984 sqm
- UV: $938,000 (2022)
- Rates: $4,078 pa (approx.)
- Land tax (if investment): $6,480 pa (approx.)
- Energy Efficiency Rating: 4.5 stars