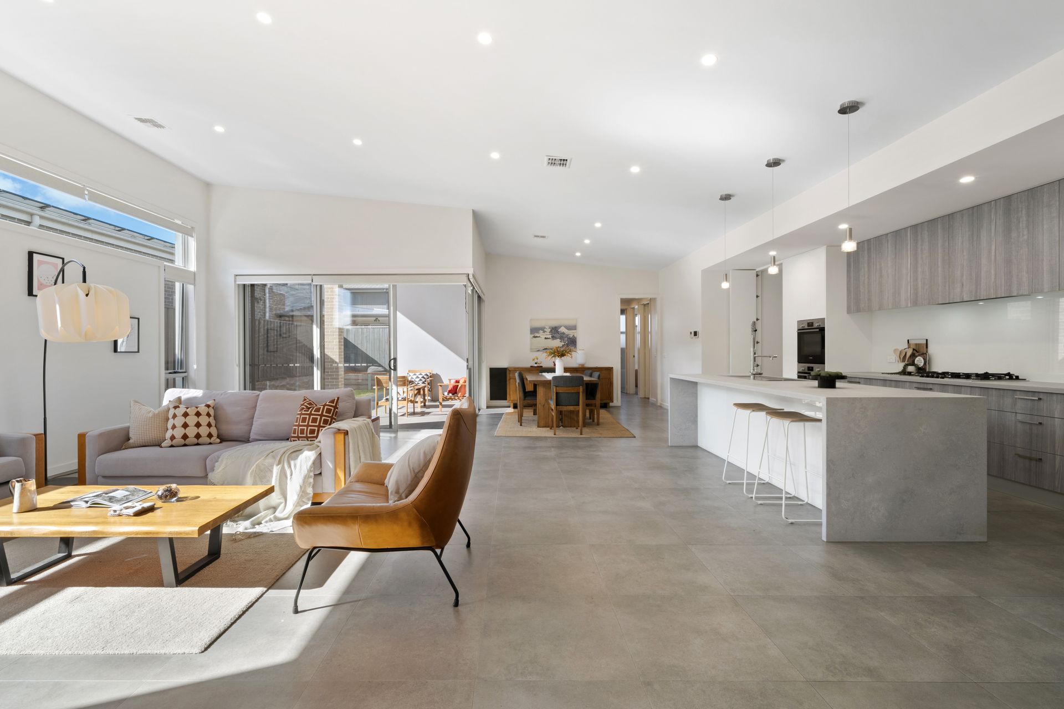
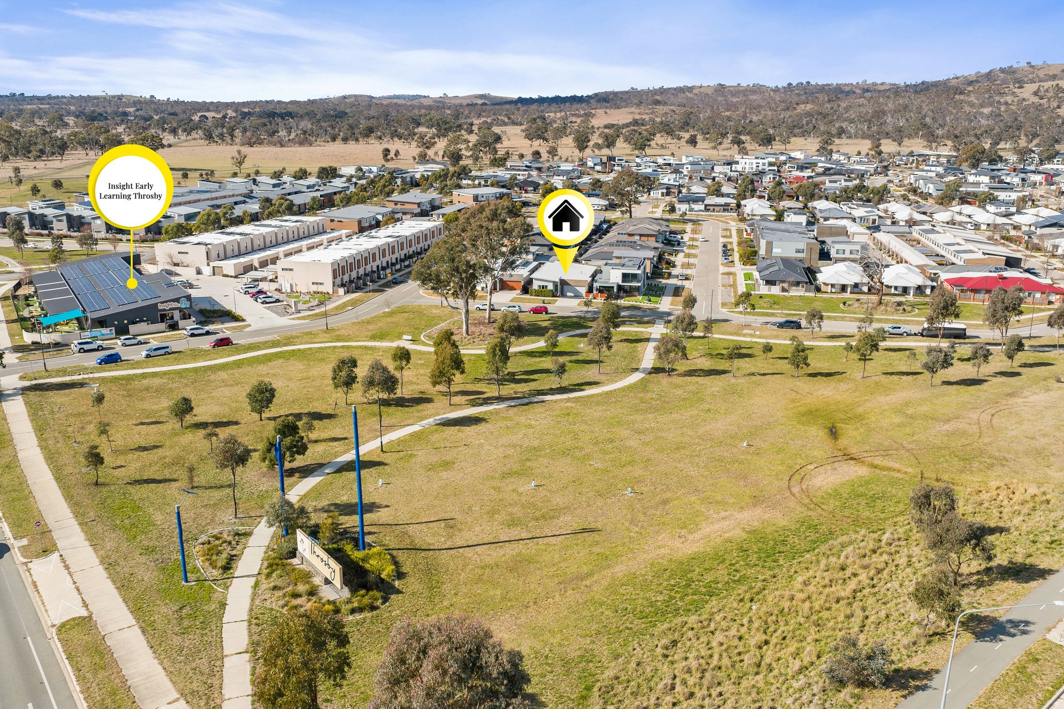
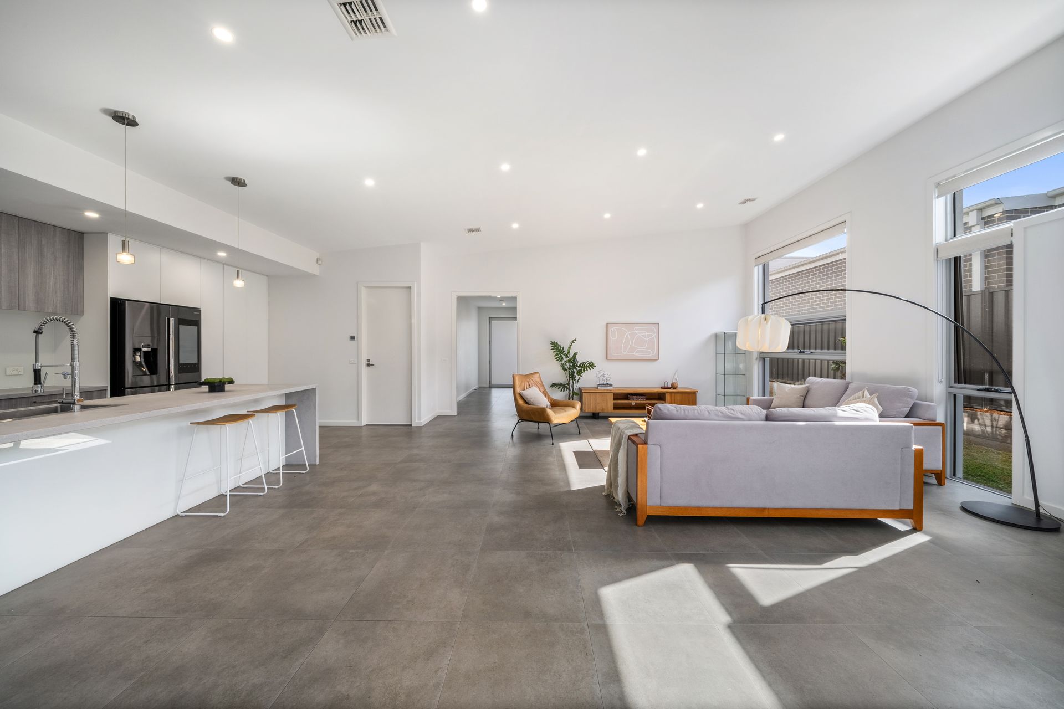
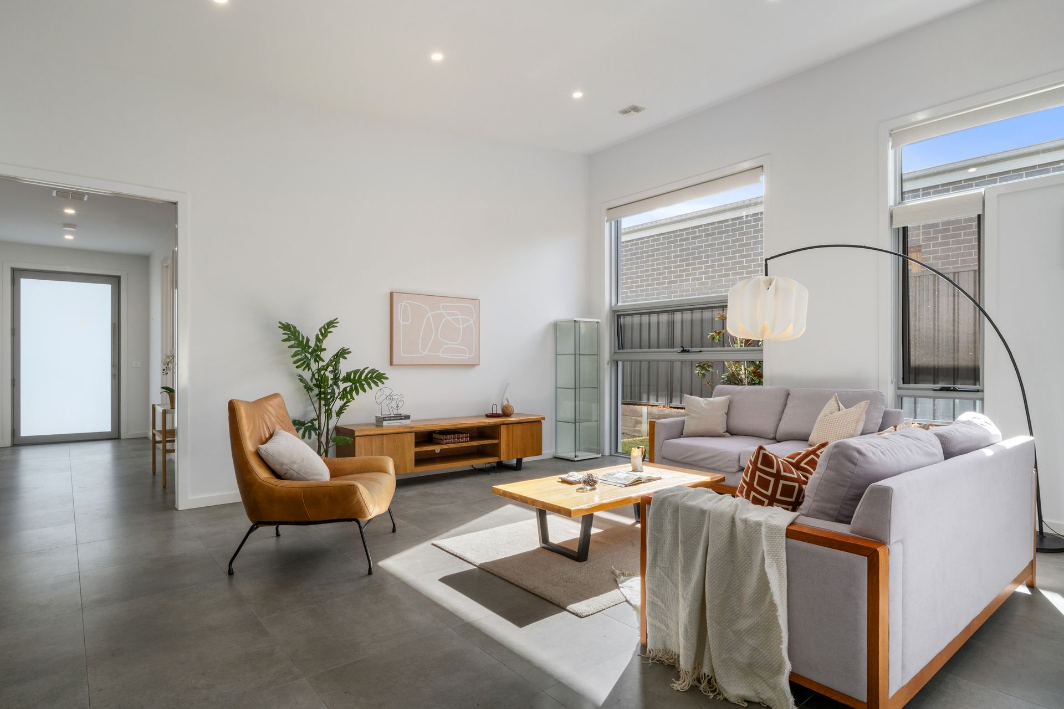
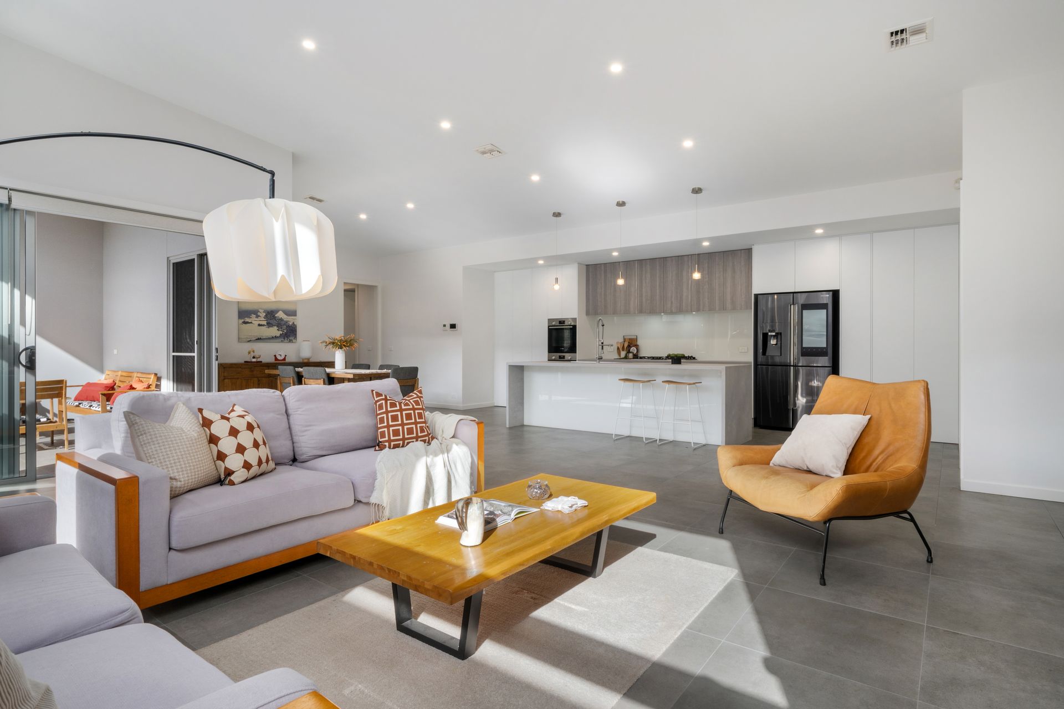
Step inside this quality built and beautifully presented four-bedroom residence, and it is immediately clear that this is more than just a house, it is a home designed to elevate every moment. With its fronting parkland position, you will enjoy a sense of space and serenity that is rare to find, setting the tone for a lifestyle of both relaxation and connection to nature.
From morning coffees in the sunlit alfresco to family dinners prepared in a chef's kitchen, no detail has been overlooked. The heart of the home is truly the entertainer's kitchen, complete with a grand 40mm stone benchtop, sleek glass splashbacks, BOSCH appliances (including a double oven) and an expansive butler's pantry with custom joinery. Whether you are hosting friends or enjoying a quiet evening in, the seamless flow from kitchen to dining to the tiled outdoor alfresco via corner stacker doors sets the perfect scene.
The master suite is a private retreat. Generously sized, it opens onto a peaceful courtyard framed by striking Bluestone retaining walls and surrounded by mature hedges. The ensuite feels more like a five-star hotel, with its double wall-hung vanity, twin shower heads and luxe frameless glass. There a spacious walk-in robe to complete the experience.
At the rear of the home, three additional bedrooms all with built-in robes and elegant frosted glass doors, offer a quiet space for rest or work. A well-appointed family bathroom and a stylish powder room ensure convenience and comfort for everyone.
This home is not just beautiful but also smart and secure. With 4 high-definition security cameras, a Ness alarm system, integrated TV and data points throughout, and a state-of-the-art Daikin ducted climate system, you will feel connected and in control. Energy efficiency is also a priority, with argon-filled double-glazed windows, a 2000L water tank and an intelligent irrigation system managed via Wi-Fi.
FEATURES:
• Directly opposite a lush green park
• 2.7m high ceiling and up to 4.1m raked ceiling in the living room
• Large windows throughout the home with ample sunlight
• Chef's kitchen with BOSCH appliances and a generous butler's pantry
• Butler's pantry has sensor lighting, custom storage and data hub
• 40.00mm Caesarstone benchtops
• BOSCH double ovens
• Gas cooktop and glass splashback
• Master suite with walk-in wardrobe, and ensuite with wall-hung double vanity
• 3 x additional bedrooms, all with built-in-robes and frosted glass sliding doors
• Daikin 25KW three-phase ducted heating and cooling system
• Multi-zone climate control for personalised comfort, one for living areas and another for bedrooms
• Wool carpet in all bedrooms
• Floor tiles in all other areas
• Argon-filled double-glazed windows for thermal efficiency
• Covered alfresco entertaining area with ceiling fan
• Low maintenance garden with blue stone retaining wall
• Hunter Wi-Fi irrigation system
• 2000L water tank with Onga pump
• Double remote-control garage with internal access
• 4 x 4MP VIP security cameras, video intercom system and Ness alarm
• TV/data points in all major rooms
• NBN FTTP connected
• Acrylic render and smoke silver metallic Alucobond cladding
PROXIMITY:
• Wildbark at Mulligans Flat
• Mulligans Flat Sanctuary
• Hilltop Park Throsby
• Joey Park Playground
• Throsby School
• Harrison School
• Mother Teresa School
• Insight Early Learning Throsby
• Wonder School Throsby
• 360 Early Education
• Gungahlin Town Centre
STATISTICS (all measures/figures are approximate):
• Block 23 Section 59
• Built: 2020
• UV: $618,000 (2024)
• Land size: 450.00 sqm
• Home size: 238.11sqm
• Garage: 41.00sqm
• Rates: $837.00 per quarter
• EER: 6.0 stars
• Rental appraisal: $770.00 - $800.00 per week