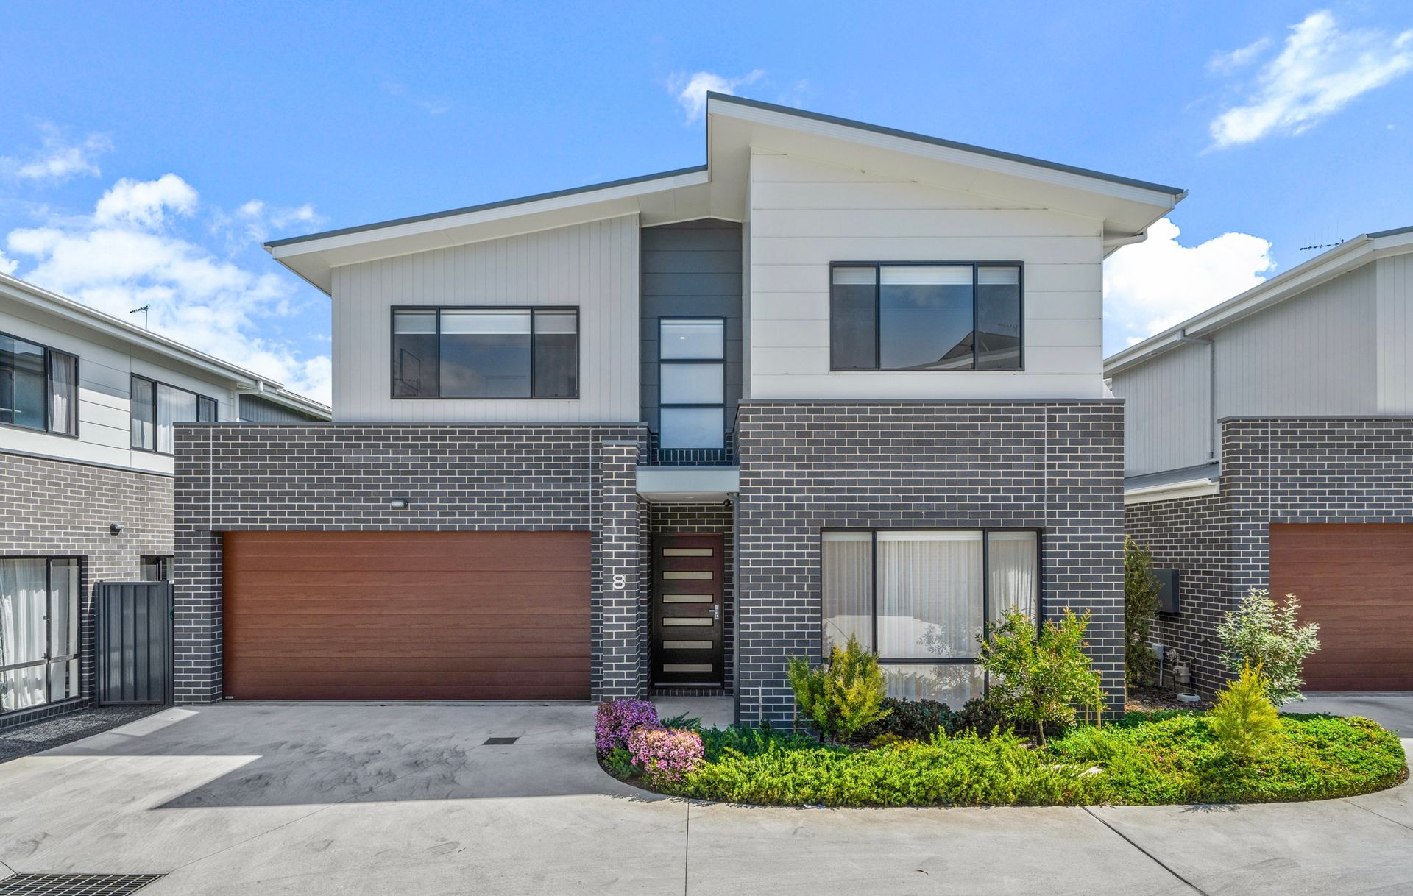
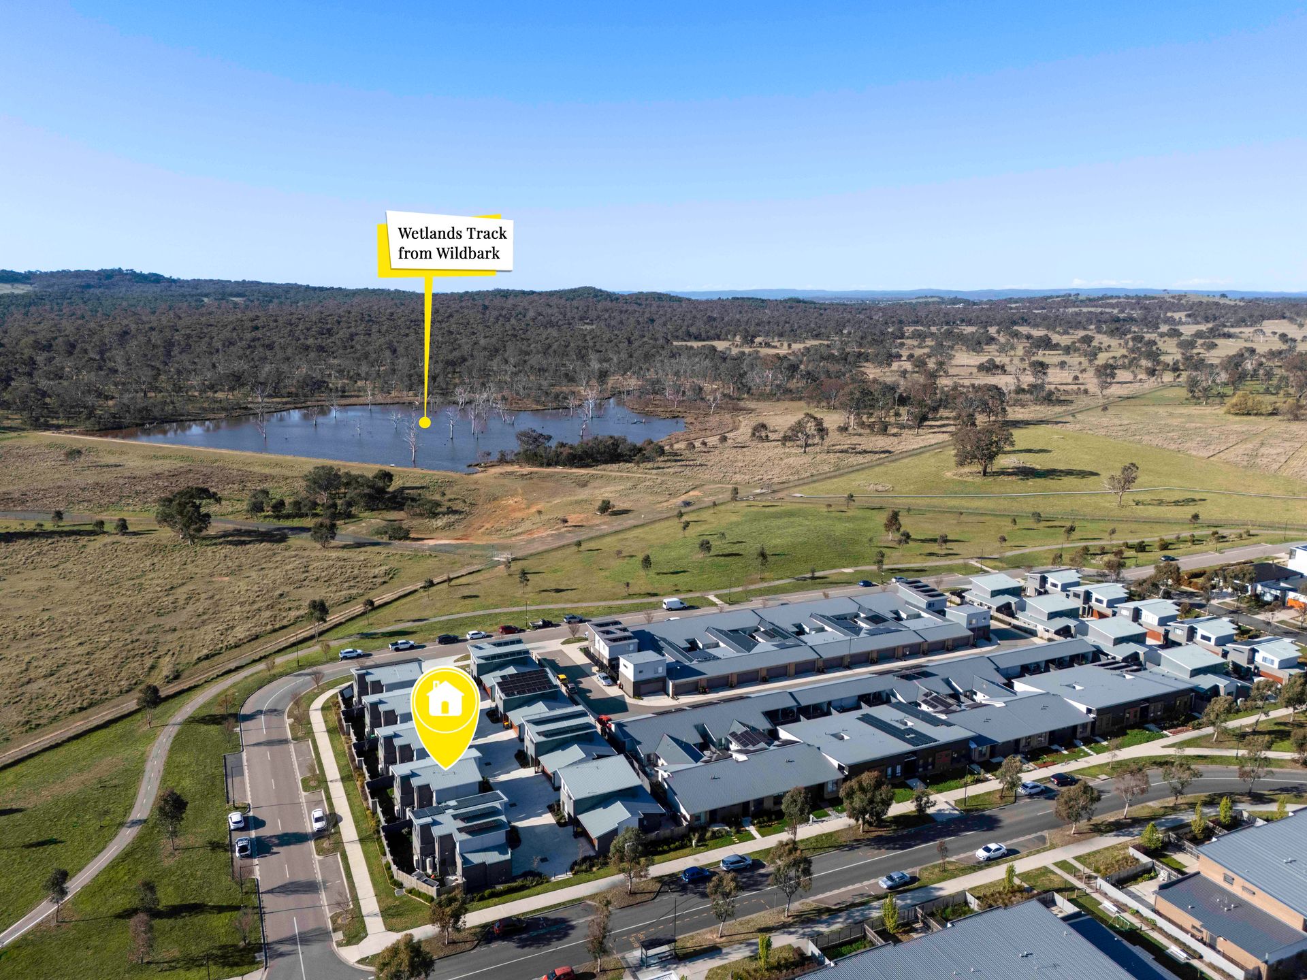
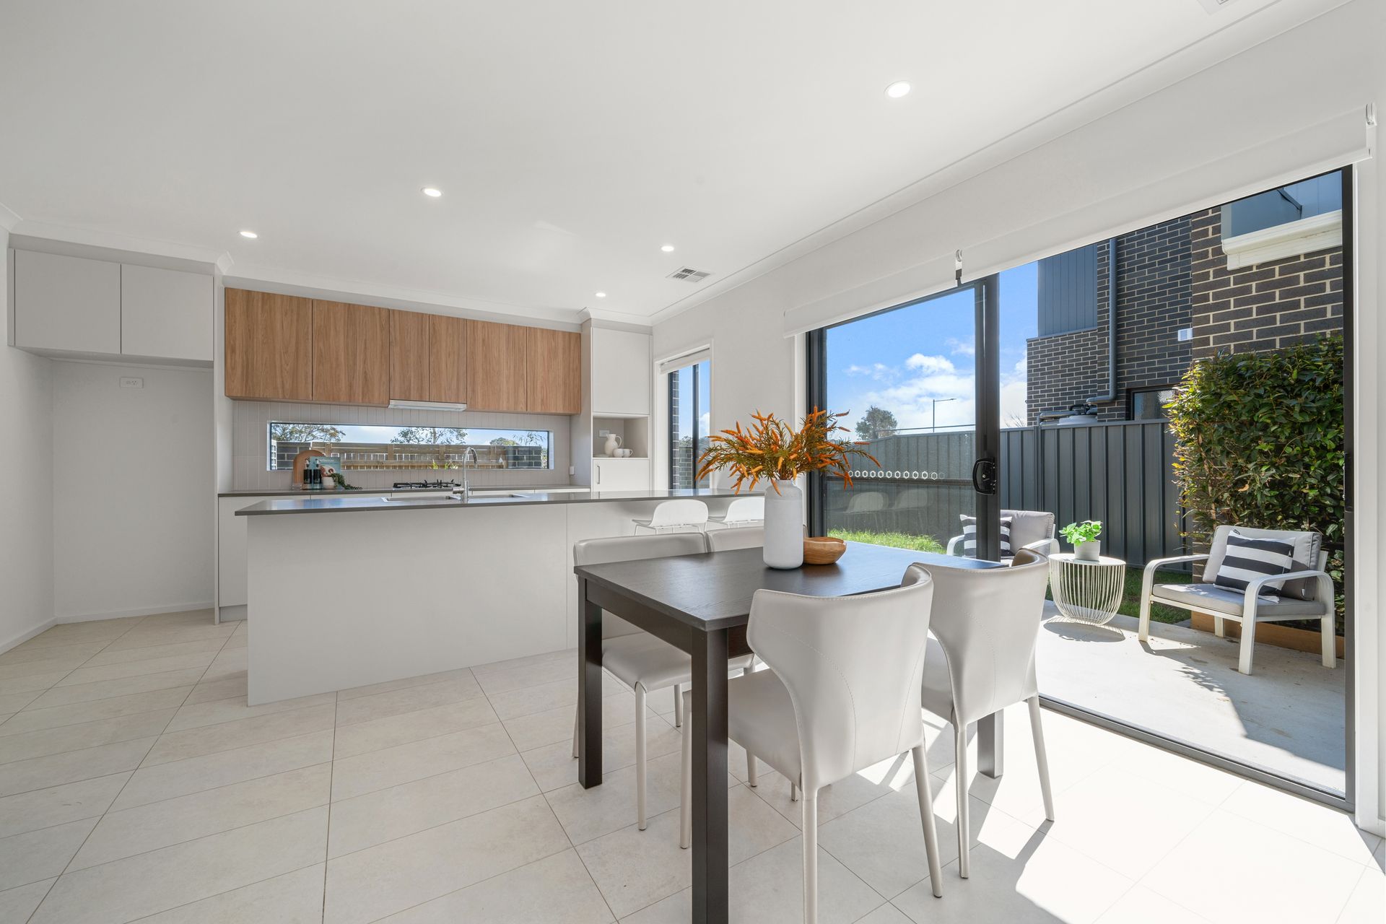
Nestled adjacent to Mulligans Flat, this stunning free-standing, double-storey family home boasts 4 spacious bedrooms all with built-ins or walk-in-robe, 2 modern bathrooms plus a powder room, offering the perfect blend of spaciousness and functionality. Built by the reputable Renaissance Homes, this property exemplifies quality craftsmanship throughout.
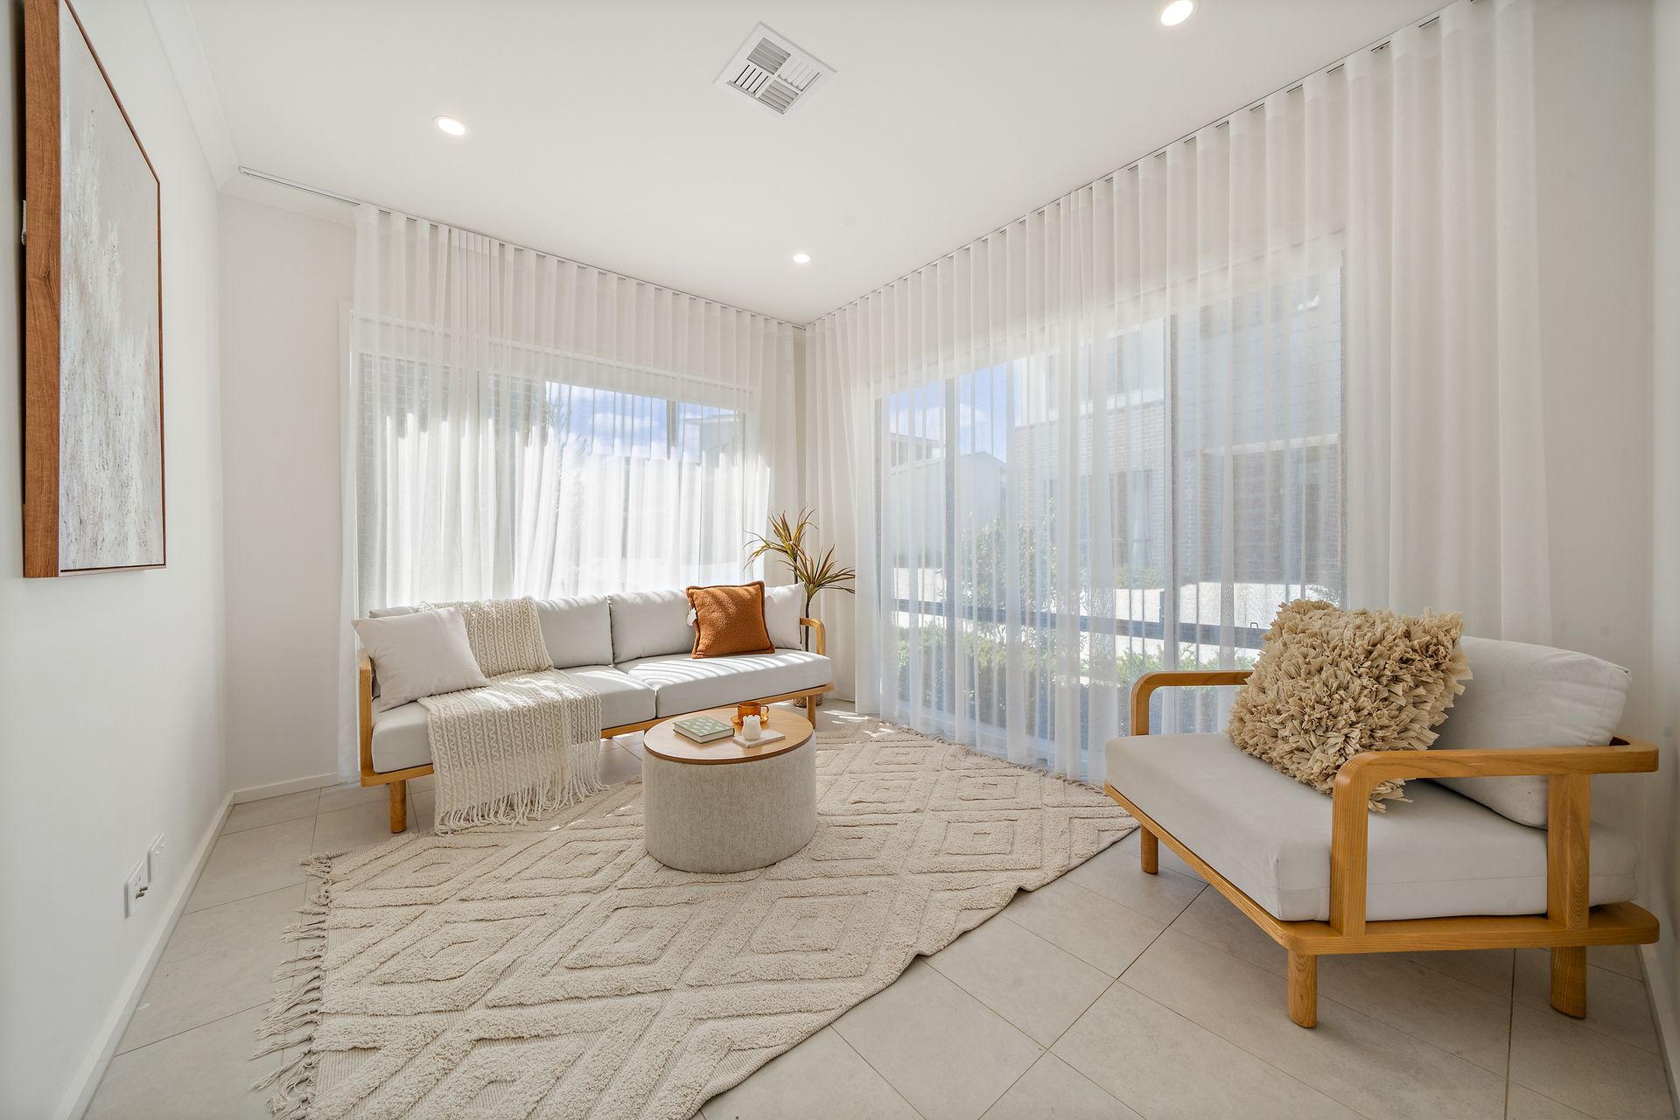
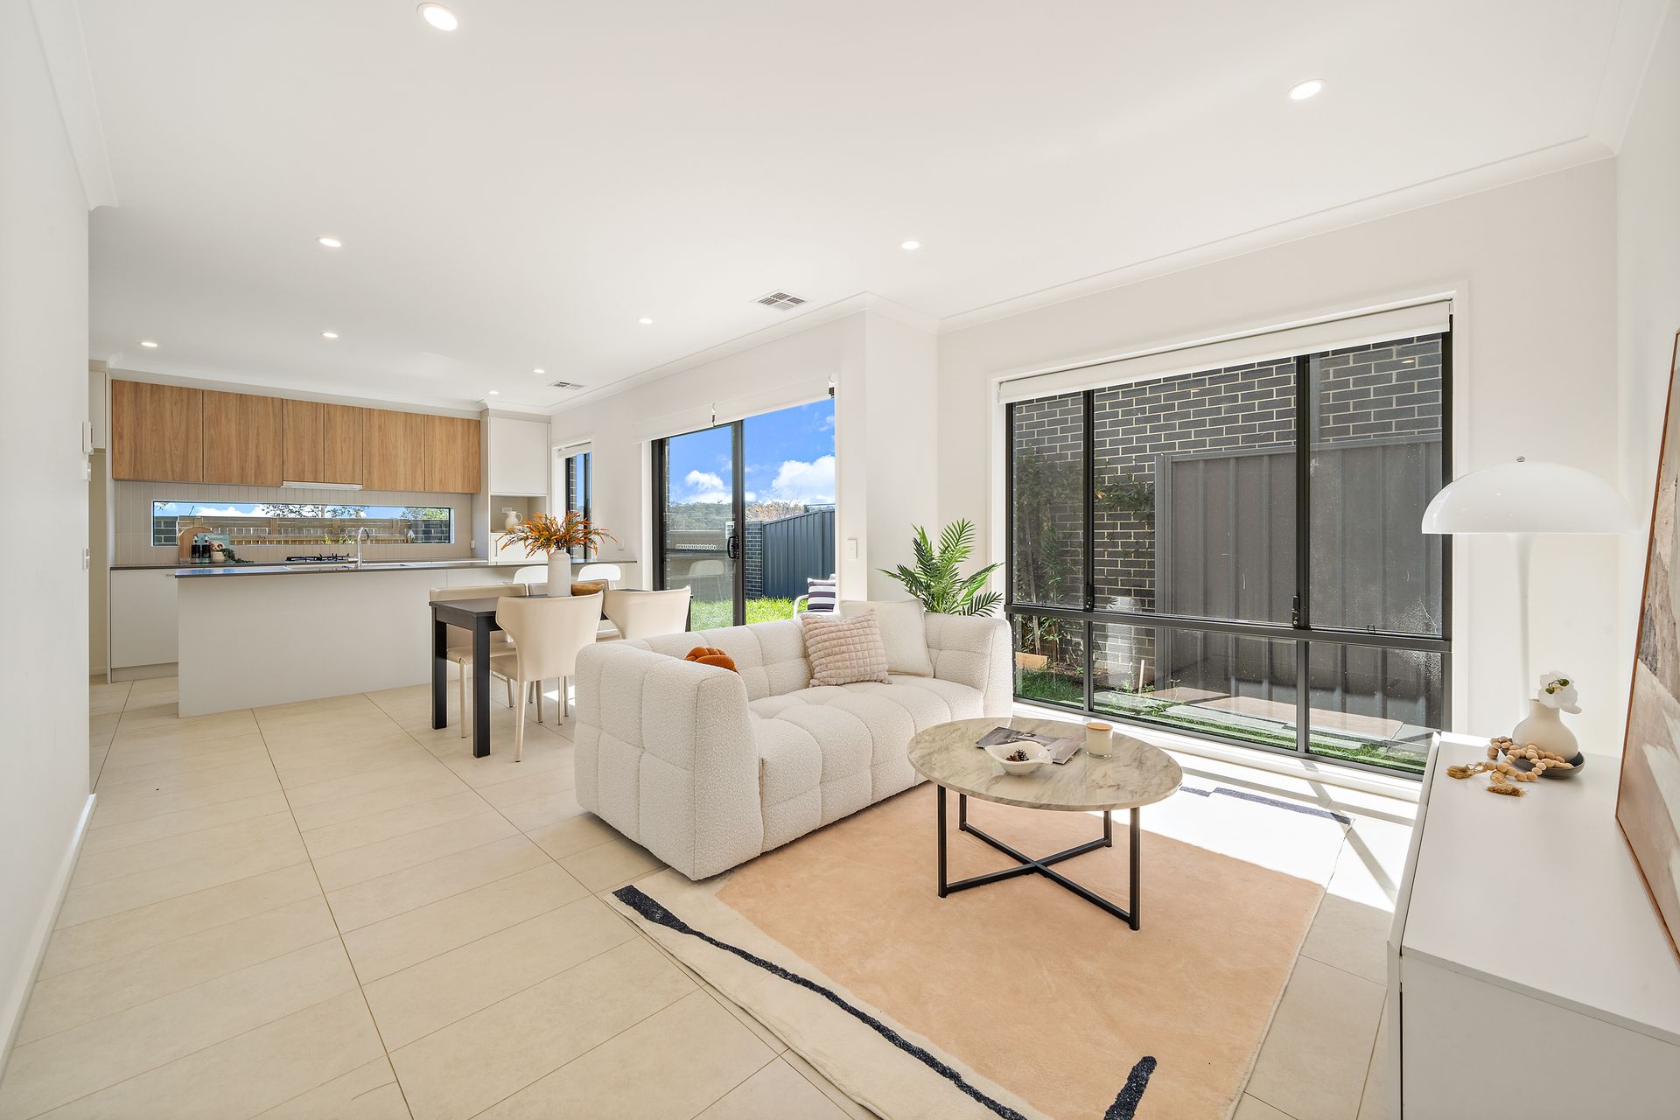
The heart of the home is the open plan kitchen and living area, designed for modern family living and entertaining. The chef's kitchen features top-tier appliances, ample storage, and sleek finishes, inspiring your culinary potentials. The cozy and light-filled lounge area be the perfect area of hosts guests. Large windows flood the space with natural light, creating a bright and inviting atmosphere throughout the day.
Enjoying picturesque views from the bedrooms upstairs, offering a serene retreat after a long day. The private, low-maintenance backyard is perfect for relaxation and outdoor dining, making it ideal for those who seek a peaceful outdoor space without the hassle of constant upkeep.
With ample sunlight and thoughtfully designed living spaces, this home is perfect for families seeking comfort, style, and convenience, as well as for those who enjoy leisurely walks in the surrounding nature reserves.
FEATURES:
• Built by Renaissance Homes
• Open plan living and kitchen
• Central ducted heating and cooling system
• Gas cooktop
• Electric oven
• Fisher and Paykel dishwasher
• 4 sizable bedrooms all with built-in-robes or walk-in-robe
• Stunning views from upstairs
• Powder room on the ground level
• Double car garage with internal access
• Large windows welcome abundant natural light
• North-facing bedrooms, family, lounge and dining rooms
• Private and low-maintenance backyard
• Detached dwelling with no shared walls
• Family friendly neighbourhood
• Safe and supportive community of residents
PROXIMITY:
• Wildbark at Mulligans Flat
• Mulligans Flat Sanctuary
• Hilltop Park Throsby
• Joey Park Playground
• Throsby School
• Harrison School
• Mother Teresa School
• Insight Early Learning Throsby
• Wonder School Throsby
• 360 Early Education
• Gungahlin Town Centre
Statistics (all measures/figures are approximate):
• Land size: 218.00 sqm
• Home size: 179.31 sqm (includes garage)
• Lower level: 62.55 sqm
• Upper level: 79.51 sqm
• Garage: 37.25 sqm
• Rates: $764.00 pq
• Strata: $617.01 pq
• Rental appraisal: $750-$800 per week unfurnished
• EER: 4.5