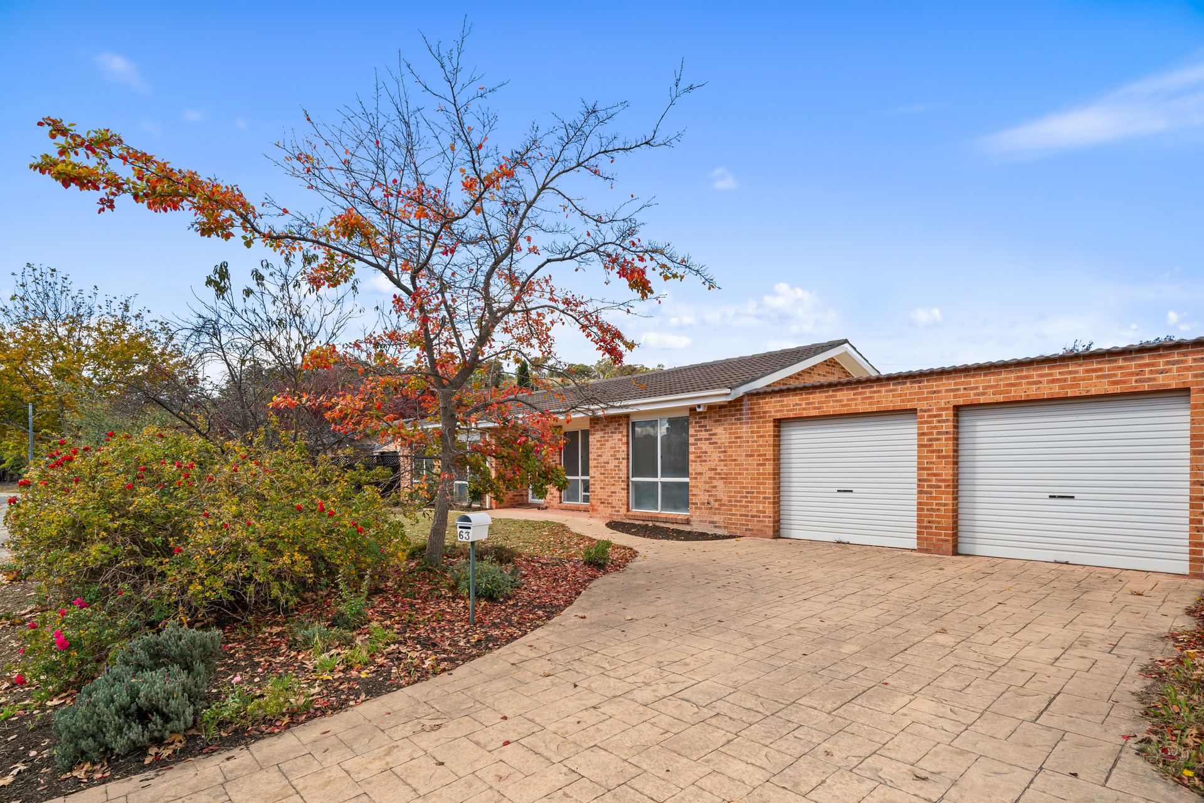
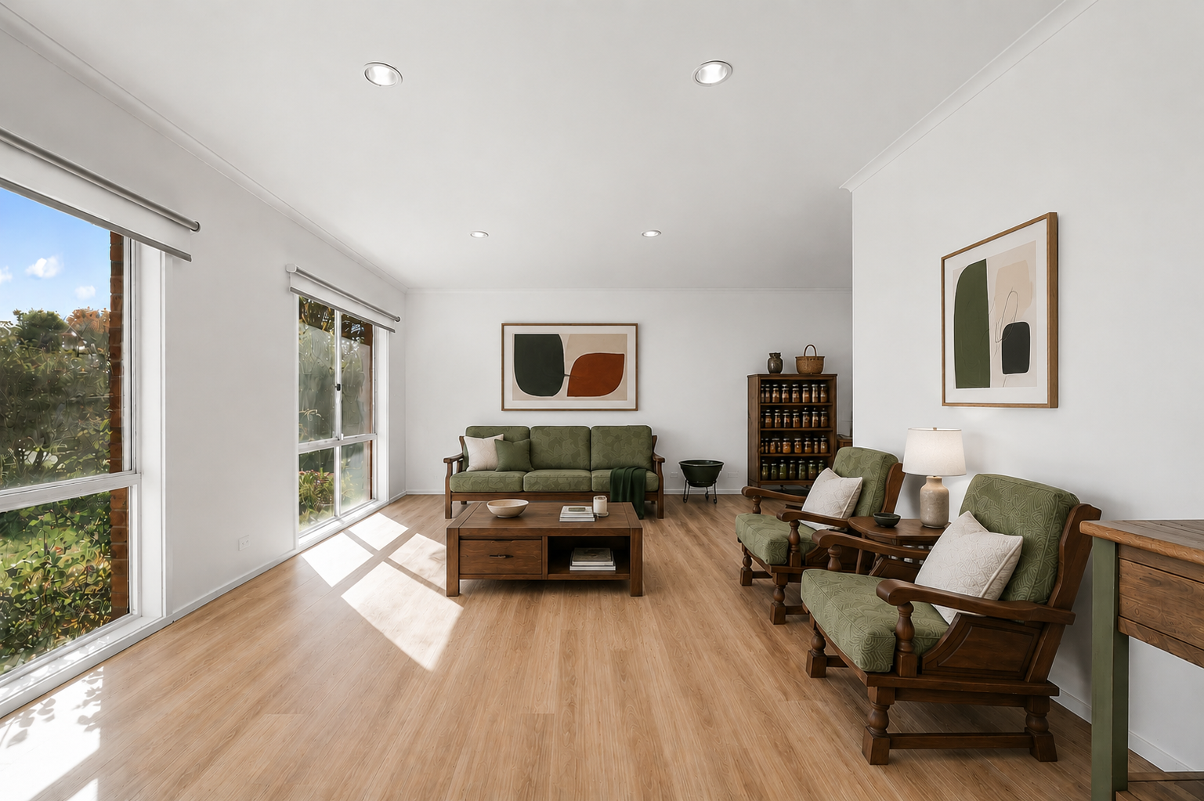
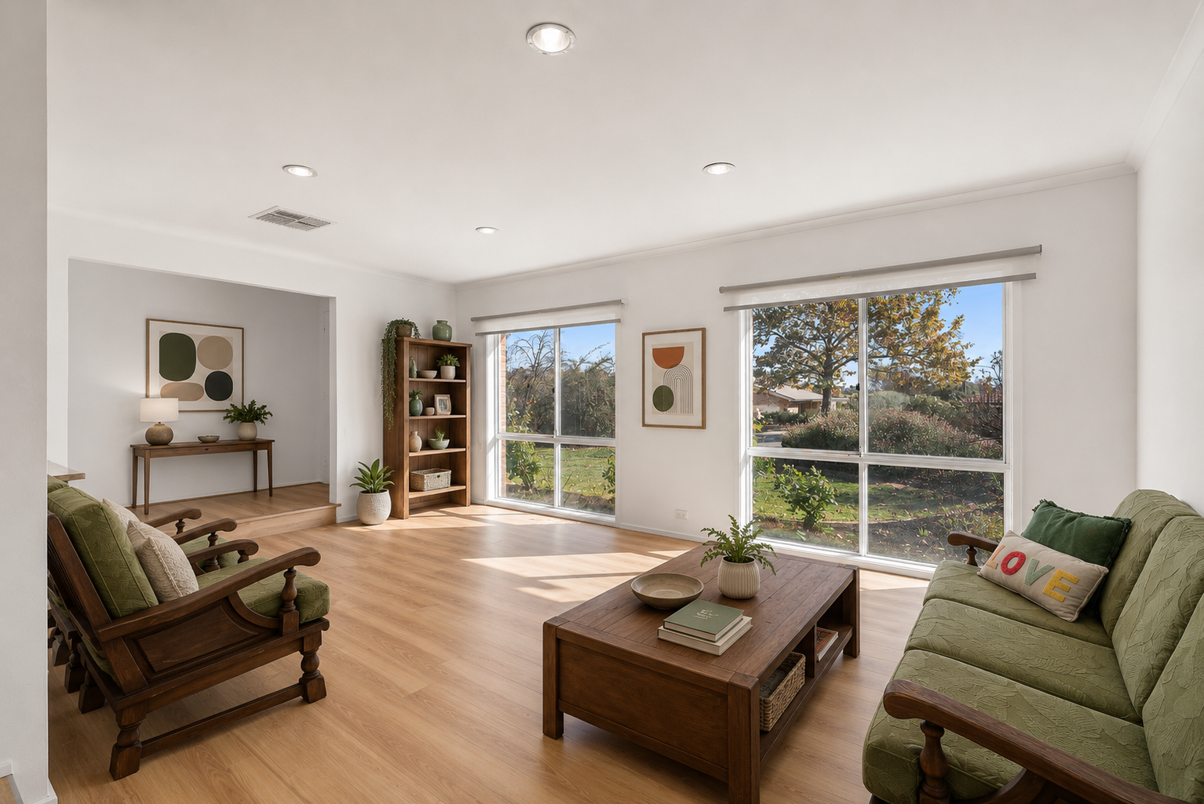
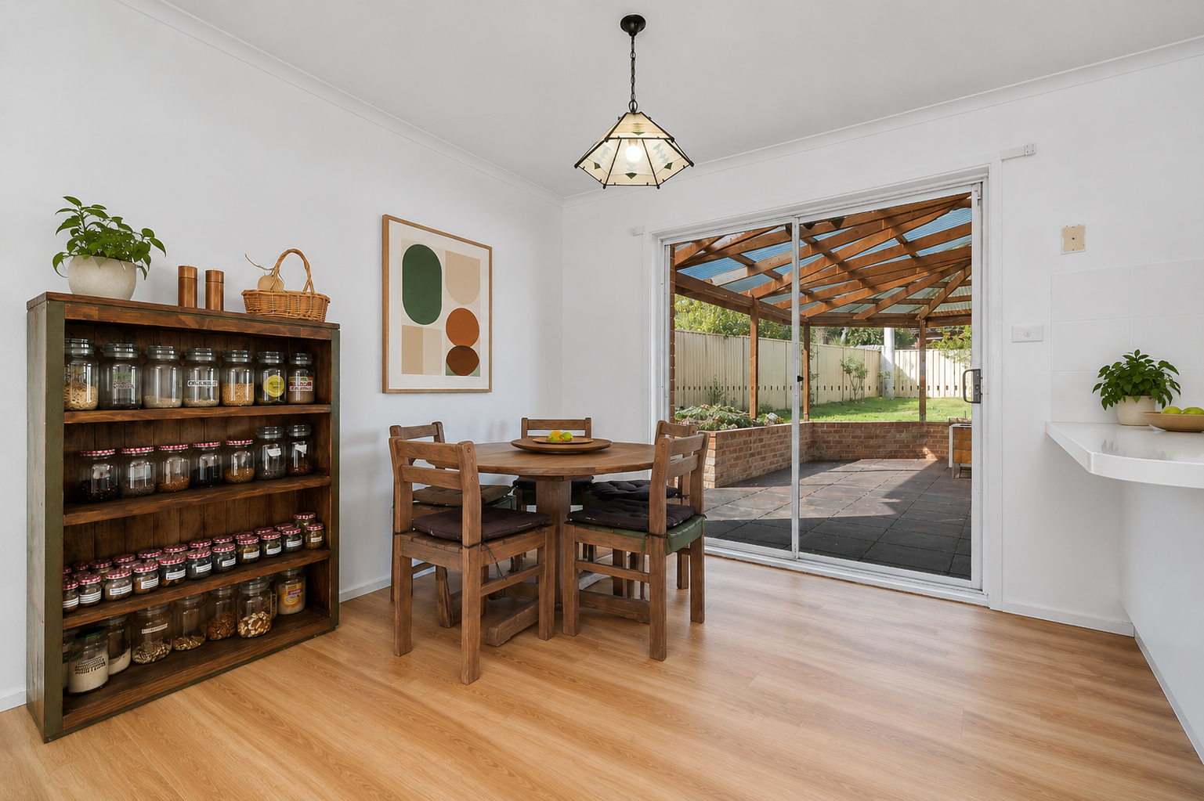
Kelsey Tracey and Ethan Petroni from Ray White Canberra are proud to present this beautifully refreshed family residence, offering generous living spaces, outstanding entertaining and exceptional car accommodation, all positioned within one of Tuggeranong's most established and family-friendly suburbs. Filled with natural light, the home's thoughtfully designed L-shaped lounge and dining area is enhanced by subtle level changes that add character and separation to the living spaces while maximising the beautiful aspect throughout the day. Recently updated with new flooring and carpet throughout, the home delivers a warm, inviting and sun-filled atmosphere from the moment you step inside.
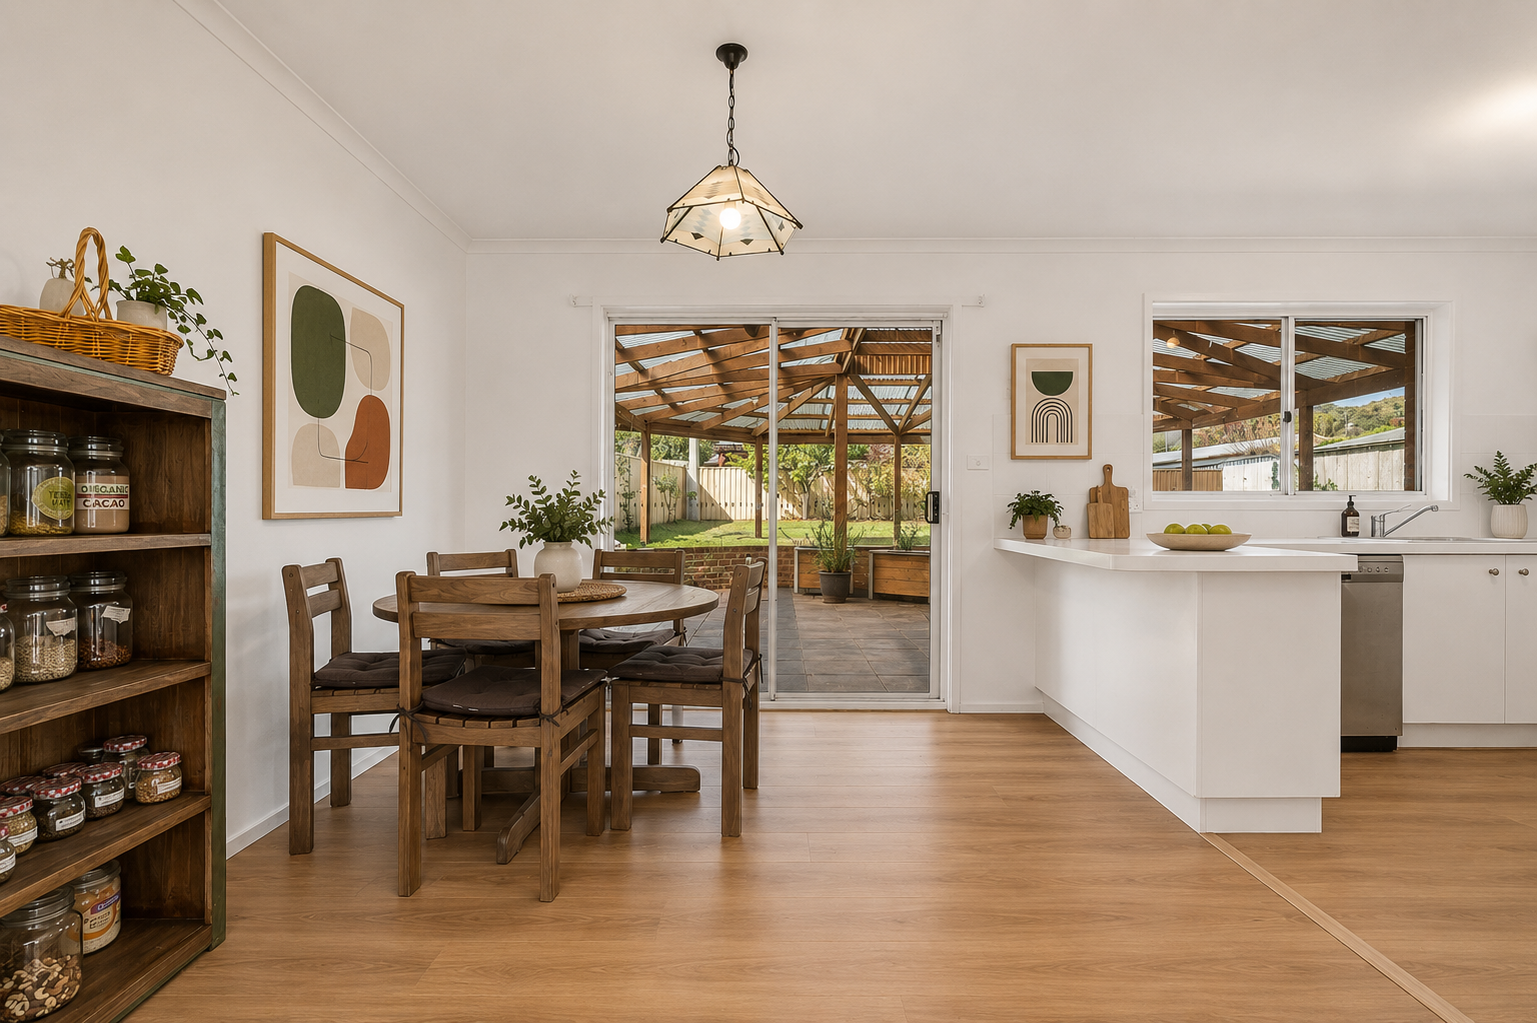
Centrally positioned, the well-appointed kitchen features a gas cooktop, pantry and fantastic storage options, creating a practical and functional hub for everyday family living. Thoughtfully designed for growing families, the kitchen enjoys a clear outlook across the rear yard, allowing you to comfortably watch children and pets playing outdoors while preparing meals or entertaining guests. All three bedrooms are generous in size and include built-in robes, while the three-way family bathroom offers excellent functionality with a separate bathtub, open shower and separate w/c.
Stepping outdoors, the home truly comes to life with an expansive covered entertaining area overlooking the private rear garden, securely enclosed with six-foot fencing complete with concrete edging and underground wire protection, ideal for families with pets, chickens or rabbits. The relatively flat backyard provides exceptional versatility with ample space for children to play, established vegetable gardens, mature fruit trees and future potential for further extensions, a swimming pool or additional outdoor entertaining areas (STCA). Completing the offering is exceptional car accommodation with a double enclosed carport in addition to an impressive four-car garage, ideal for tradespeople, car enthusiasts or those seeking additional workshop or storage space.
Property Highlights
Spacious L-shaped lounge and dining area with subtle architectural level separation
Beautiful aspect maximising natural sunlight throughout the living spaces
Warm and inviting interiors enhanced by excellent natural sunlight
New flooring and carpet installed throughout
Well-appointed kitchen with gas cooktop, pantry and excellent storage
Clear kitchen outlook over the backyard, ideal for families with children and pets
Expansive covered entertaining area overlooking the private rear garden
Secure six-foot fencing with concrete edging and underground wire protection
Six ready-to-plant vegetable garden beds
Established fruit trees including apricot, peach, fig, cherry, Pink Lady apple, Granny Smith apple, Bosc pear and William Bartlett pear
Established herb gardens including rosemary, chamomile, aloe vera, mint, thyme varieties, oregano, parsley, sage and lavender
Relatively flat backyard with future potential for extension or pool addition (STCA)
Hills Hoist clothesline positioned to maximise year-round sunlight
Three generously sized bedrooms, all with built-in robes
Three-way family bathroom with separate bathtub, open shower and separate w/c
Enclosed carport plus impressive four-car garage
Established family-friendly location
Location Highlights
Moments to local parks, playgrounds and walking trails
Convenient access to local schools
Short drive to South.Point Tuggeranong shopping, dining and entertainment precinct
Easy access to public transport and major arterial roads
Close proximity to sporting fields, recreational facilities and Lake Tuggeranong
Property Details
Living Size: 108sqm
Block Size: 813sqm
EER: 3.5 Stars
Garage Size: 58sqm
Carport Size: 52sqm
Build Year: 1990
Rates: $740 pq approx
Land Tax: $1,275 pq approx (Investors Only)
UV: $468,000
Disclaimer: All information regarding this property is from sources we believe to be reliable; however, we cannot guarantee its accuracy. Interested parties are advised to make their own enquiries and seek independent advice.