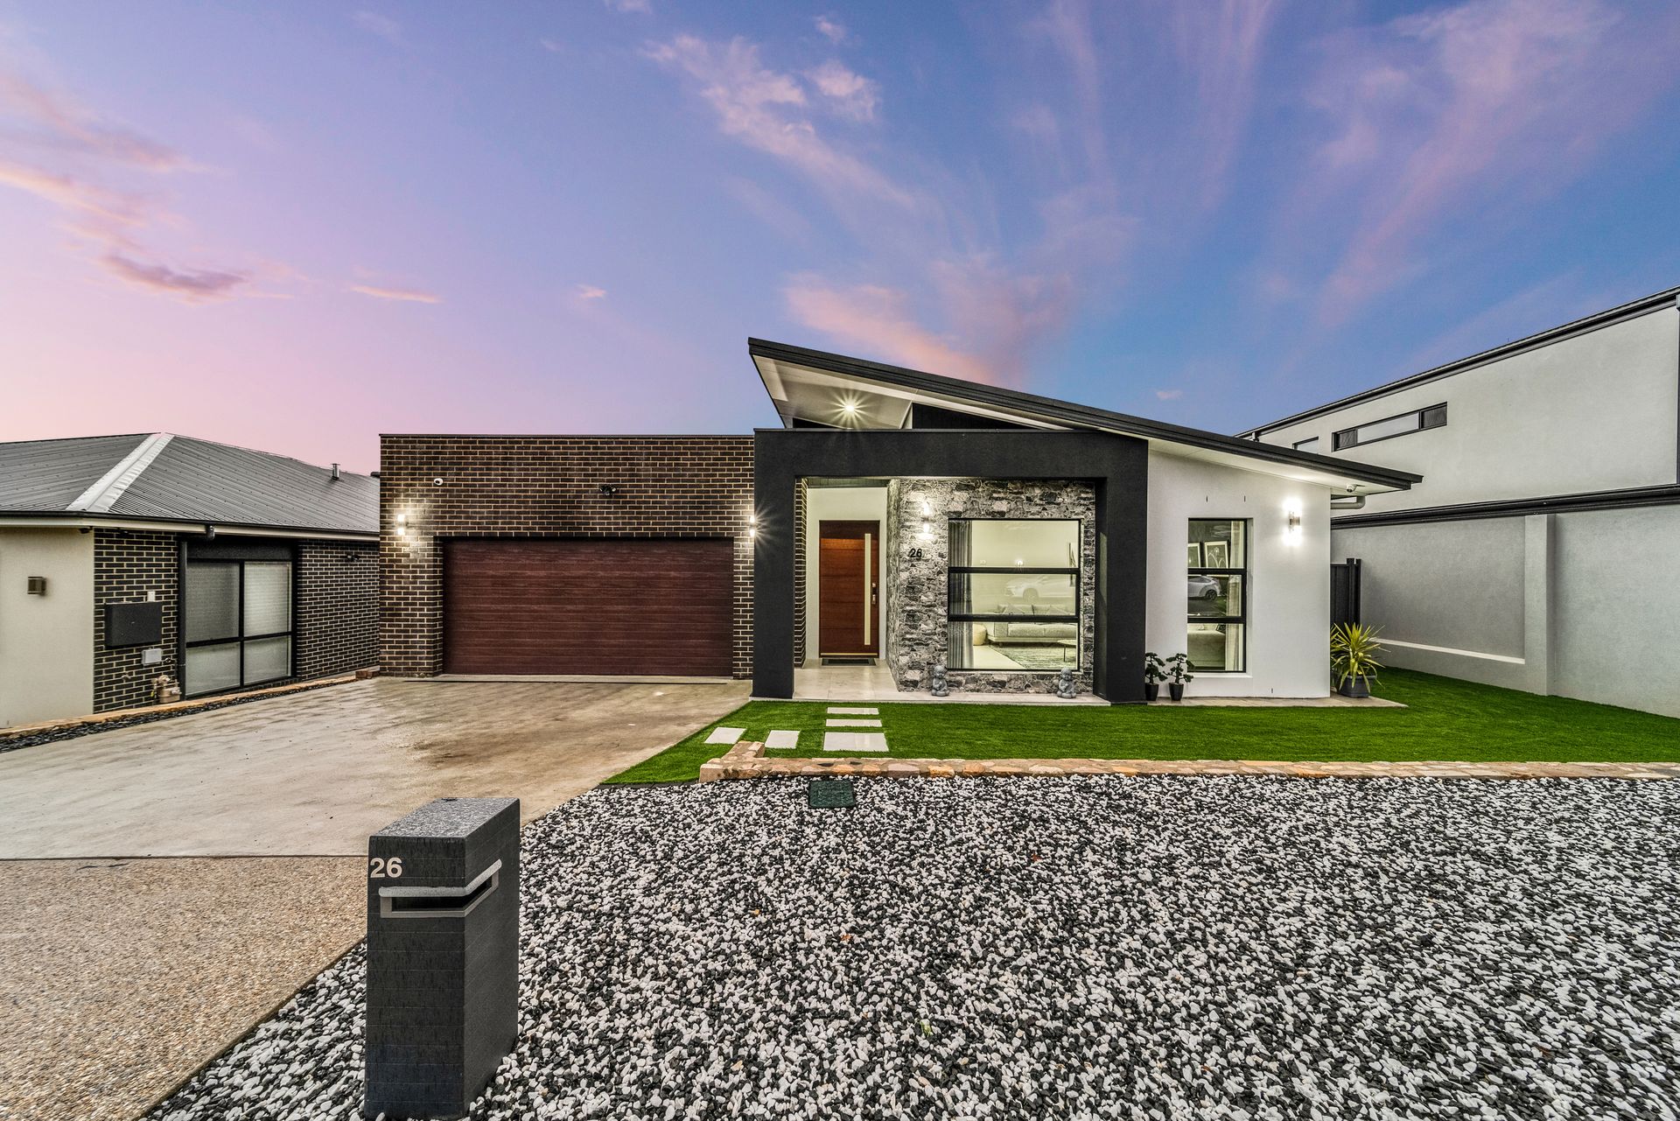
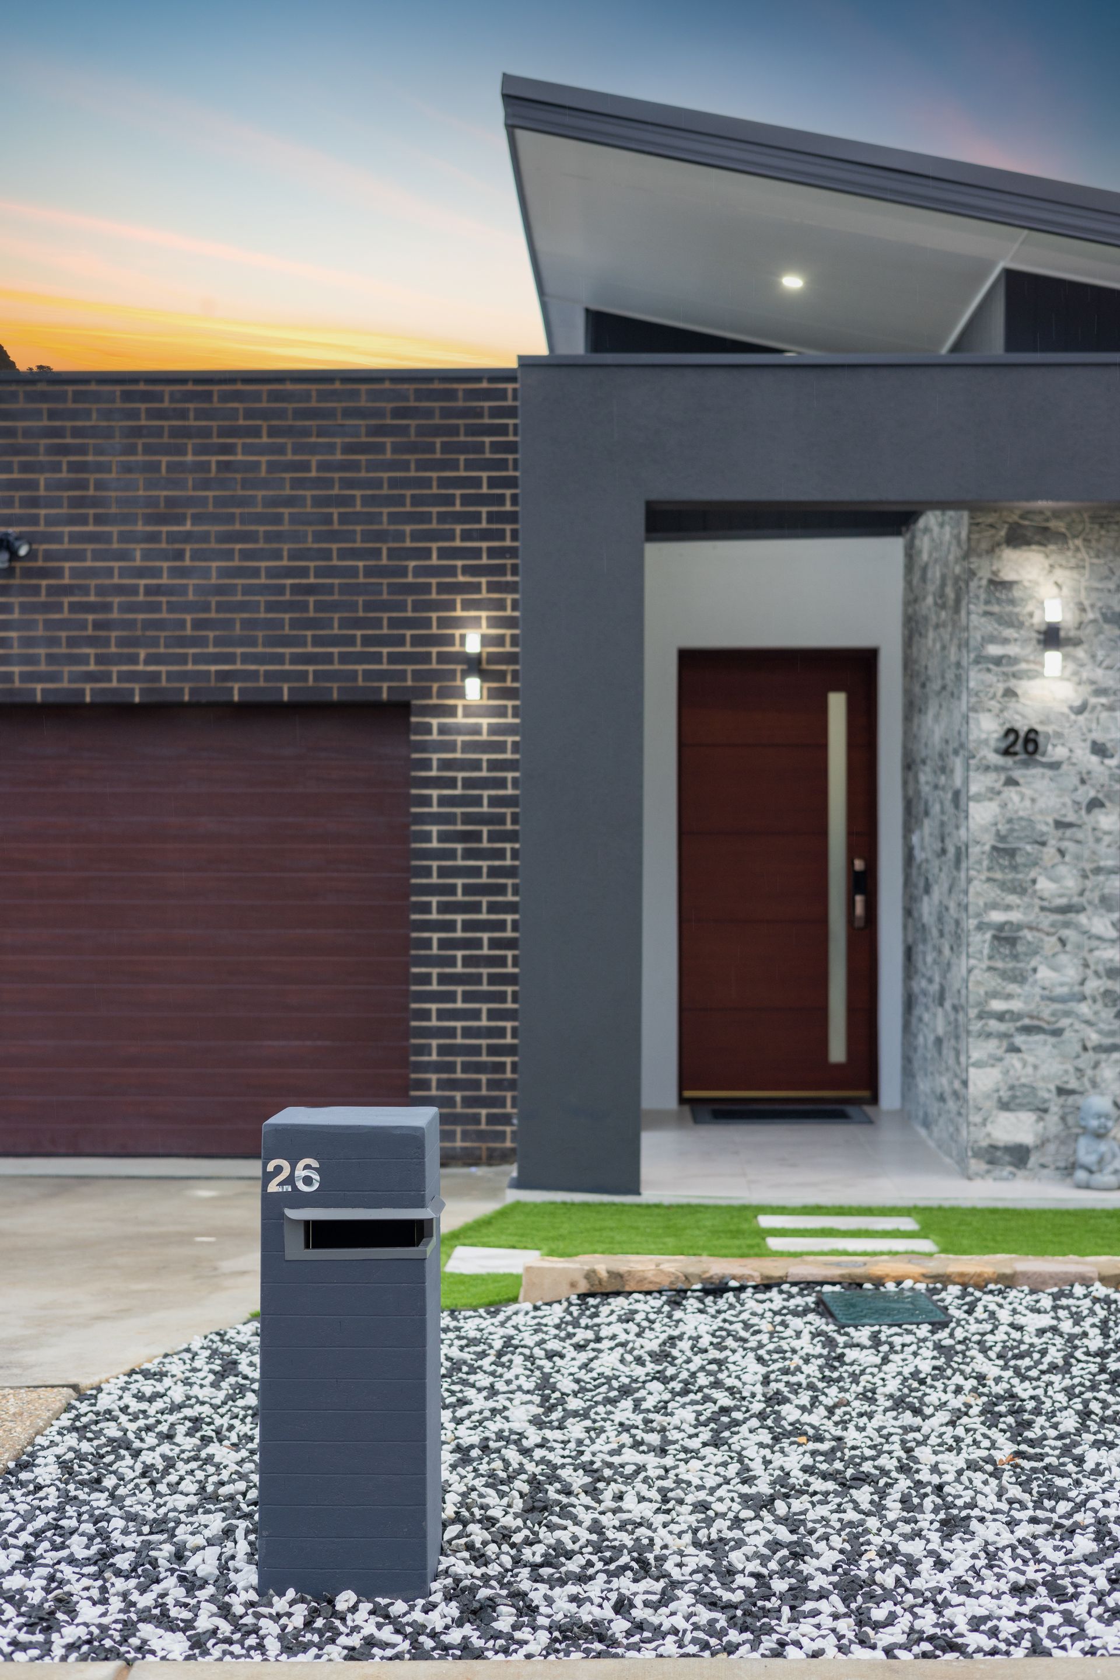
Why go through the stress and hassle of building when you can buy as new? Sophisticated, ultra-modern, and with an abundance of stylish living space, this is a home you're sure to fall in love with.
With four good-sized bedrooms, an open plan living area, a separate formal lounge, and a media room, there's plenty of space for the whole family. Whether you're chatting while preparing meals, watching the latest blockbuster, or looking for a quiet nook to relax with a coffee, there's a perfect spot for everything. The enormous main bedroom will delight parents wanting a private retreat, with a luxurious, fully tiled ensuite, a huge walk-in robe, electric fireplace, and access to the yard.
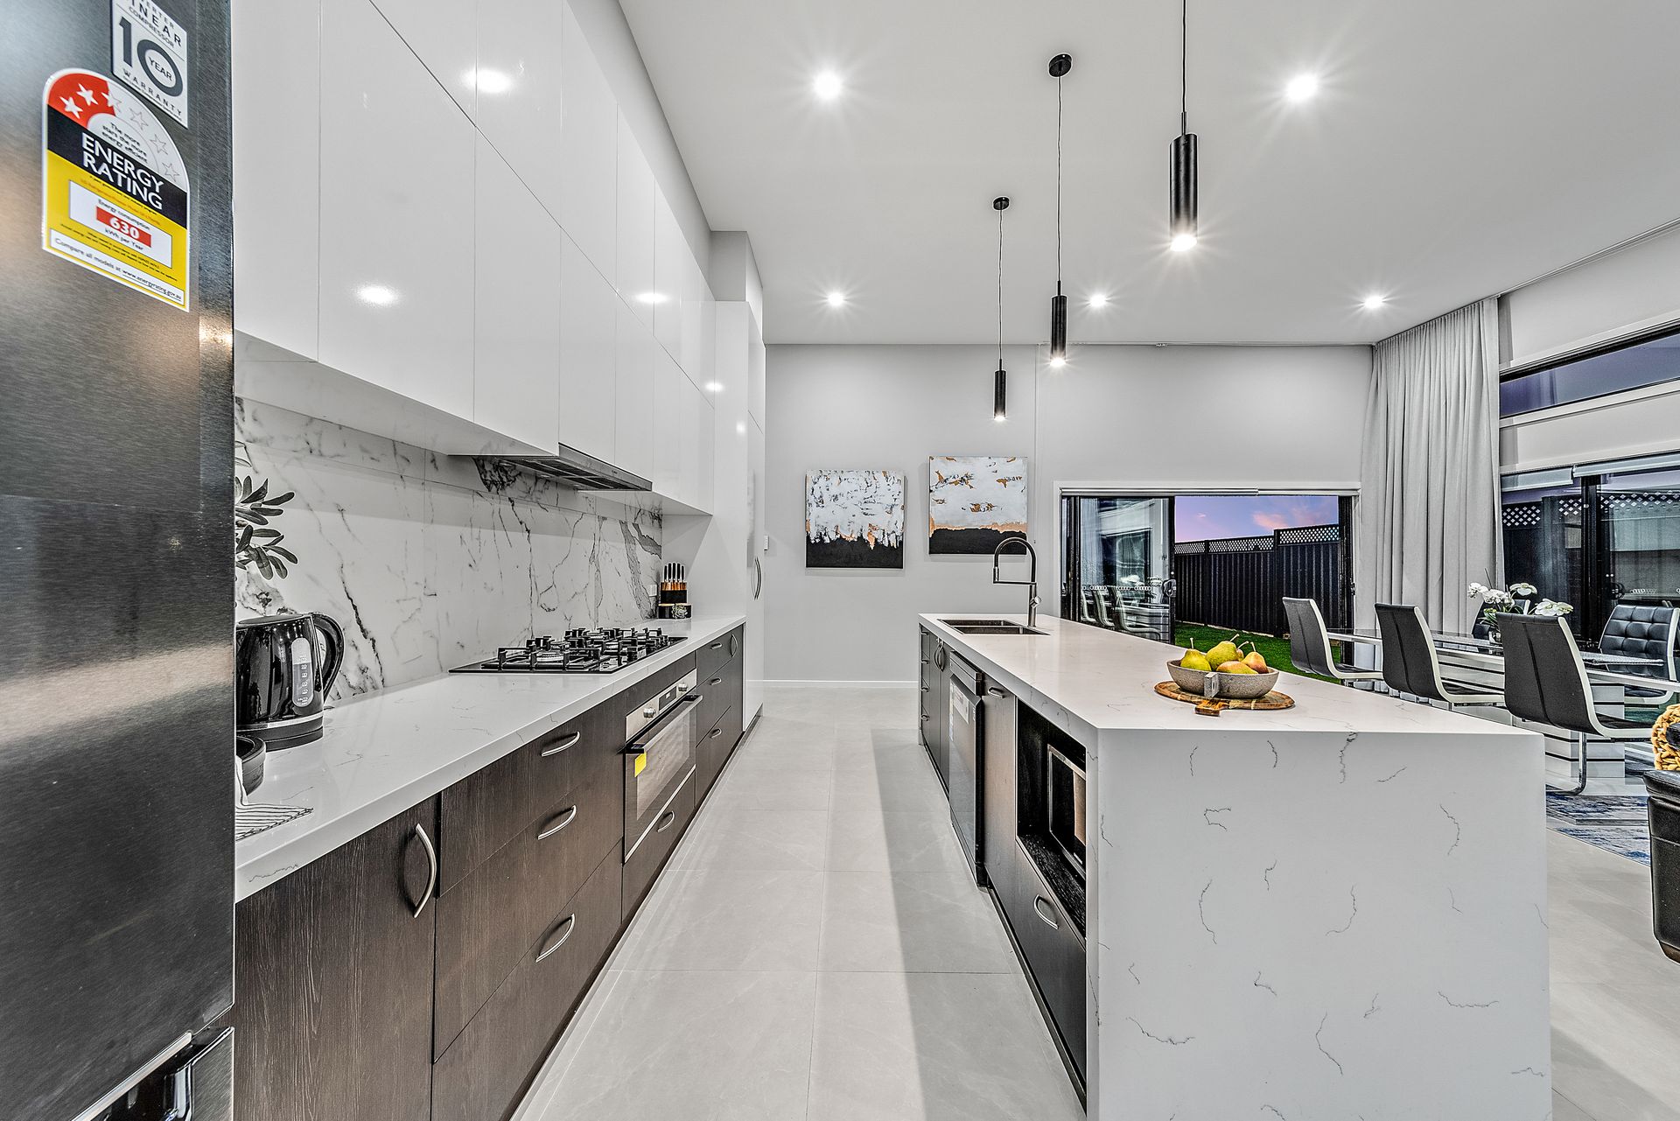
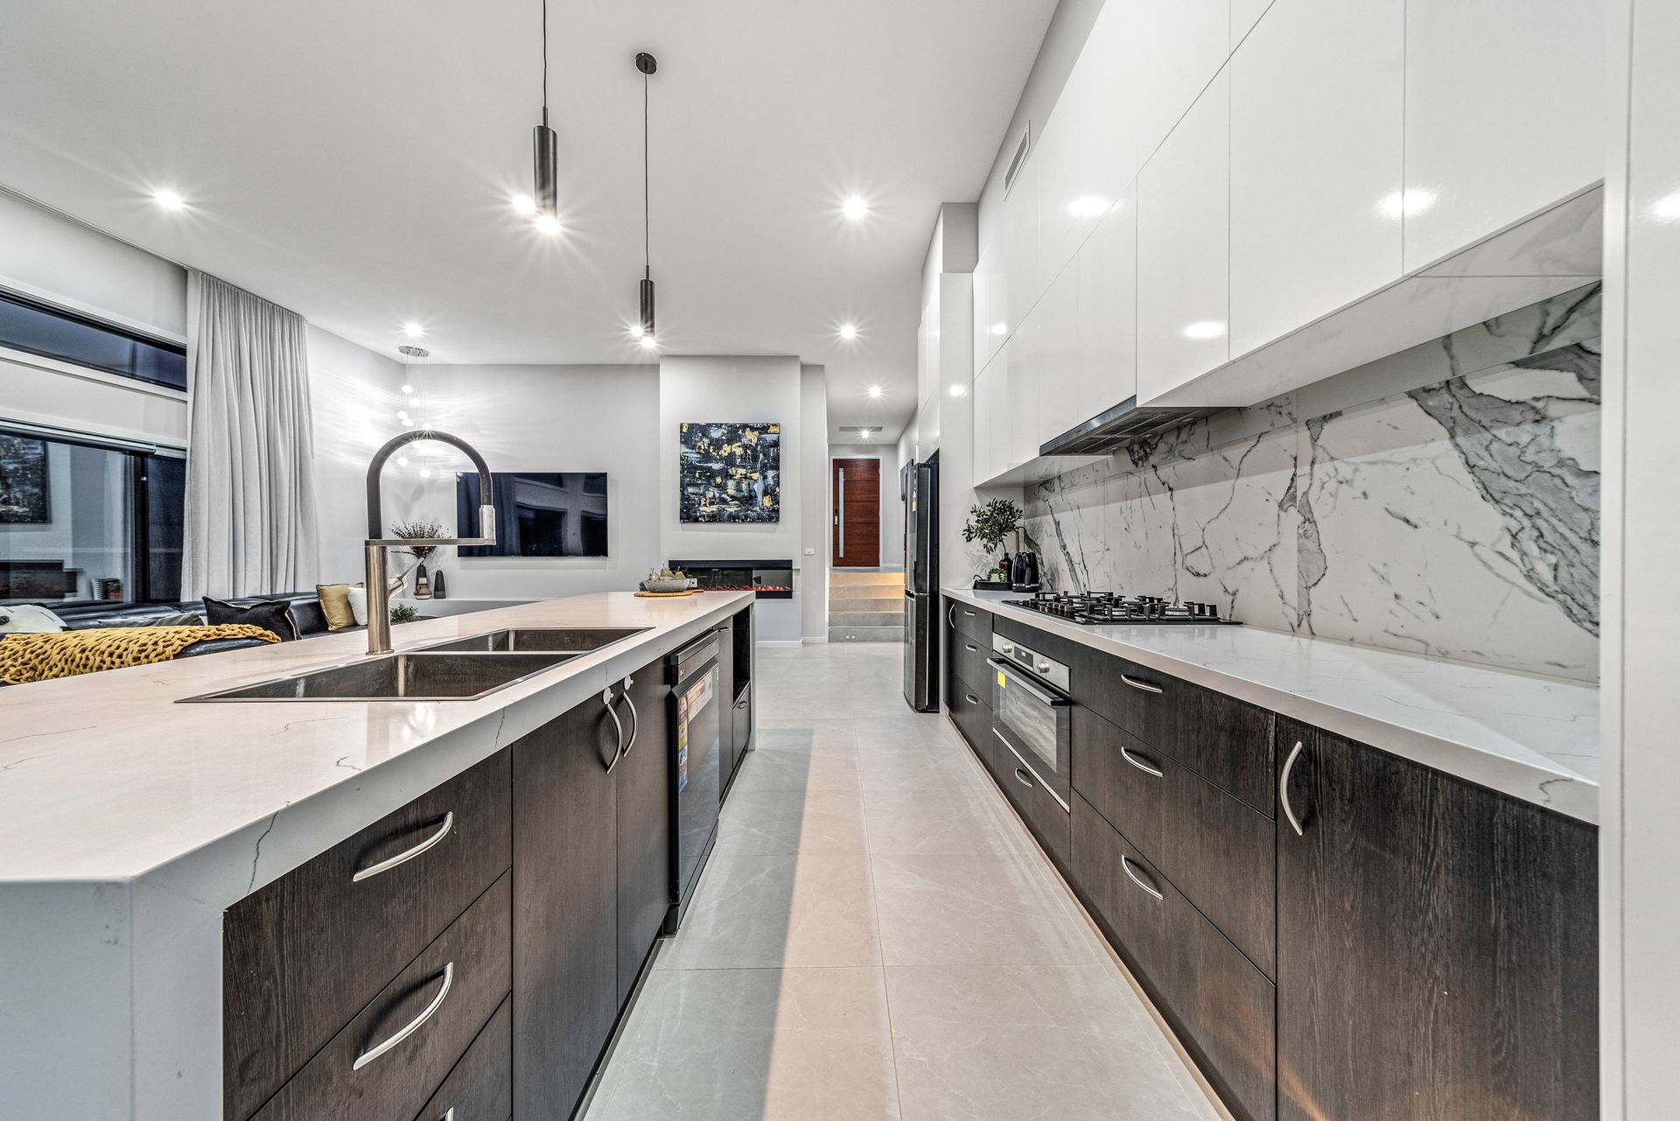
Quality finishes and attention to detail provide style and comfort with high ceilings, full-length drapes, feature lighting, an electric fireplace in the living area, waterfall stone benchtops, butler's pantry, and floor-to-ceiling tiles, freestanding bath, backlit vanity mirrors, and frameless shower screens in the bathrooms.
Additional highlights include a powder room, modern laundry with yard access, double lock-up garage, double glazed windows, ducted heating and cooling, instantaneous gas hot water, and a gas cooktop.
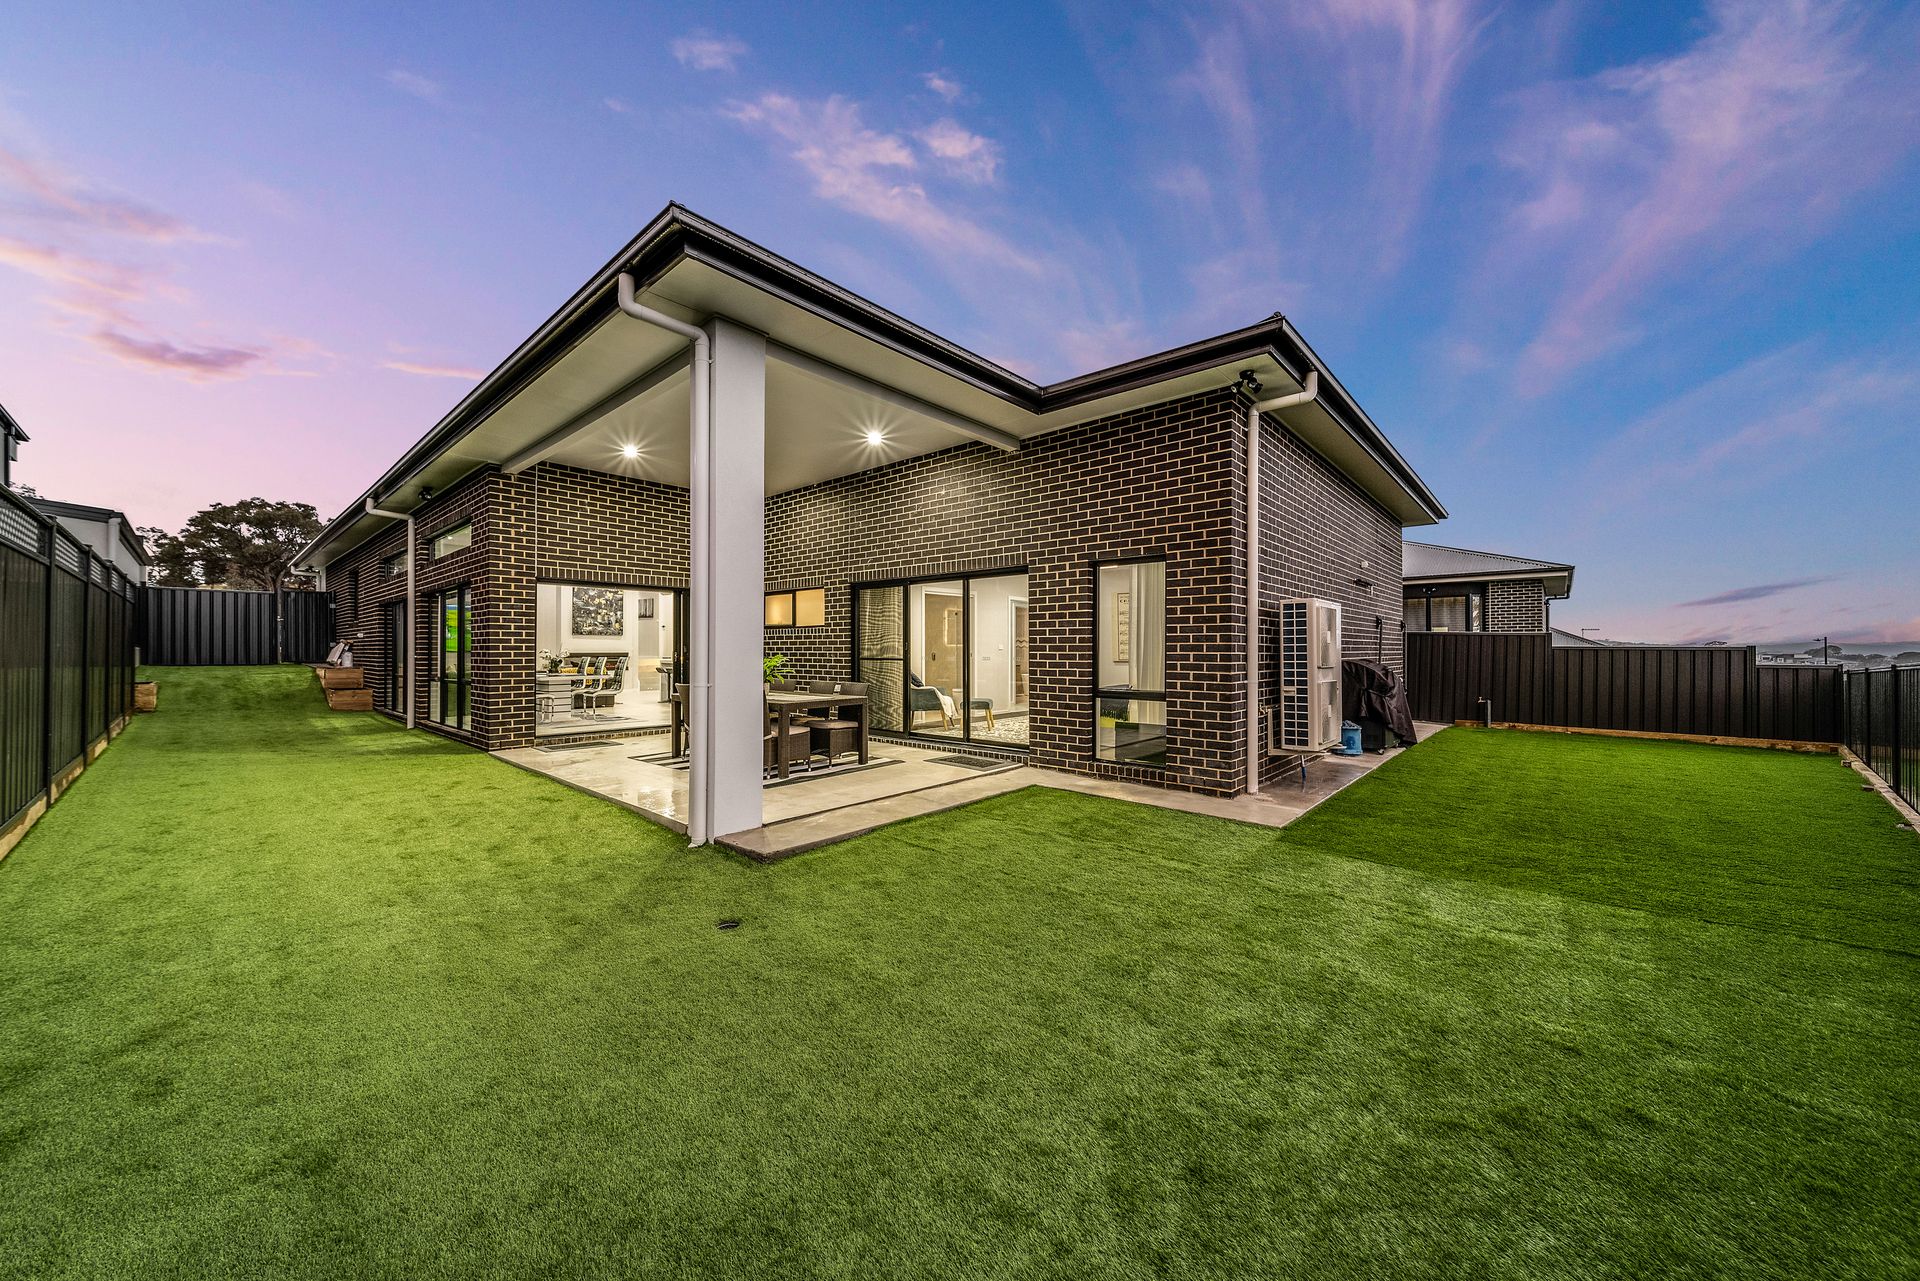
Sliding doors open from the living area to the covered alfresco, expanding the living space and allowing for seamless indoor and outdoor entertaining. And while the adults relax, there's plenty of room in the fenced, low-maintenance yard for the kids to run around.
An excellent location for families, the primary school, parks, playgrounds, bike tracks, sports grounds, and transport are all a short walk away. Amaroo Village and Bonner shops are nearby for all your everyday shopping needs, while Gungahlin and Belconnen town centres are both under 20 minutes' drive.
With a media room, open plan living, butler's pantry, luxury bathrooms, and more, this home has everything the modern family desires. Don't miss your chance to call this place your own; contact us today for a viewing.
Auction Details - This home will be auctioned On Site on Saturday 10th September at 10am - Unless sold prior to. Please contact the agent to register
• Near-new stylish ultra-modern 301m2 home on a 568m2 block
• 4 beds with BIR + 2 baths + separate WC + powder room
• Spacious main bed with large WIR, fireplace, luxury ensuite with freestanding bath
• Two Sky-Lights giving an abundance of natural light
• Fully tiled bathrooms, freestanding baths, backlit mirrors, heated towel ladder
• Open living, dining, & kitchen + lounge + media/theatre room
• 40mm Stone-topped fully equipped kitchen + 60mm Kitchen island with waterfall + butler's pantry
• DLUG + modern laundry room + gas cooking & H/W
• Extra Laundry space in the garage set up with stone bench-top
• Ducted heating & cooling + double-glazed windows
• Covered alfresco in fully fenced, low-maintenance yard
• Close to schools, parks, sports facilities, shops, transport
• Ideal home in family-friendly location in front of the nature reserve with modern appeal
Disclaimer: All information regarding this property is from sources we believe to be accurate, however we cannot guarantee its accuracy. Interested persons should make and rely on their own enquiries in relation to inclusions, figures, measurements, dimensions, layout, furniture and descriptions.