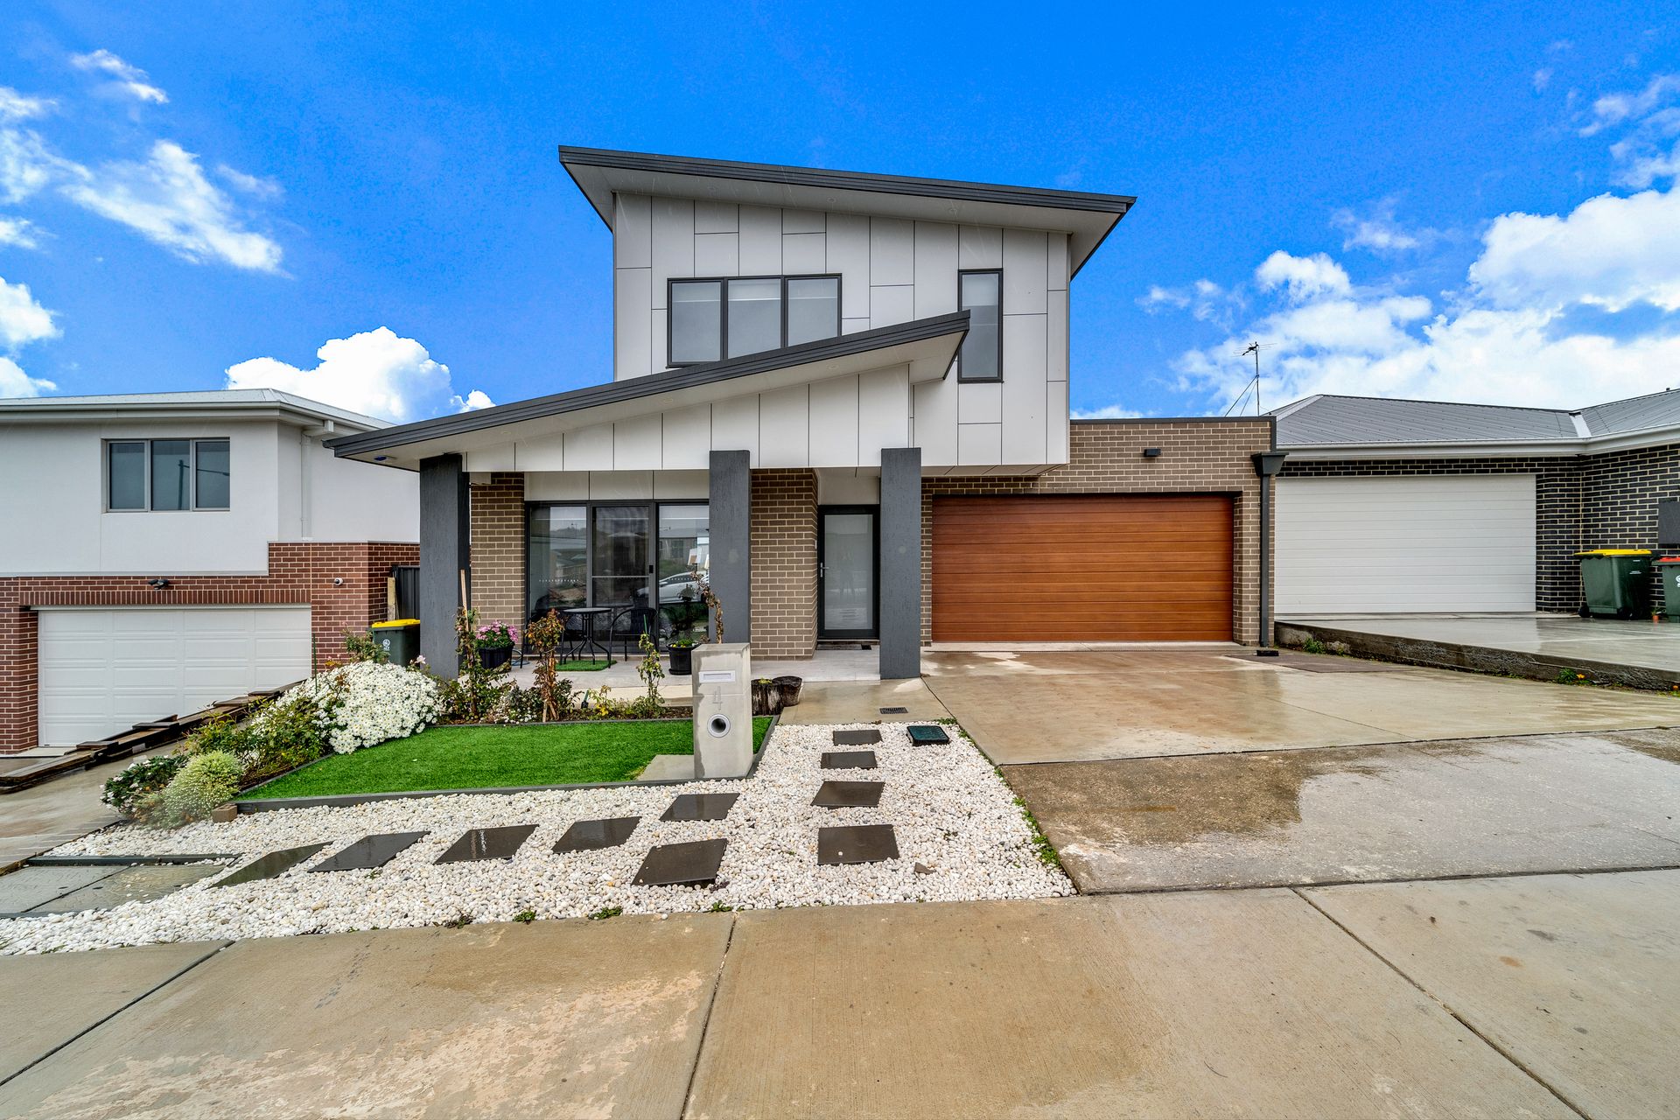
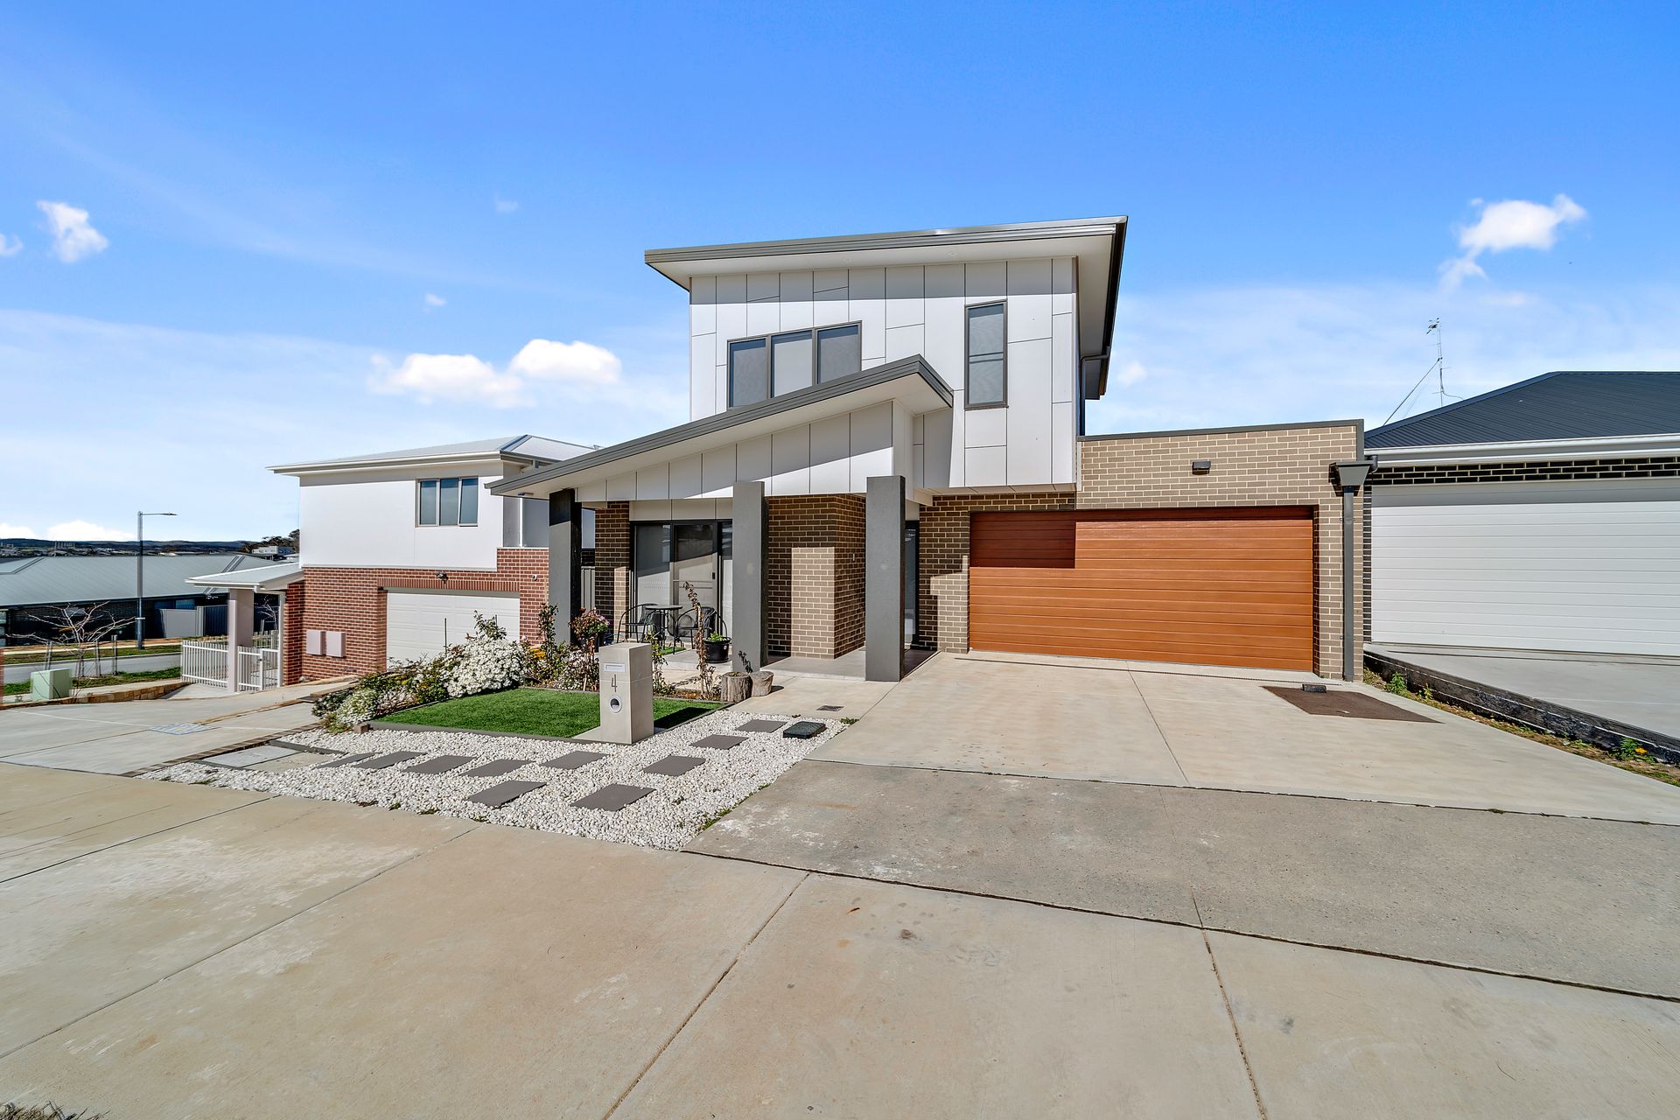
Situated in the spectacular new Gungahlin suburb of Taylor is this stunning near-new 5 bedroom home.
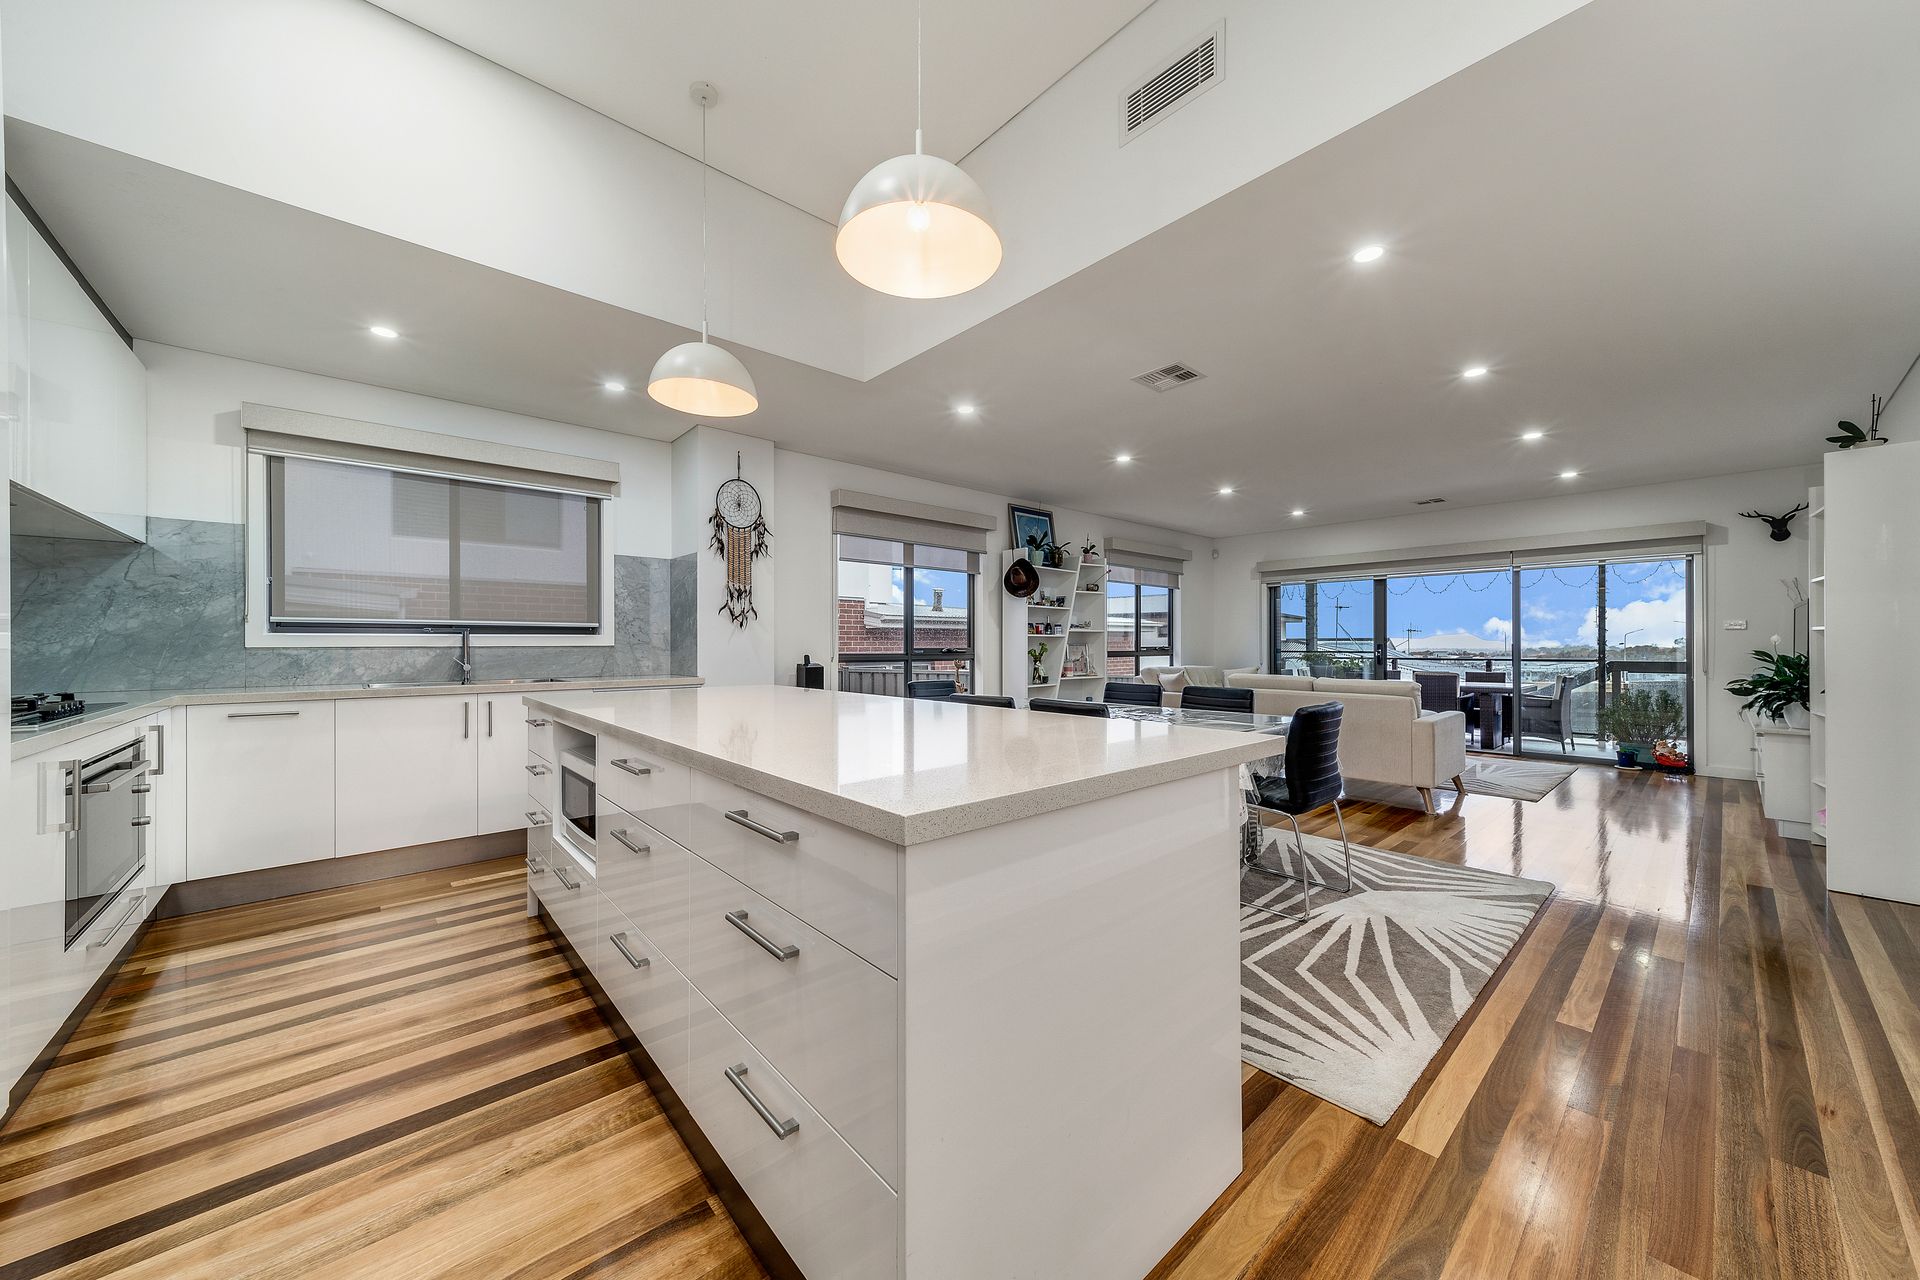
The property boasts fabulous street appeal with landscaped front gardens, a pitched roof portico, and high quality timber-look garage door. Inside you'll find floating timber floorboards that flow through the split level design to an open plan kitchen, dining and living area.
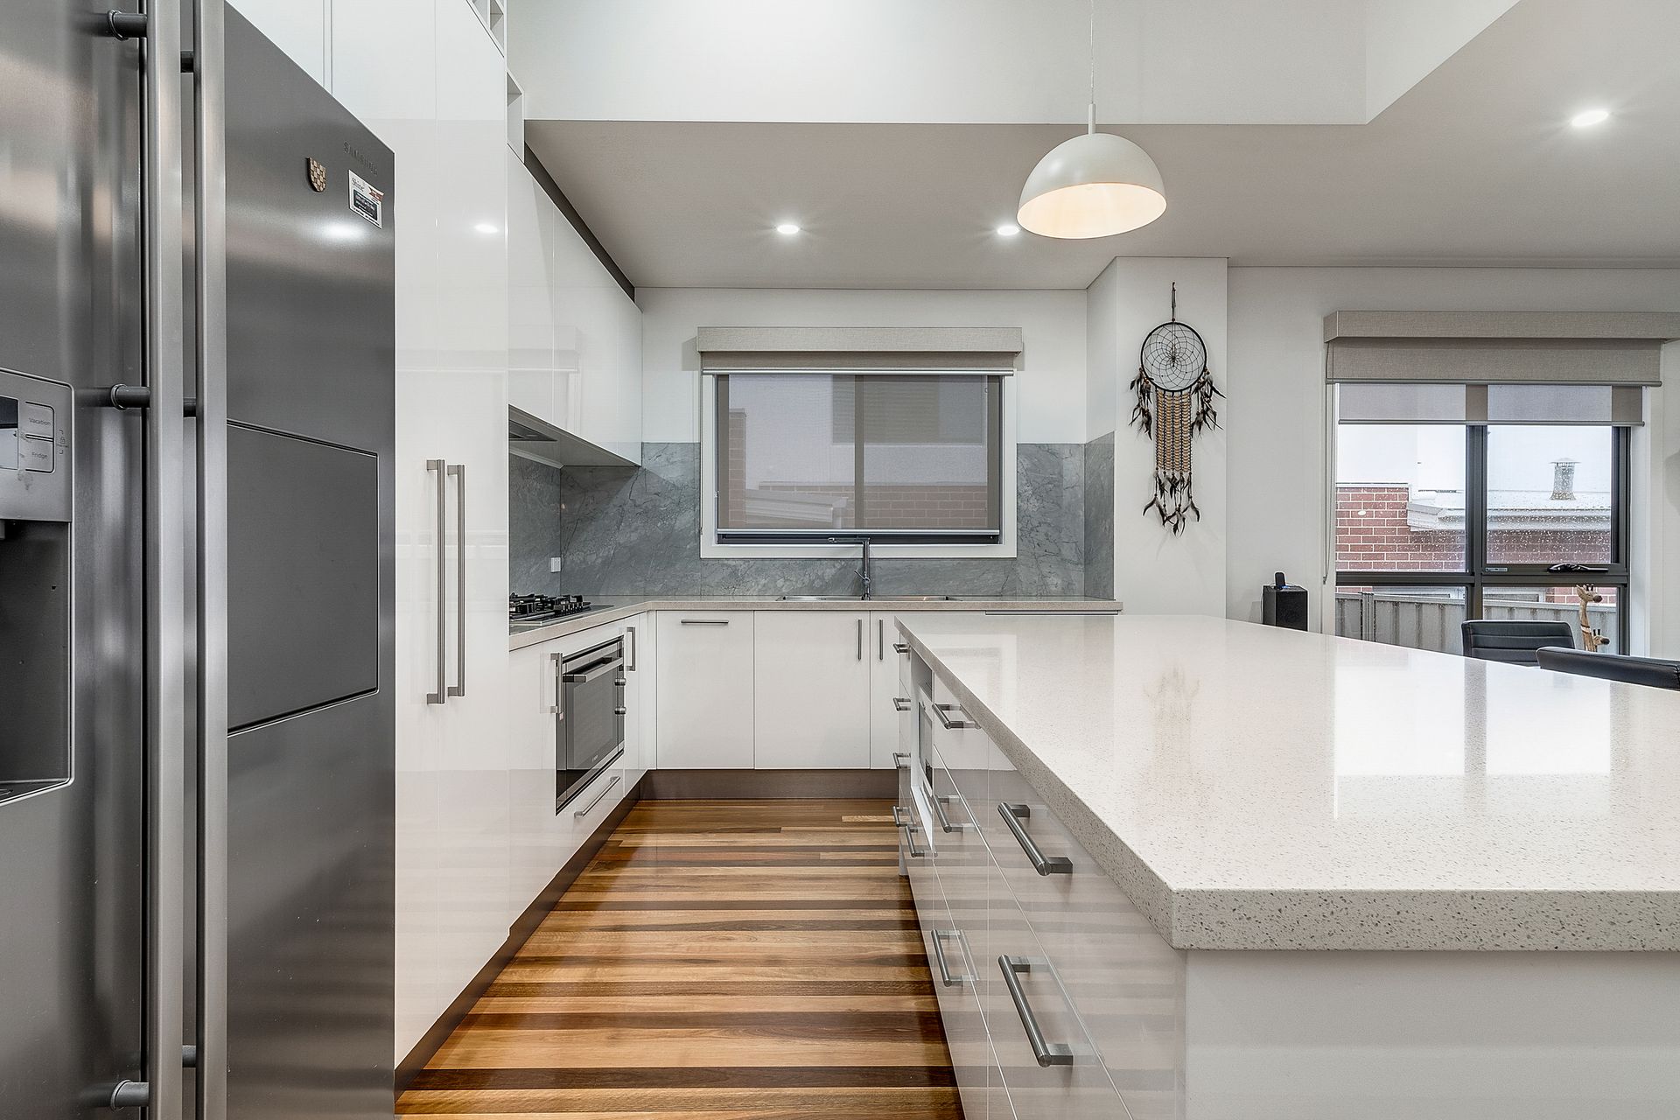
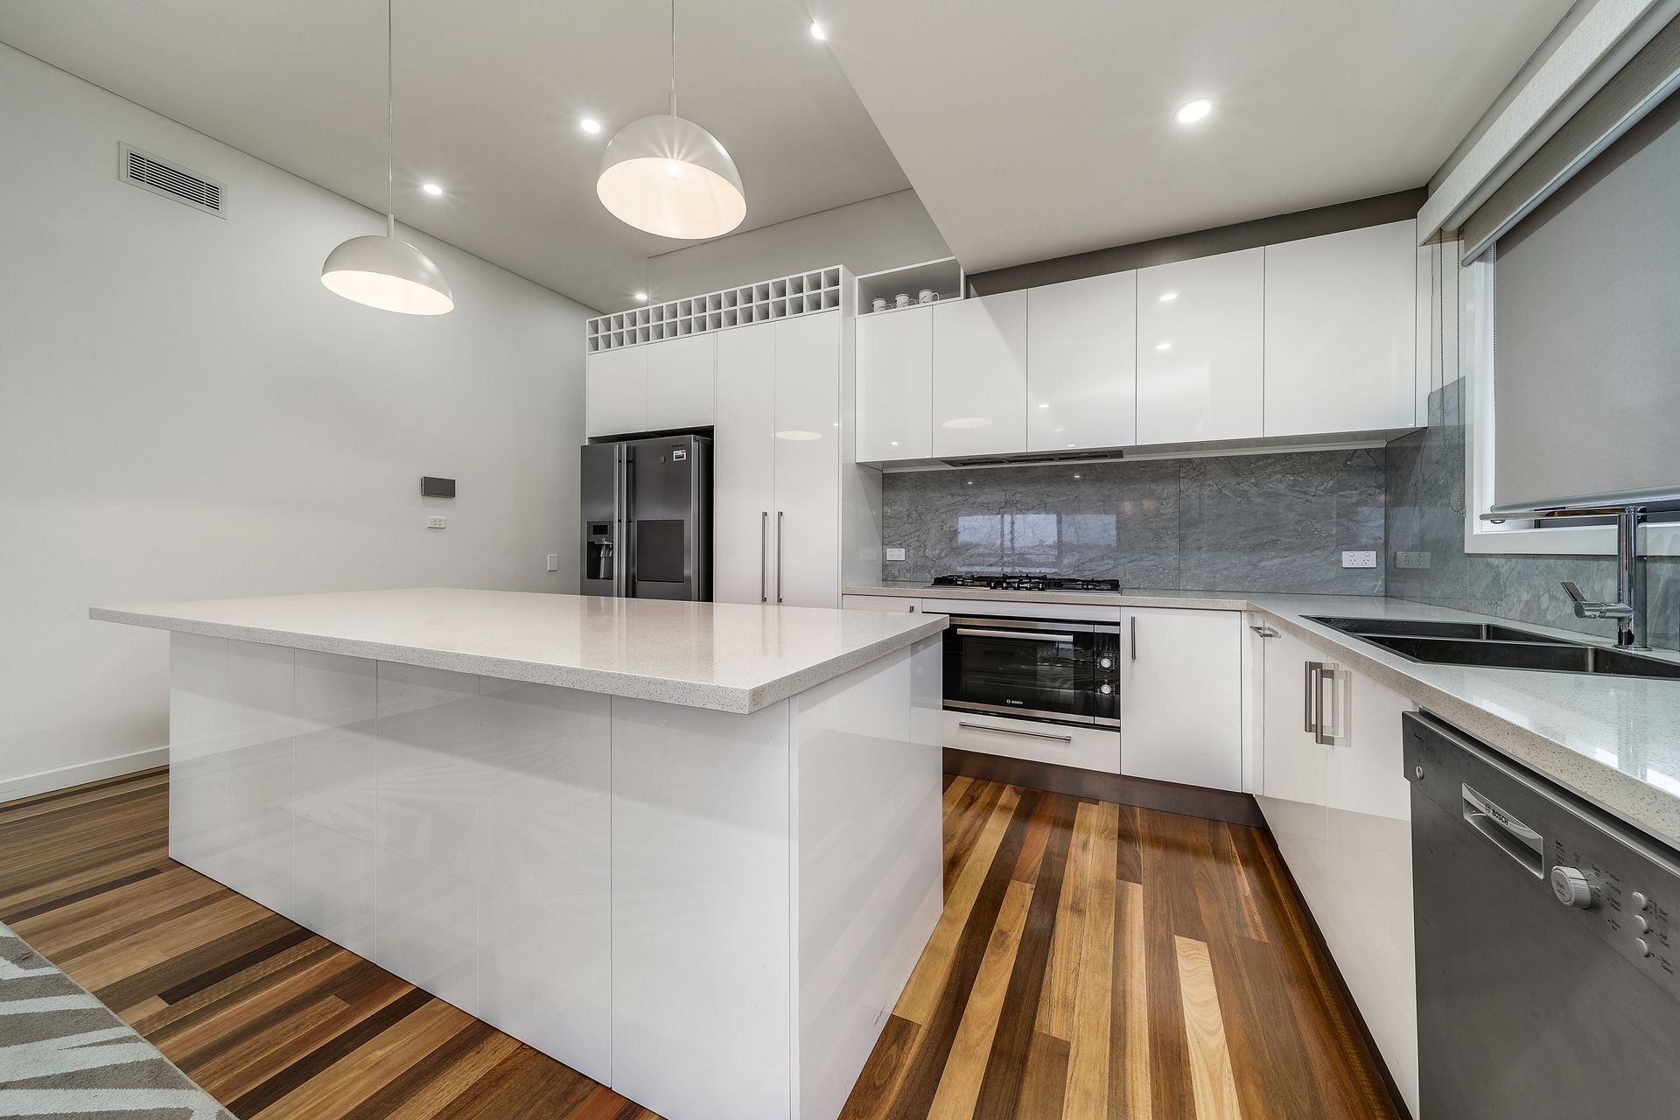
Sophisticated and practical, the kitchen features sleek white cabinetry, stone benchtops, gas cooking, and integrated stainless steel appliances. It overlooks a spacious dining and living area which opens directly out to an elevated and fully covered outdoor entertaining zone with views across the suburb.
Parents will adore the private master bedroom, at the top of the house with a huge walk in robe, breathtaking double vanity ensuite. There are also 4 additional bedrooms - all with built in robes - plus a main bathroom with floor to ceiling tiles, and a separate toilet.
The landscaped backyard offers plenty of space for kids' play equipment, and features a garden shed and rainwater tank. With reverse cycle heating and cooling, a double garage with internal access, laundry with external access and so much more, this house is a must-see for anyone seeking a 5-star, luxury property in a great suburb with all new amenities.
Features:
- Stunning street appeal
- Elevated position
- Landscaped front garden
- Front portico with seating area
- Split level
- Floating timber floorboards
- Kitchen with stone benchtops and quality stainless steel appliances
- Light-filled dining area
- Large living room with outdoor access
- Covered and tiled entertaining deck with views
- Segregated main bedroom with a great walk in robe
- Breathtaking ensuite with double vanity and marble tiling
- 4 additional bedrooms with built ins
- Bedroom 1 ideal as a home office or games room
- Main bathroom with floor to ceiling tiles
- Separate toilet
- Downlights
- Roman blinds throughout
- Ducted reverse cycle heating and cooling
- Spacious and landscaped backyard
- Colorbond fencing
- Garden shed
- Water tank
- Walk to Taylor Adventure Playground
- Short stroll to the new Margaret Hendry Primary School
- Easy access to Horse Park Drive