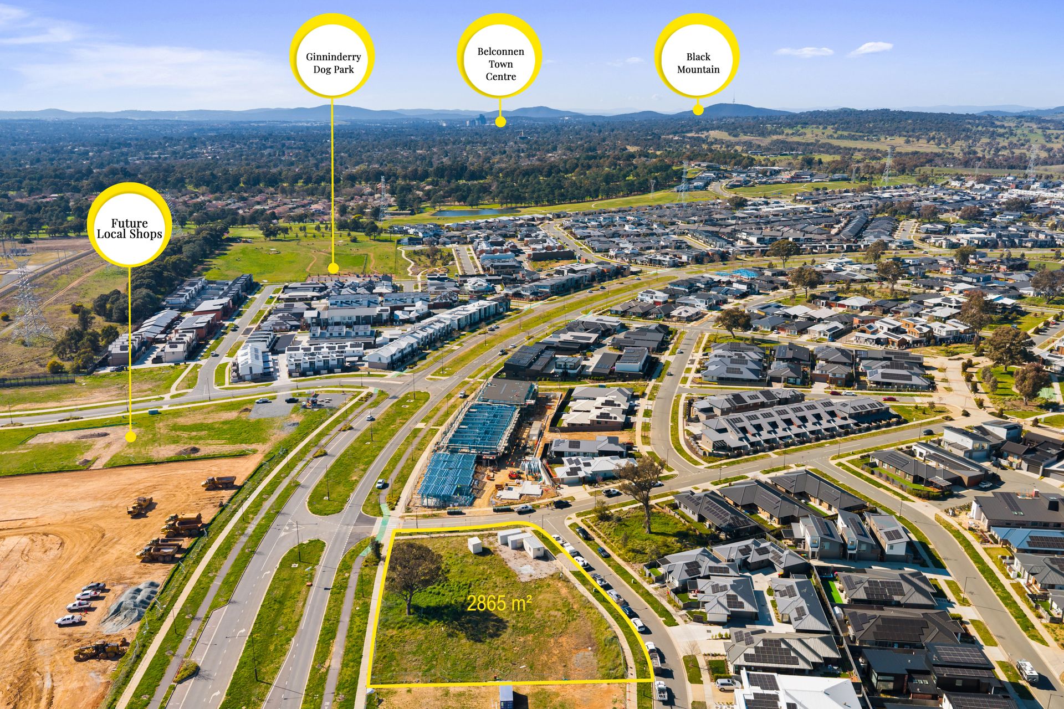
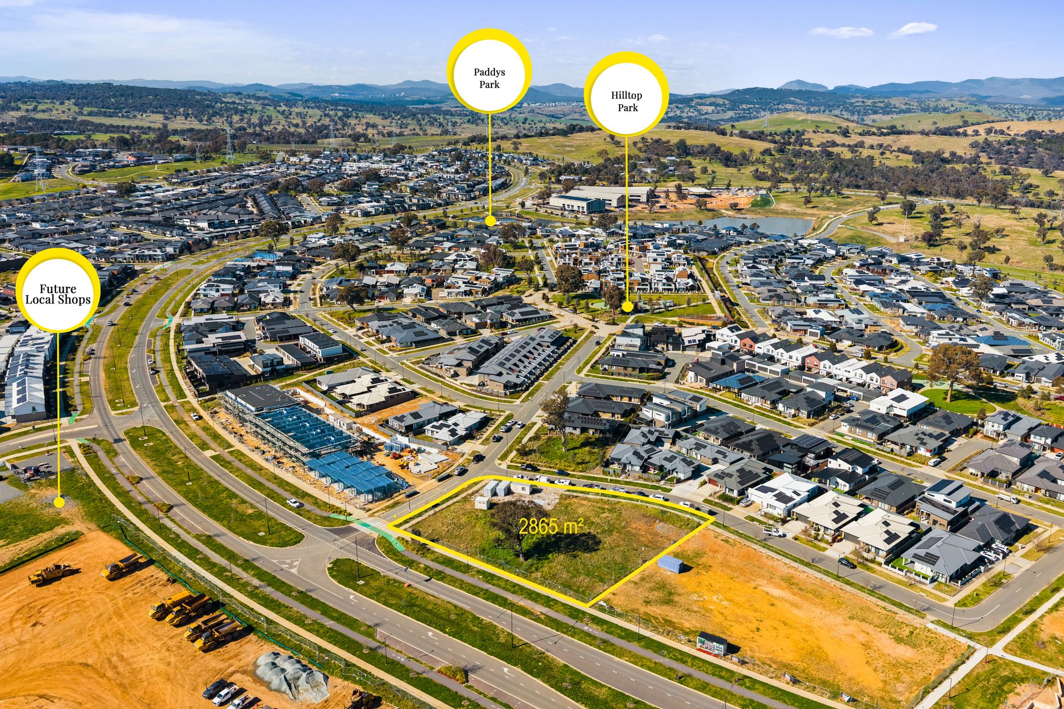
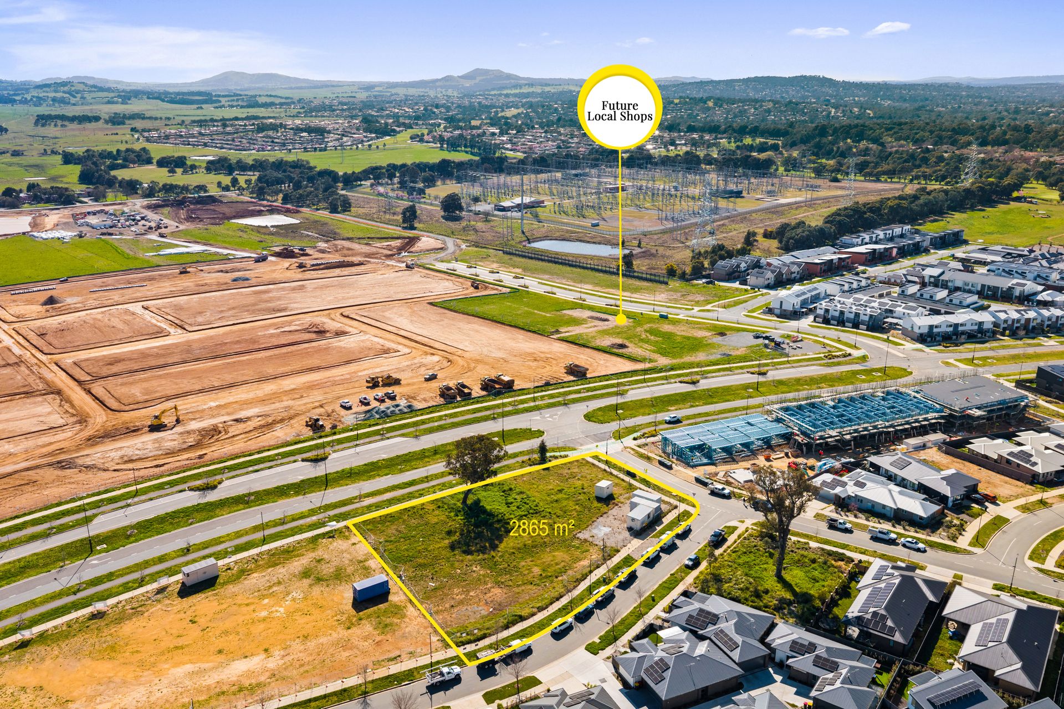
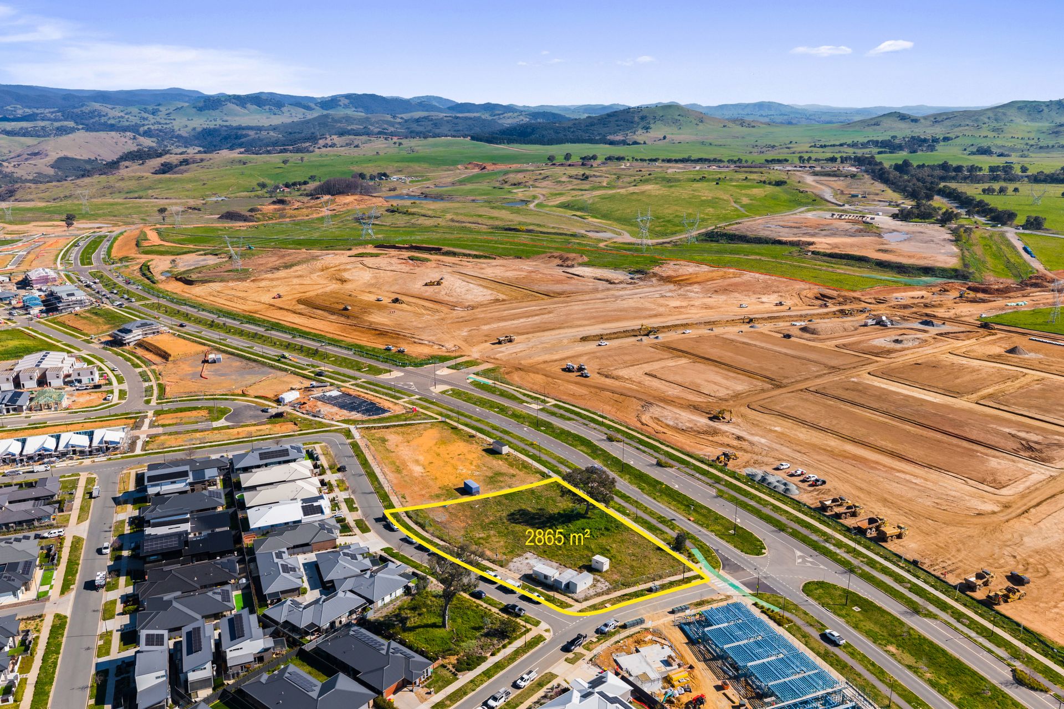
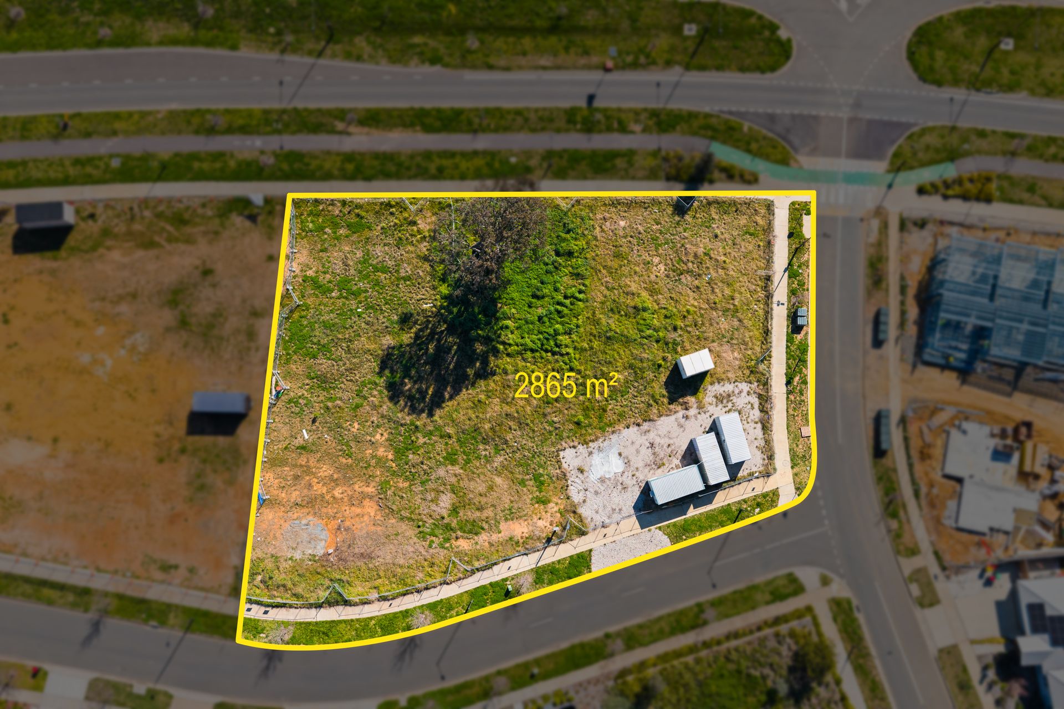
Positioned on the prominent corner of Pro Hart Avenue and Holzheimer Street within the rapidly growing Strathnairn community, this substantial development opportunity presents a well-progressed pathway to deliver 11 generously sized townhouses.
The approved scheme comprises 11 three-bedroom residences, each featuring a double lock-up internal garage and ensuite to the main bedroom. With proposed living areas ranging from approximately 140m² to 163m², excluding garages, the project offers a highly marketable residential product with a strong emphasis on space, functionality and family living.
Thoughtfully designed to maximise natural light and indoor-outdoor connection, the residences feature private courtyards, alfresco areas and larger yards to selected homes. Predominantly north-oriented layouts further enhance the proposed residences, while selected designs offer the flexibility for a fourth bedroom, subject to relevant requirements.
The project is well advanced through the approval and documentation process, with the DA approved and BA submitted. Civil, hydraulic and structural engineering documentation has also been substantially progressed, with relevant ACTEW, TCCS and ICON requirements addressed through the approval process, as advised by the vendor.
The site is conveniently positioned within short walking distance of the planned Strathnairn local centre, providing future access to retail and everyday amenities as the surrounding community continues to mature.
For builders, developers and investors, this represents an opportunity to acquire a DA-approved townhouse project with substantial design and engineering work already undertaken, a clearly defined residential product and a strong position within one of Canberra's emerging residential precincts.
Features:
· 2,865m² site area approx.
· DA approved for 11 three-bedroom townhouses
· BA submitted
· Proposed total floor area of 2,060m² approx.
· Generous living areas of 140m²-163m² approx., excluding garages
· No basement construction required, straightforward and efficient build
· Double lock-up internal garage to every residence
· Predominantly north-oriented layouts
· Private courtyards, alfresco areas and larger yards to selected residences
· Selected designs offering potential fourth-bedroom configuration
· Short walking distance to the planned Strathnairn local centre
· Well-progressed opportunity suited to builders, developers and investors
For further information, detailed project documentation or to arrange a confidential discussion, please contact Kevin Bi on 0411 626 206.
Disclaimer: All information regarding this property is from sources we believe to be accurate, however we cannot guarantee its accuracy. Interested persons should make and rely on their own enquiries in relation to inclusions, figures, measurements, dimensions, layout, furniture and descriptions.