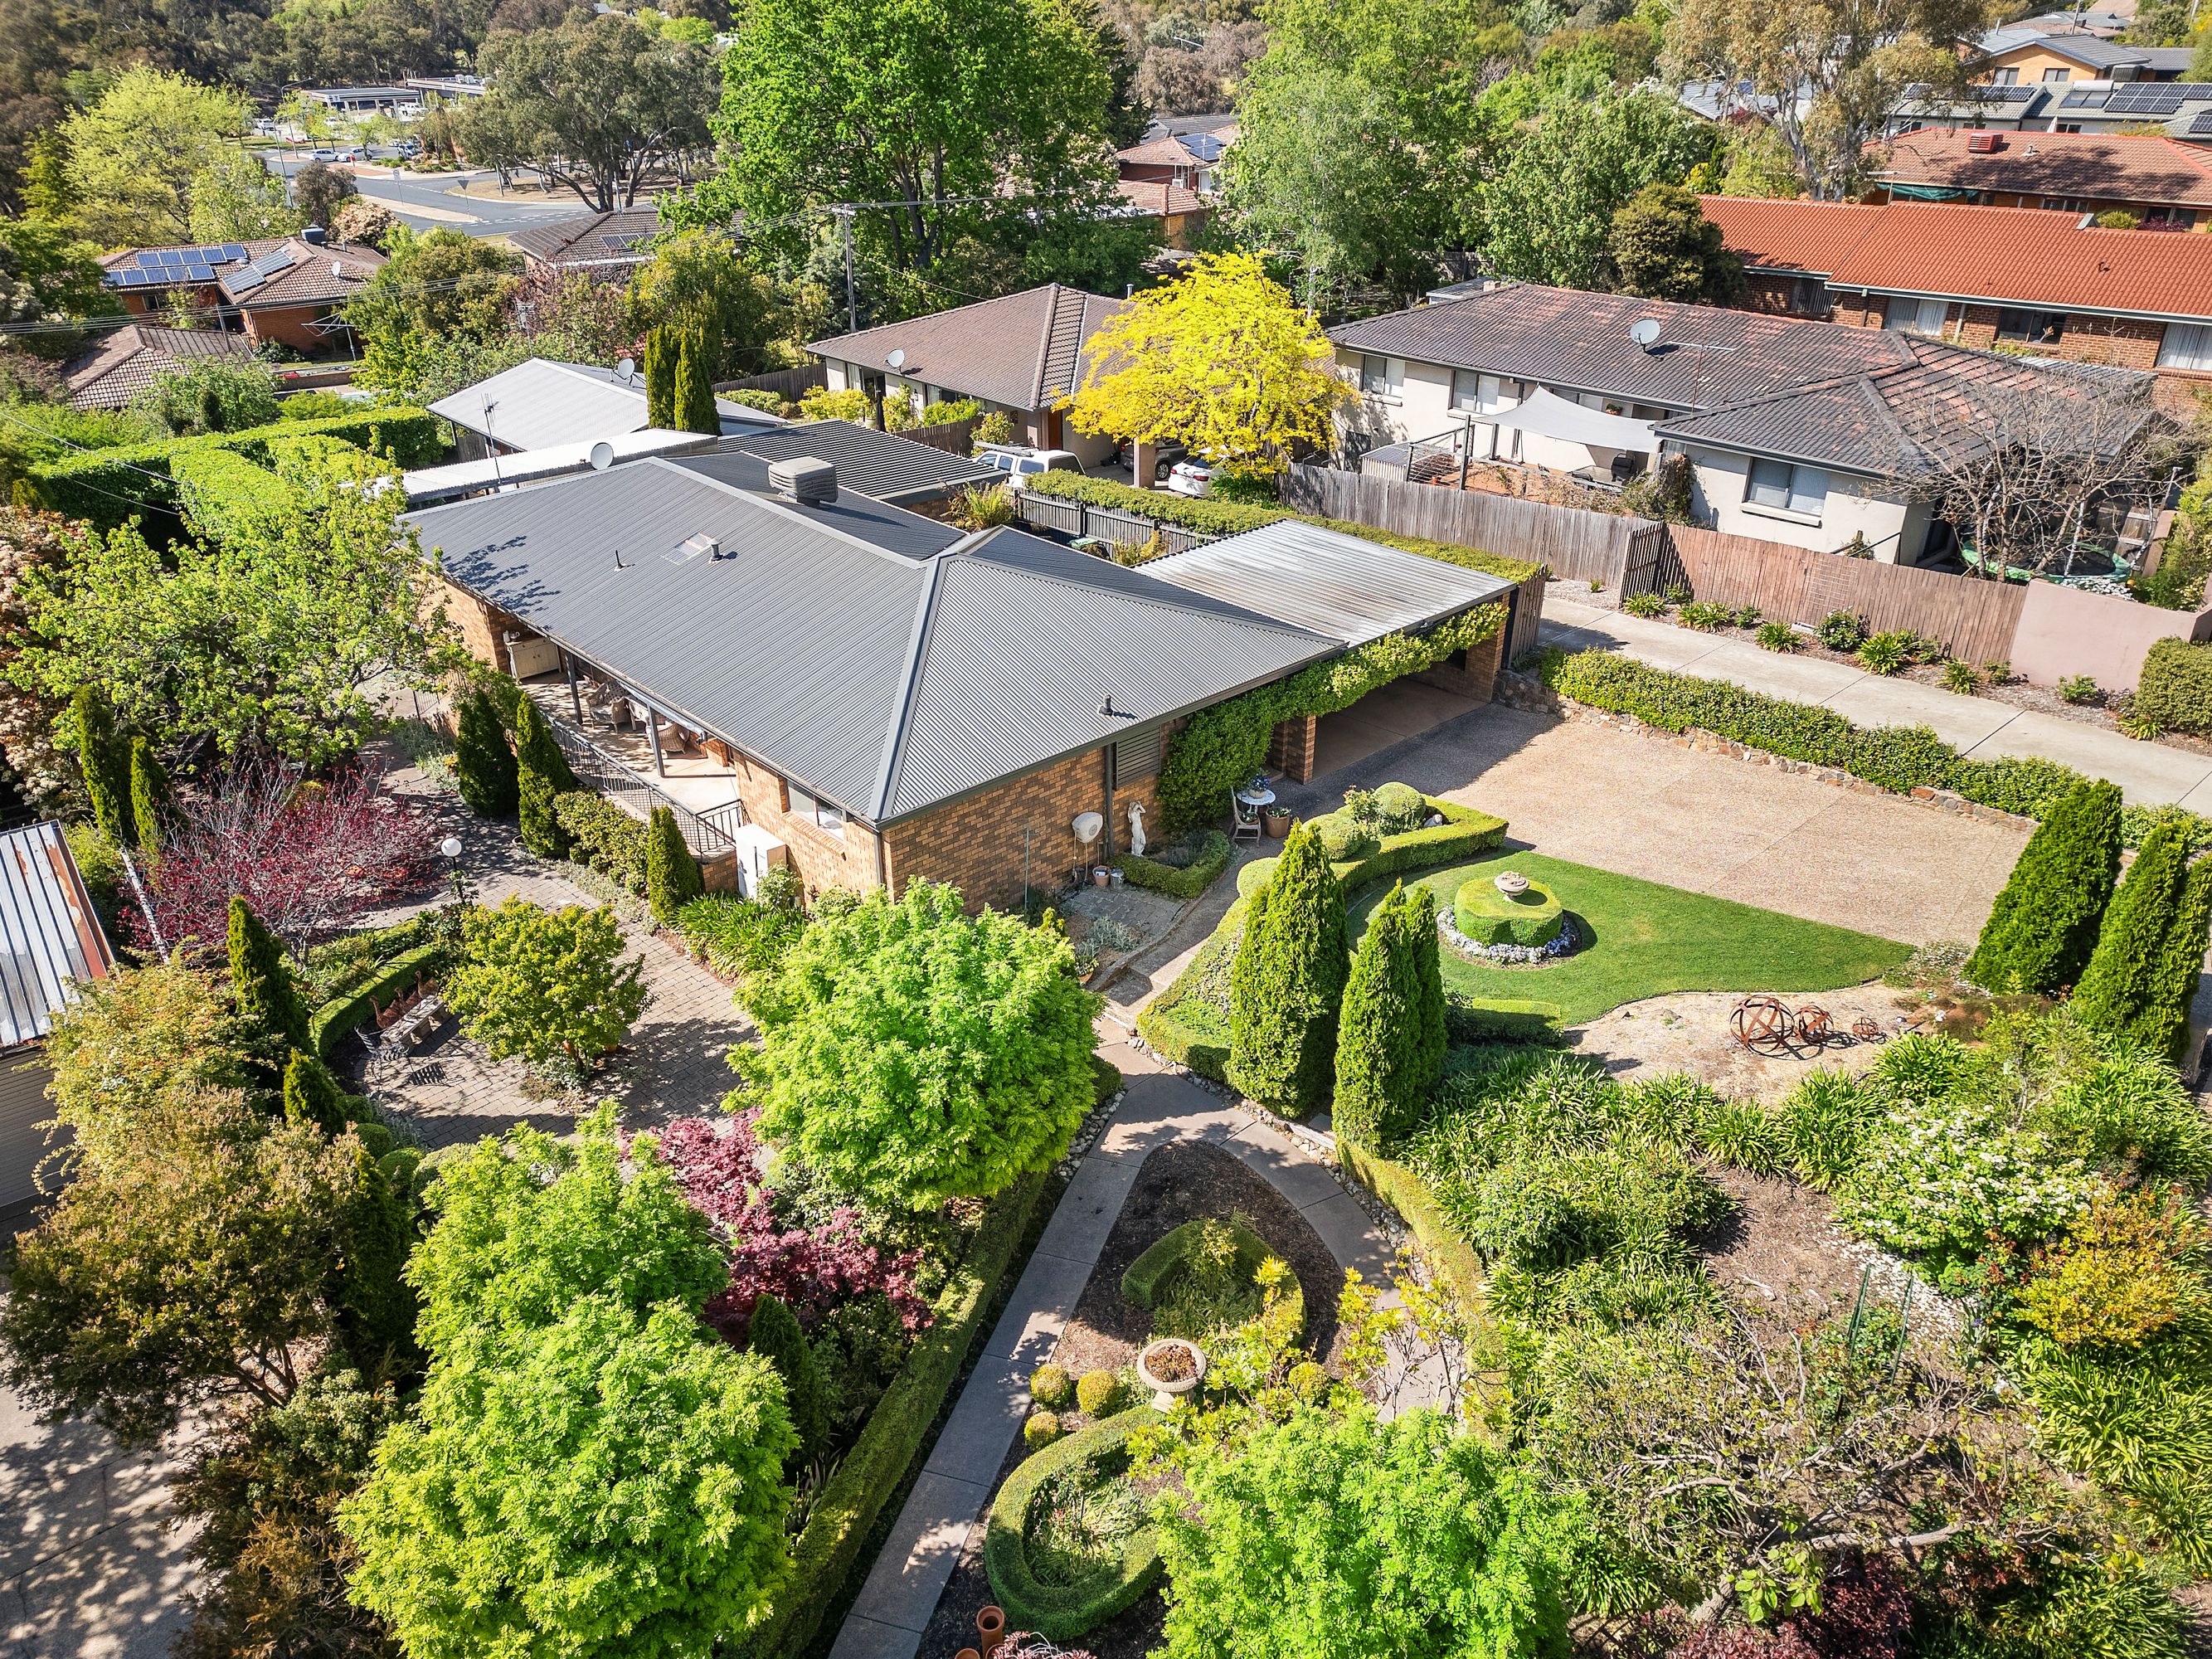
Immersed within picturesque English inspired gardens, this discreetly secluded family residence boasts an excitingly different three bedroom ensuite design and a separate studio.
Designed to take full advantage of its broad north easterly aspect, large full length windows ensure expansive vistas of its manicured gardens, which offer the charm and allure of a private estate.
Instantly impressive interiors showcase high quality finishes and an intriguing blend of classic and contemporary styling.
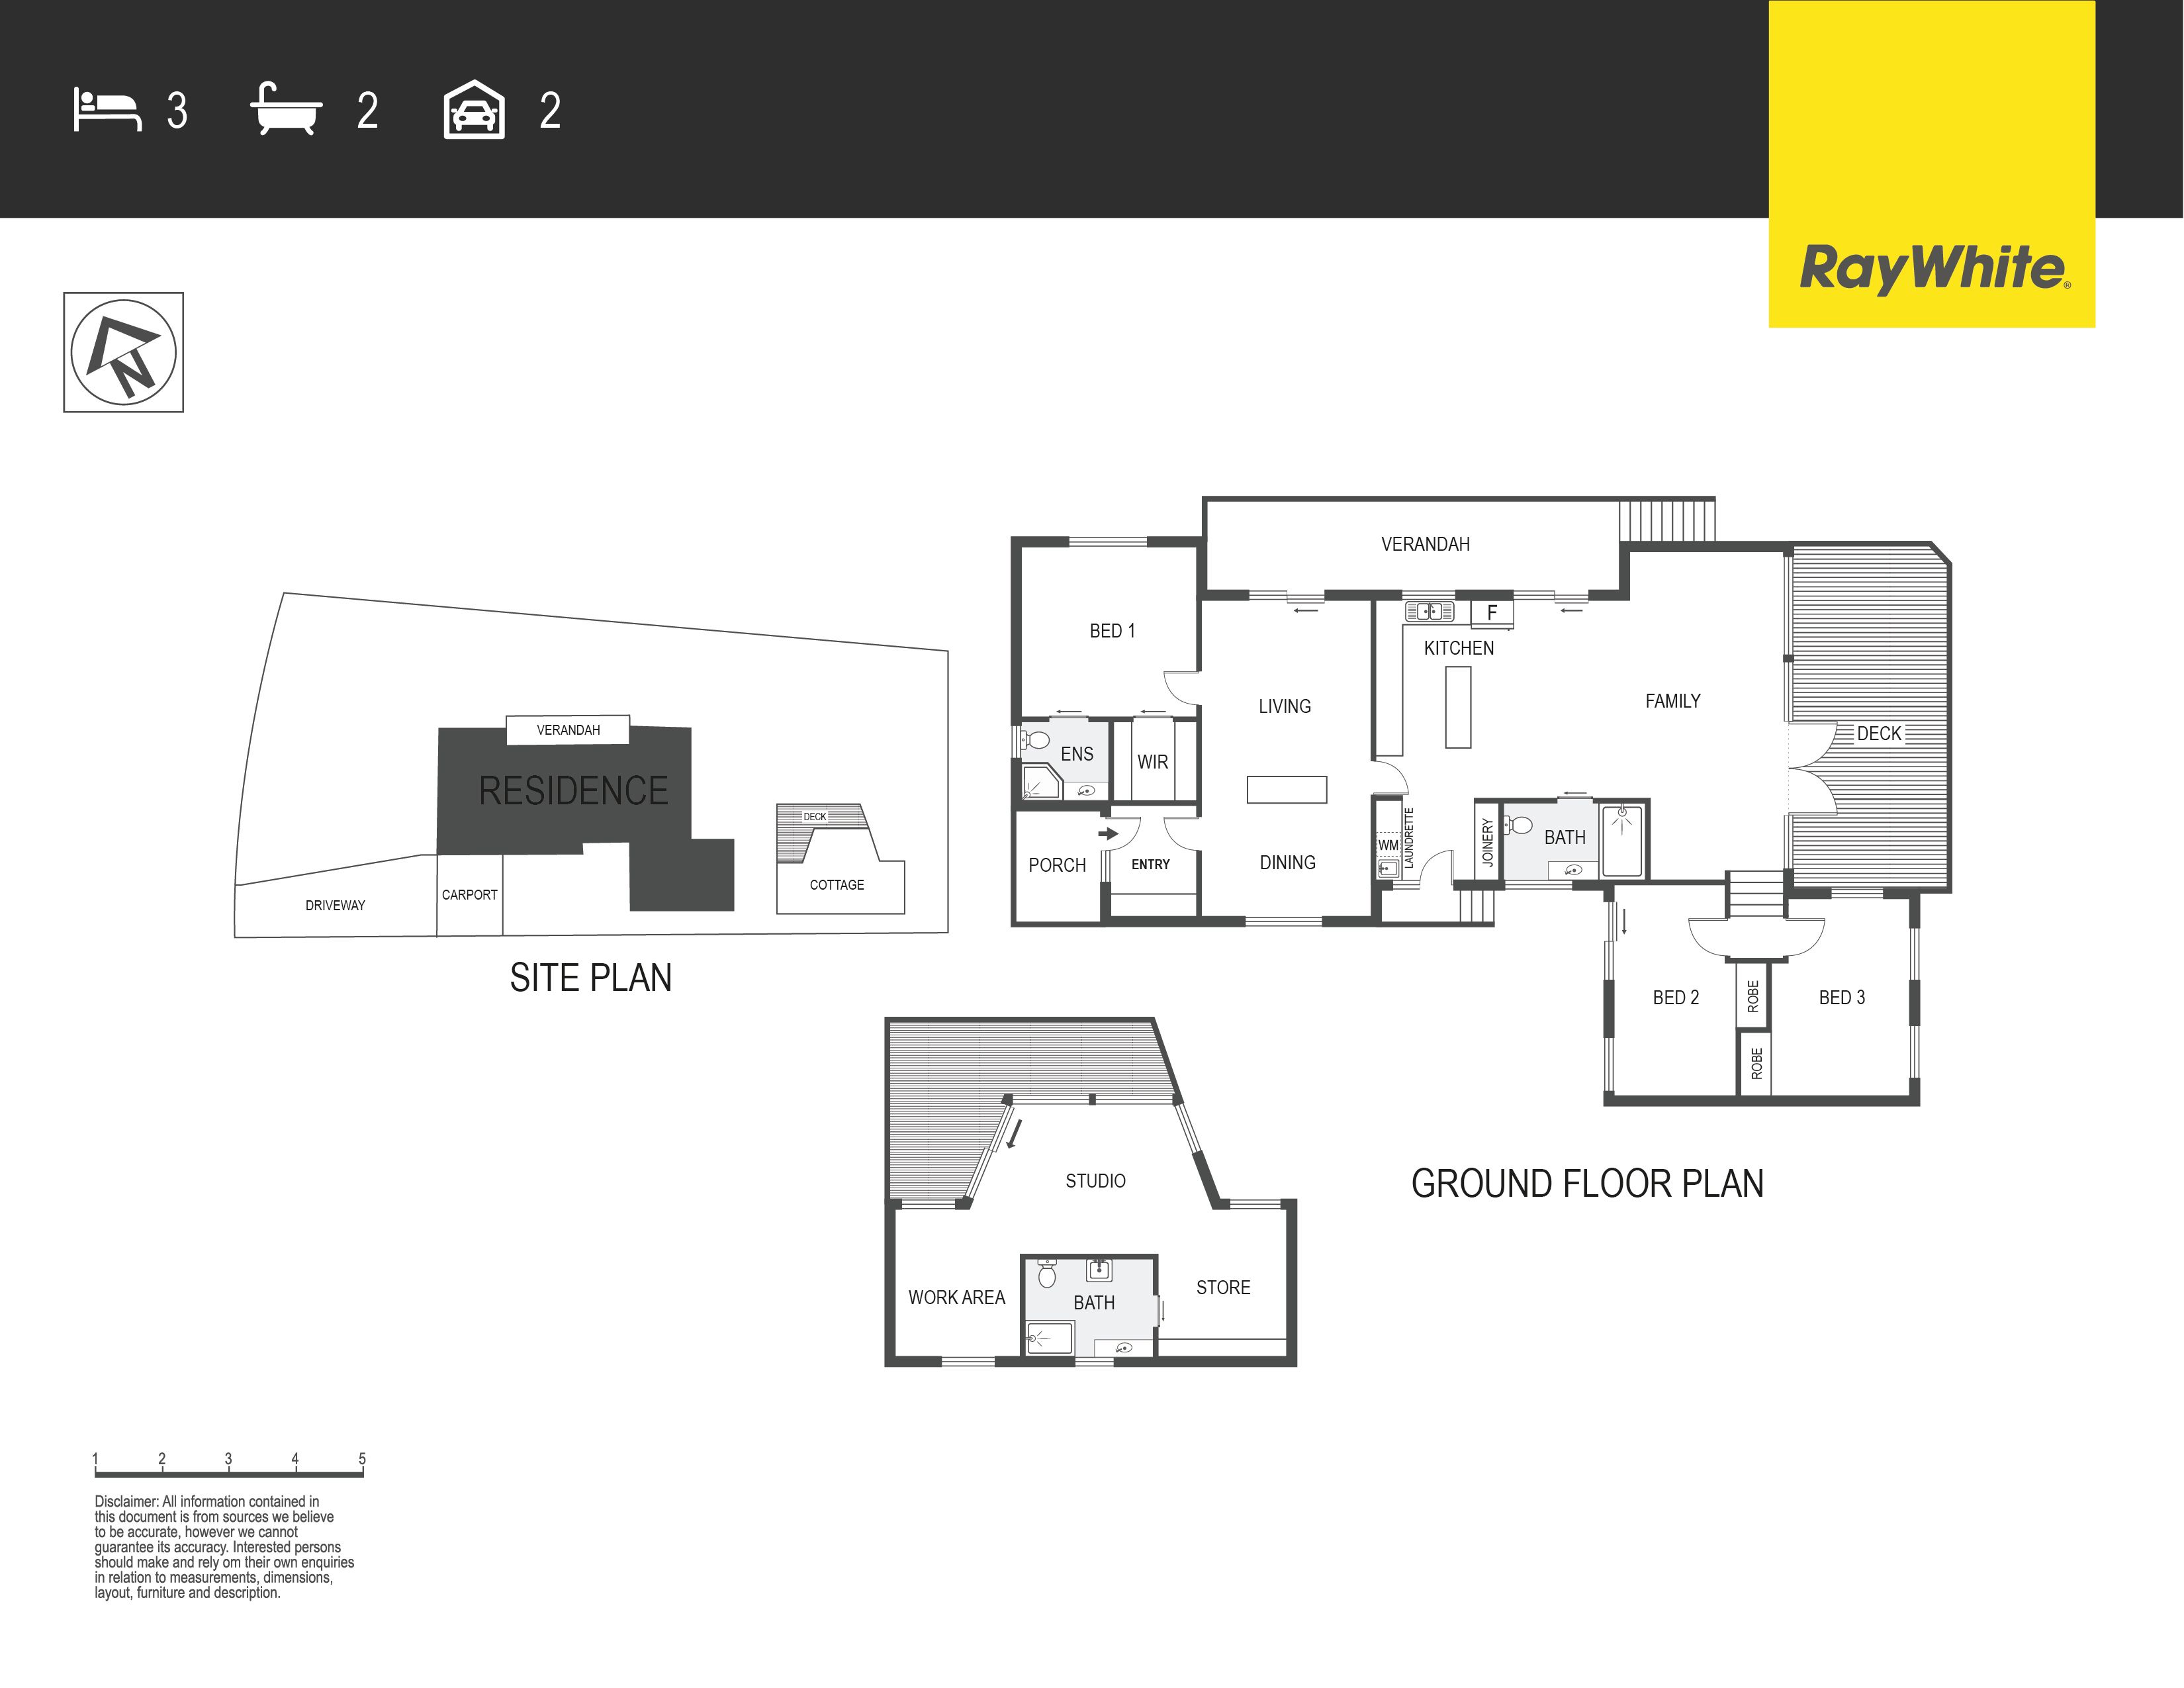
An innovative extension and reconfiguration of its initial floor plan has achieved fluid open plan living spaces that balance formality with today's open plan functionality.
A well appointed kitchen is soaked in sunshine and the focal point of the home, encouraging gathering or enabling entertaining in style.
Two dormitory sized secondary bedrooms offer plenty of scope for older children to create their own separate living space.
Emerging from a series of creative renovations to present a supremely comfortable living environment, which interacts enticingly with an array of outdoor entertaining spaces, the structural geometry of the home contrasts pleasingly with its leafy surrounds.
A separate studio could prove the ideal solution for accommodating extended family or generating additional income.
An uncommon offering not to be missed.
Three bedrooms + ensuite (2014) (183 sqm)
Formal open plan living area - adjoining balcony (cafe curtains) Kitchen (2009) Caesarstone bench tops Westinghouse electric hot plates Bosch dishwasher
Family/meals area
Bathroom (2014) Luxaflex honeycomb blinds to living Laundry/pantry/linen
Double carport (under cover access) (28sqm)
Studio (open plan) (47.5 sqm) Ensuite + laundry Omega upright electric oven Three phase power New switchboard
Bedroom one WIR+ ensuite Bedroom two. BIR Bedroom three BIR
Elevated covered rear terrace
Get in touch
We'd love to hear from you
If you're interested in looking at properties around the area, or want the latest information on the market in your neighbourhood, we'd love to hear from you.
9 Magrath Crescent
Spence 2615, Australian Capital Territory